
Sold!
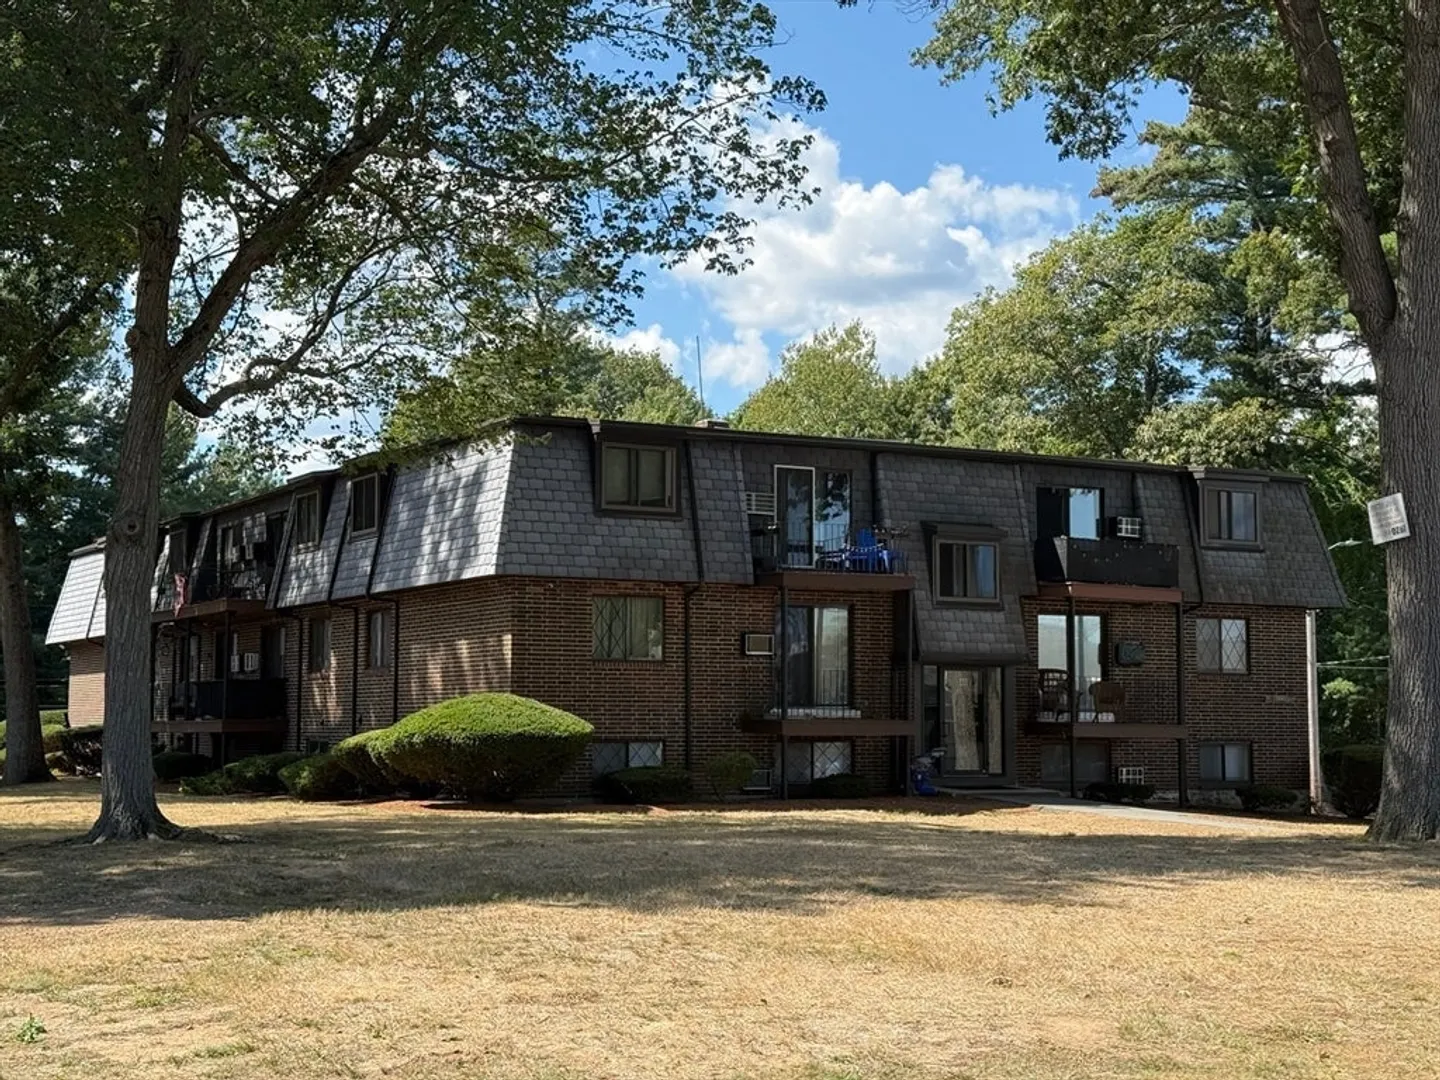
$367,500
2
Beds
1
Bath
971
Living Area
-
Property Description
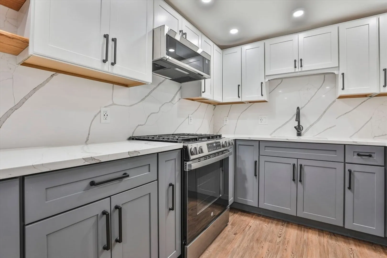
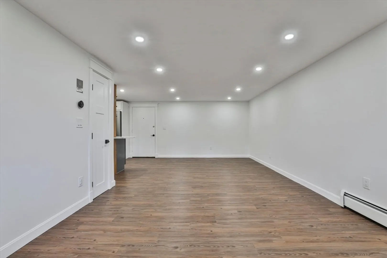
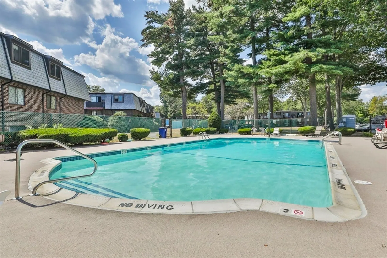
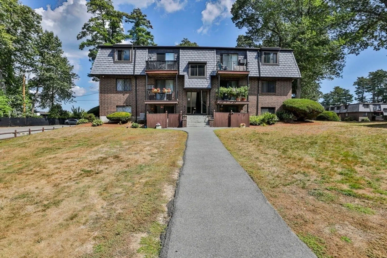
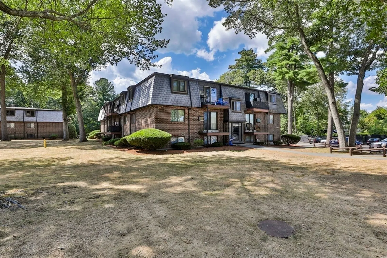
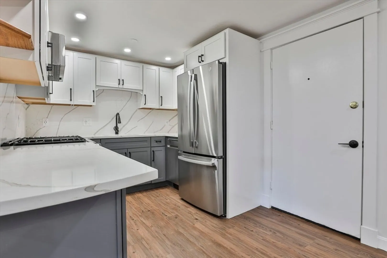
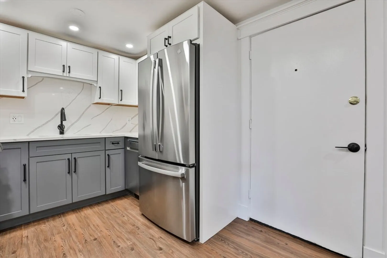
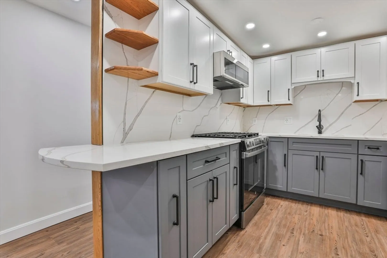
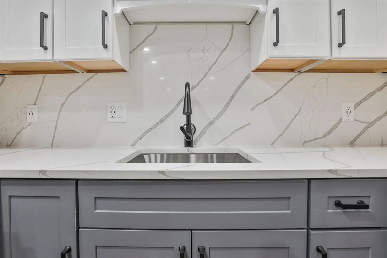
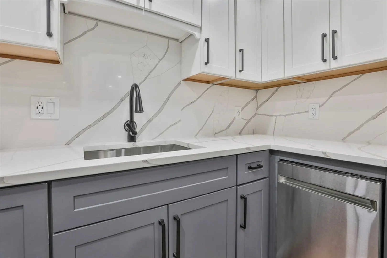
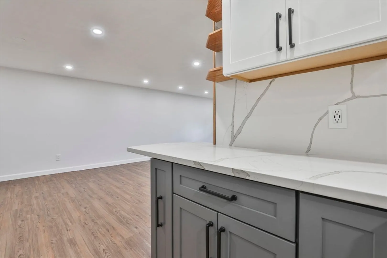
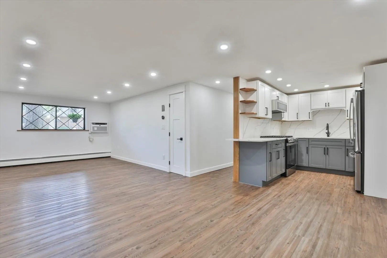
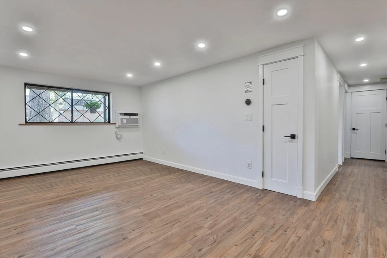
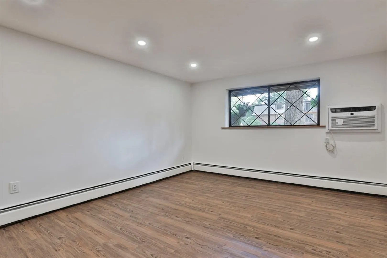
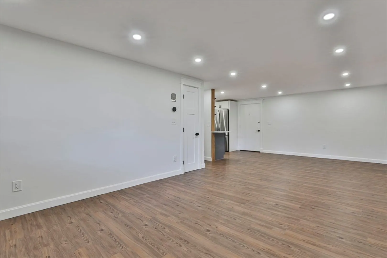
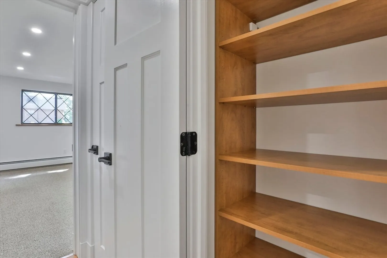
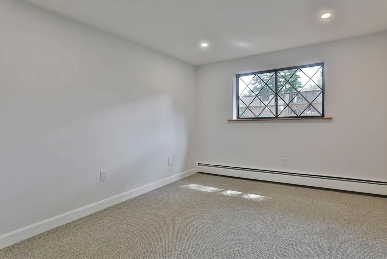
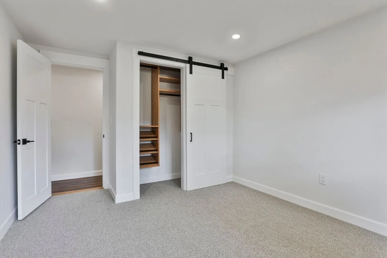
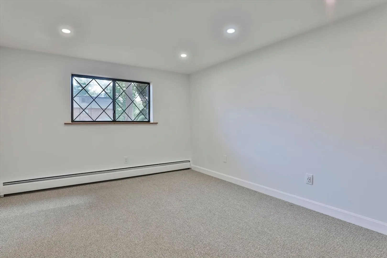
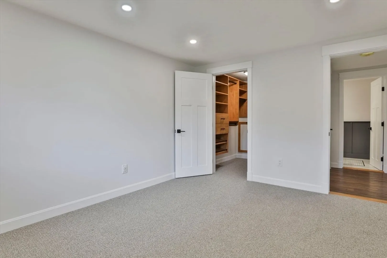
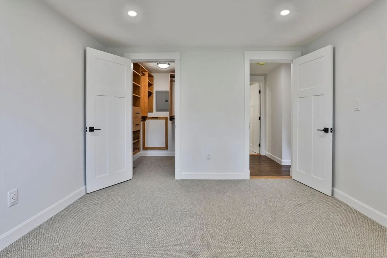
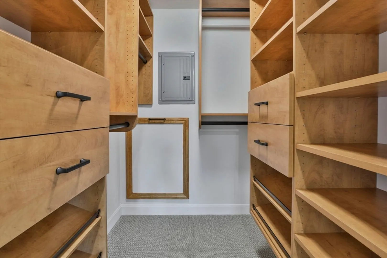
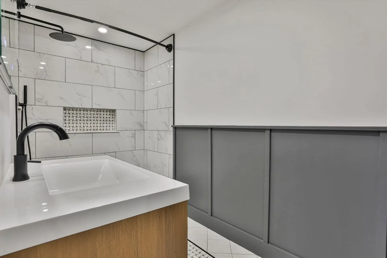
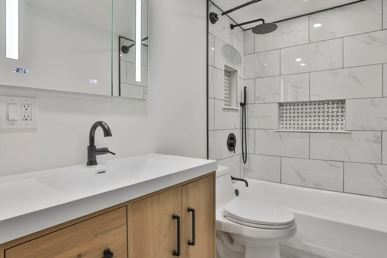
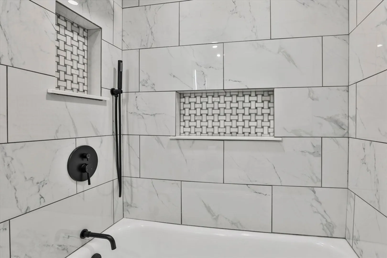
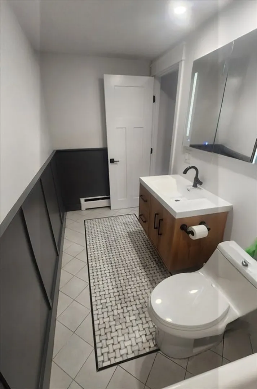
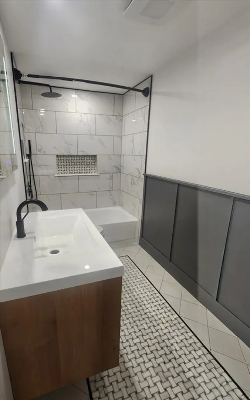
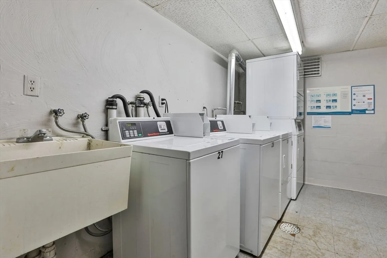
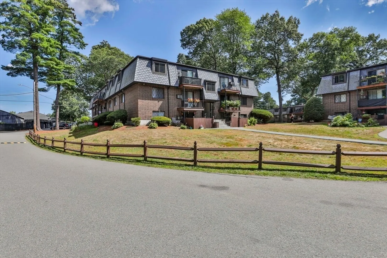
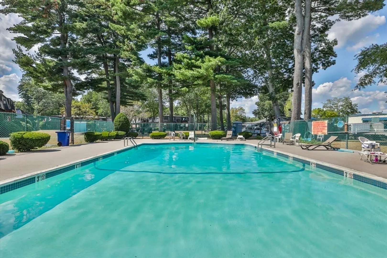
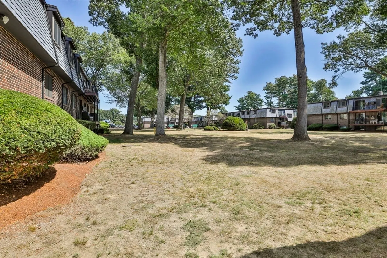
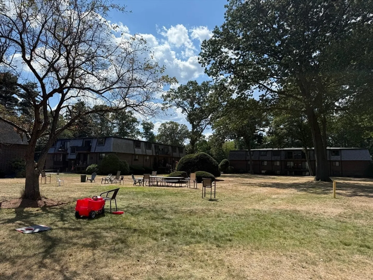
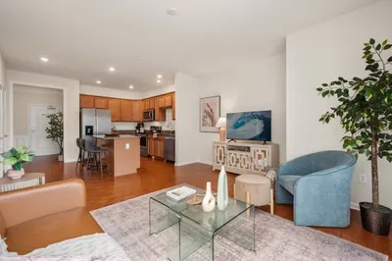
Welcome to 46 Main St. #5, Park Colony! Great opportunity - back on market due to change in buyer circumstances, this fully reimagined 2-bed condo is turnkey & custom-designed by licensed architectural planner. Stripped to the studs, rebuilt with new electrical, plumbing, plaster walls, 50+ recessed LEDs, solid core doors & custom red oak accents. The chef’s kitchen features Thomasville cabinetry, Calcutta quartz counters w/ full backsplash, GE Profile stainless suite & thoughtful storage. The spa-inspired bath boasts a floating oak vanity, rain shower with hand shower, marble mosaic floors & Carrara tile walls. Bedrooms include plush Berber carpets & Boston Closets storage systems, with a walk-in in the primary. Enjoy open concept, designer finishes, USB outlets & a cohesive modern style throughout. Low condo fees include heat, hot water, landscaping, trash & snow. Amenities: pool, grills, storage, laundry & ample parking. Convenient to shopping, dining, MBTA, & 25 minutes to Boston
-
Highlights
- Building Name: Park Colony
- Heating: Baseboard, Natural Gas
- Parking Spots: 1
- Property Type: Condominium
- Total Rooms: 5
- Year Built: 1974
- Cooling: Wall Unit(s)
- HOA Fee: $506
- Property Class: Residential
- Stories: 3
- Unit Number: 5
- Status: Closed
-
Additional Details
- Appliances: Microwave, ENERGY STAR Qualified Refrigerator, ENERGY STAR Qualified Dishwasher, Range Hood, Range
- Flooring: Vinyl, Carpet, Marble
- Total Number of Units: 150
- Year Built Source: Public Records
- Basement: N
- SqFt Source: Public Record
- Year Built Details: Actual
- Zoning: Hb
-
Amenities
- Community Features: Pool
- Pool Features: Association, In Ground
- Parking Features: Off Street, Common, Paved
-
Utilities
- Sewer: Private Sewer, Other
- Water Source: Public
-
Fees / Taxes
- Assessed Value: $328,400
- HOA Fee Includes: Heat, Water, Sewer, Insurance, Maintenance Grounds, Snow Removal, Trash
- Taxes: $5,987
- HOA Fee Frequency: Monthly
- Tax Year: 2025
Similar Listings
Sold
19 Photos
Sold
30 Photos
Sold
24 Photos
Sold
30 Photos
Content © 2026 MLS Property Information Network, Inc. The information in this listing was gathered from third party resources including the seller and public records.
Listing information provided courtesy of eXp Realty.
MLS Property Information Network, Inc. and its subscribers disclaim any and all representations or warranties as to the accuracy of this information.
