
Sold!
$607,000
3
Beds
2/1
Baths
1,988
Living Area
-
Property Description
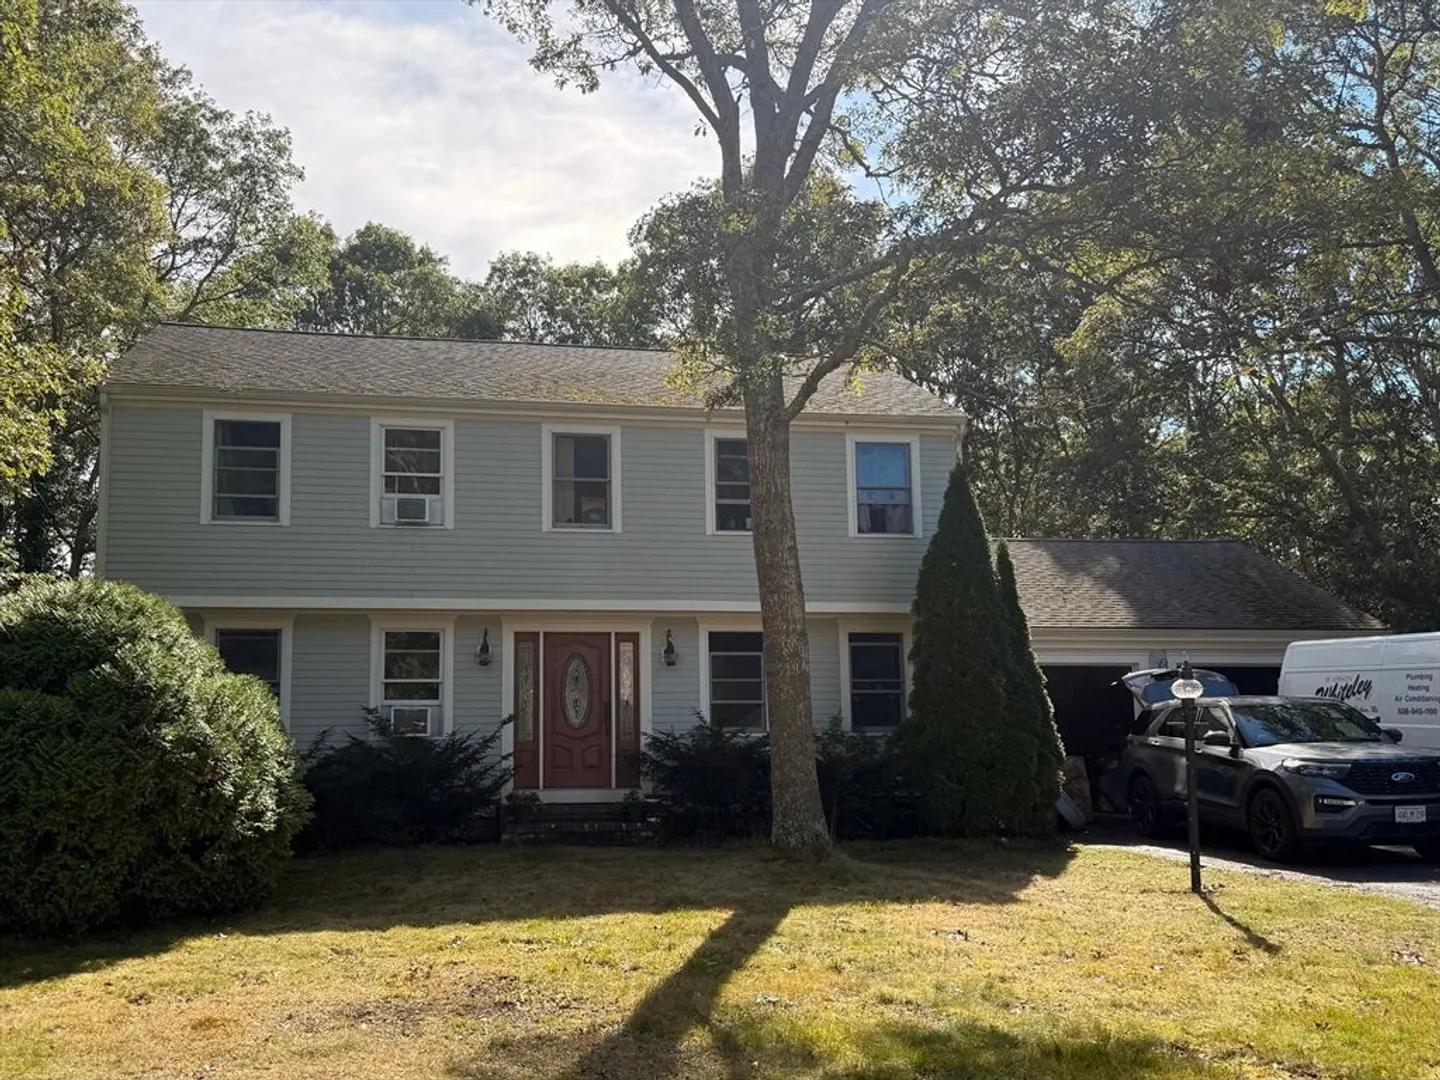
Nestled in the desirable Holly Ridge neighborhood of Sandwich, this spacious 3-bedroom (4 bedroom septic), 2.5-bath home offers 2,000 square feet of comfortable living space. Set on nearly half an acre, the property enjoys a private setting with wooded surroundings and a peaceful backdrop along the Holly Ridge Golf Course. Inside, the home provides a flexible floor plan with multiple gathering spaces, a generously sized kitchen with island seating, and a primary suite with walk-in closet and private bath. Additional highlights include hardwood floors, a two-car garage with direct entry, and central air. Located just minutes from local beaches, shopping, and major routes, this home blends convenience with the Cape Cod lifestyle. Whether as a year-round residence or seasonal escape, 46 Holly Ridge Drive is ready to welcome its next chapter.
-
Highlights
- Area: South Sandwich
- Heating: Baseboard, Natural Gas
- Property Class: Residential
- Style: Garrison
- Year Built: 1984
- Cooling: Central Air
- Parking Spots: 6
- Property Type: Single Family Residence
- Total Rooms: 8
- Status: Closed
-
Additional Details
- Appliances: Electric Water Heater, Tankless Water Heater
- Construction: Frame
- Fireplaces: 1
- Lot Features: Level
- Roof: Shingle
- Year Built Details: Actual
- Zoning: R-2
- Basement: Full
- Exterior Features: Deck, Rain Gutters, Storage
- Foundation: Concrete Perimeter
- Road Frontage Type: Public
- SqFt Source: Public Record
- Year Built Source: Public Records
-
Amenities
- Community Features: Shopping, Golf
- Parking Features: Attached, Off Street, Paved
- Covered Parking Spaces: 2
-
Utilities
- Sewer: Private Sewer
- Water Source: Private
-
Fees / Taxes
- Assessed Value: $636,900
- Taxes: $6,732
- Tax Year: 2025
Similar Listings

Sold
42 Photos
Sold
27 Photos
Sold
42 Photos
Sold
42 Photos
Content © 2026 MLS Property Information Network, Inc. The information in this listing was gathered from third party resources including the seller and public records.
Listing information provided courtesy of Keller Williams Realty.
MLS Property Information Network, Inc. and its subscribers disclaim any and all representations or warranties as to the accuracy of this information.
