
Sold!
$275,000
2
Beds
1
Bath
1,058
Living Area
-
Property Description
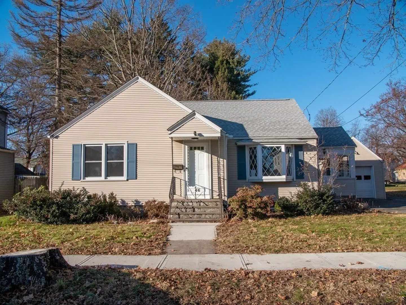
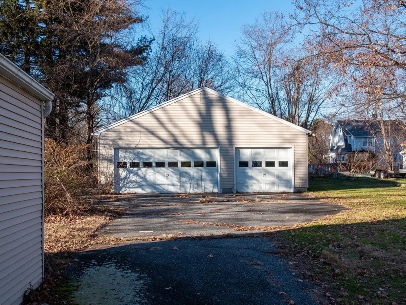
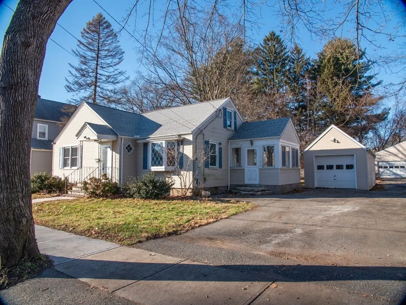
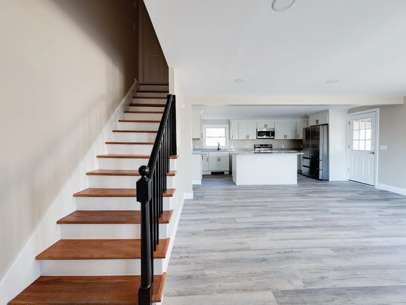
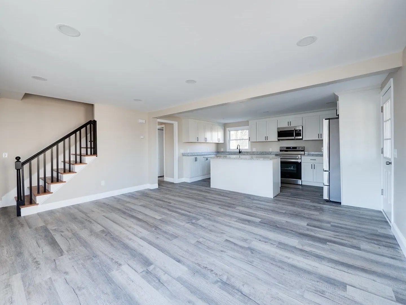
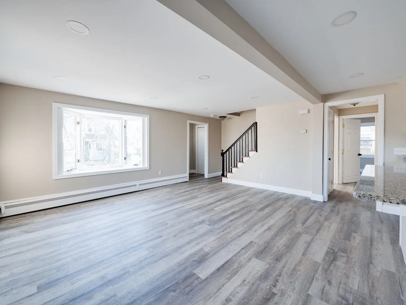
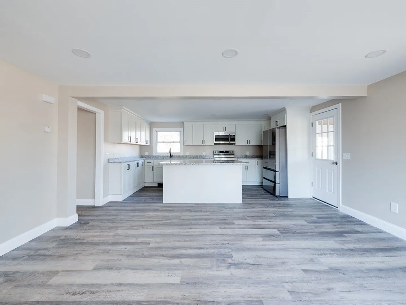
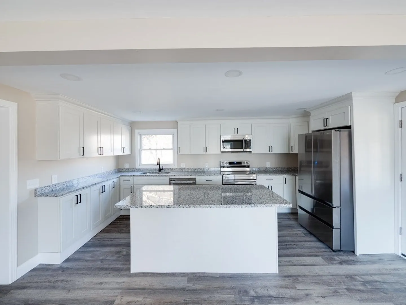
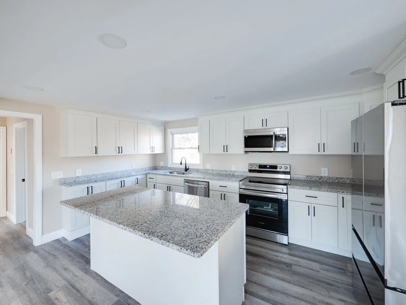
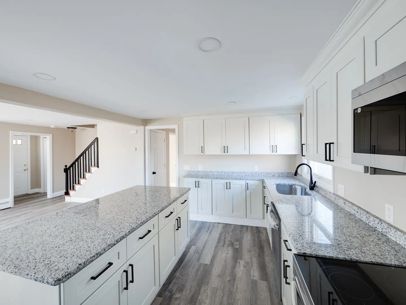
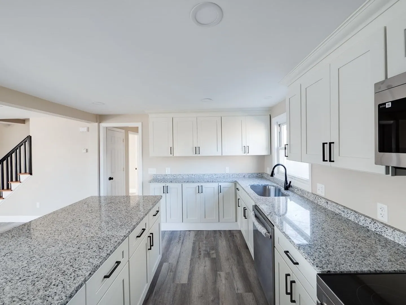
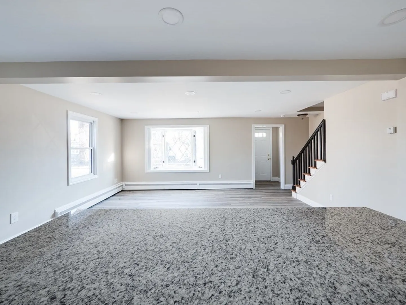
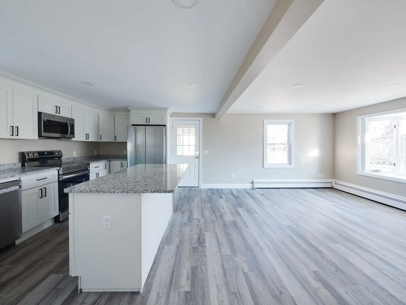
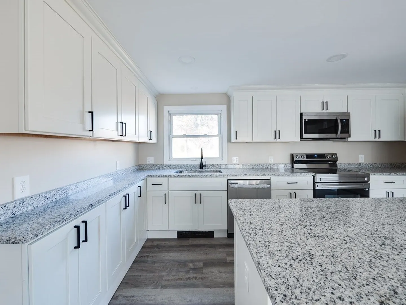
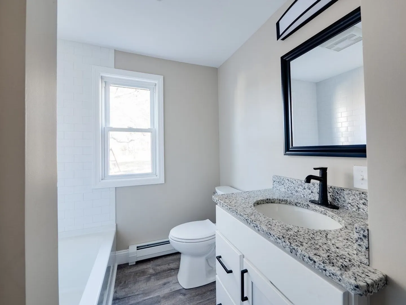
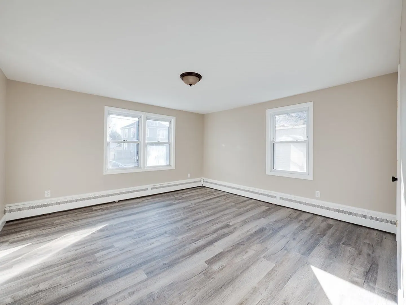
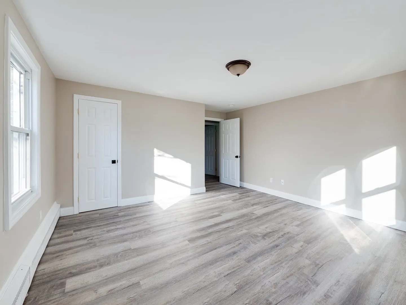
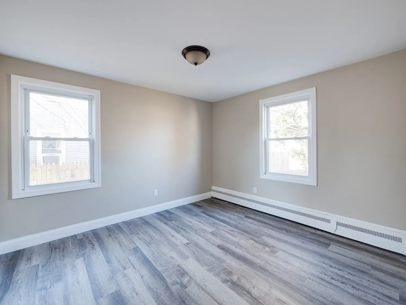
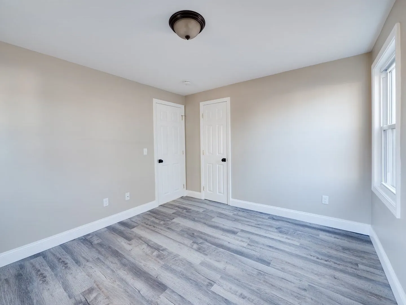
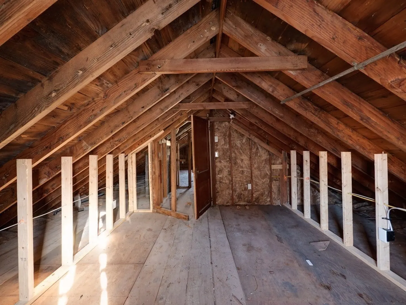
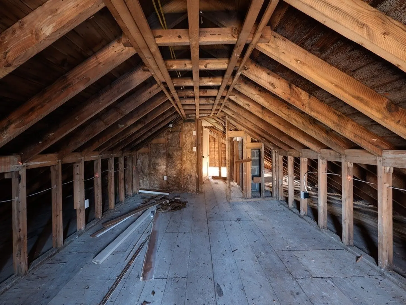
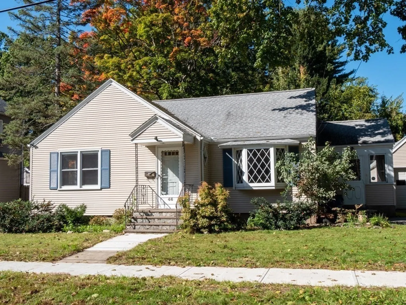
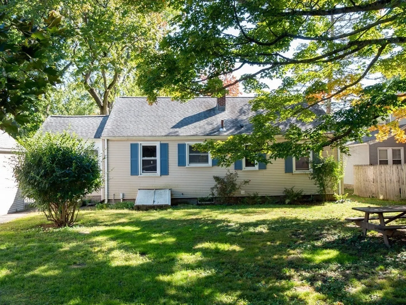
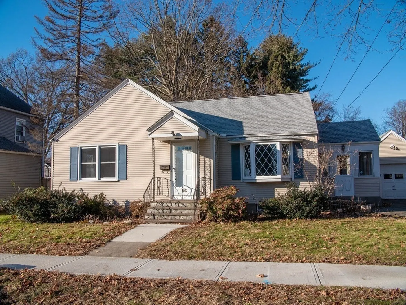
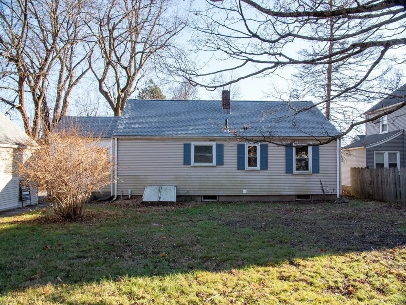
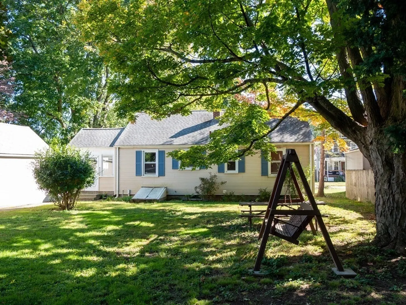
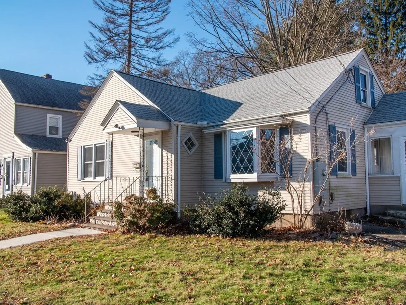
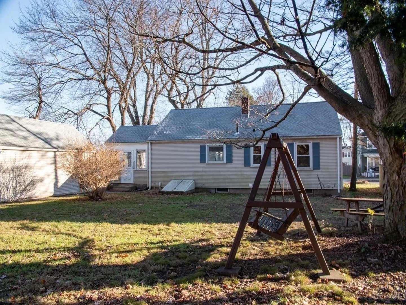
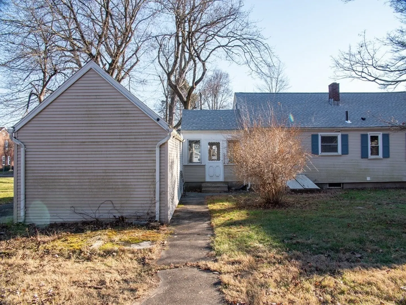
Captivating ranch style home featuring modern upgrades throughout! Enjoy the comfort of a new heating system, all new electric, new roof, new walls and flooring throughout. Revel in the charm of a newly remodeled bathroom. The beautiful kitchen has a center island with granite counters and stainless steel appliances. The living room with bow window opens to the kitchen giving you that open floor feeling! This spacious haven boasts a 3-car+ garage on a double lot, 2 bedrooms with 2 more rooms in the second floor attic area. Make your appointment today! Your dream home awaits!
-
Highlights
- Heating: Baseboard, Oil
- Property Class: Residential
- Style: Cape
- Year Built: 1957
- Parking Spots: 10
- Property Type: Single Family Residence
- Total Rooms: 4
- Status: Closed
-
Additional Details
- Appliances: Range, Dishwasher, Disposal, Refrigerator, Washer, Dryer, Plumbed For Ice Maker, Utility Connections for Electric Range, Utility Connections for Electric Oven, Utility Connections for Electric Dryer
- Construction: Frame
- Flooring: Tile, Vinyl
- Lot Features: Cleared, Level
- Roof: Shingle
- Year Built Source: Public Records
- Basement: Full, Interior Entry, Bulkhead, Concrete, Unfinished
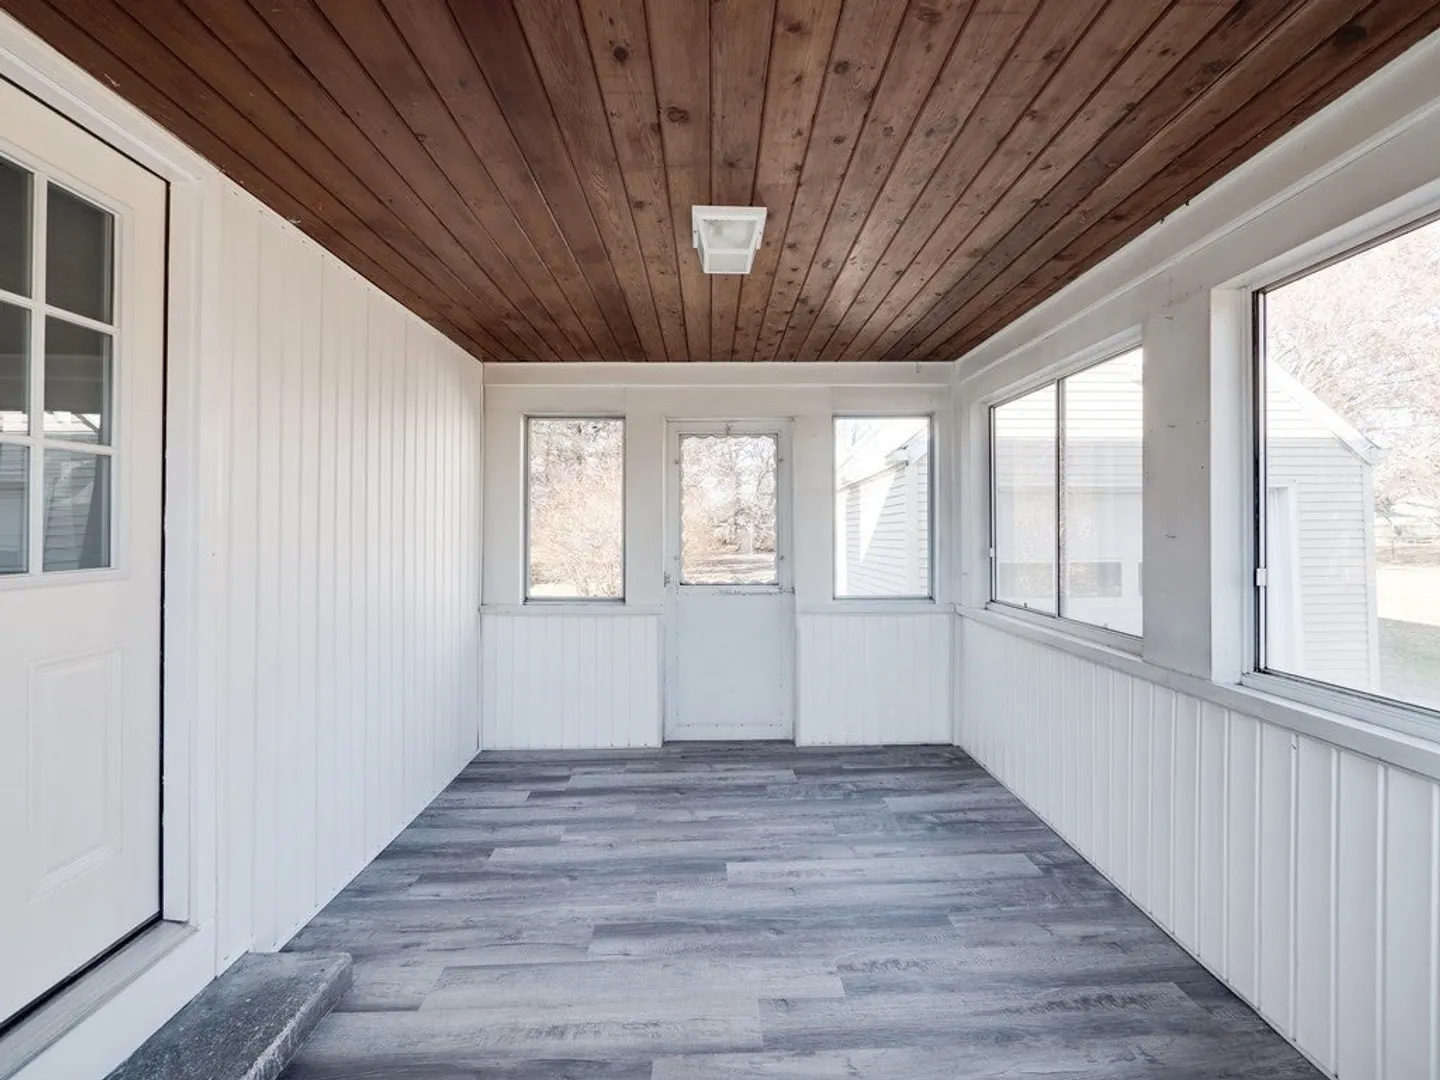
- Exterior Features: Porch - Enclosed
- Foundation: Concrete Perimeter
- Road Frontage Type: Public
- Year Built Details: Actual, Renovated Since
- Zoning: 000
-
Amenities
- Covered Parking Spaces: 3
- Parking Features: Detached, Garage Faces Side, Paved Drive, Off Street, Paved
-
Utilities
- Electric: Circuit Breakers, 200+ Amp Service
- Water Source: Public
- Sewer: Public Sewer
-
Fees / Taxes
- Assessed Value: $252,100
- Compensation Based On: Net Sale Price
- Taxes: $3,918
- Buyer Agent Compensation: 2.5%
- Tax Year: 2023
Similar Listings
Sold
36 Photos
Sold
33 Photos
Sold
24 Photos
Sold
31 Photos
Content © 2026 MLS Property Information Network, Inc. The information in this listing was gathered from third party resources including the seller and public records.
Listing information provided courtesy of Benton Real Estate Company.
MLS Property Information Network, Inc. and its subscribers disclaim any and all representations or warranties as to the accuracy of this information.
