
Sold!


$1,828,500
3
Beds
2/1
Baths
2,821
Living Area
-
Property Description
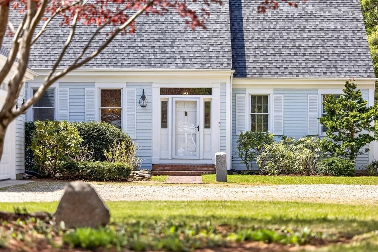
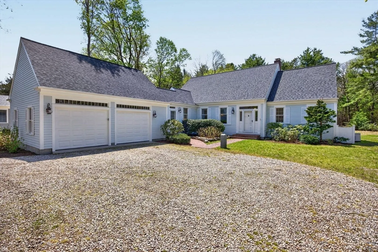
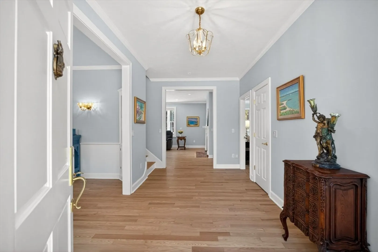
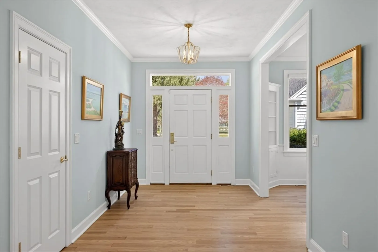
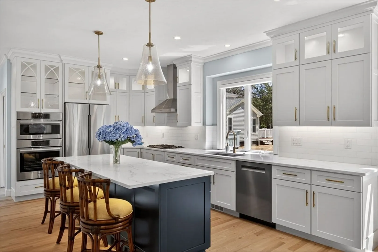
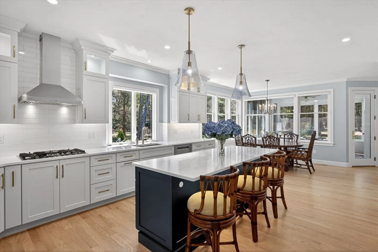
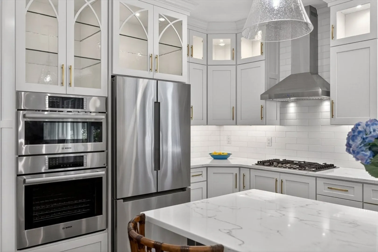
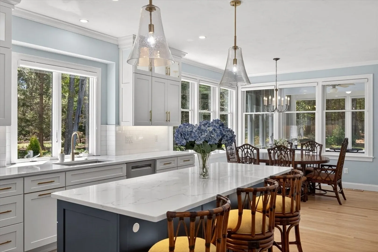
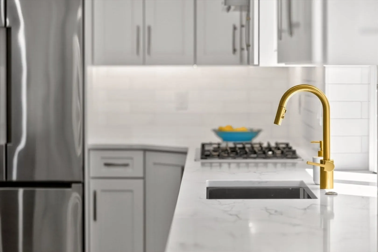
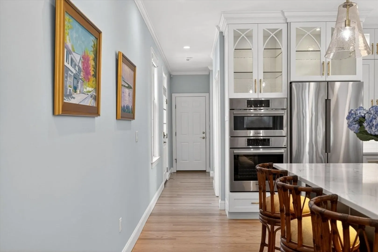
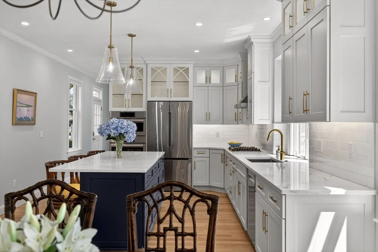
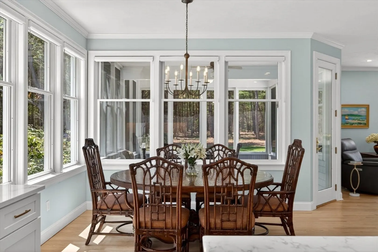
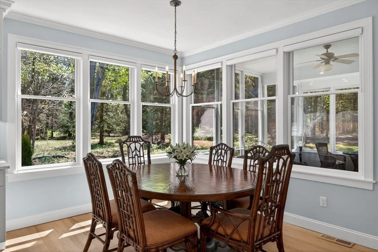
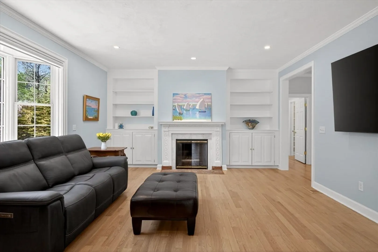
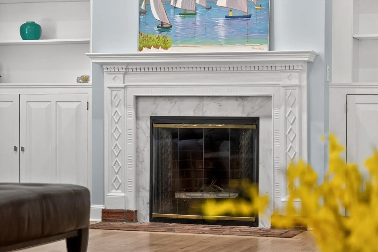
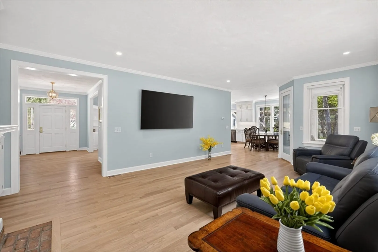
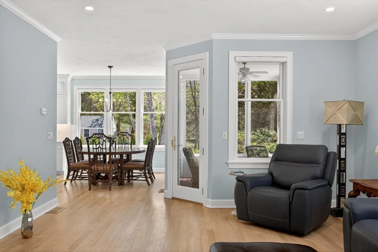
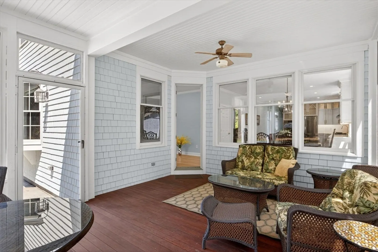
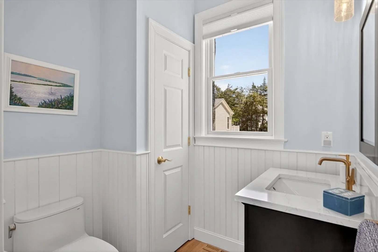
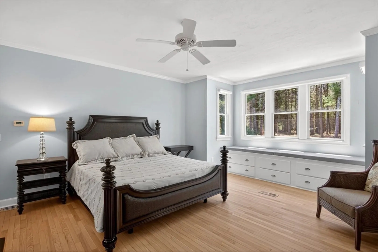
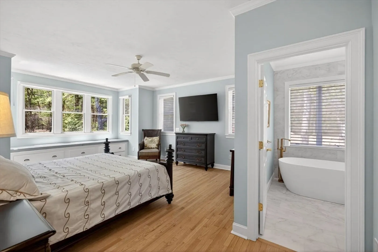
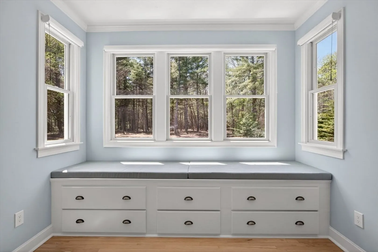
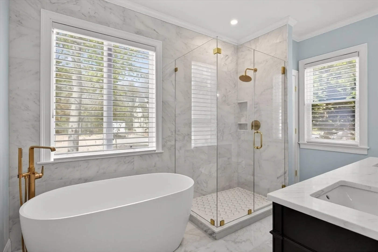
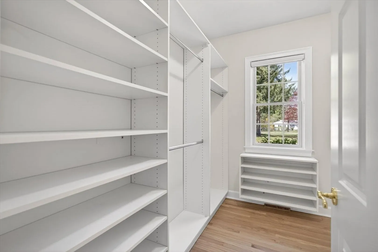
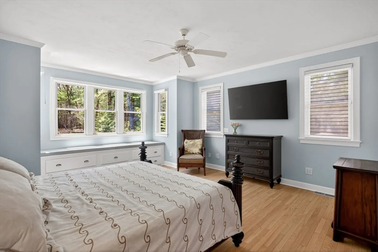
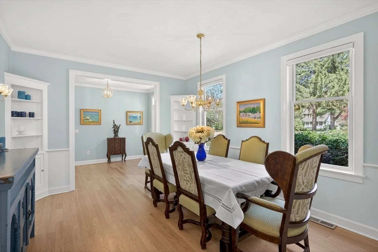
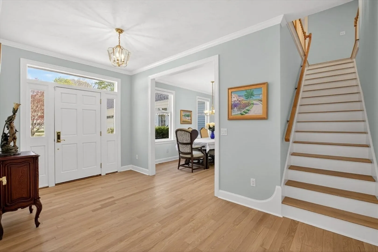
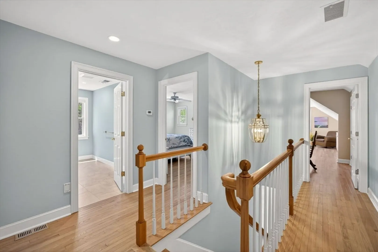
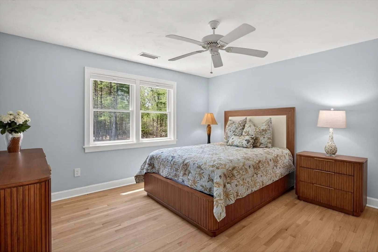
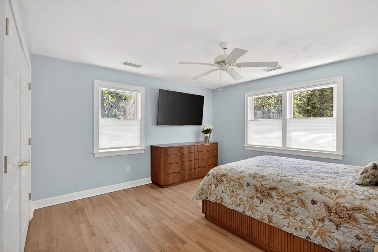
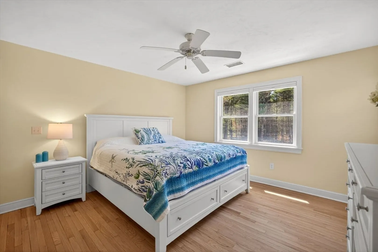
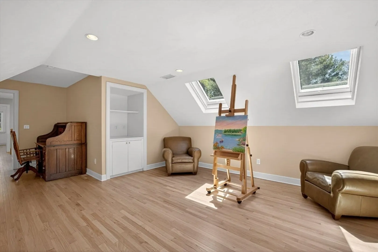
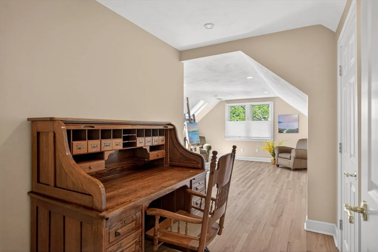
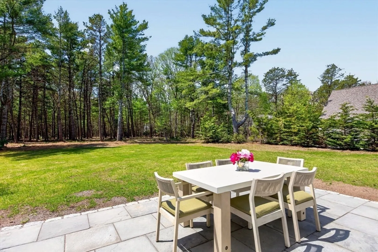
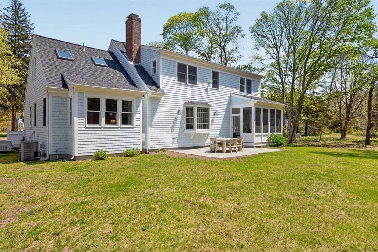
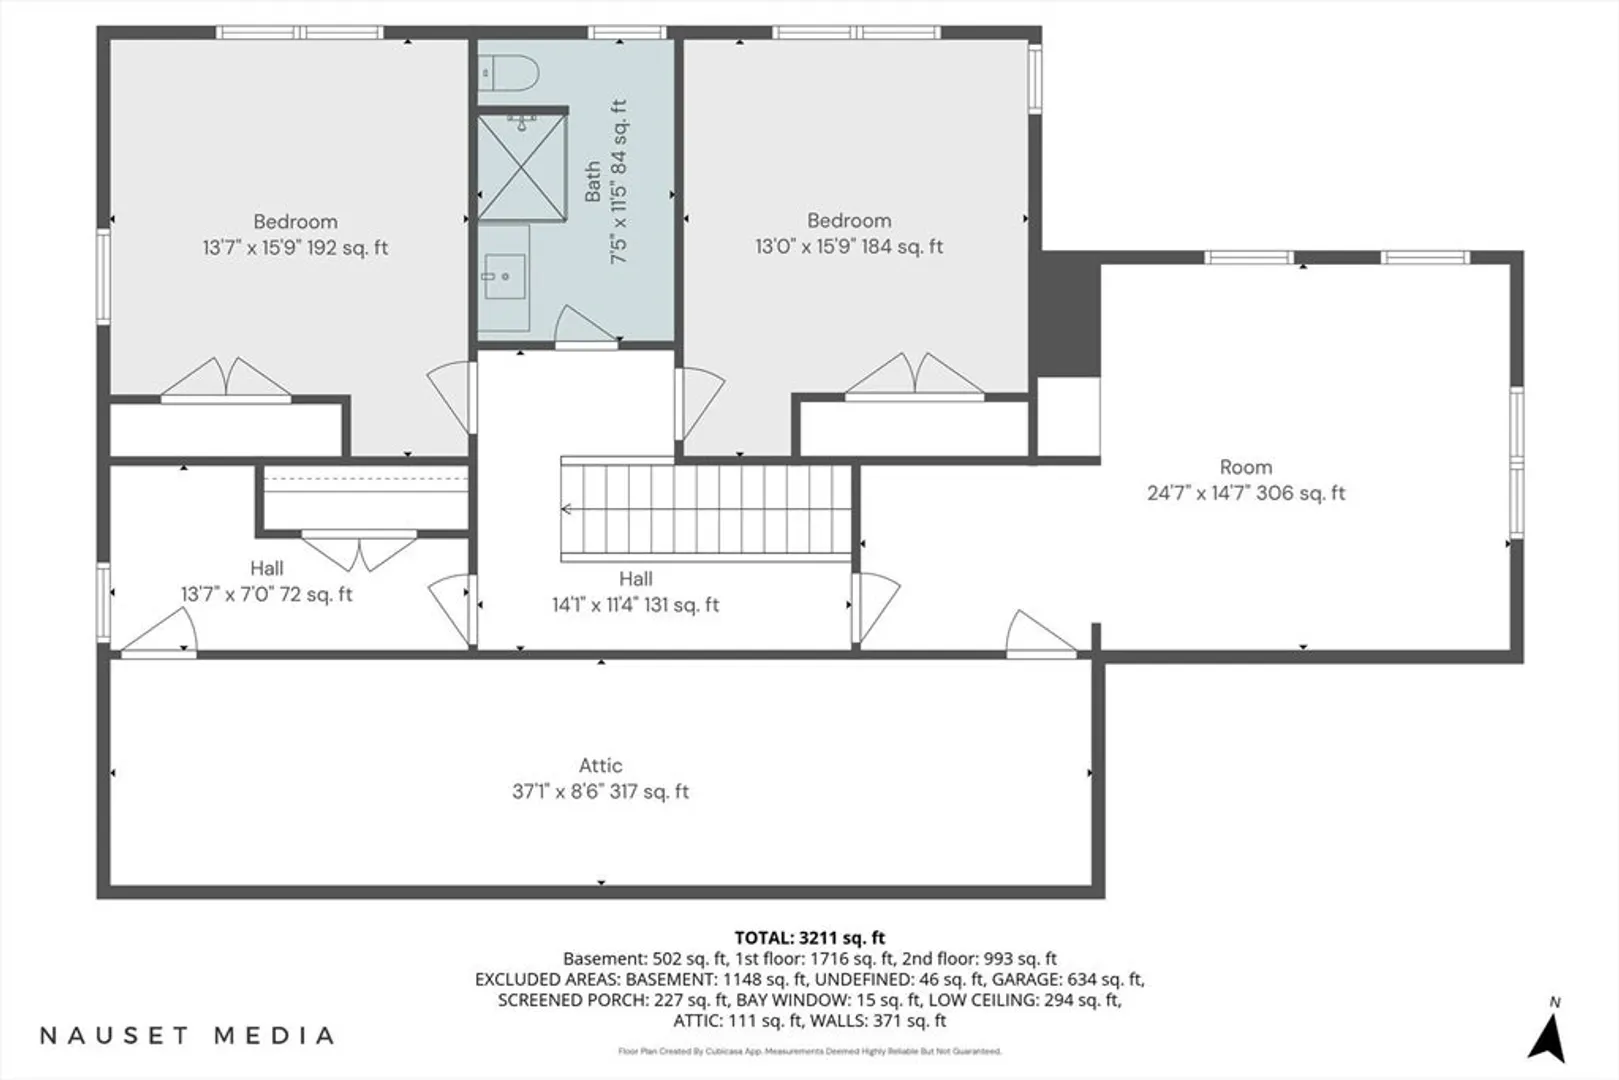
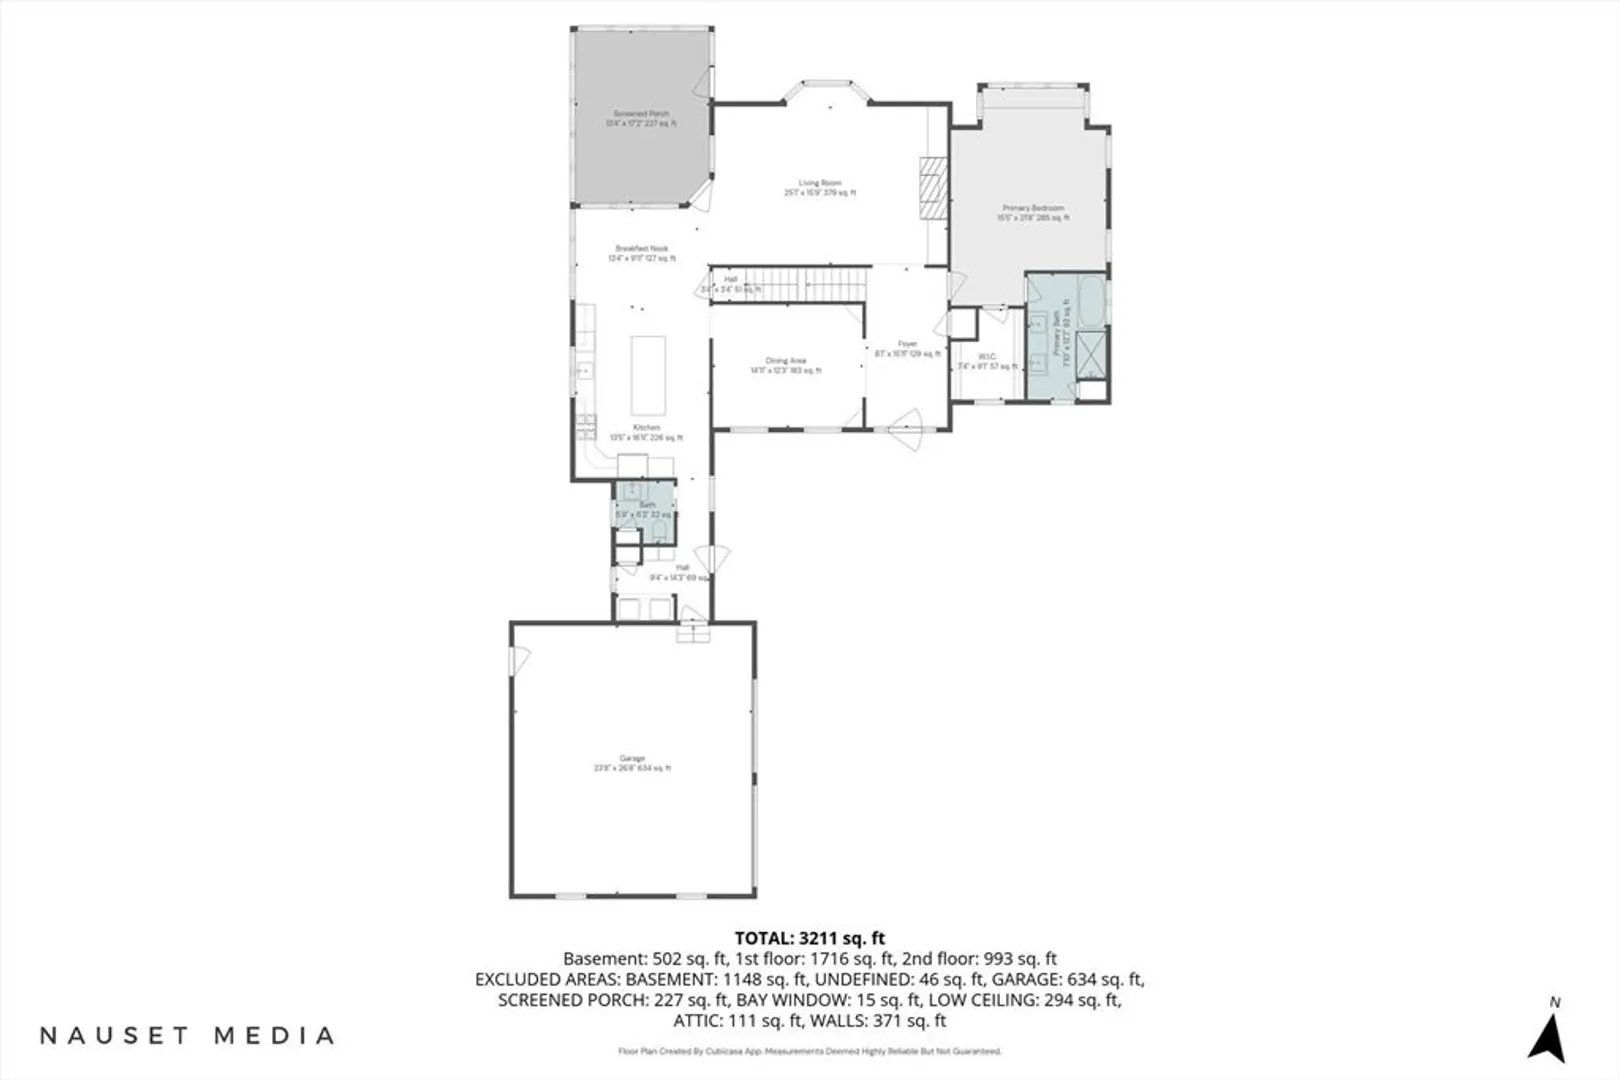
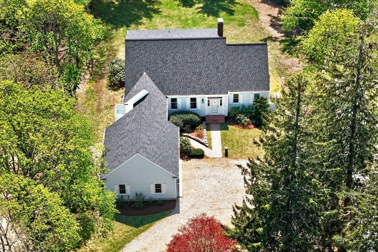
Nestled in the heart of the seaside village of Cotuit, this beautifully crafted custom home offers over 3,000 sf of thoughtfully designed living space with an ideal floor plan for everyday living and entertaining. Featuring a desirable first floor primary suite, the home blends timeless Cape Cod charm with modern updates throughout. Recently refinished hardwood floors, a renovated kitchen with quartz countertops and stainless steel appliances, and a light filled living room with custom built-ins and gas fireplace create a warm and inviting atmosphere.Upstairs offers two spacious bedrooms, renovated full bath, and versatile great room. Enjoy a screened porch overlooking the private backyard, oversized two-car garage, generator, cedar closet, and ample storage. Set on 1.19 landscaped acres with extensive 2025 renovations including a new roof. Just a short stroll to Cotuit village amenities, Kettleers games, beach, library, and town dock.
-
Highlights
- Acres: 1
- Cooling: Central Air
- Parking Spots: 7
- Property Type: Single Family Residence
- Total Rooms: 7
- Status: Closed
- Area: Cotuit
- Heating: Forced Air, Natural Gas
- Property Class: Residential
- Style: Cape
- Year Built: 1997
-
Additional Details
- Fireplaces: 1
- Lot Features: Level
- Year Built Details: Actual
- Zoning: R
- Foundation: Concrete Perimeter
- SqFt Source: Public Record
- Year Built Source: Public Records
-
Amenities
- Covered Parking Spaces: 2
- Parking Features: Attached
-
Utilities
- Sewer: Private Sewer
- Water Source: Public
-
Fees / Taxes
- Assessed Value: $1,159,600
- Taxes: $9,683
- Tax Year: 2025
Similar Listings


Sold
42 Photos
Sold

39 Photos
Sold
42 Photos
Sold
38 Photos
Content © 2026 MLS Property Information Network, Inc. The information in this listing was gathered from third party resources including the seller and public records.
Listing information provided courtesy of William Raveis R.E. & Home Services.
MLS Property Information Network, Inc. and its subscribers disclaim any and all representations or warranties as to the accuracy of this information.
