
Sold!
$250,000
2
Beds
1
Bath
848
Living Area
-
Property Description
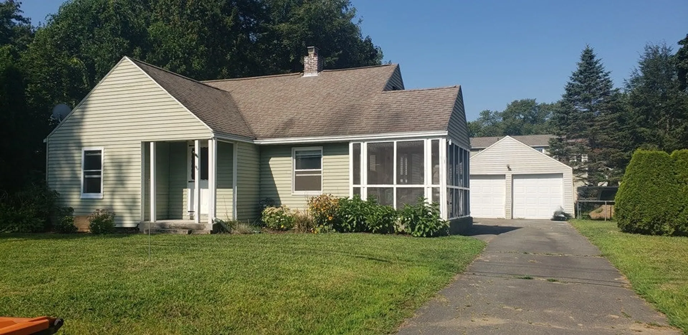
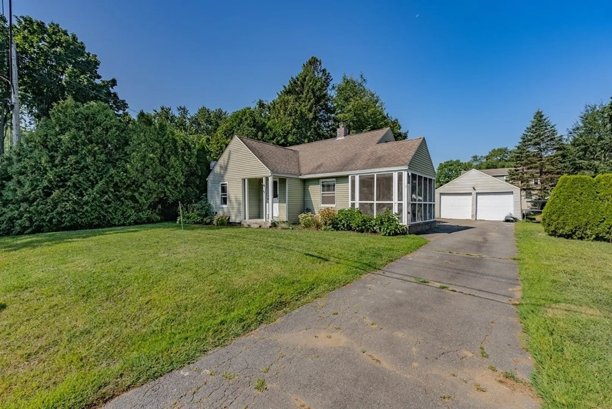
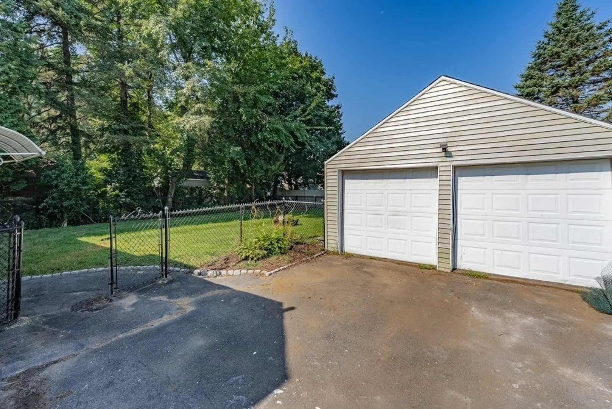
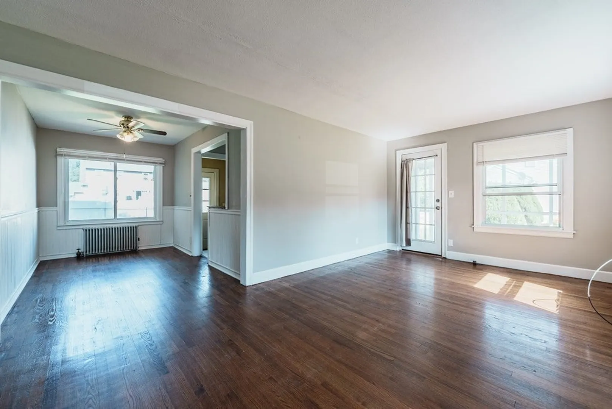
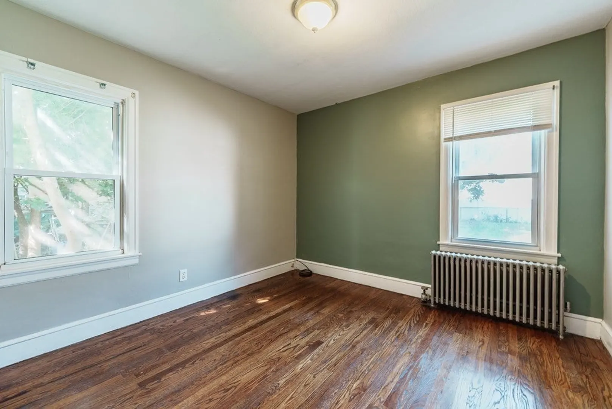
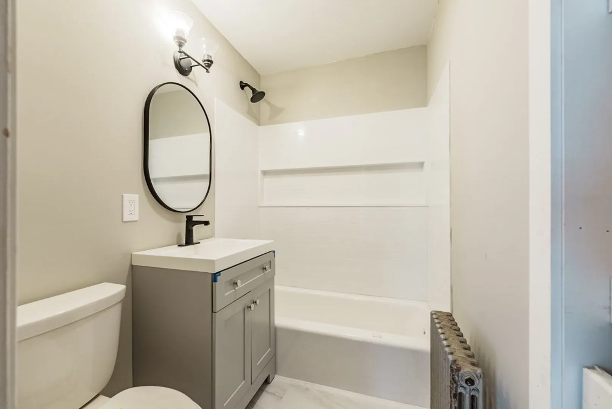
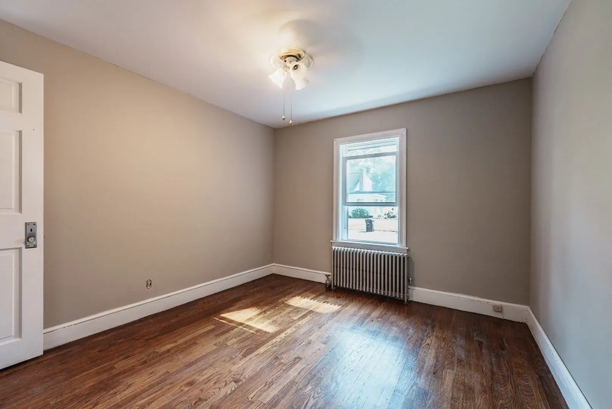
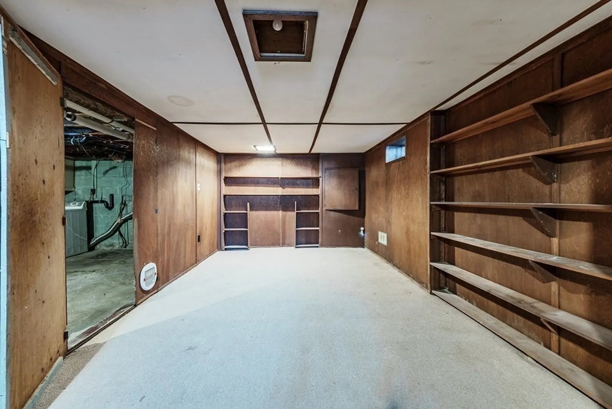
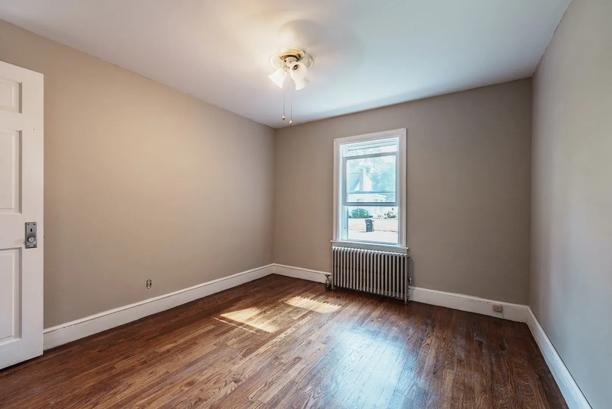
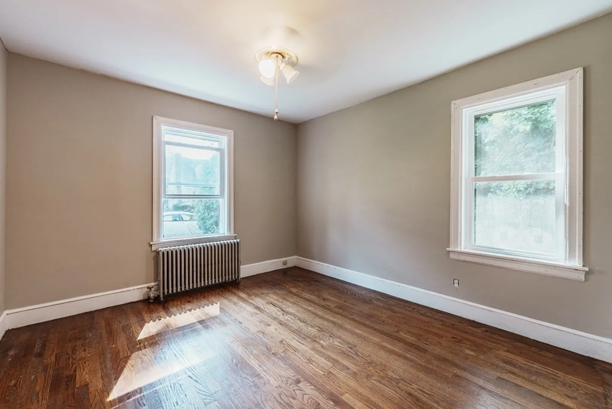
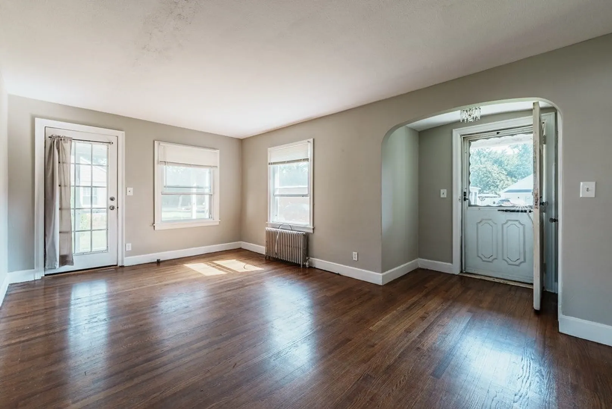
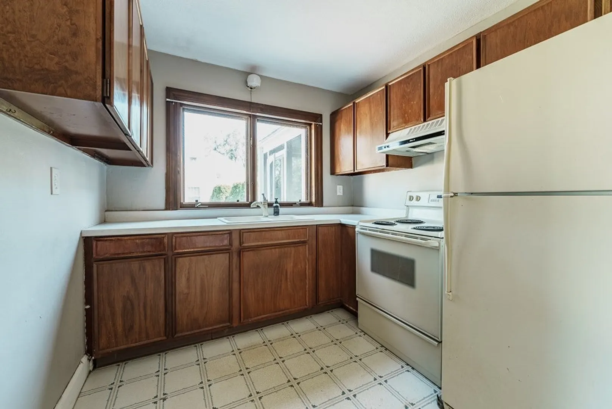
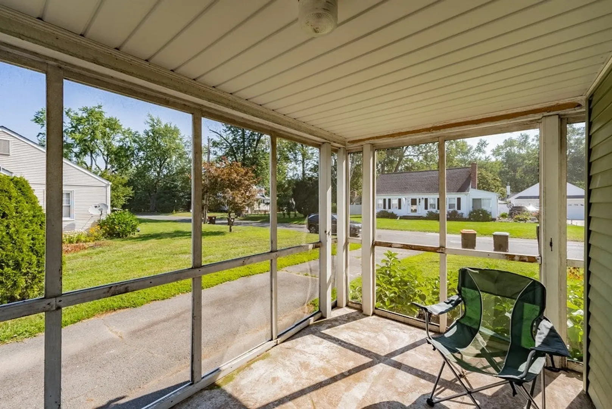
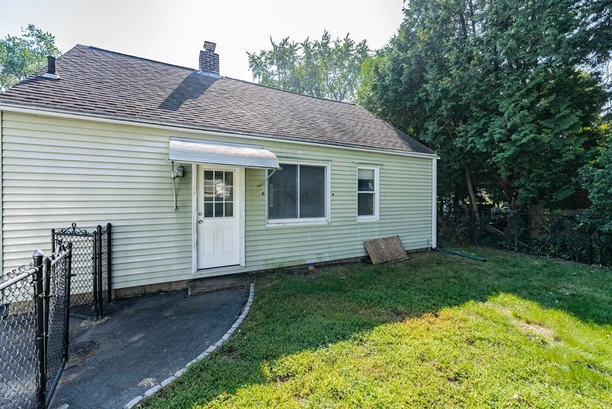
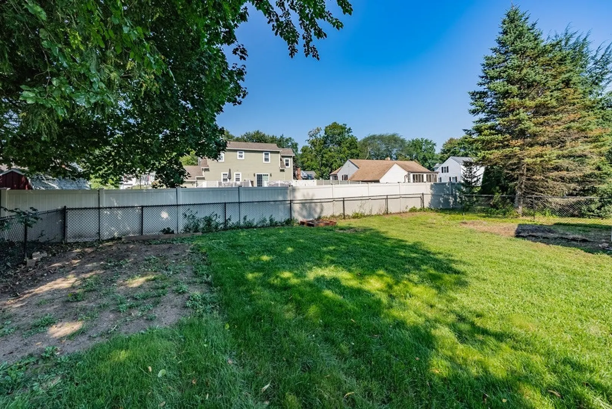
Buyer lost financing!!! Get ready to fall in love with this adorable ranch home! Situated on a quiet dead end street in Agawam, this home offers refinished hardwoods throughout the main living area and both bedrooms. An updated bathroom with new vanity, mirror and sconces! Newer floor plus new tub surround! Owner also installed a sprinkler system for a nice green yard! Screened in porch to sit and relax, and a partially finished basement!!! Home has some new windows in the bedrooms and basement. Basement plumbing has been updated as well. Quiet backyard that is fenced. This home is sure to please! Put your personal touches on this one! Great location. Make your appointment today Home sold as is
-
Highlights
- Heating: Steam, Natural Gas
- Property Class: Residential
- Style: Ranch
- Year Built: 1940
- Parking Spots: 4
- Property Type: Single Family Residence
- Total Rooms: 5
- Status: Closed
-
Additional Details
- Appliances: Range, Refrigerator, Dryer, Utility Connections for Electric Range, Utility Connections for Electric Oven, Utility Connections for Electric Dryer
- Construction: Frame
- Flooring: Tile, Vinyl, Hardwood
- Lot Features: Level
- Roof: Shingle
- Year Built Source: Public Records
- Basement: Full, Partially Finished, Interior Entry
- Exterior Features: Porch - Screened, Rain Gutters, Sprinkler System
- Foundation: Block
- Road Frontage Type: Public, Dead End
- Year Built Details: Actual
- Zoning: Ra1
-
Amenities
- Community Features: Shopping, Walk/Jog Trails, Stable(s), Golf, Bike Path, Conservation Area, Highway Access
- Parking Features: Detached, Paved Drive, Off Street
- Covered Parking Spaces: 2
-
Utilities
- Electric: Circuit Breakers
- Water Source: Public
- Sewer: Public Sewer
-
Fees / Taxes
- Assessed Value: $200,300
- Compensation Based On: Net Sale Price
- Tax Year: 2023
- Buyer Agent Compensation: 2.5%
- Facilitator Compensation: 1%
- Taxes: $3,161
Similar Listings
Sold
29 Photos
Sold
39 Photos
Sold
20 Photos
Sold
27 Photos
Content © 2026 MLS Property Information Network, Inc. The information in this listing was gathered from third party resources including the seller and public records.
Listing information provided courtesy of ROVI Homes.
MLS Property Information Network, Inc. and its subscribers disclaim any and all representations or warranties as to the accuracy of this information.
