
Sold!
$767,000
4
Beds
3
Baths
3,007
Living Area
-
Property Description
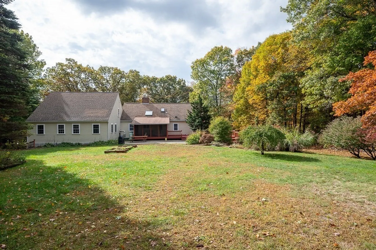
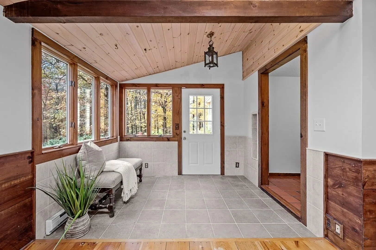
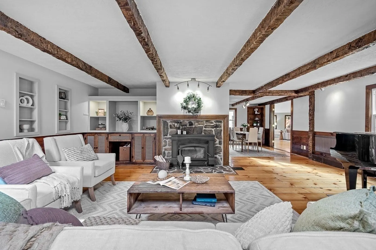
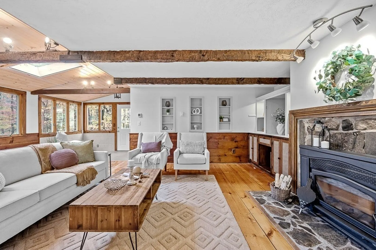
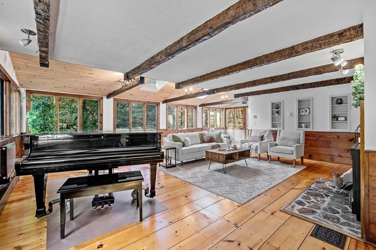
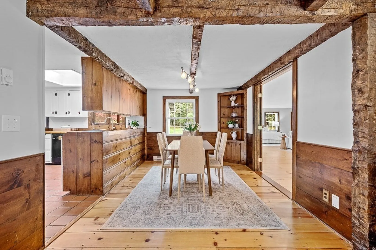
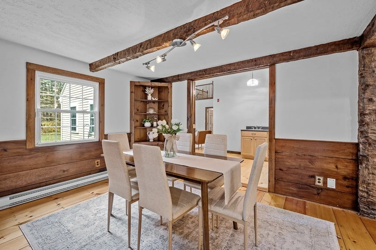
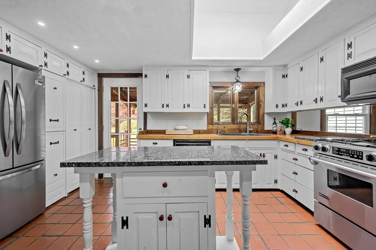
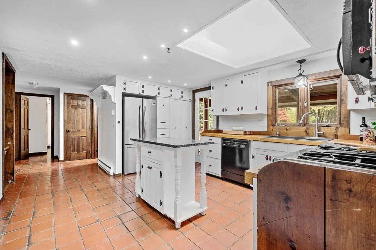
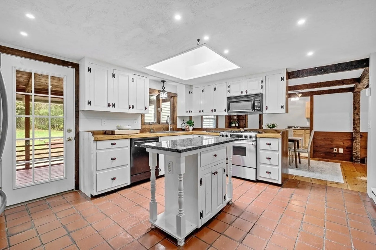
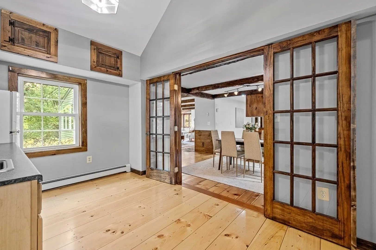
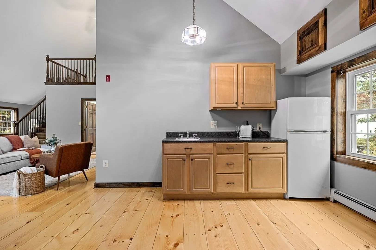
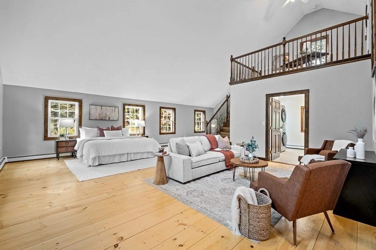
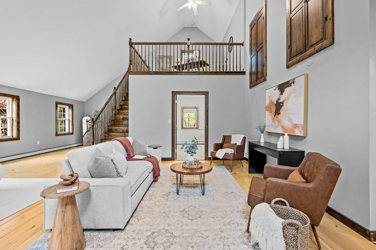
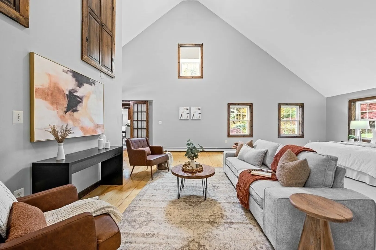
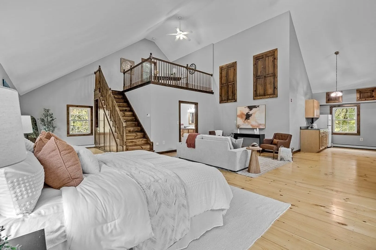
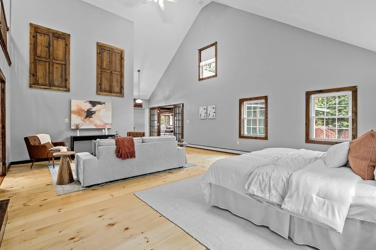
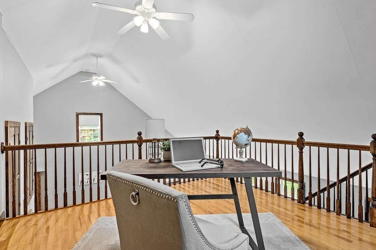
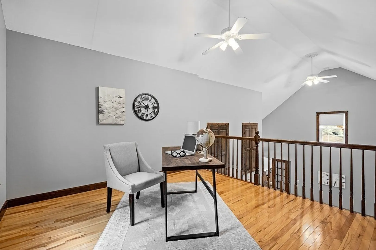
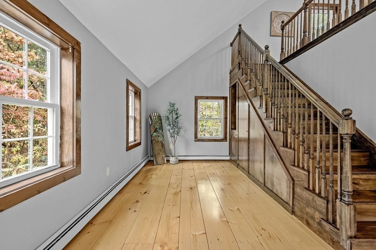
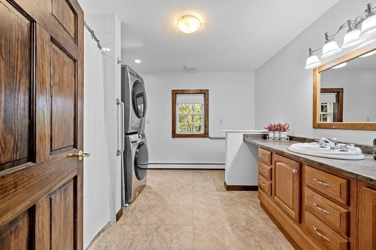
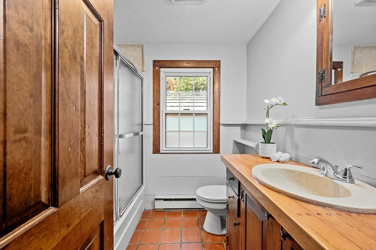
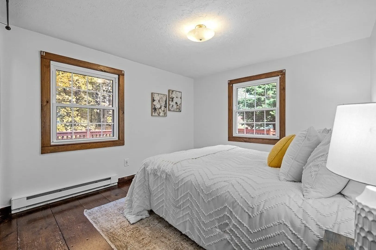
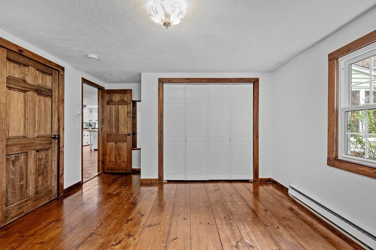
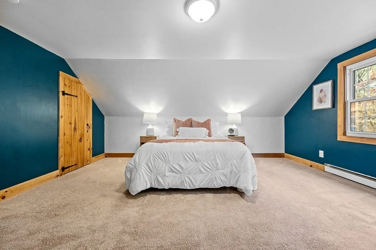
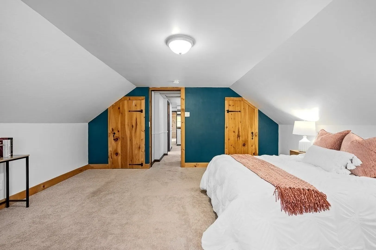
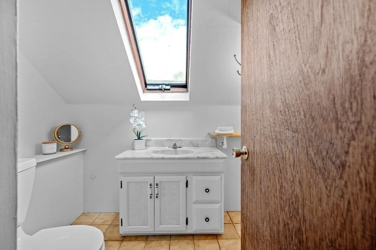
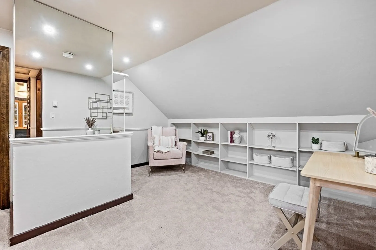
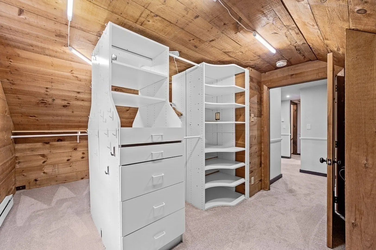
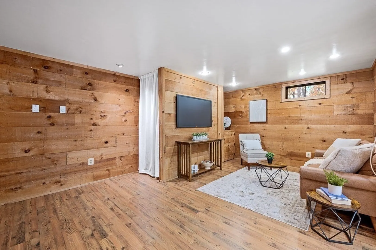
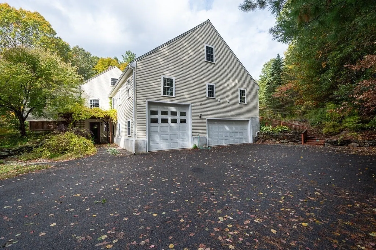
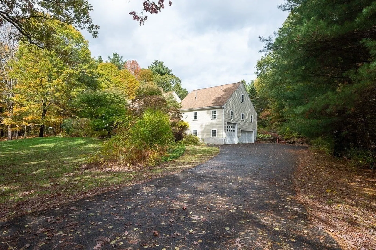
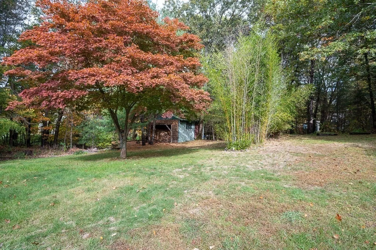
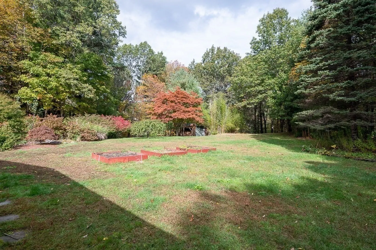
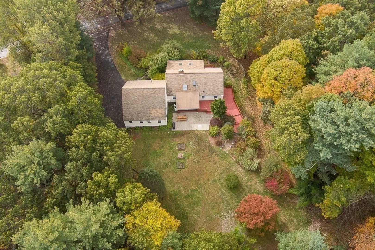
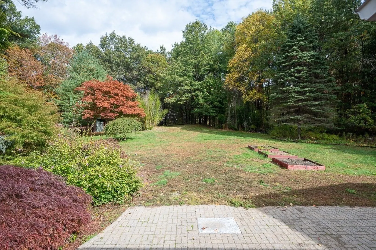
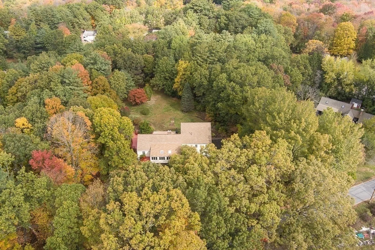
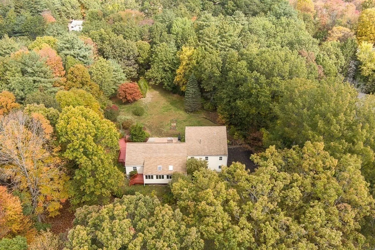
Are you seeking something a little north of ordinary in the bucolic town of Bolton? Here you go! This well-maintained 4-5 bedroom, 3 full bath home exudes rustic charm & serenity of its natural surroundings with garden space galore. Wind down in the freshly painted, window-filled living room w/stone fireplace mantel, beamed ceilings, & plenty of hangout space; enjoy meals in the dining room w/built-in hutch. The sizable, fully applianced kitchen comes complete w/propane gas stove for the chef du jour. Now, the signature showpiece is an impressively sized addition w/full bath, laundry, wet bar, & balcony loft space ideal for an office/play area. Whether you use this gem for a 1st floor master suite or simply extra living space, you choose! You'll find 2 more bedrooms on the 1st floor near another full bath; upstairs suite has a full bath, bedroom, and a full dressing area that could convert back into a bonus room. Garage-lovers take note, this one is oversized & heated! Title V in hand
-
Highlights
- Acres: 1
- Parking Spots: 11
- Property Type: Single Family Residence
- Total Rooms: 7
- Status: Closed
- Heating: Baseboard, Electric Baseboard, Radiant, Electric, Propane
- Property Class: Residential
- Style: Cape, Farmhouse
- Year Built: 1972
-
Additional Details
- Appliances: Range, Dishwasher, Microwave, Refrigerator, Washer, Dryer
- Construction: Frame
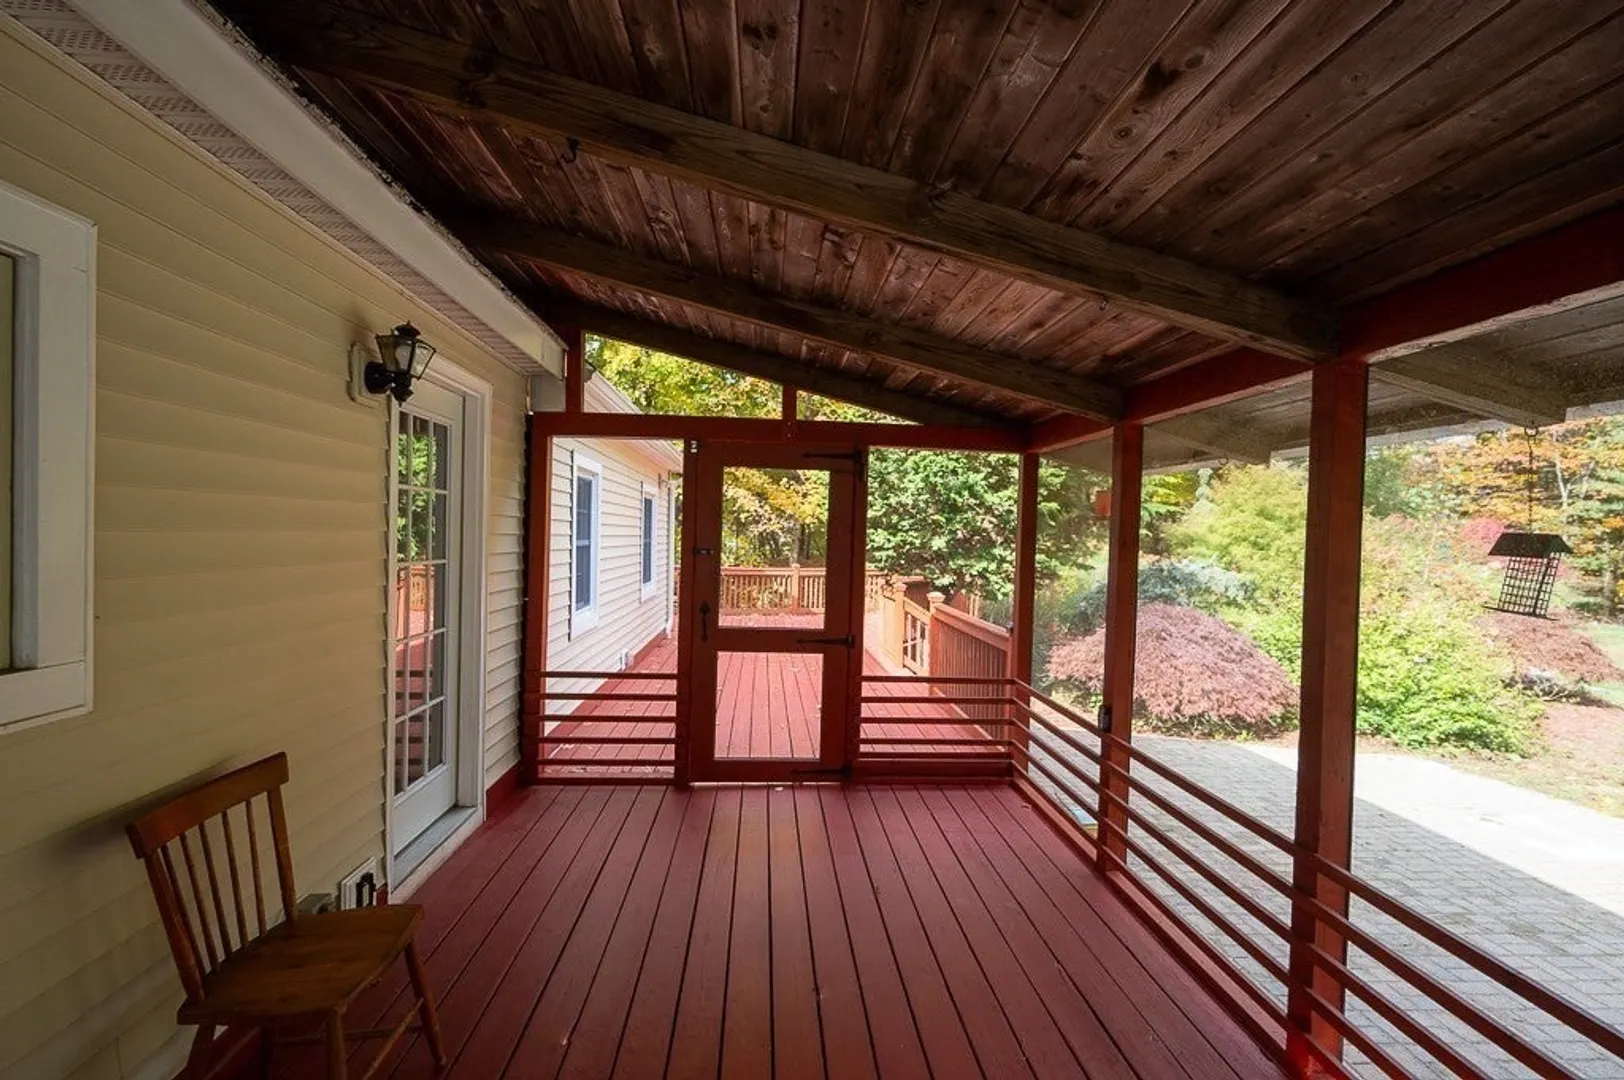
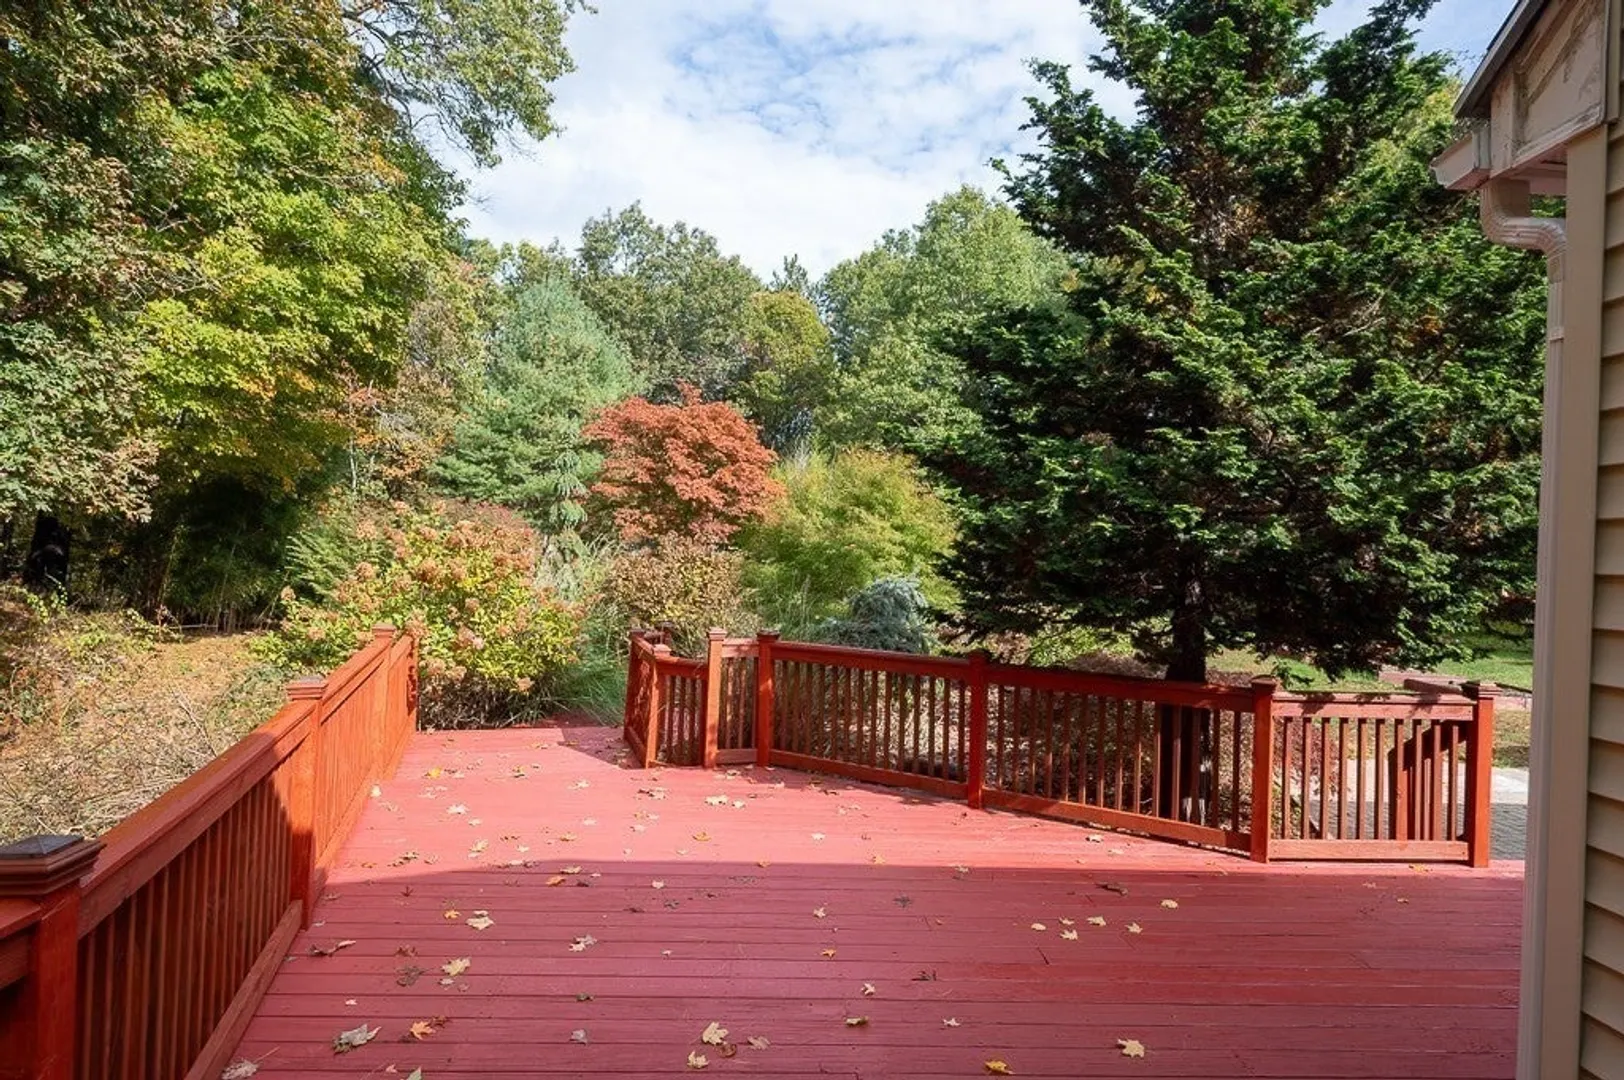
- Exterior Features: Porch - Enclosed, Porch - Screened, Deck, Deck - Wood, Rain Gutters, Storage, Garden
- Flooring: Wood, Tile, Carpet, Laminate, Flooring - Stone/Ceramic Tile, Flooring - Wall to Wall Carpet
- Interior Features: Closet, Closet/Cabinets - Custom Built, Slider, Lighting - Overhead, Balcony - Interior, Den, Loft, Entry Hall, Bonus Room
- Road Frontage Type: Public
- SqFt Source: Public Record
- Year Built Source: Public Records
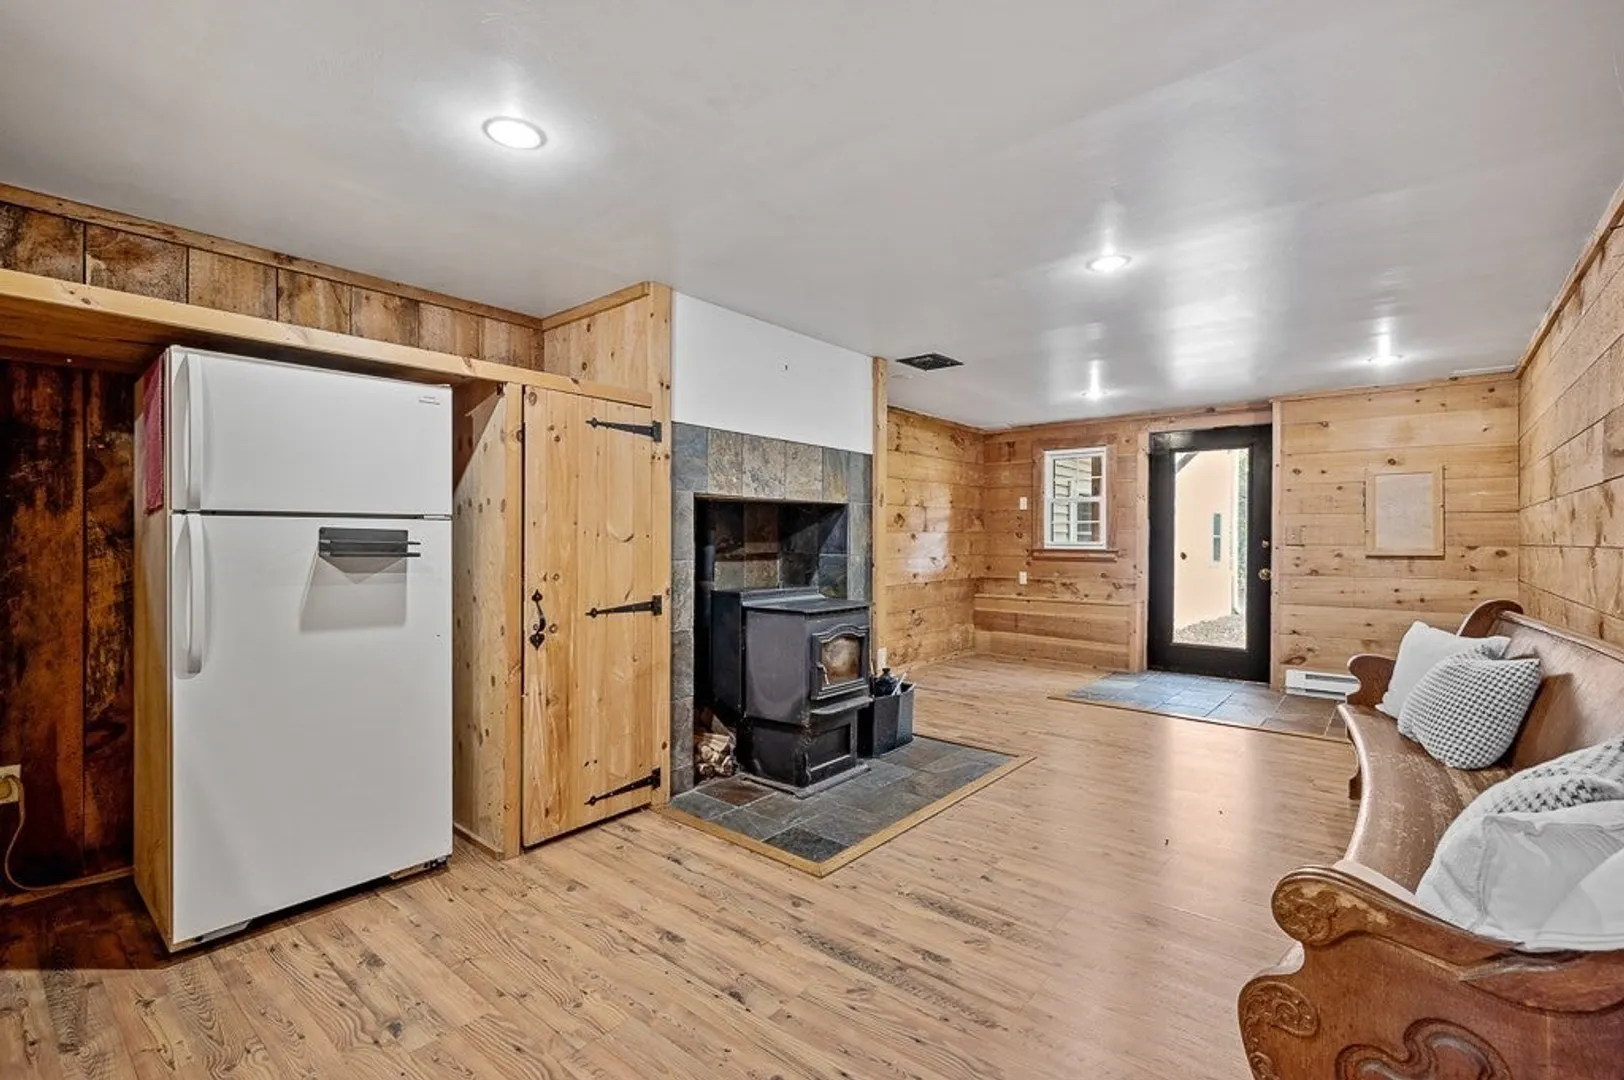
- Basement: Full, Finished, Walk-Out Access, Interior Entry, Garage Access, Radon Remediation System, Concrete
- Exclusions: Furniture/Decor
- Fireplaces: 2
- Foundation: Concrete Perimeter
- Lot Features: Wooded
- Roof: Shingle
- Year Built Details: Actual, Renovated Since
- Zoning: R1
-
Amenities
- Community Features: Walk/Jog Trails, Highway Access, Public School
- Parking Features: Attached, Garage Door Opener, Heated Garage, Storage, Workshop in Garage, Oversized, Paved Drive, Off Street, Paved
- Covered Parking Spaces: 3
-
Utilities
- Electric: Circuit Breakers, Generator Connection
- Water Source: Private
- Sewer: Private Sewer
-
Fees / Taxes
- Assessed Value: $738,500
- Tax Year: 2025
- Home Warranty: 1
- Taxes: $12,274
Similar Listings
Sold
42 Photos
Sold
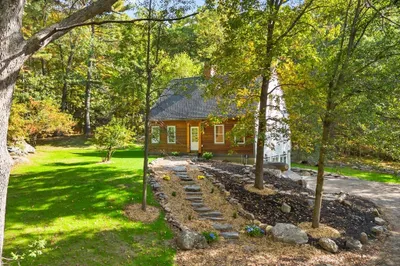
42 Photos
Sold
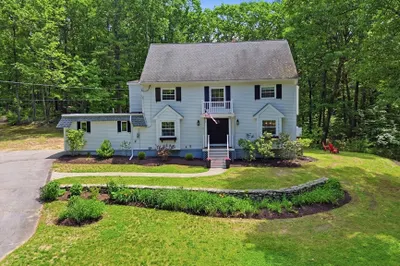
41 Photos
Sold
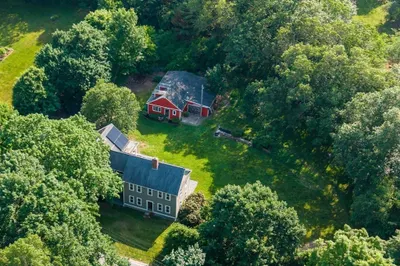
33 Photos
Content © 2026 MLS Property Information Network, Inc. The information in this listing was gathered from third party resources including the seller and public records.
Listing information provided courtesy of Silver Key Homes Realty.
MLS Property Information Network, Inc. and its subscribers disclaim any and all representations or warranties as to the accuracy of this information.
