
46 Everett Street #1
$569,900
1
Bed
1
Bath
698
Sqft
- Request Info
- Call
- Save
-
More
- Mortgage Calculator

Property Tools
$569,900
1
Bed
1
Bath
698
Living Area
-
Property Description
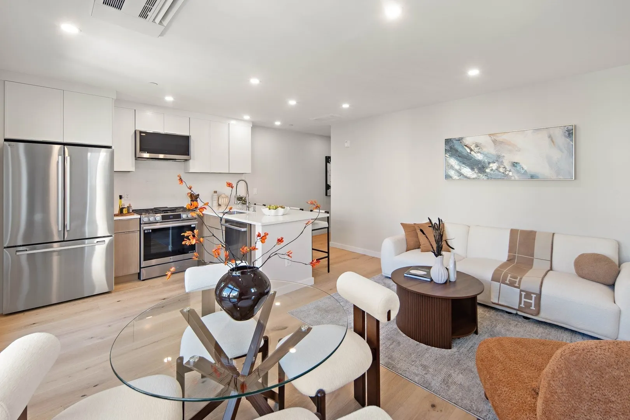
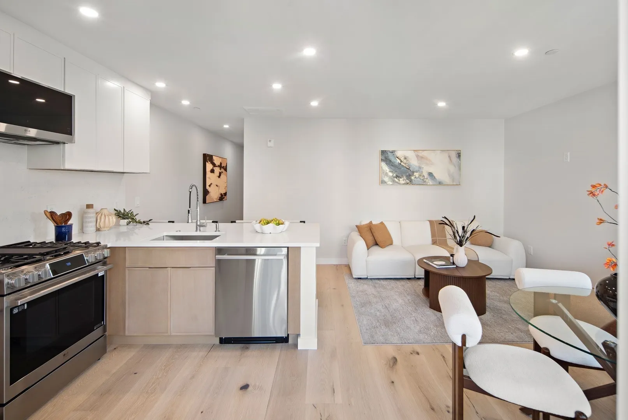
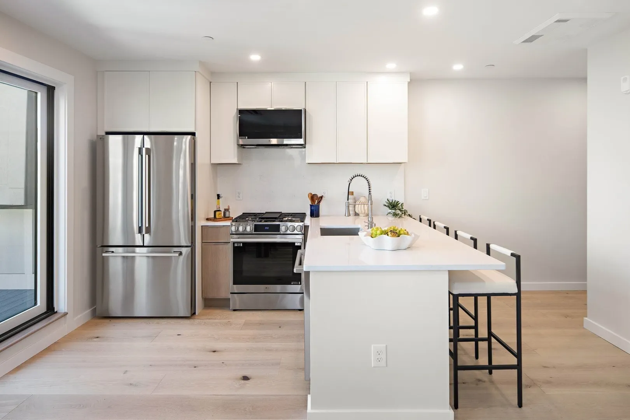
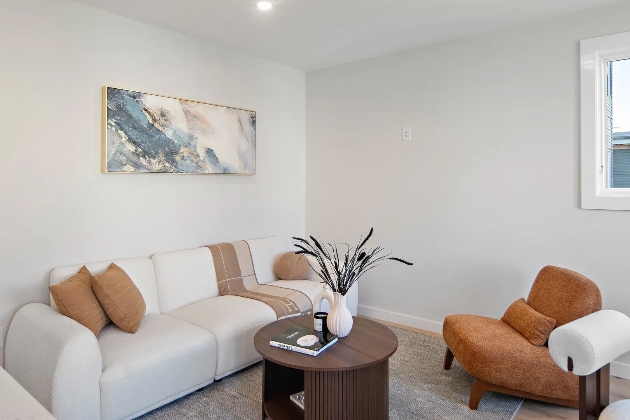
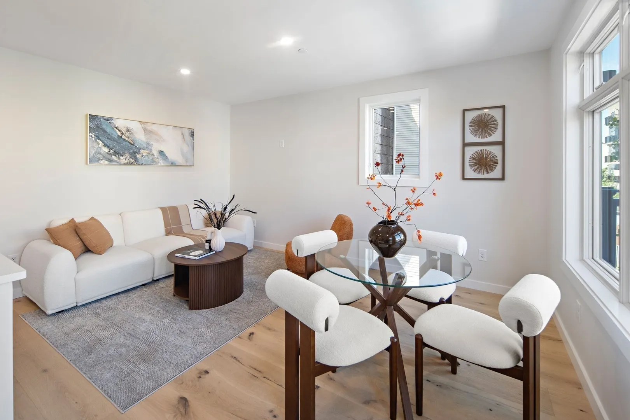
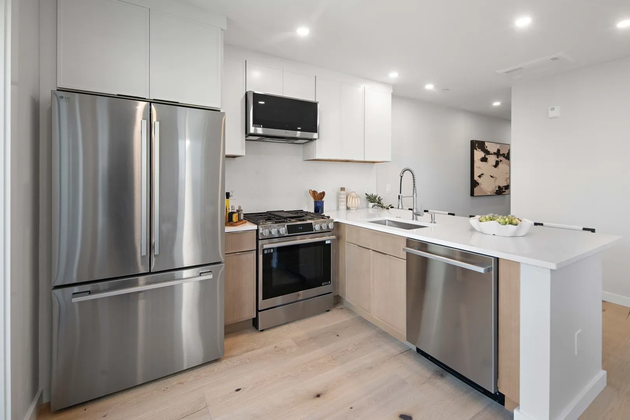
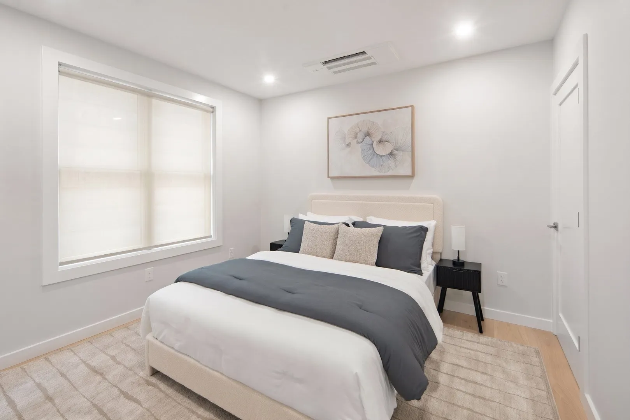
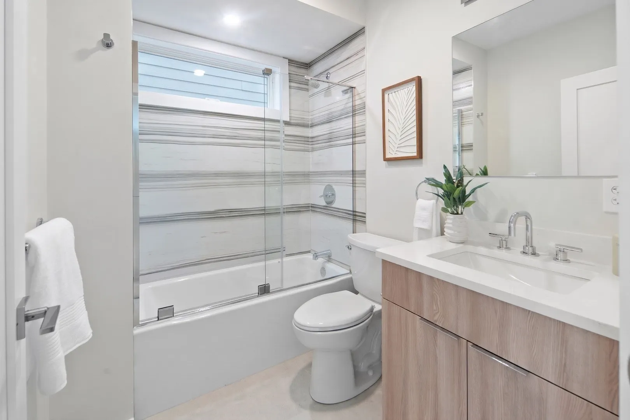
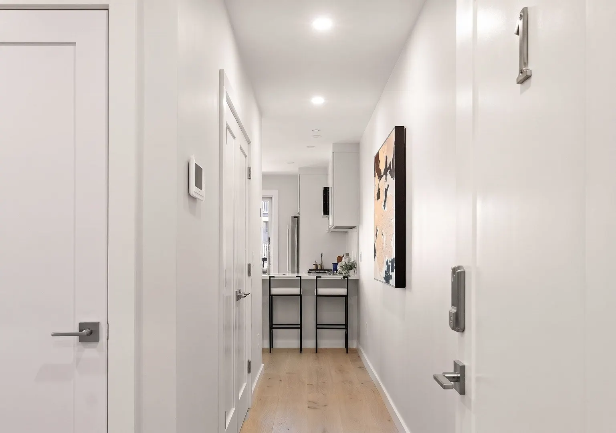
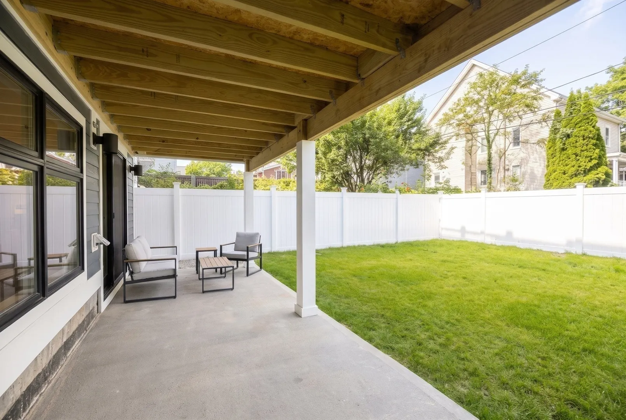
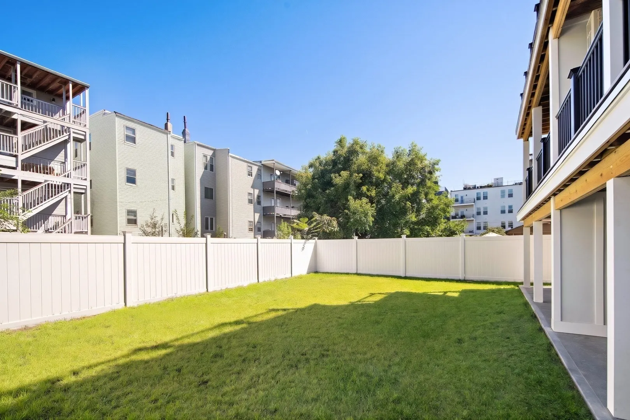
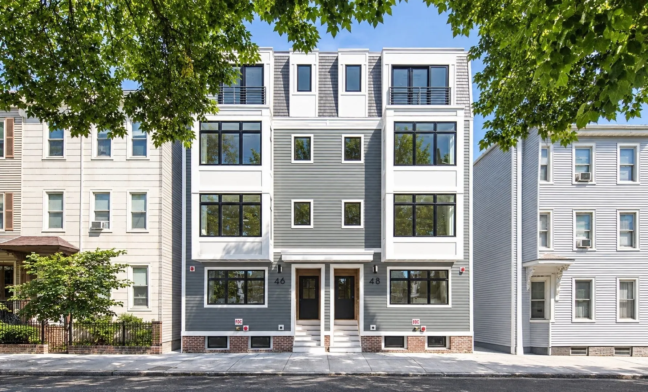
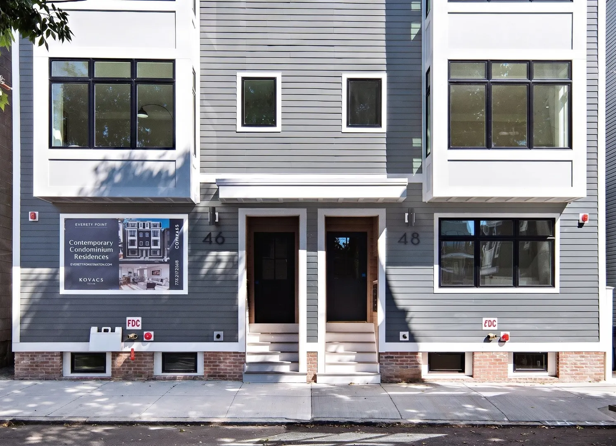
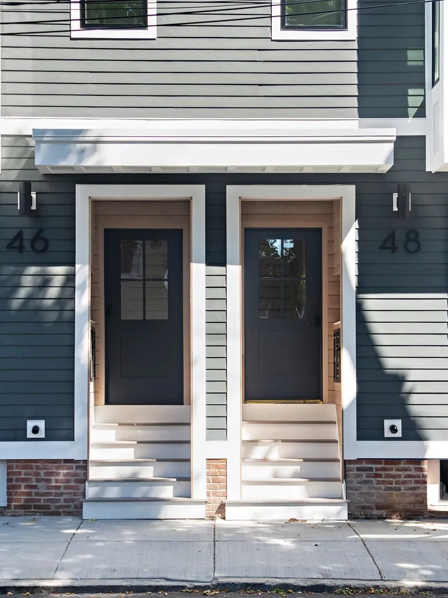
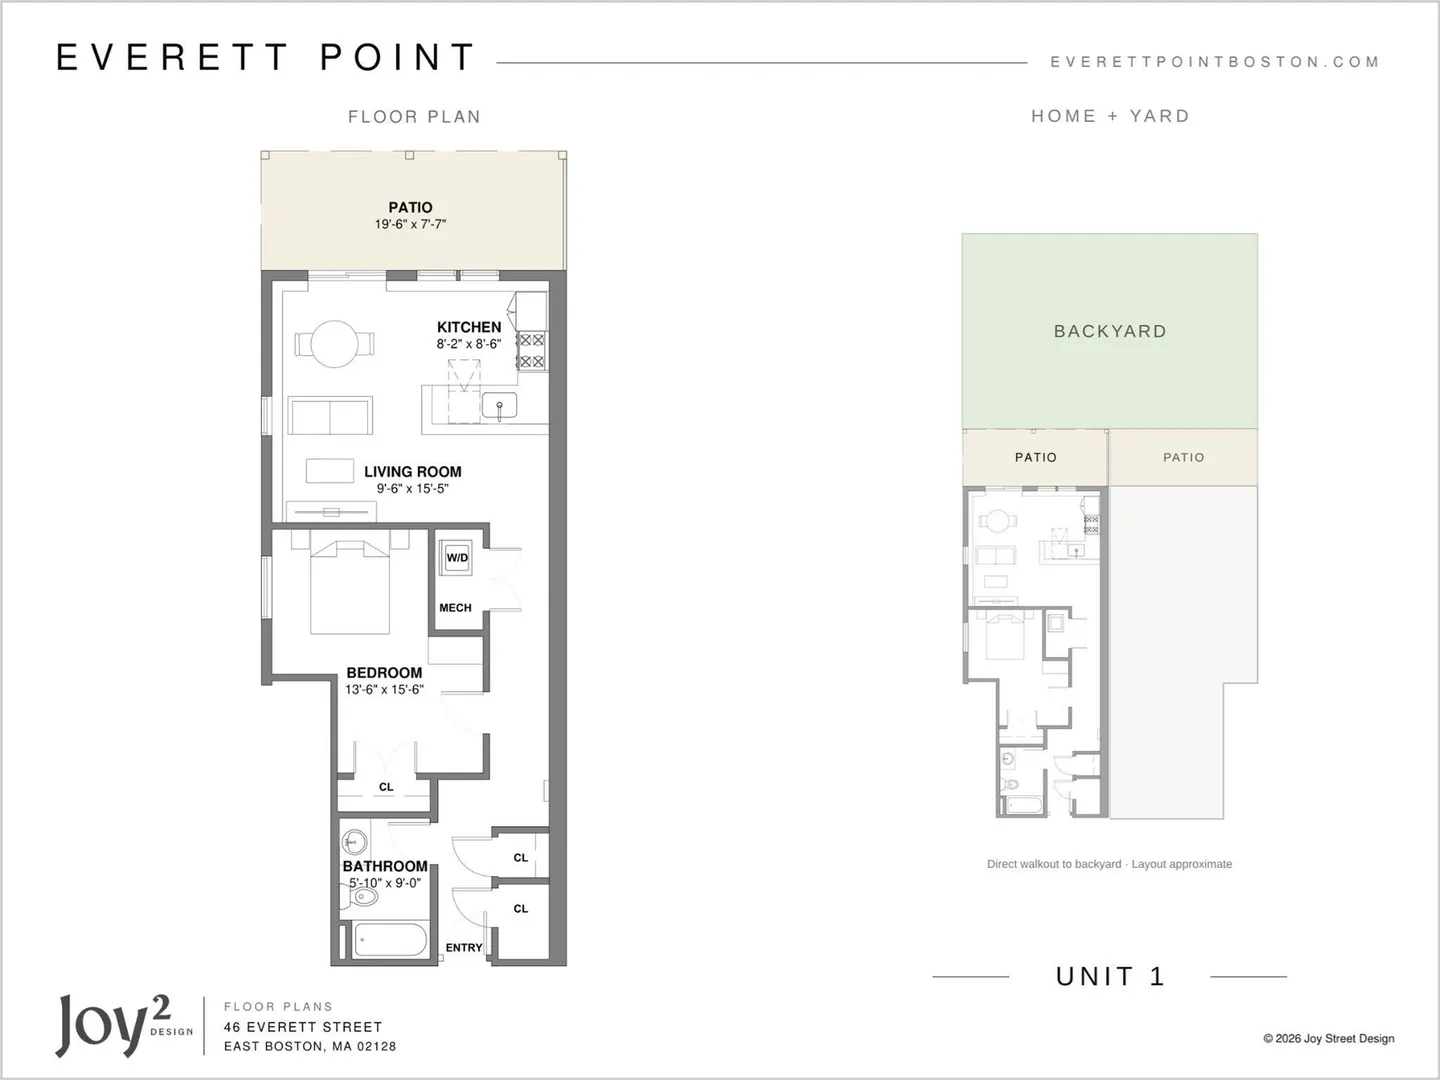
Welcome to Unit 1 at Everett Point, an exceptional new construction residence in the heart of Jeffries Point. This thoughtfully designed 1-bedroom, 1-bathroom home offers an inviting open-concept layout with high-end finishes and meticulous attention to detail throughout. A standout feature is the private patio with direct access to a fenced-in backyard right from the living room, creating a seamless connection between indoor and outdoor living. Situated on a charming tree-lined street on the first block of Everett Street, just 1.5 blocks from the waterfront and moments from neighborhood restaurants, parks, green spaces, and Maverick T Station. A rare opportunity to enjoy modern living with exceptional outdoor space in one of East Boston's most desirable neighborhoods.
-
Highlights
- Area: East Boston's Jeffries Point
- Cooling: Ductless
- HOA Fee: $200
- Property Type: Condominium
- Total Rooms: 3
- Year Built: 2026
- Building Name: Everett Point
- Heating: Ductless
- Property Class: Residential
- Stories: 1
- Unit Number: 1
- Status: Active
-
Additional Details
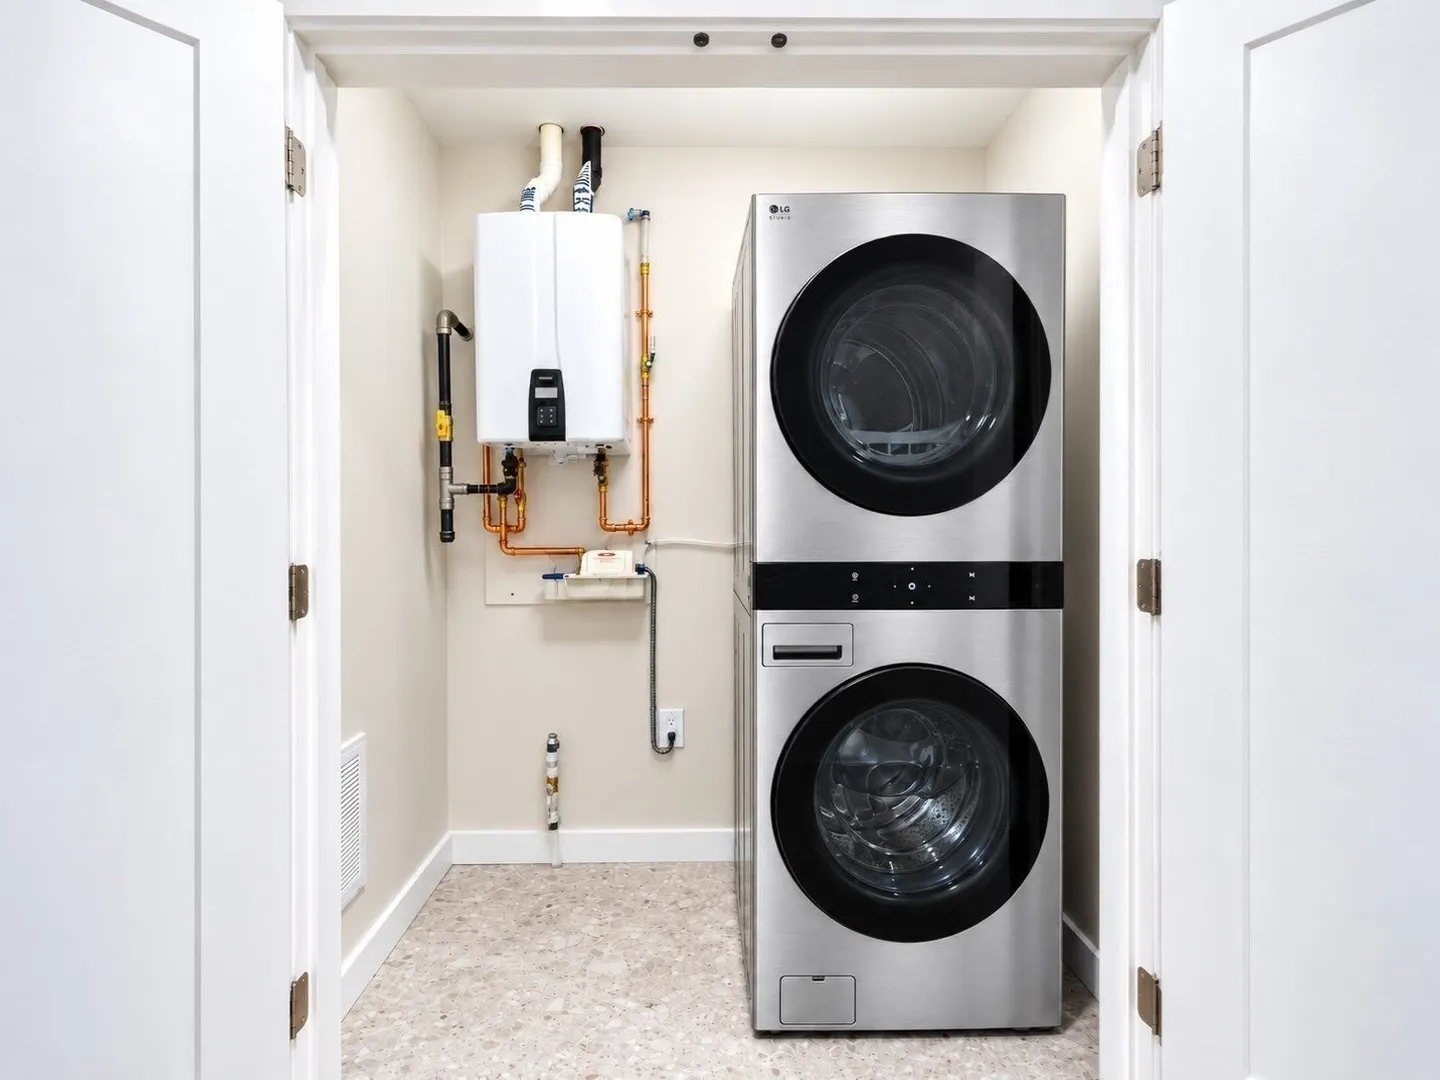
- Appliances: Range, Dishwasher, Disposal, Microwave, Refrigerator, Washer, Dryer
- Construction: Frame
- Flooring: Engineered Hardwood
- Roof: Rubber
- Total Number of Units: 5
- Year Built Source: Builder
- Basement: Y
- Exterior Features: Deck - Composite
- Pets Allowed: Yes w/ Restrictions
- SqFt Source: Unit Floor Plan
- Year Built Details: Actual
- Zoning: Ebr-3
-
Amenities
- Community Features: Public Transportation, Park, Walk/Jog Trails, Bike Path, T-Station
- Security Features: Intercom
- Parking Features: Off Street, Rented, Assigned
-
Utilities
- Electric: 100 Amp Service
- Water Source: Public
- Sewer: Public Sewer
-
Fees / Taxes
- HOA Fee Frequency: Monthly
- Tax Year: 2025
- HOA Fee Includes: Insurance, Snow Removal, Trash, Reserve Funds
Similar Listings

Sold

20 Photos
Sold

20 Photos
Sold
8 Photos
Sold
30 Photos
Content © 2026 MLS Property Information Network, Inc. The information in this listing was gathered from third party resources including the seller and public records.
Listing information provided courtesy of Compass.
MLS Property Information Network, Inc. and its subscribers disclaim any and all representations or warranties as to the accuracy of this information.