
Sold!
$909,500
3
Beds
2
Baths
1,784
Living Area
-
Property Description
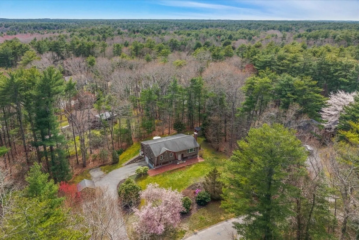
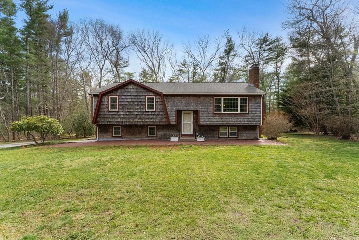
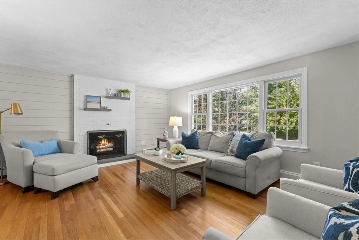
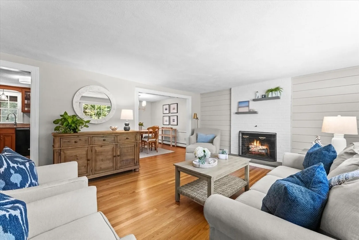
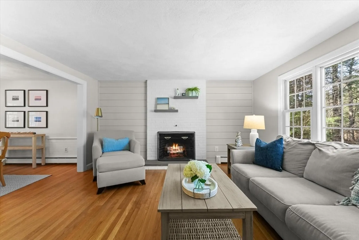
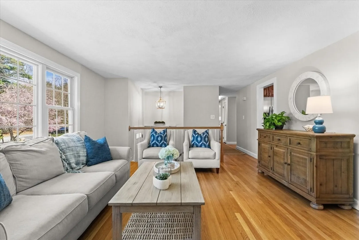
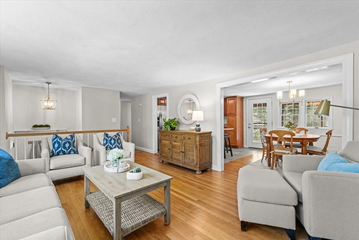
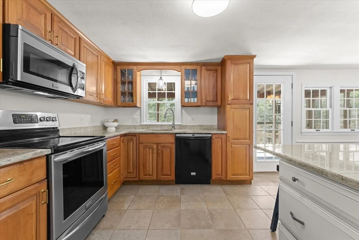
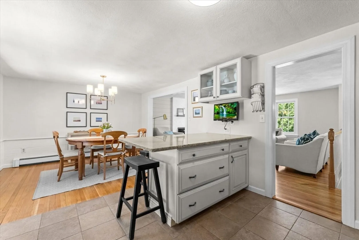
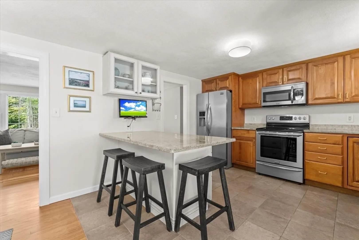
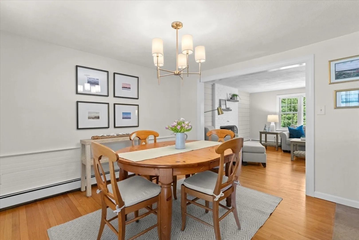
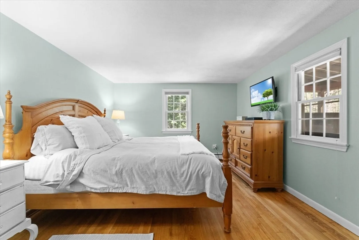
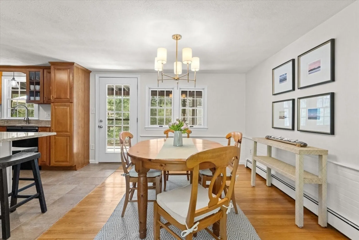
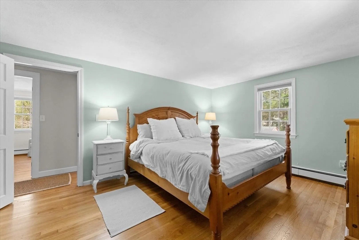
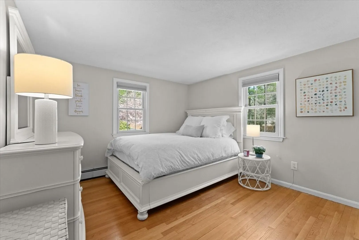
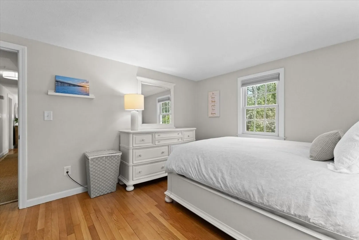
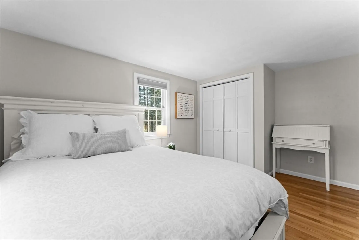
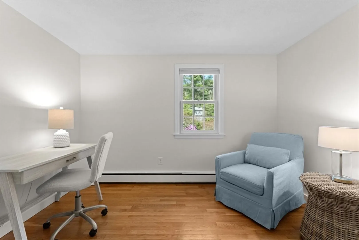
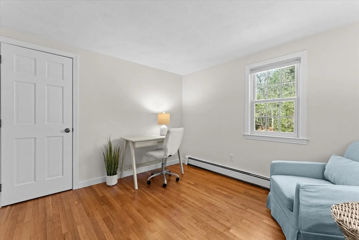
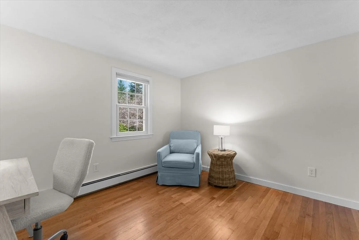
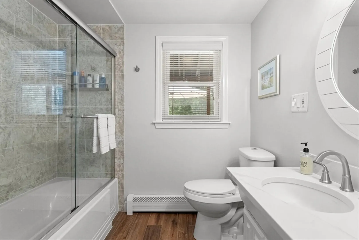
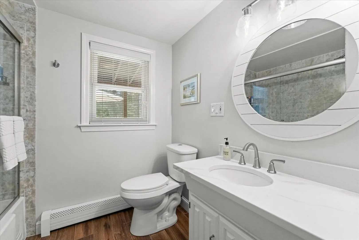
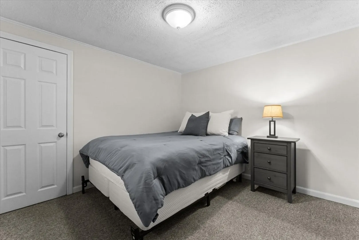
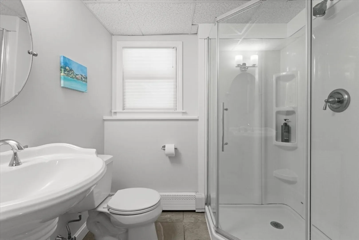
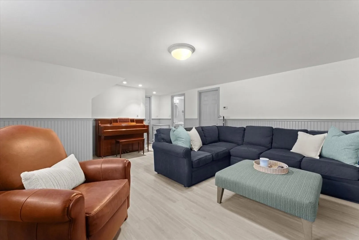
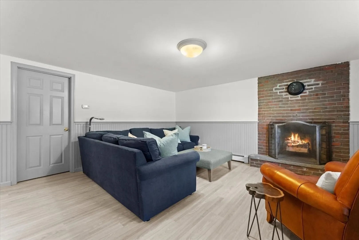
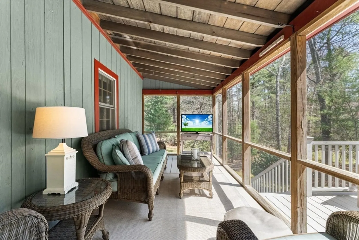
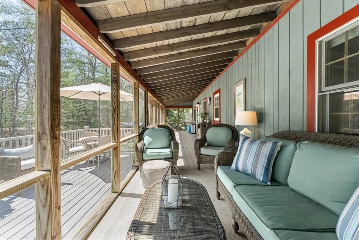
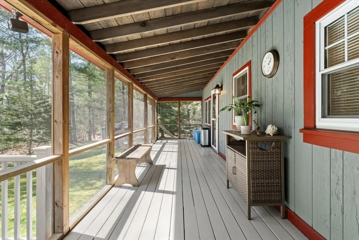
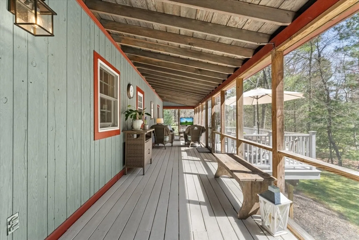
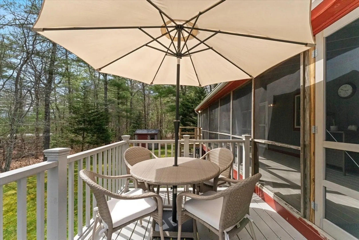
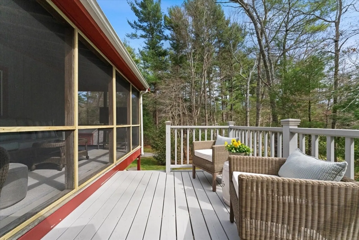
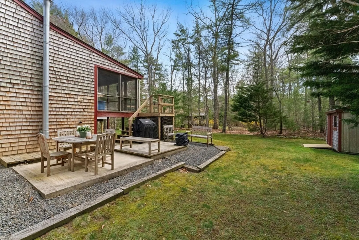
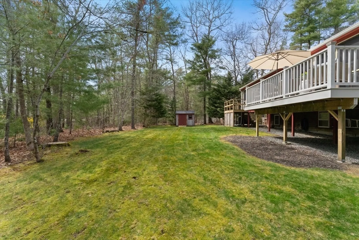
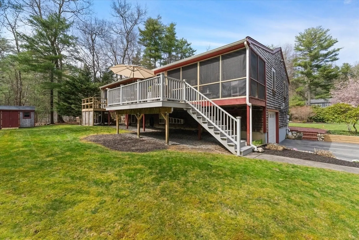
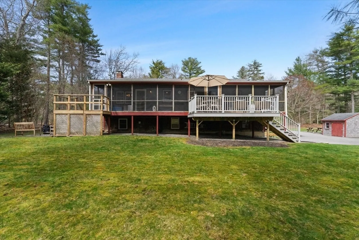
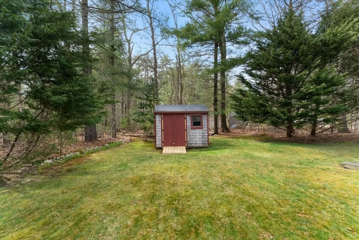
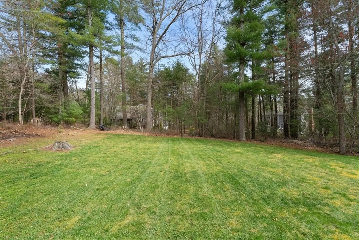
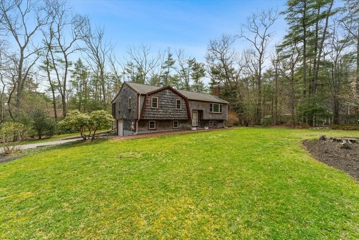
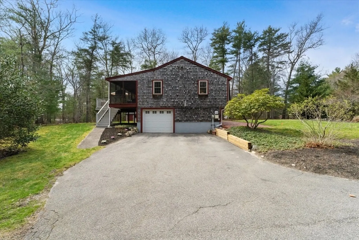
***OPEN HOUSES CANCELLED OFFER HAS BEEN ASCCEPTEDLocated in a beautiful neighborhood in highly desirable Duxbury, this updated 3-bedroom, 2-bath home features gleaming hardwood flooring, updated kitchen/bathrooms and inviting living spaces on the lower level with a 4th bedroom, family room with a fireplace and a home office/work space, and a one-car garage. Step outside and spend warm summer evenings relaxing on the large screened porch overlooking the spacious yard ideal for entertaining, outdoor activities, or quiet relaxation.
-
Highlights
- Heating: Baseboard, Natural Gas
- Property Class: Residential
- Style: Raised Ranch, Split Entry
- Year Built: 1969
- Parking Spots: 5
- Property Type: Single Family Residence
- Total Rooms: 6
- Status: Closed
-
Additional Details
- Appliances: Range, Dishwasher, Refrigerator
- Construction: Frame
- Fireplaces: 2
- Foundation: Concrete Perimeter
- Lot Features: Cleared, Level
- Roof: Shingle
- Year Built Details: Renovated Since
- Zoning: Rc
- Basement: Full
- Exterior Features: Porch - Screened, Deck - Wood, Storage, Professional Landscaping
- Flooring: Tile, Hardwood, Engineered Hardwood, Flooring - Wall to Wall Carpet
- Interior Features: Wainscoting, Home Office
- Road Frontage Type: Public
- SqFt Source: Public Record
- Year Built Source: Public Records
-
Amenities
- Community Features: Shopping, Tennis Court(s), Walk/Jog Trails, Golf, Conservation Area, Highway Access, House of Worship, Public School, T-Station
- Parking Features: Under, Garage Door Opener, Storage, Off Street, Driveway, Paved
- Covered Parking Spaces: 1
- Waterfront Features: Bay, Ocean
-
Utilities
- Electric: 150 Amp Service
- Water Source: Public
- Sewer: Private Sewer
-
Fees / Taxes
- Assessed Value: $651,700
- Taxes: $6,608
- Tax Year: 2025
Similar Listings
Sold
39 Photos
Sold
42 Photos
Sold
41 Photos
Sold
41 Photos
Content © 2026 MLS Property Information Network, Inc. The information in this listing was gathered from third party resources including the seller and public records.
Listing information provided courtesy of William Raveis R.E. & Homes Services.
MLS Property Information Network, Inc. and its subscribers disclaim any and all representations or warranties as to the accuracy of this information.
