
Sold!
$675,000
3
Beds
2
Baths
1,839
Living Area
-
Property Description
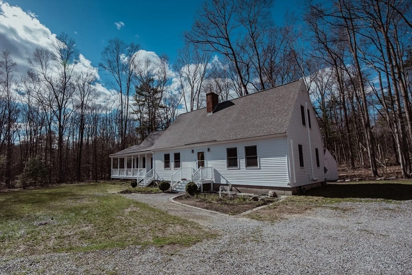
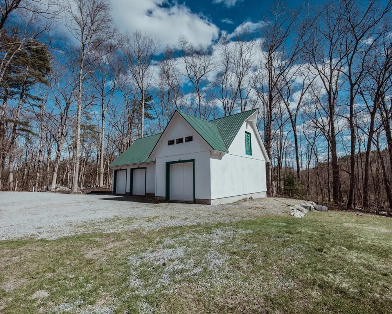
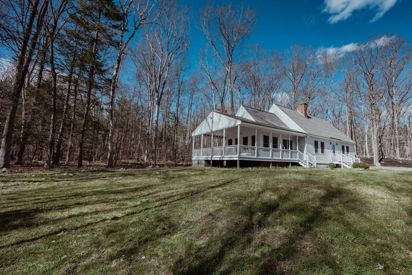
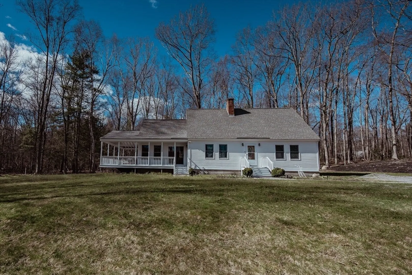
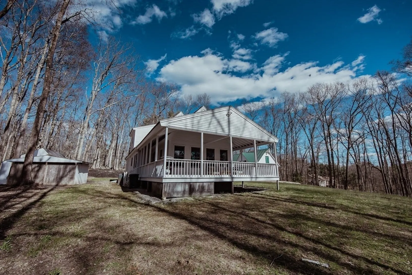
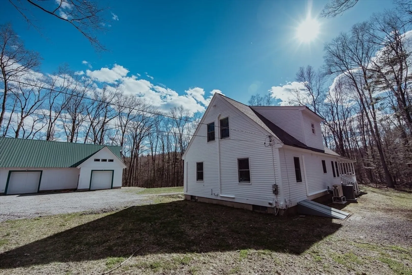
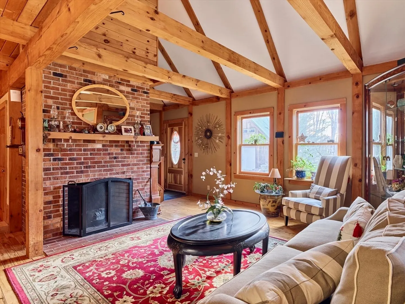
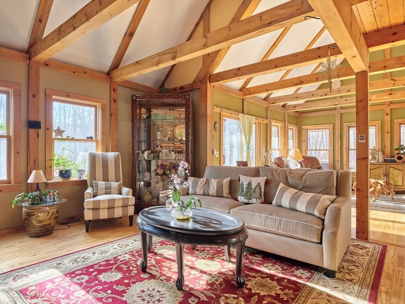
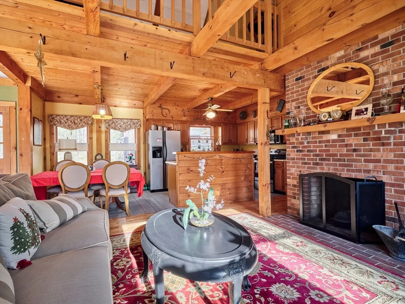
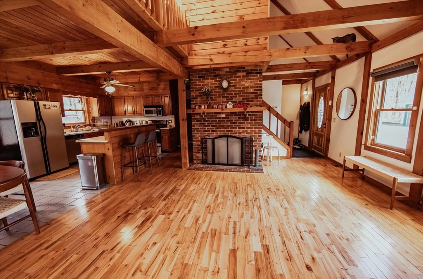
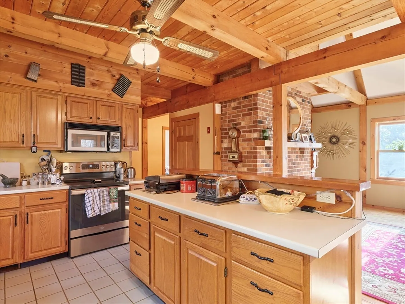
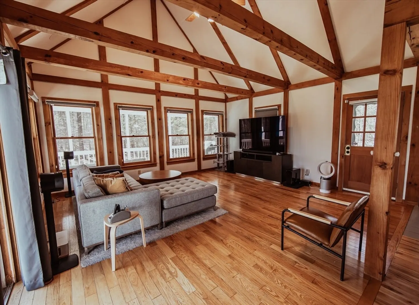
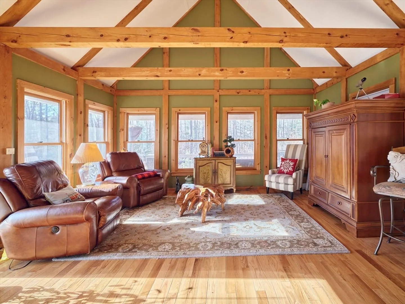
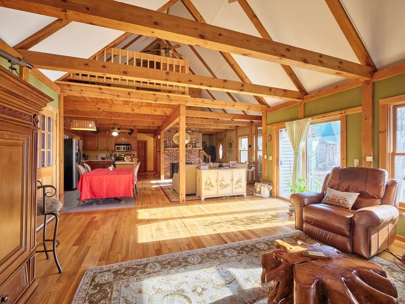
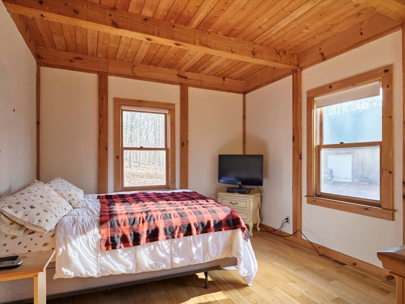
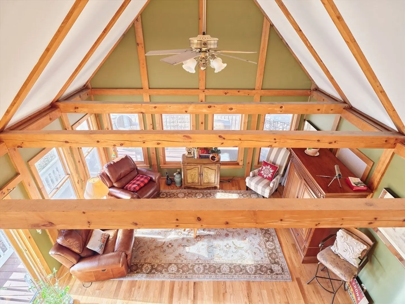
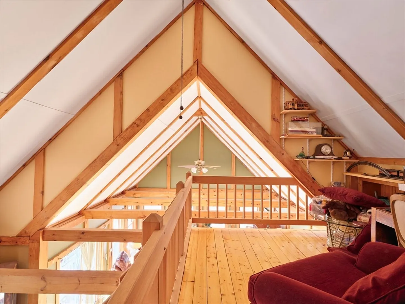
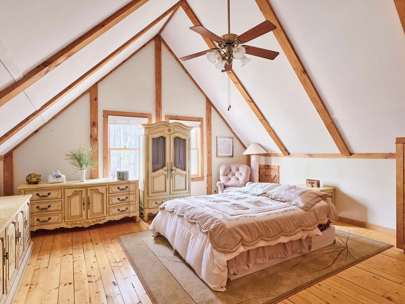
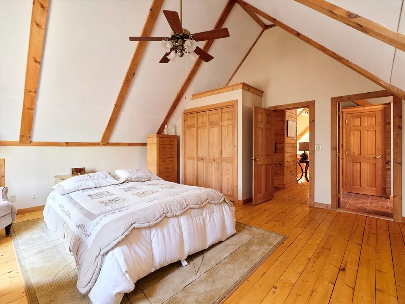
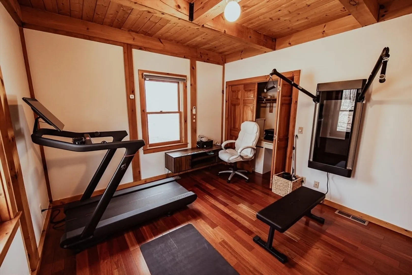
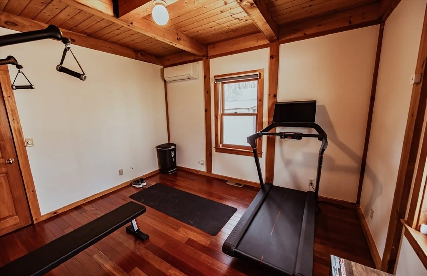
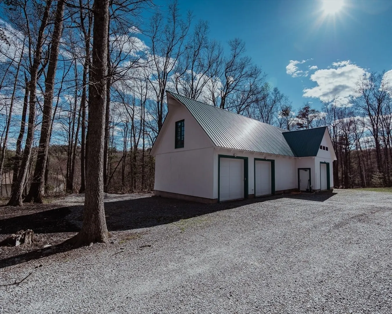
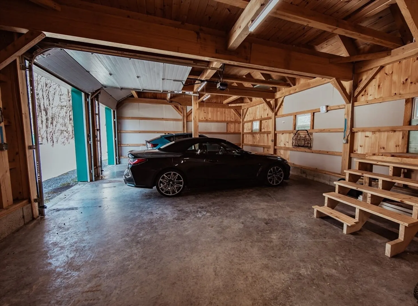
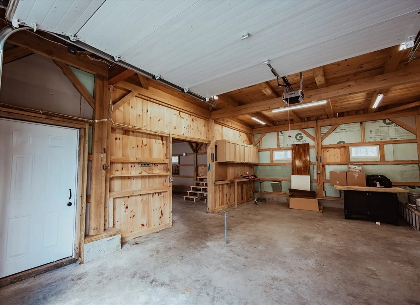
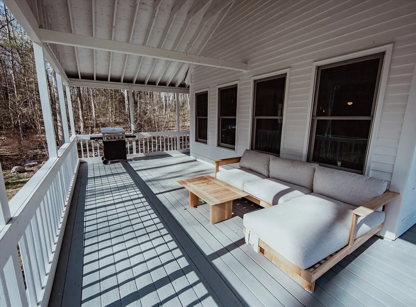
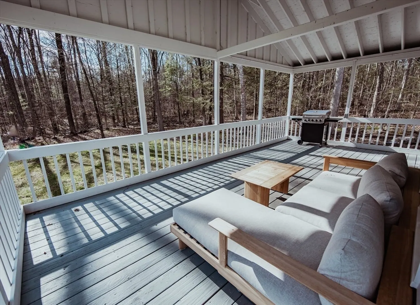
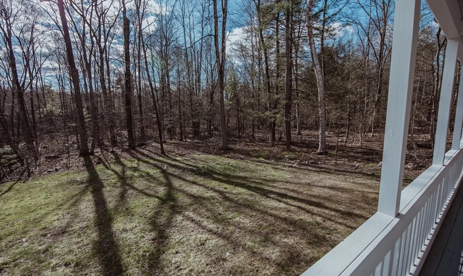
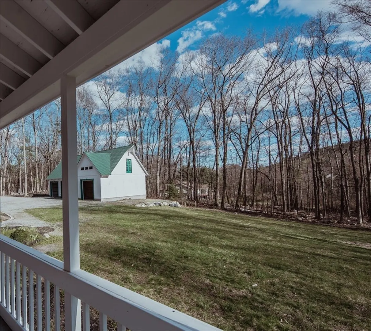
Offers will be reviewed Tuesday 4/23 at 5pm. Impressive post & beam cape with new barn-style garage and workshop. Rustic construction, cathedral ceilings with exposed beams, lots of light, beautiful brick fireplace, stunning loft, and hardwood floors. Open concept kitchen/dining area with beautiful living room and family room. Cozy wrap around porch. Master bedroom boasts primary bath and loft overlooking entire lower level. A true New England feel. Conveniently located on a quiet country road. Close to all shopping and schools. Central air, newer architectural shingled roof, generator ready, and a new garage with extensive workshop, prepped for radiant heat... all on this beautiful, large wooded lot.
-
Highlights
- Acres: 1
- Heating: Forced Air, Oil
- Property Class: Residential
- Style: Cape
- Year Built: 1988
- Cooling: Central Air, Ductless
- Parking Spots: 8
- Property Type: Single Family Residence
- Total Rooms: 7
- Status: Closed
-
Additional Details
- Appliances: Range, Dishwasher, Refrigerator
- Construction: Frame
- Fireplaces: 1
- Foundation: Block
- Lot Features: Level
- Year Built Details: Actual
- Zoning: Rcr
- Basement: Full, Unfinished
- Exterior Features: Porch, Covered Patio/Deck, Storage
- Flooring: Hardwood
- Interior Features: Loft
- Roof: Shingle
- Year Built Source: Public Records
-
Amenities
- Community Features: Shopping, Park, Walk/Jog Trails, Stable(s), Bike Path, Conservation Area, Public School
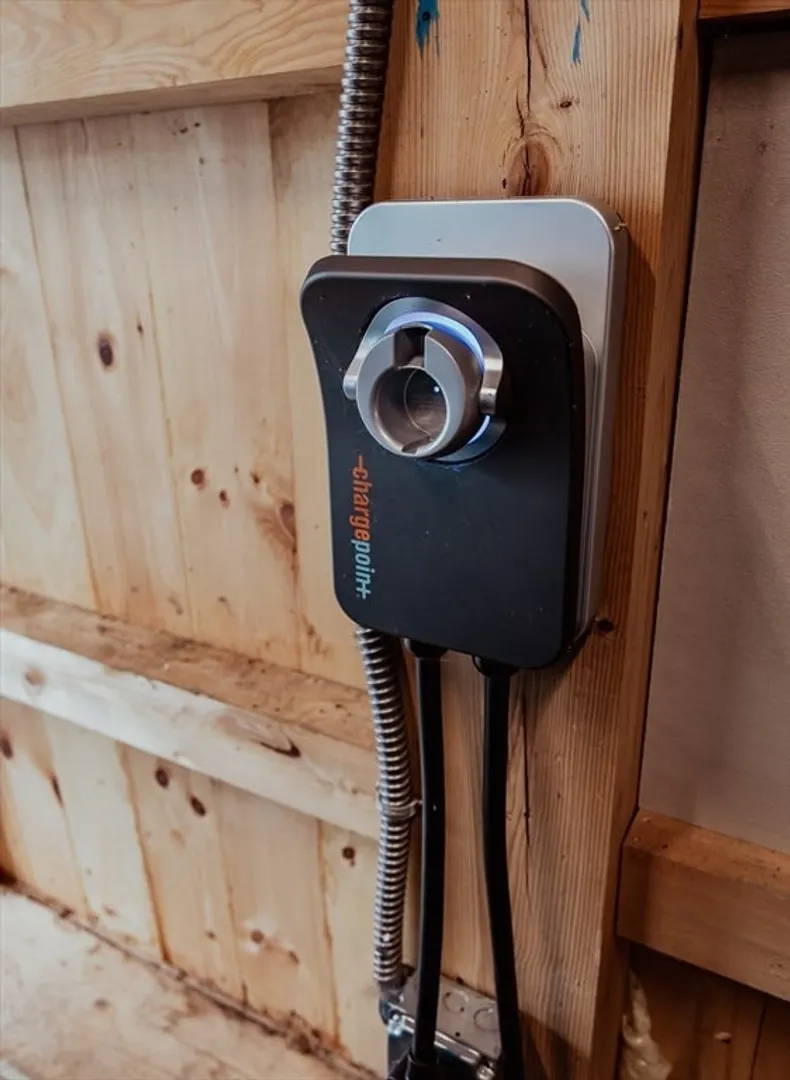
- Parking Features: Detached, Garage Door Opener, Heated Garage, Storage, Workshop in Garage, Garage Faces Side, Barn, Oversized, Stone/Gravel
- Covered Parking Spaces: 4
-
Utilities
- Sewer: Private Sewer
- Water Source: Public
-
Fees / Taxes
- Assessed Value: $401,600
- Compensation Based On: Gross/Full Sale Price
- Taxes: $6,887
- Buyer Agent Compensation: 2%
- Tax Year: 2022
Similar Listings
Sold
42 Photos
Sold
42 Photos
Sold
22 Photos
Sold
42 Photos
Content © 2026 MLS Property Information Network, Inc. The information in this listing was gathered from third party resources including the seller and public records.
Listing information provided courtesy of RE/MAX Partners.
MLS Property Information Network, Inc. and its subscribers disclaim any and all representations or warranties as to the accuracy of this information.
