
Sold!
$829,125
5
Beds
3
Baths
2,940
Living Area
-
Property Description
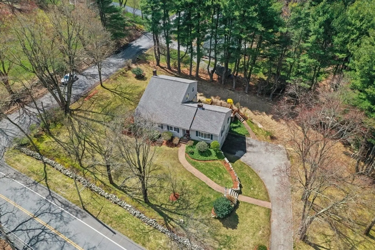
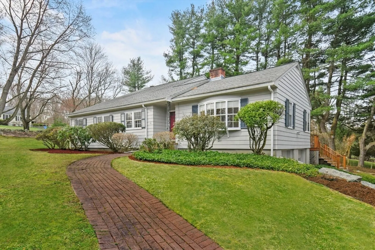
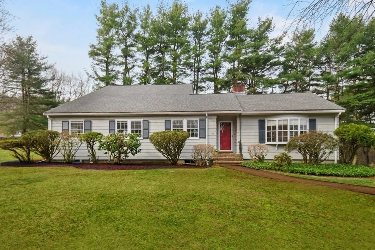
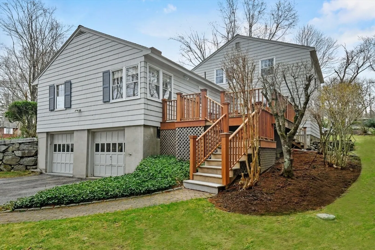
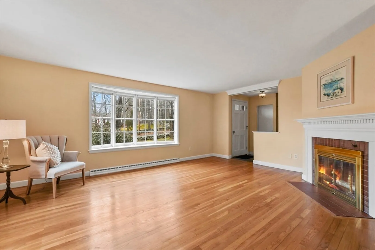
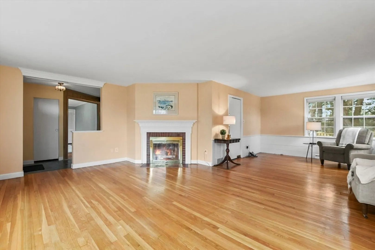
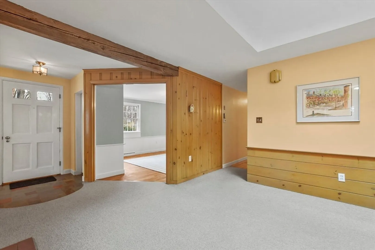
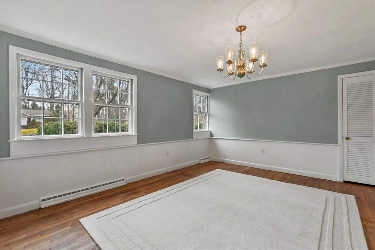
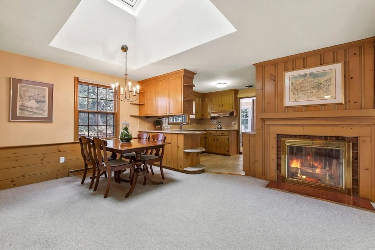
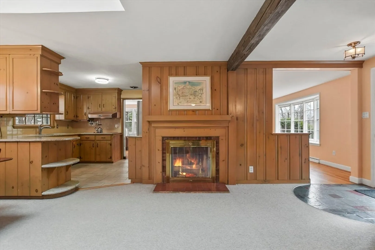
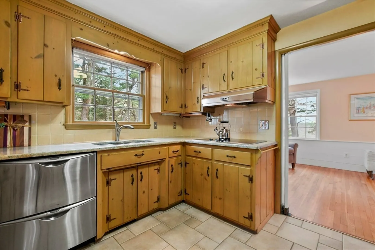
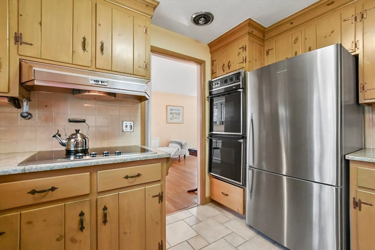
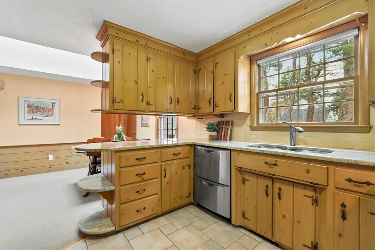
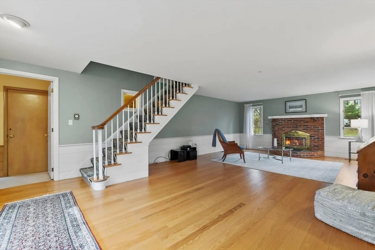
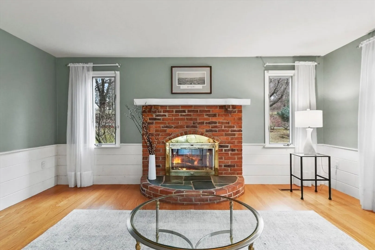
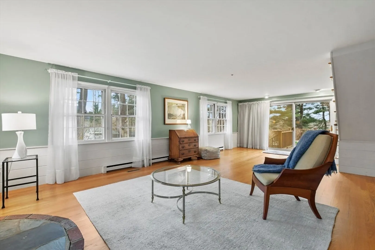
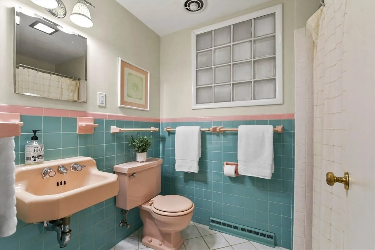
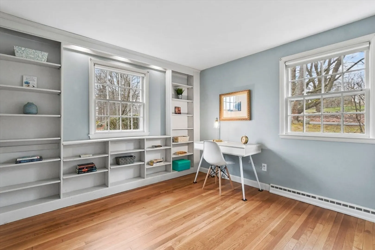
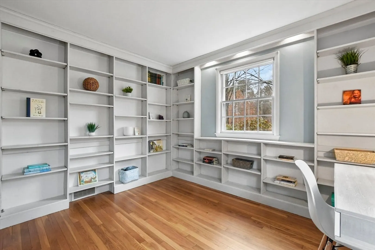
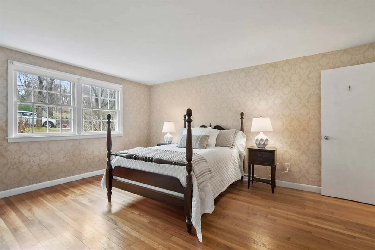
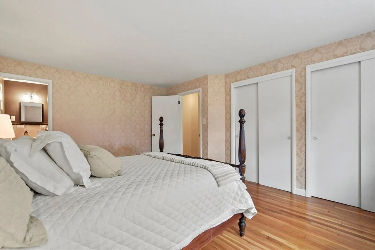
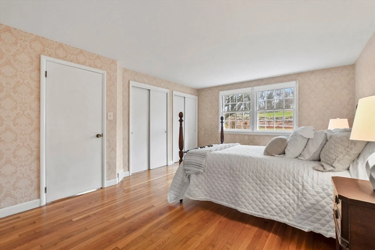
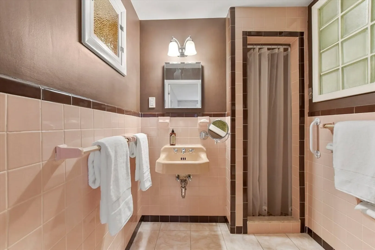
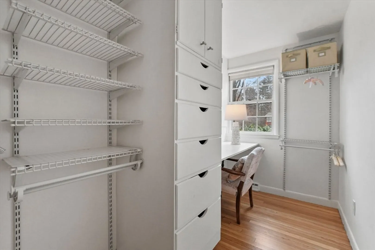
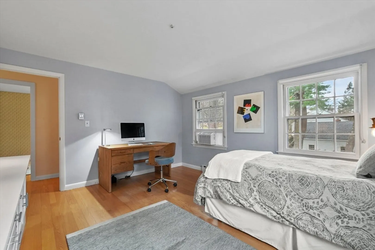
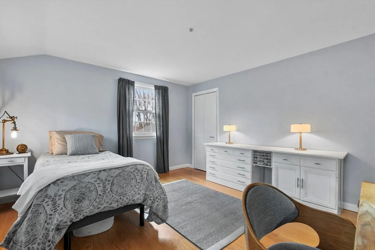
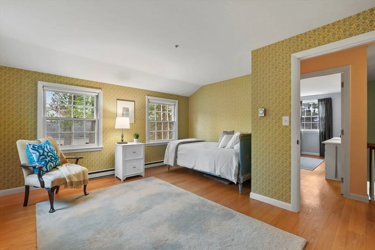
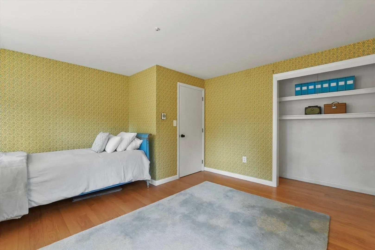
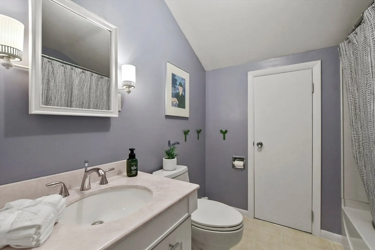
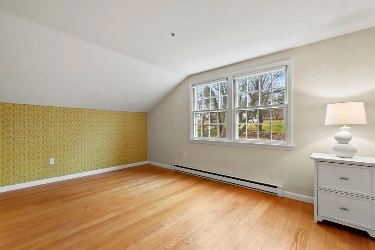
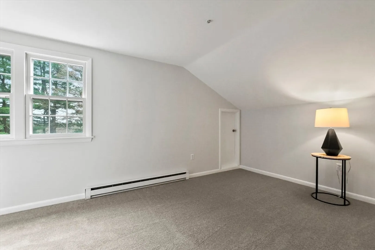
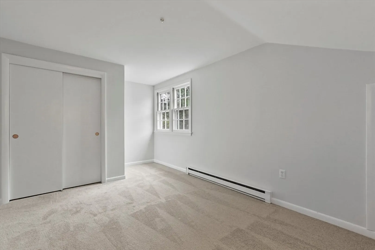
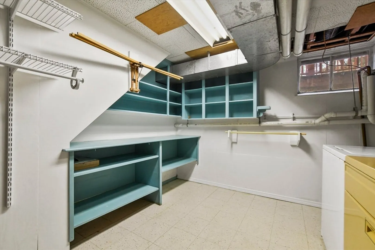
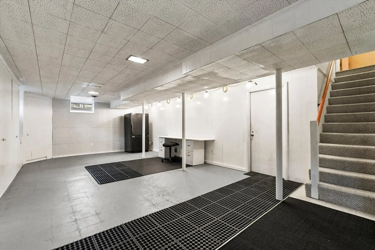
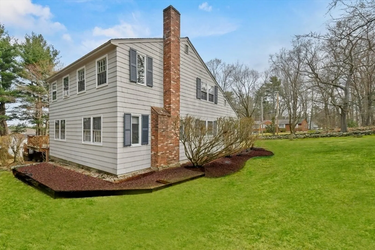
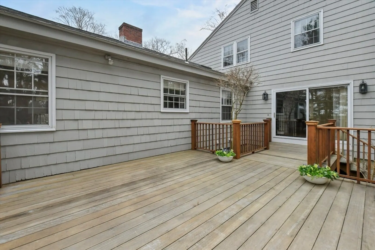
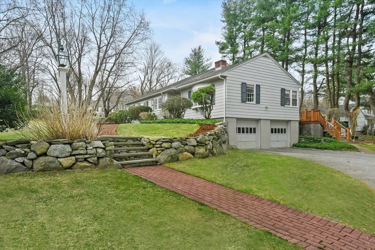
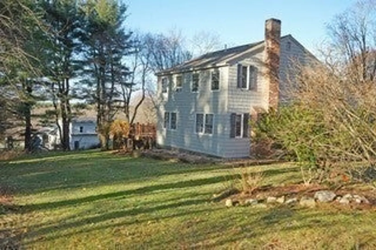
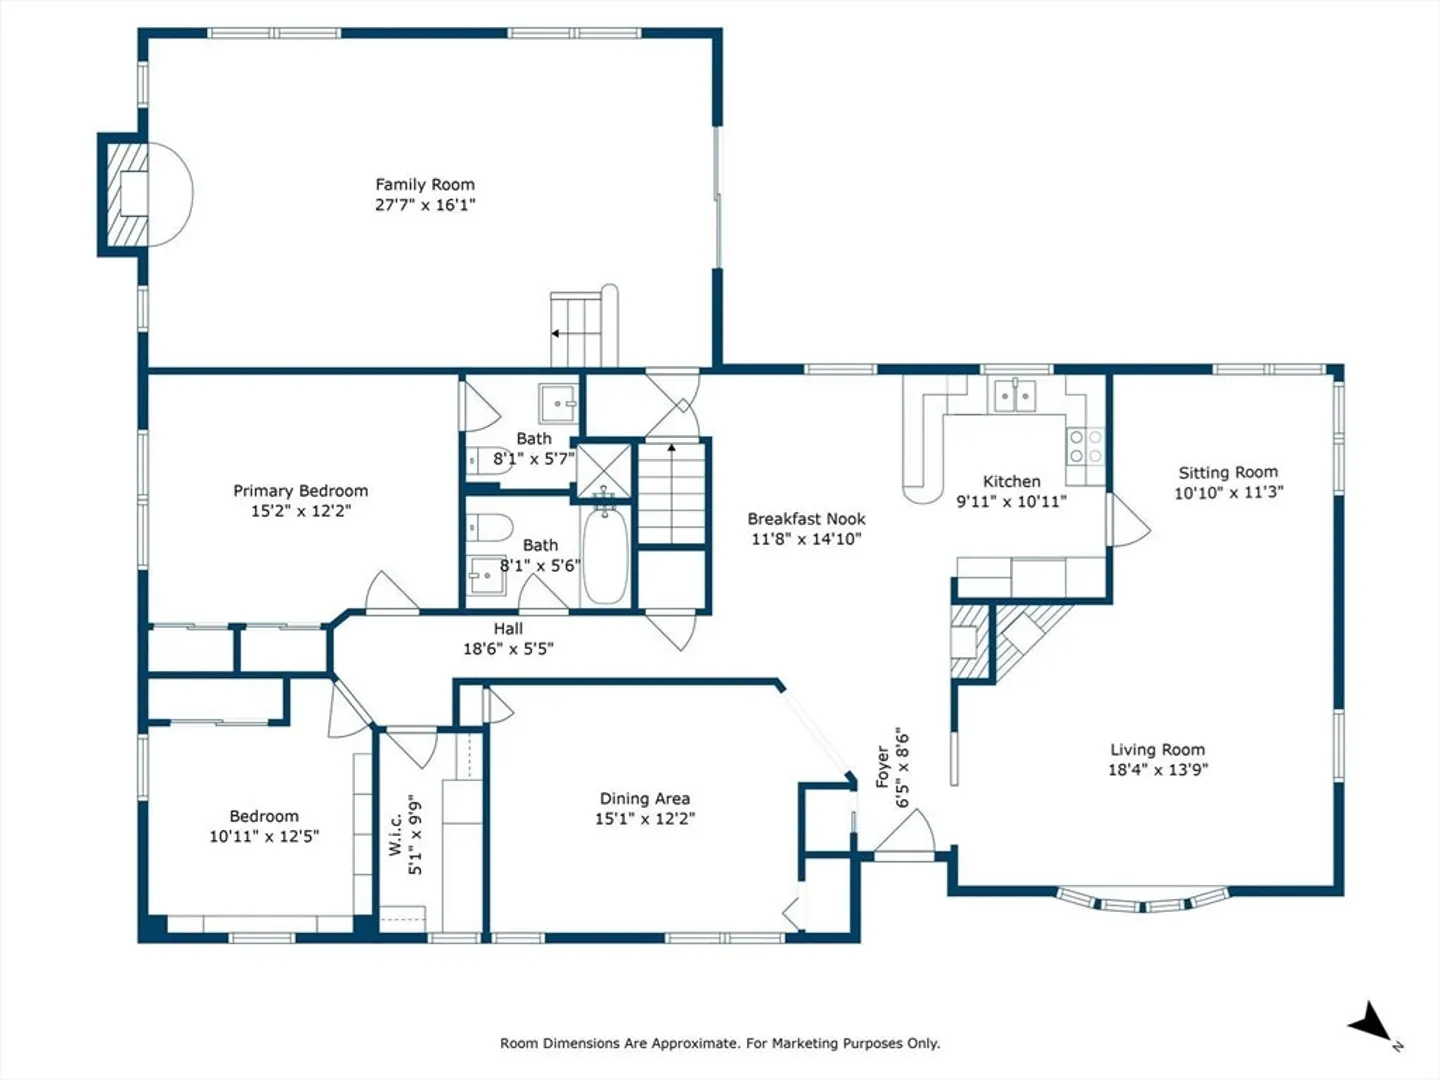
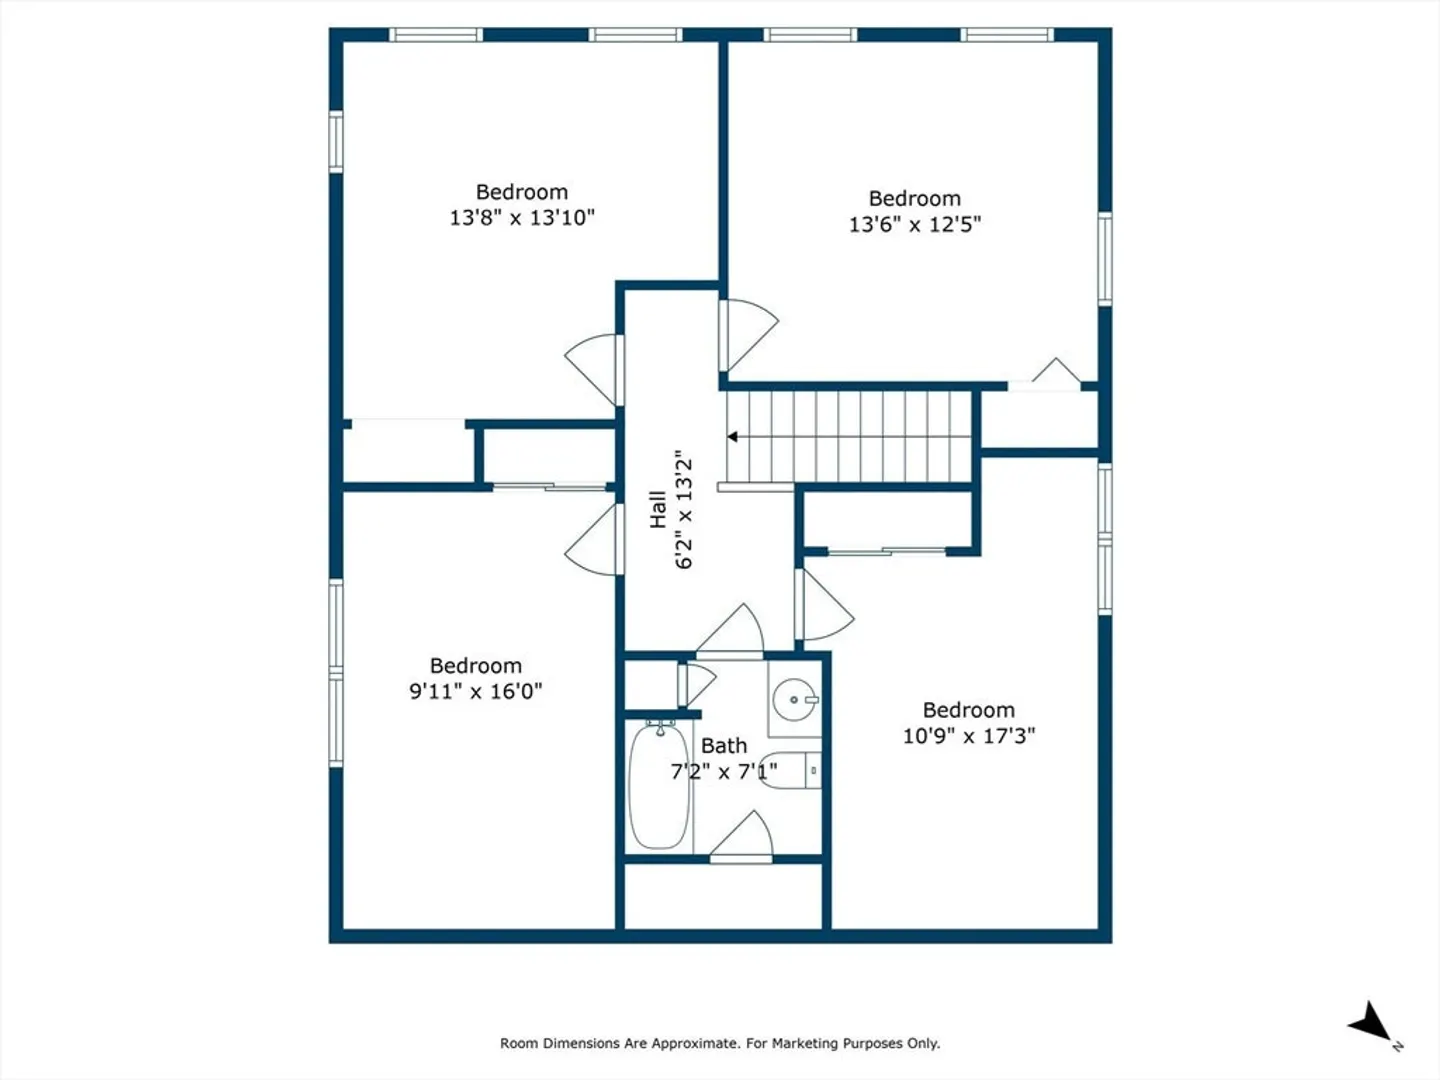
Welcome to this exquisite single-family home w/ 5 spacious bedrooms & 3 baths. The front entrance welcomes you to a bright & inviting living room, featuring hardwood floors & a fireplace. The large eat-in kitchen, sunlit by an expansive skylight, boasts stone/granite countertops, stainless steel appliances, Viking cooktop, double wall ovens & a fireplace. Adjacent to the kitchen is a formal dining room for entertaining. You will be wowed by the large family room, full of natural light, gleaming hardwood floors, another fireplace & large glass doors that access an exterior red cedar deck. The first floor also includes a primary bedroom sanctuary w/ hardwood flooring, 2 double closets & its own full bathroom. The adjacent library/office and a craft room both feature custom built-in cabinets, storage and closets. Upstairs there are 4 bedrms & a full bathroom, each with their own temperature control. The basement offers finished flex space. This is a unique property, not to be missed!
-
Highlights
- Cooling: Window Unit(s), None
- Parking Spots: 6
- Property Type: Single Family Residence
- Total Rooms: 11
- Status: Closed
- Heating: Central, Forced Air, Electric Baseboard, Natural Gas, Electric
- Property Class: Residential
- Style: Cape, Contemporary
- Year Built: 1958
-
Additional Details
- Appliances: Electric Water Heater, Water Heater, Oven, Dishwasher, Range, Refrigerator, Washer, Dryer
- Construction: Frame, Conventional (2x4-2x6)
- Fireplaces: 3
- Foundation: Block
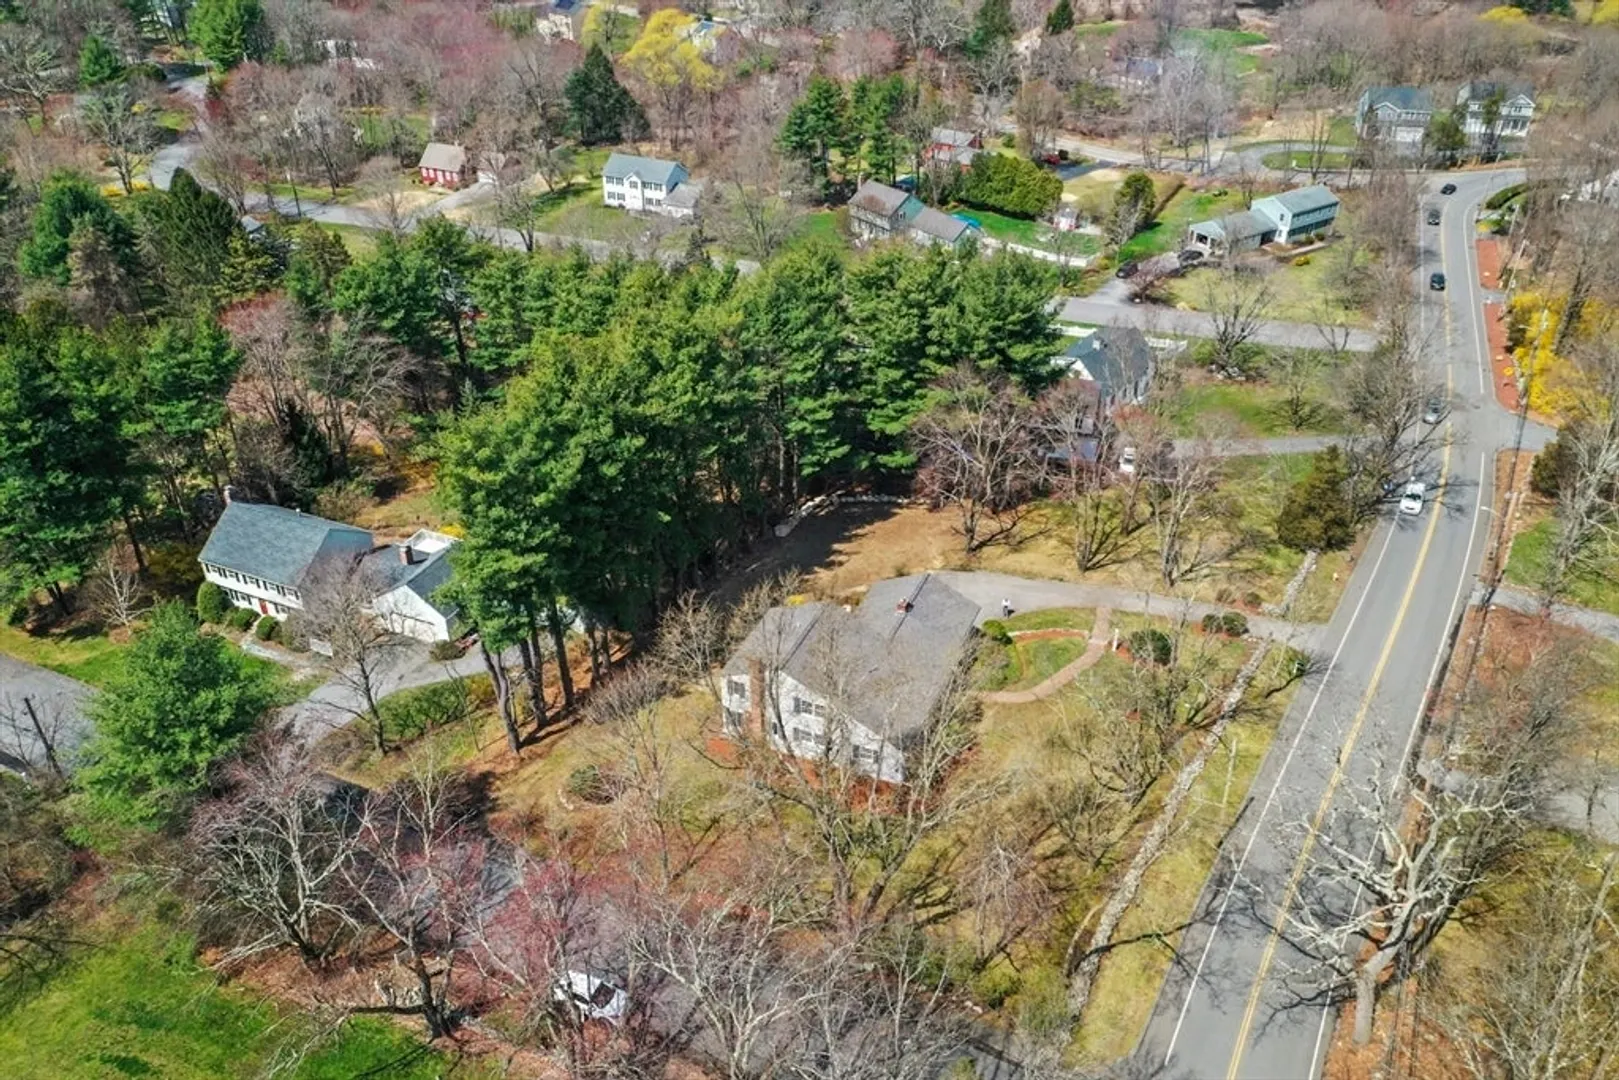
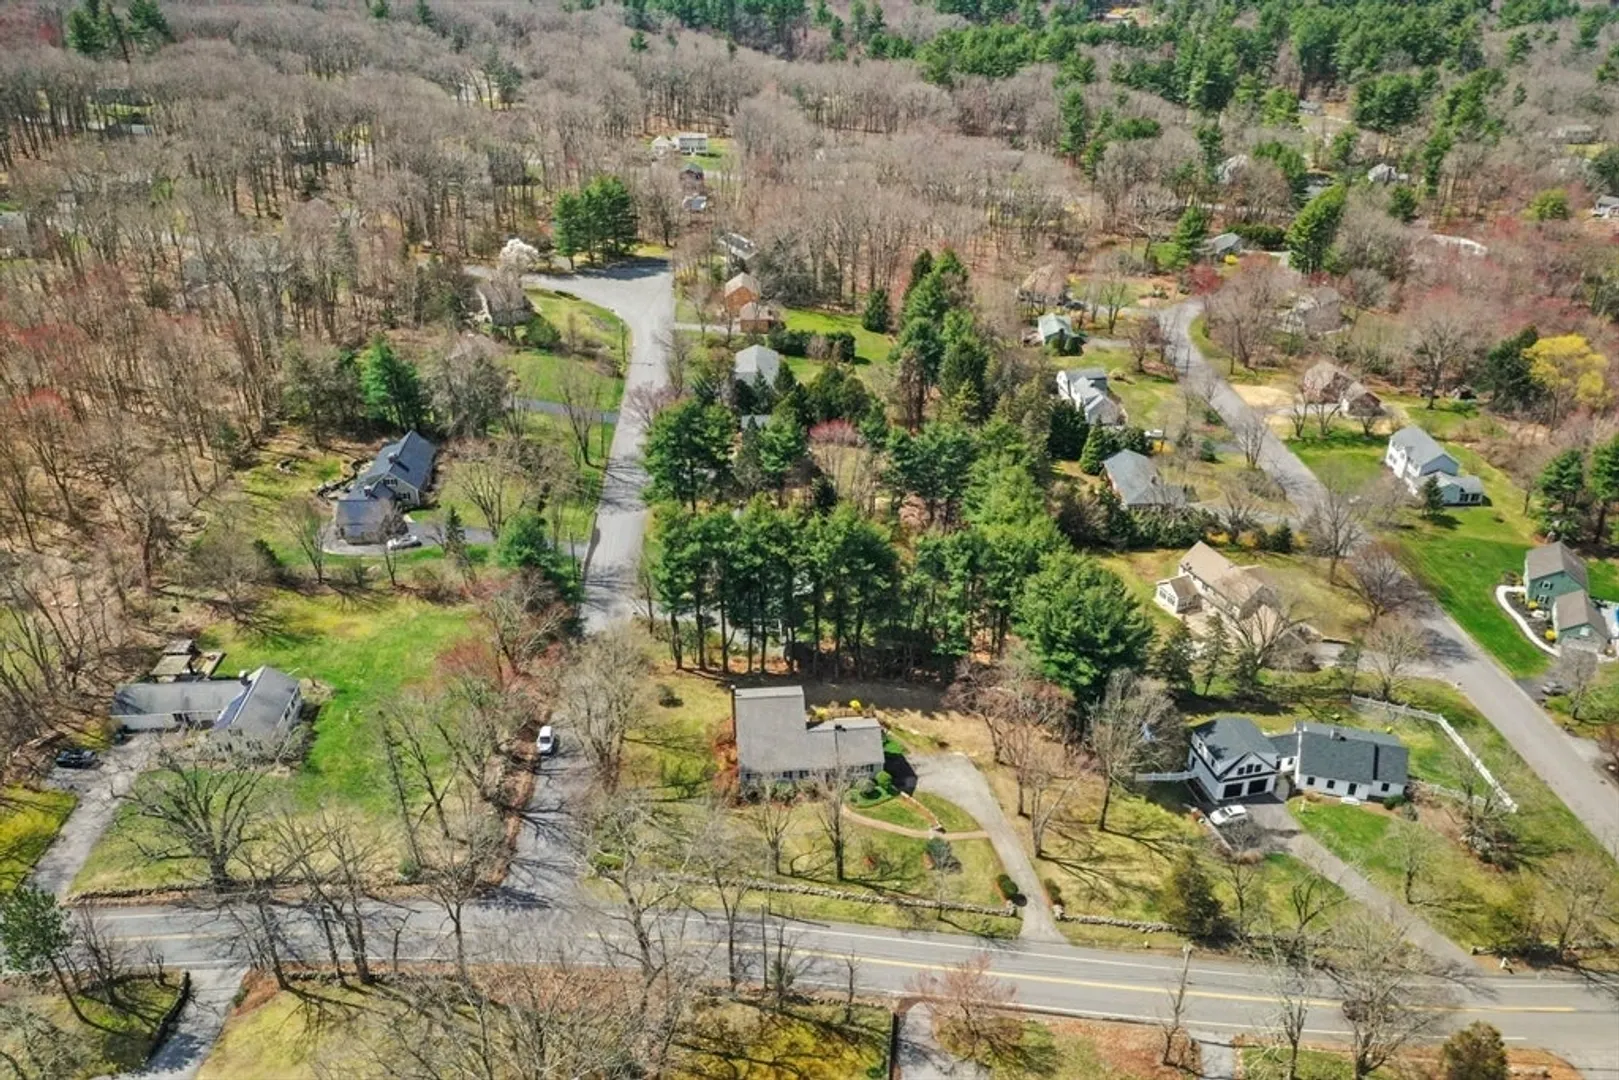
- Lot Features: Corner Lot, Wooded, Level
- Roof: Shingle
- Year Built Source: Public Records
- Basement: Full, Partially Finished, Walk-Out Access, Interior Entry, Garage Access, Concrete
- Exterior Features: Deck, Deck - Wood, Rain Gutters, Professional Landscaping, Sprinkler System, Screens, Garden, Stone Wall, ET Irrigation Controller
- Flooring: Wood, Tile, Vinyl, Carpet, Concrete, Hardwood, Stone / Slate, Flooring - Hardwood
- Interior Features: Closet, Closet/Cabinets - Custom Built, Cable Hookup, Office
- Road Frontage Type: Public
- Year Built Details: Actual
- Zoning: Ra
-
Amenities
- Community Features: Public Transportation, Shopping, Walk/Jog Trails, Conservation Area, Highway Access, House of Worship, Public School
- Parking Features: Attached, Under, Garage Door Opener, Garage Faces Side, Paved Drive, Off Street, Paved
- Covered Parking Spaces: 2
-
Utilities
- Electric: Circuit Breakers, 200+ Amp Service
- Water Source: Public
- Sewer: Private Sewer
-
Fees / Taxes
- Assessed Value: $671,500
- Compensation Based On: Net Sale Price
- Tax Year: 2024
- Buyer Agent Compensation: 2.0%%
- Facilitator Compensation: 2.0%%
- Taxes: $9,247
Similar Listings
Sold
64 Photos
Sold
41 Photos
Sold
1 Photo
Sold
42 Photos
Content © 2026 MLS Property Information Network, Inc. The information in this listing was gathered from third party resources including the seller and public records.
Listing information provided courtesy of Lamacchia Realty, Inc..
MLS Property Information Network, Inc. and its subscribers disclaim any and all representations or warranties as to the accuracy of this information.
