
Sold!
$1,075,000
4
Beds
2/1
Baths
2,800
Living Area
-
Property Description
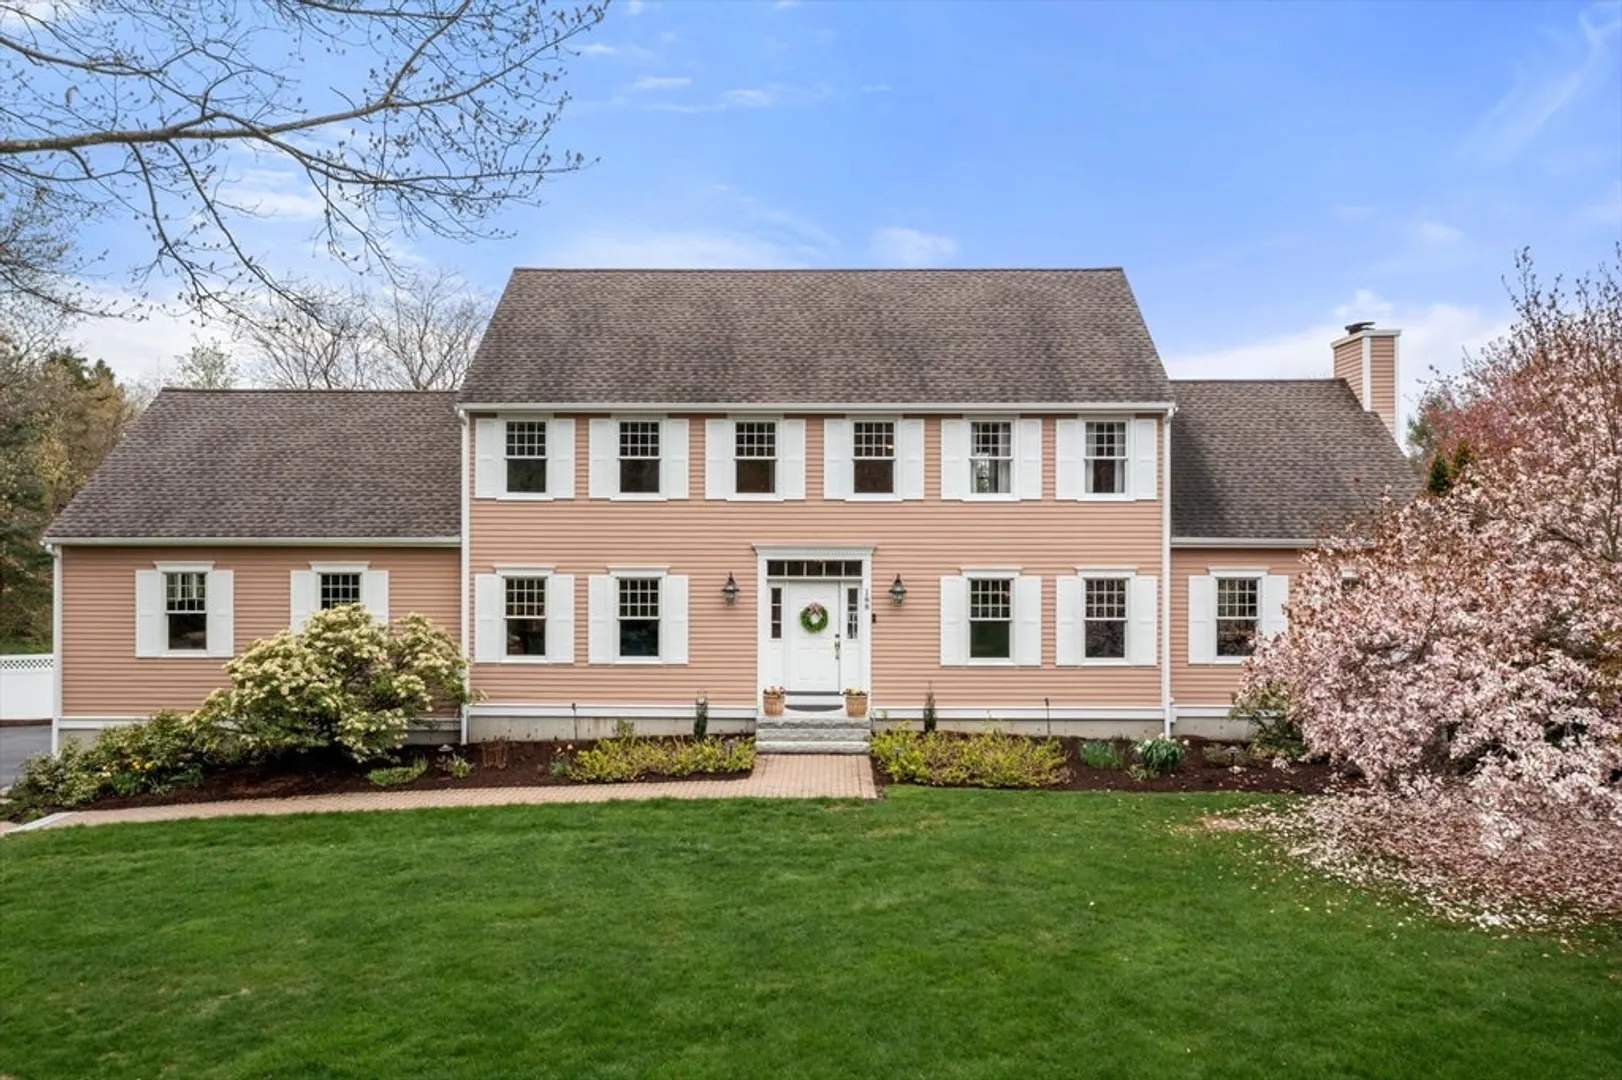
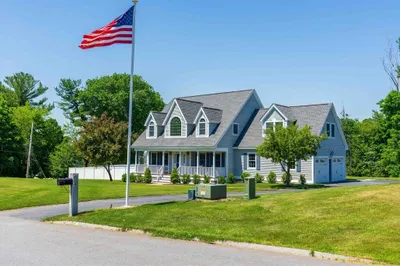
There is an understated elegance to this property that permeates the house & lovely grounds. The gourmet kitchen is full of amenities like a double oven, dining room with star burst ceiling, plush relaxing living room & comfy family room with fireplace & large bay window lend themselves to gracious living & entertaining. The main bedroom suite with fireplace & seating is spacious & tranquil. The serene main bath has a jacuzzi with tile surround, double vanity & separate dressing table with white quartz. It is all washed in light from the skylights & Palladian windows. The un-finished bonus space over the garage with entrance to the first floor & un-finished walk up attic have potential you can explore. The grounds are as inviting as the house for relaxing or outdoor entertaining. With the large deck leading down to a large patio you can imagine entertain ing while viewing the large lawn area ringed by beautiful gardens & plantings Whole house generator. This is a home that must be see
-
Highlights
- Acres: 1
- Heating: Central, Forced Air, Natural Gas
- Property Class: Residential
- Style: Colonial
- Year Built: 1992
- Cooling: Central Air, Whole House Fan
- Parking Spots: 6
- Property Type: Single Family Residence
- Total Rooms: 8
- Status: Closed
-
Additional Details
- Appliances: Gas Water Heater, Oven, Dishwasher, Microwave, Range, Refrigerator, Washer, Dryer
- Construction: Frame
- Exterior Features: Deck, Patio, Storage, Fenced Yard, Garden
- Flooring: Tile, Carpet, Hardwood
- Interior Features: Walk-up Attic
- Road Frontage Type: Public
- Year Built Details: Approximate
- Zoning: Ra
- Basement: Full, Unfinished
- Exclusions: Personal Property
- Fireplaces: 2
- Foundation: Concrete Perimeter
- Lot Features: Corner Lot
- SqFt Source: Other
- Year Built Source: Public Records
-
Amenities
- Covered Parking Spaces: 2
- Parking Features: Attached, Under, Paved Drive, Off Street, Paved
-
Utilities
- Electric: Generator, Circuit Breakers, 200+ Amp Service
- Water Source: Public
- Sewer: Private Sewer
-
Fees / Taxes
- Assessed Value: $1,135,900
- Taxes: $16,069
- Tax Year: 2024
Similar Listings
Sold
64 Photos
Sold
36 Photos
Sold
1 Photo
Sold
39 Photos
Content © 2026 MLS Property Information Network, Inc. The information in this listing was gathered from third party resources including the seller and public records.
Listing information provided courtesy of Coldwell Banker Realty - Chelmsford.
MLS Property Information Network, Inc. and its subscribers disclaim any and all representations or warranties as to the accuracy of this information.
