
Sold!
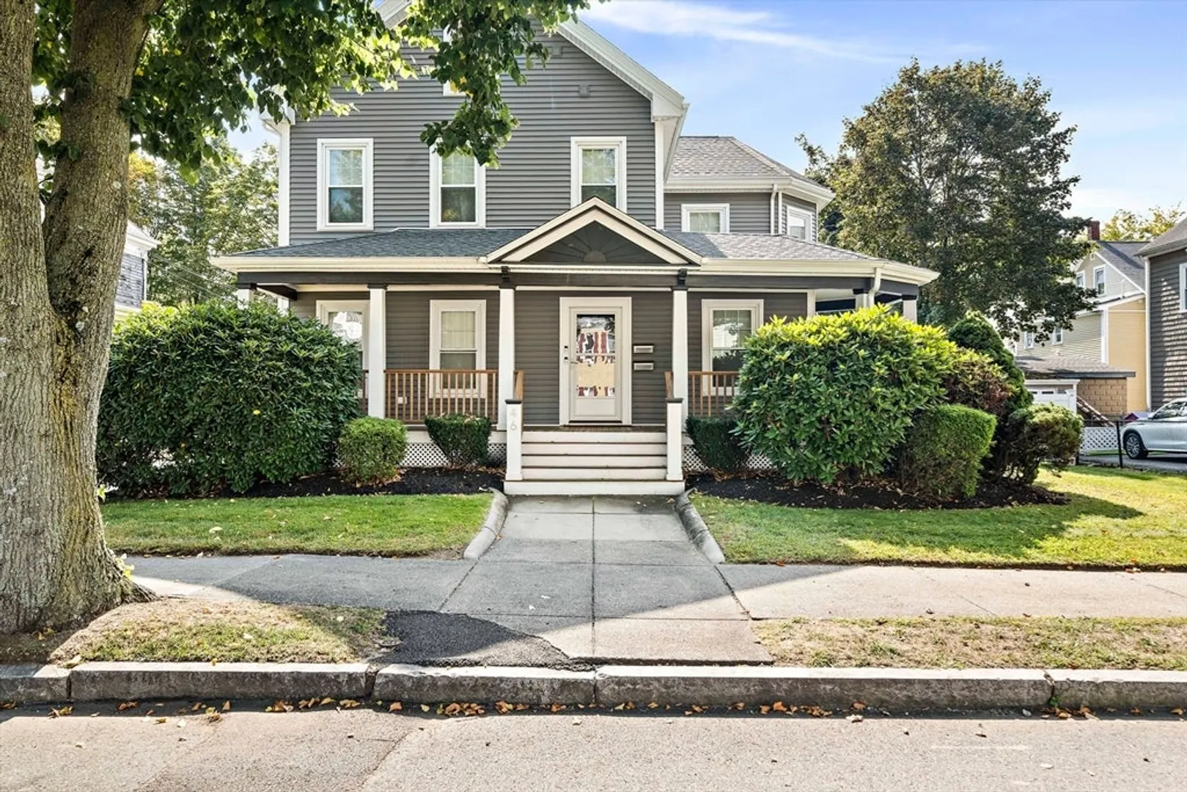
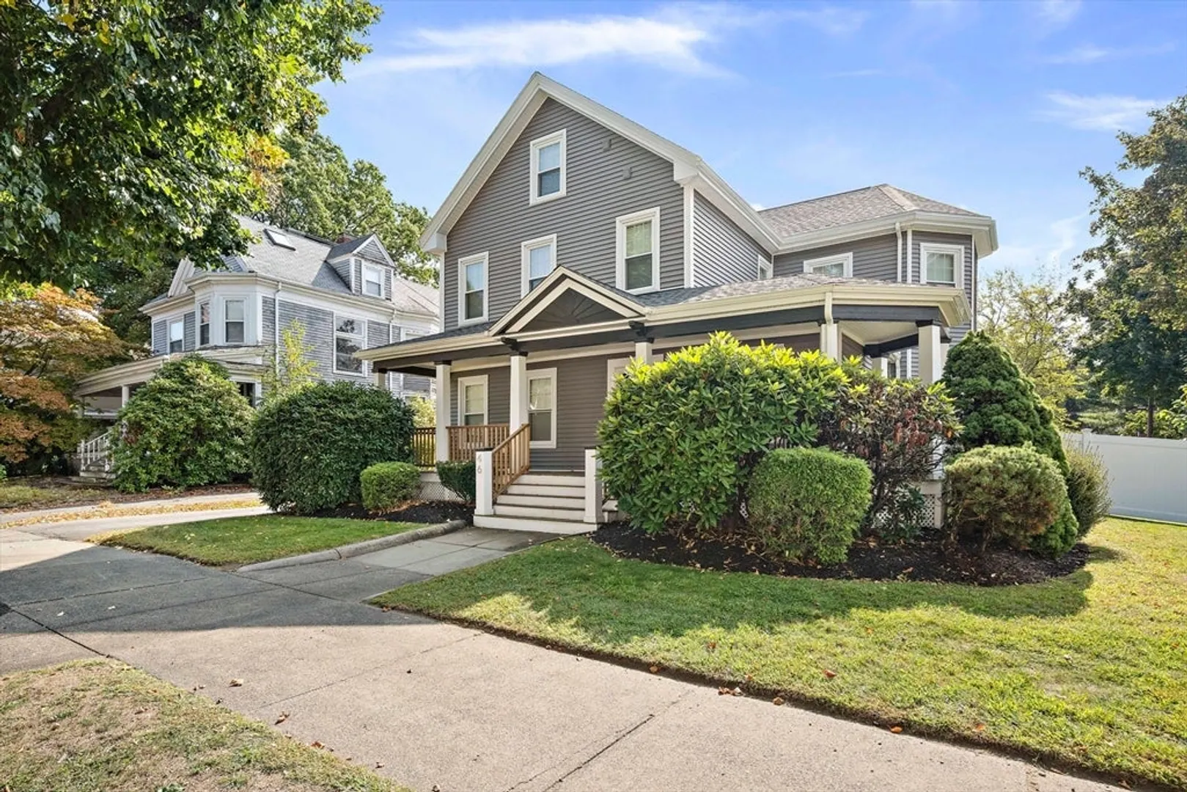
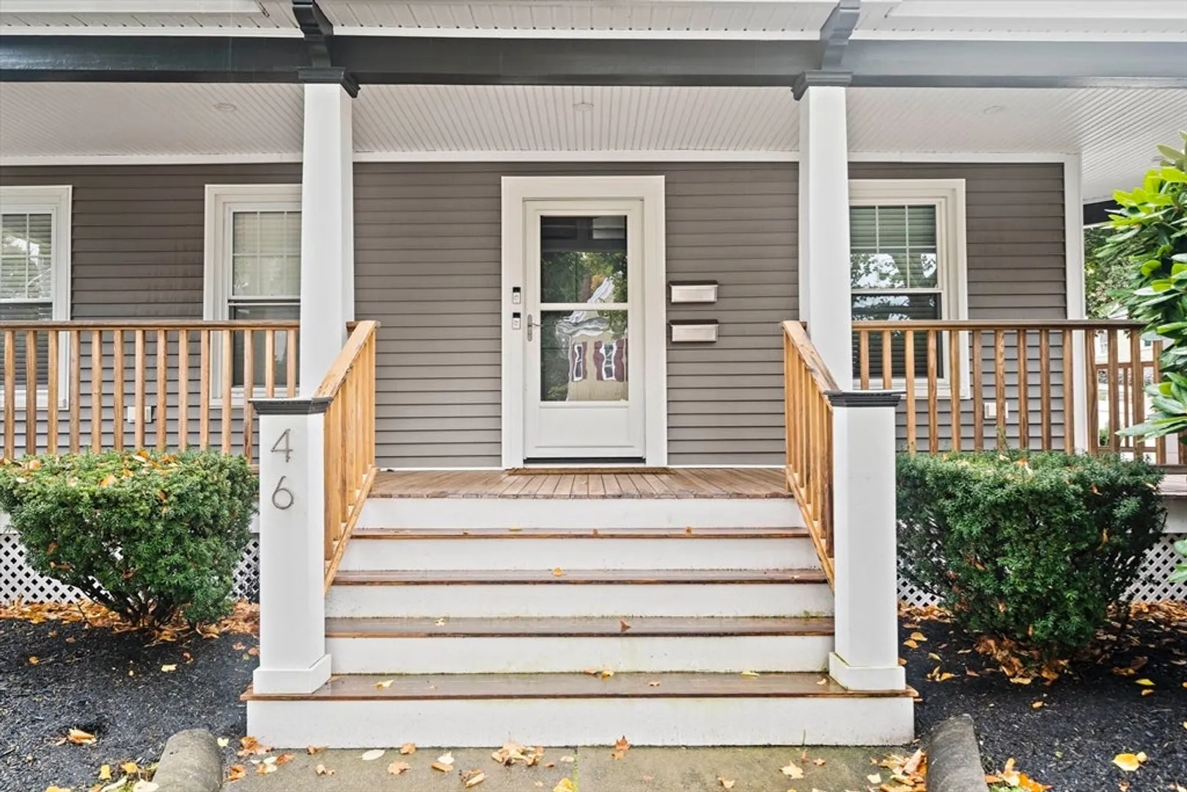
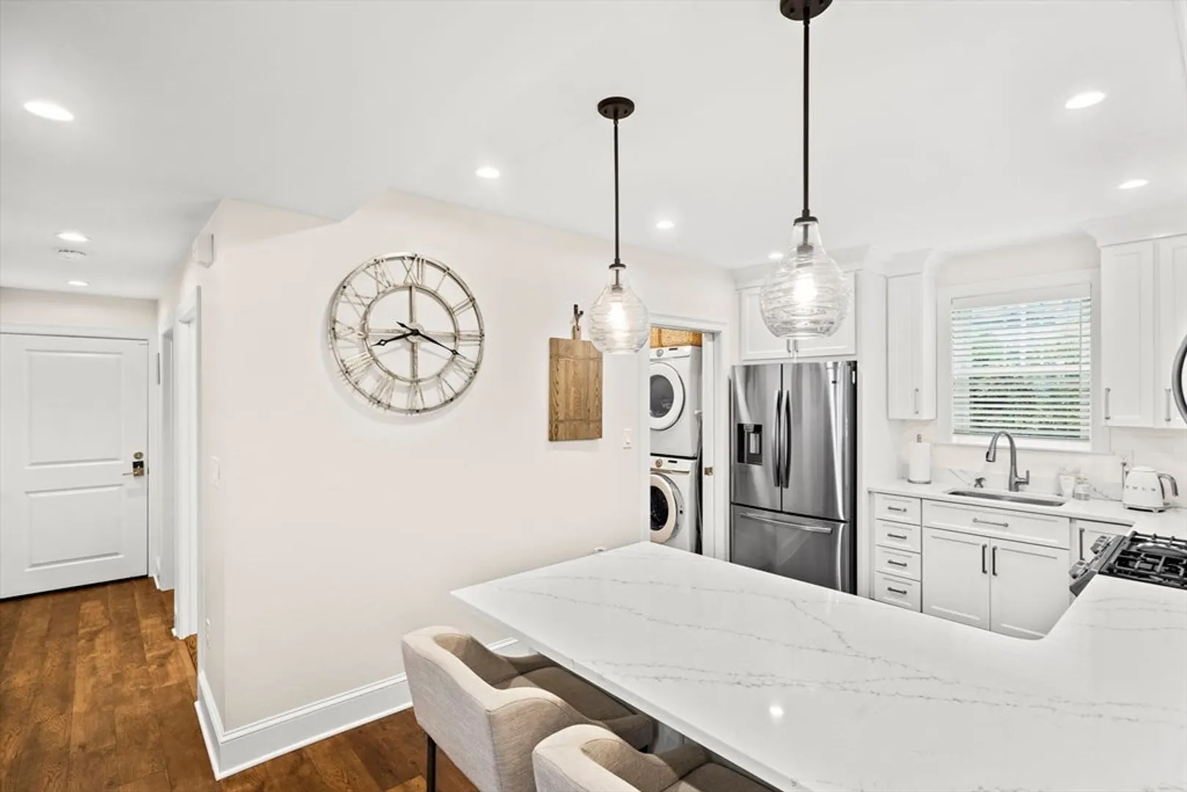
$805,000
3
Beds
2
Baths
1,204
Living Area
-
Property Description
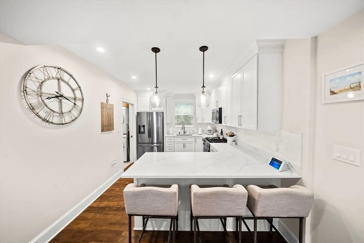
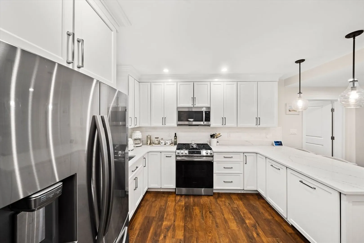
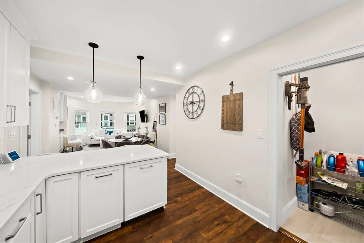
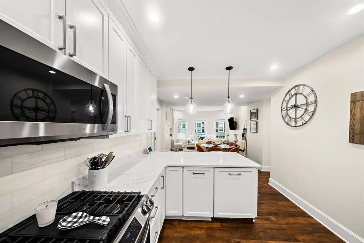
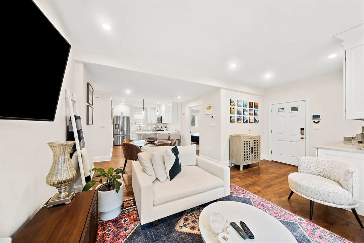
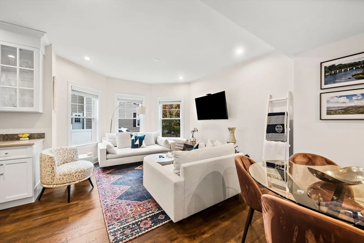
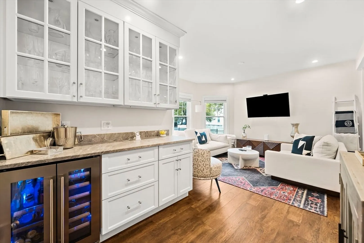
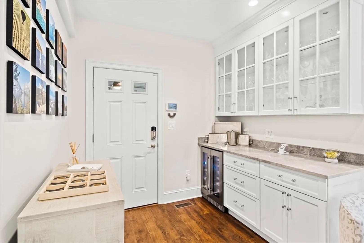
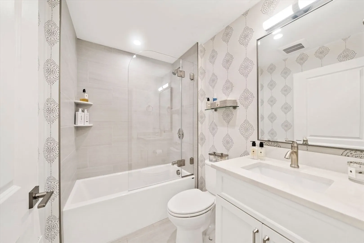
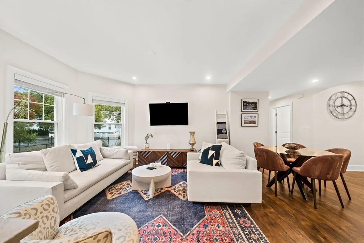
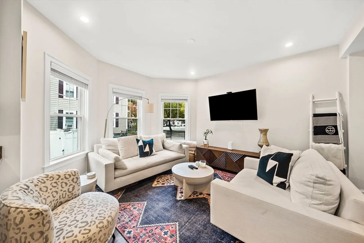
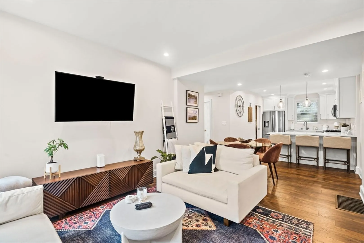
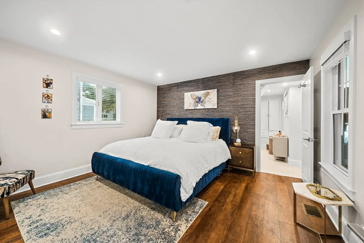
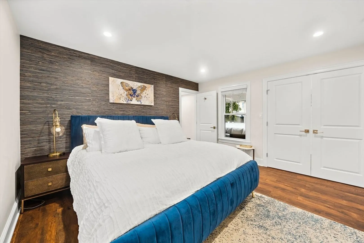
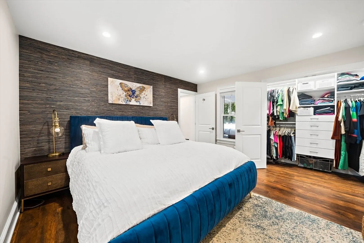
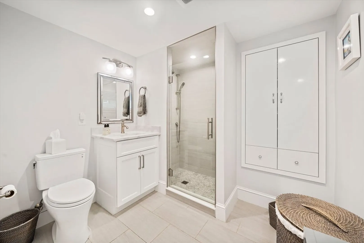
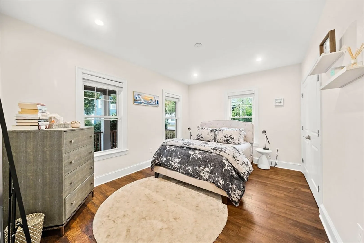
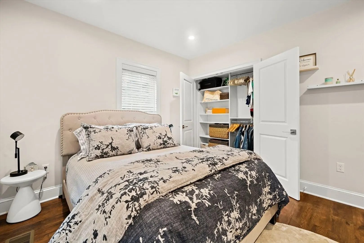
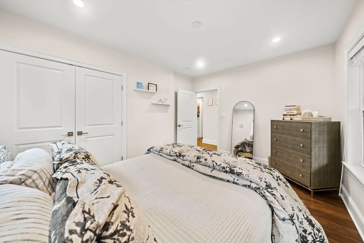
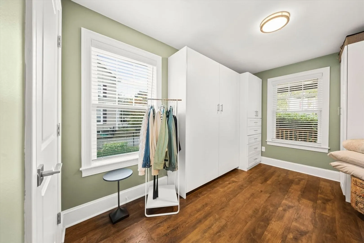
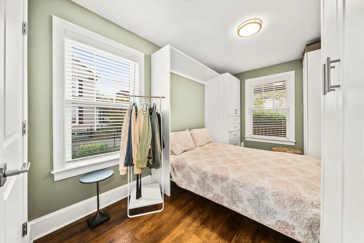
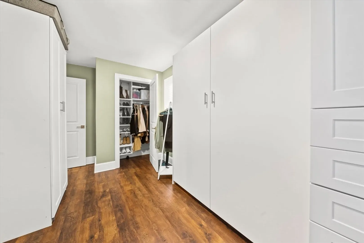
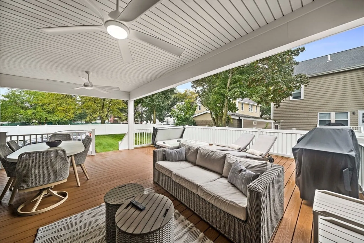
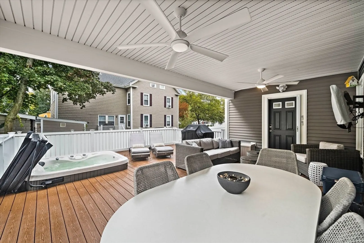
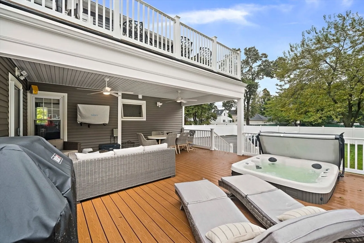
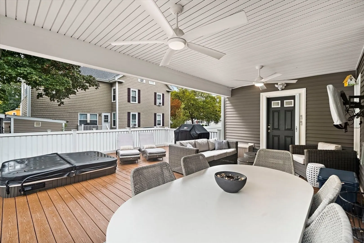
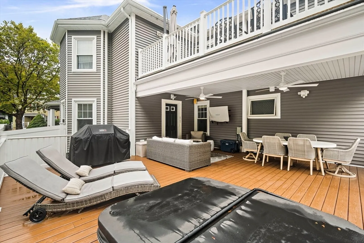
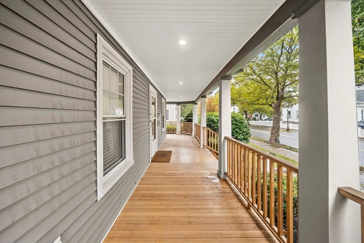
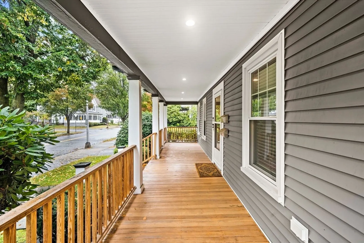
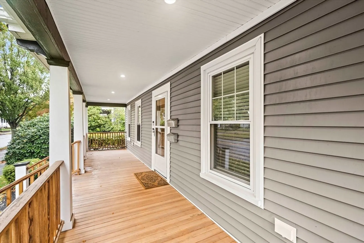
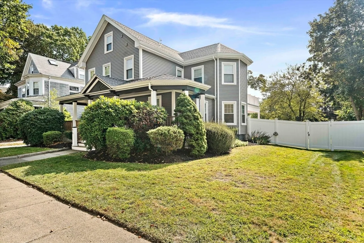
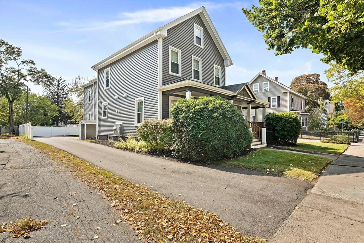
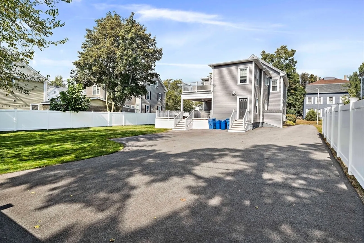
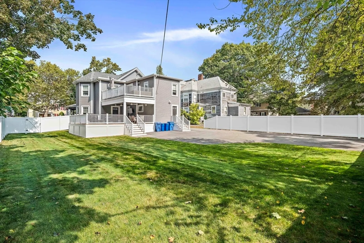
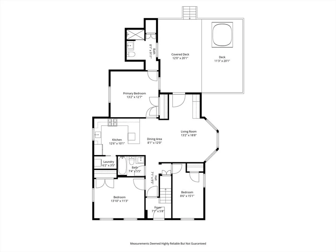
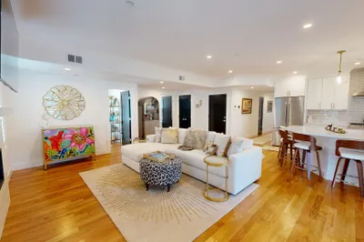
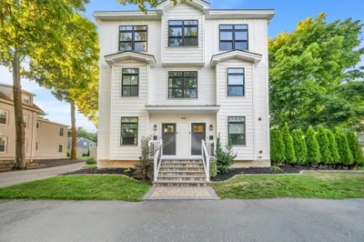
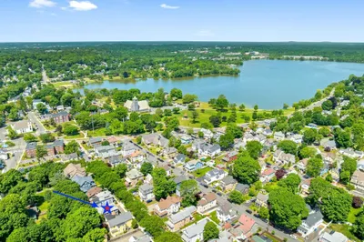
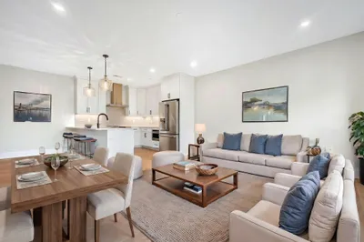
Experience the perfect blend of luxury living and unbeatable convenience in this stunning condo, located just steps from vibrant downtown Wakefield. Enjoy easy access to shopping, dining, local stores, and the scenic Lake Quannapowitt. Inside, the home features an open-concept layout with high-end craftsman finishes throughout. The spacious primary suite offers a true retreat, complemented by two additional bedrooms. Step outside to an oversized deck, partially covered to extend your outdoor enjoyment across seasons, complete with a built-in hot tub, ceiling fans, and an outdoor TV, this space is ideal for both relaxing and entertaining. The building underwent a full renovation in 2022, ensuring modern amenities and worry-free living. Pack your bags, its time to move.
-
Highlights
- Cooling: Central Air
- HOA Fee: $275
- Property Class: Residential
- Stories: 1
- Unit Number: 1
- Status: Closed
- Heating: Forced Air, Natural Gas
- Parking Spots: 3
- Property Type: Condominium
- Total Rooms: 5
- Year Built: 1890
-
Additional Details
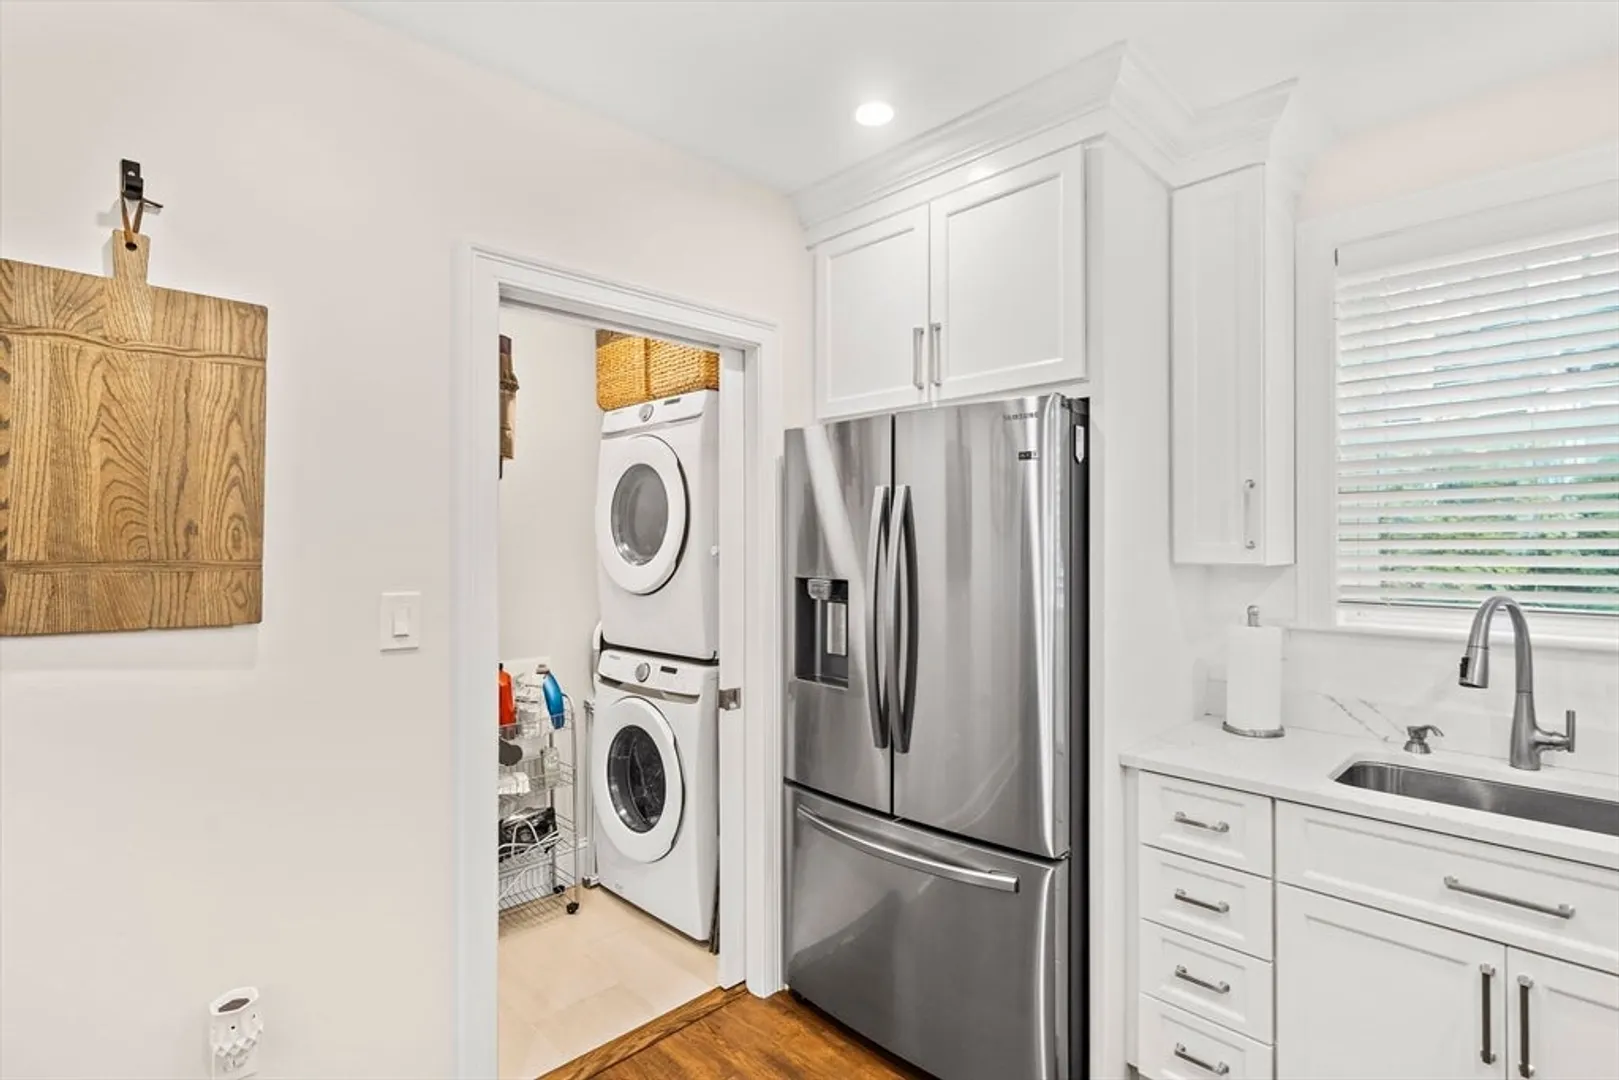
- Appliances: Range, Dishwasher, Disposal, Microwave, Refrigerator, Washer, Dryer
- Exterior Features: Deck - Composite, Covered Patio/Deck, Hot Tub/Spa, Decorative Lighting, Rain Gutters, Sprinkler System
- SqFt Source: Public Record
- Year Built Details: Actual, Renovated Since
- Year Converted: 2022
- Basement: Y
- Flooring: Wood
- Total Number of Units: 2
- Year Built Source: Public Records
- Zoning: Gr
-
Amenities
- Community Features: Public Transportation, Shopping, Park, Walk/Jog Trails, Conservation Area, Highway Access
- Parking Features: Off Street, Exclusive Parking
-
Utilities
- Sewer: Public Sewer
- Water Source: Public
-
Fees / Taxes
- Assessed Value: $703,300
- HOA Fee Includes: Water, Sewer, Insurance, Maintenance Grounds, Snow Removal
- Taxes: $7,982
- HOA Fee Frequency: Monthly
- Tax Year: 2025
Similar Listings
Sold
NEW CONSTRUCTION
38 Photos
Sold
26 Photos
Sold
39 Photos
Sold
38 Photos
Content © 2026 MLS Property Information Network, Inc. The information in this listing was gathered from third party resources including the seller and public records.
Listing information provided courtesy of RE/MAX 360.
MLS Property Information Network, Inc. and its subscribers disclaim any and all representations or warranties as to the accuracy of this information.
