
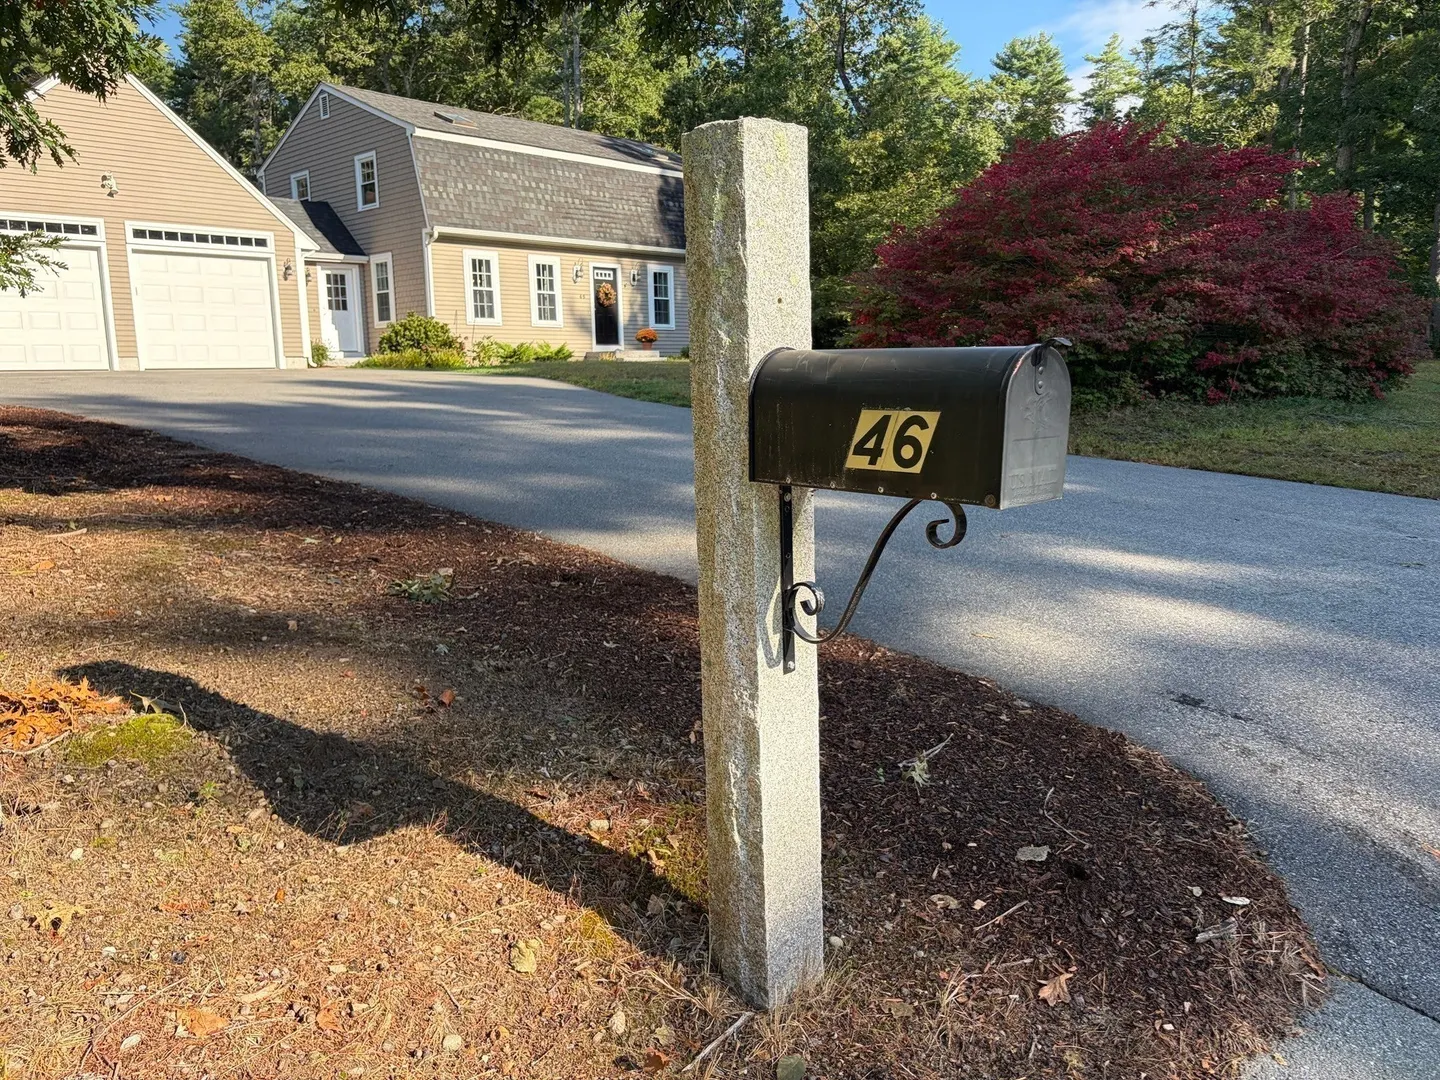
46 Bennett Rd
$739,900
3
Beds
2
Baths
1,925
Sqft
- Request Info
- Call
- Save
-
More
- Mortgage Calculator

Property Tools
$739,900
3
Beds
2
Baths
1,925
Living Area
-
Property Description
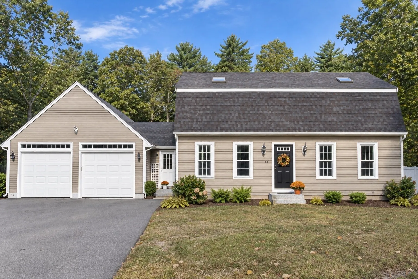
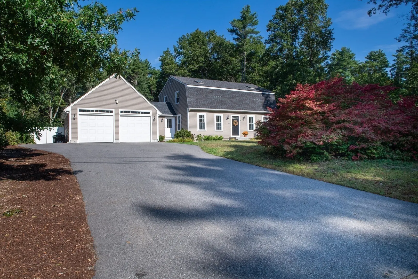
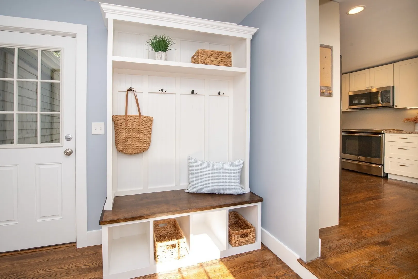
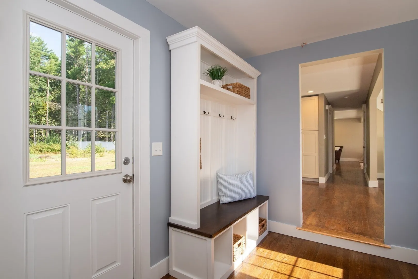
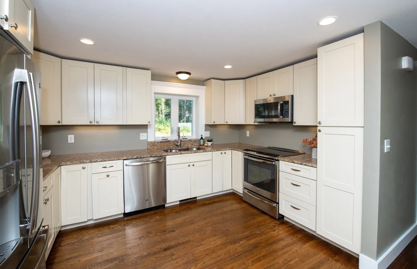
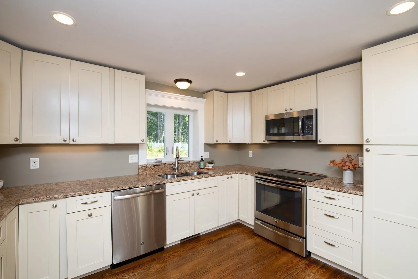
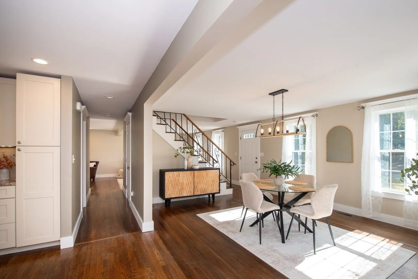
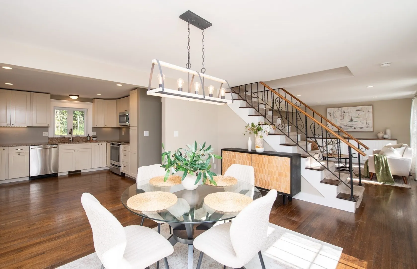
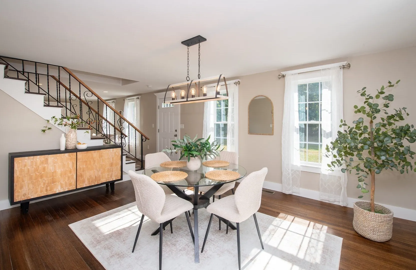
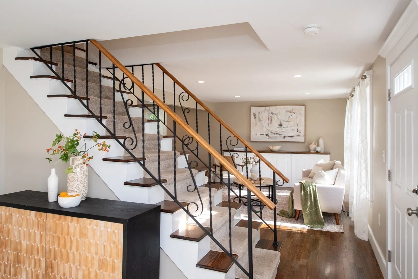
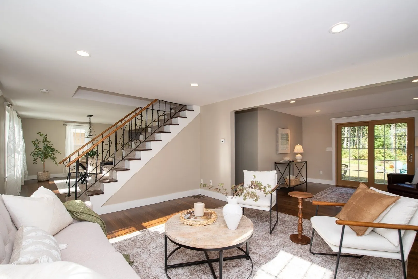
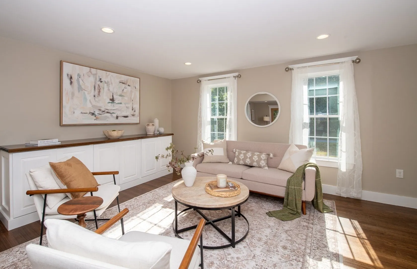
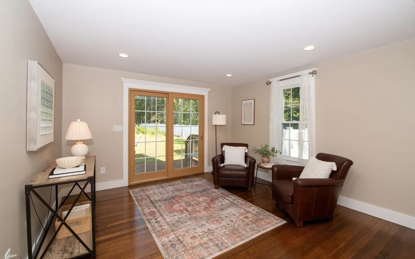
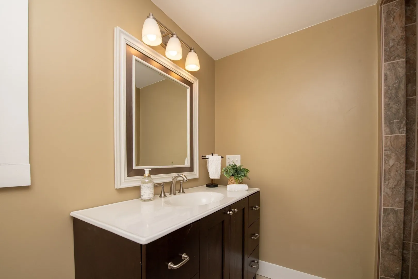
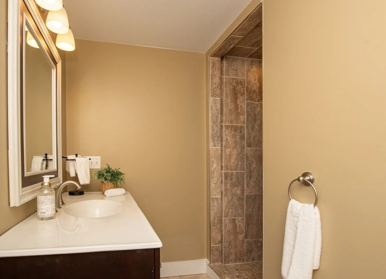
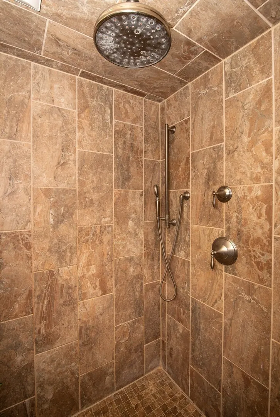
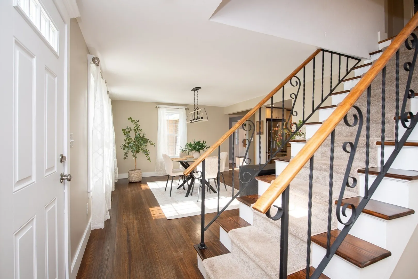
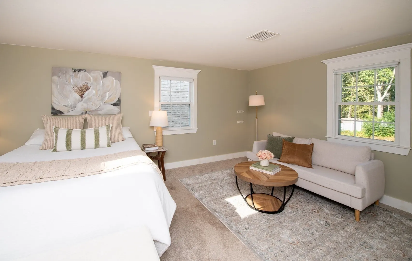
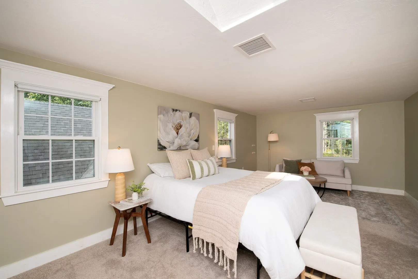
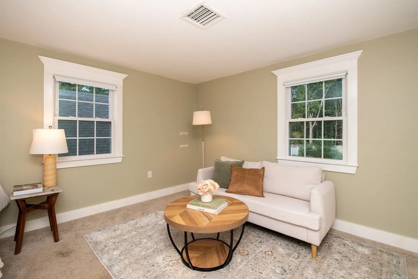
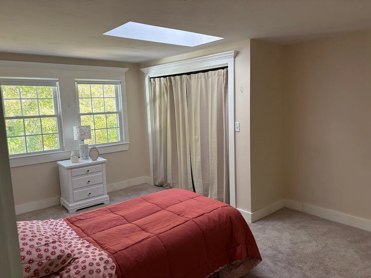
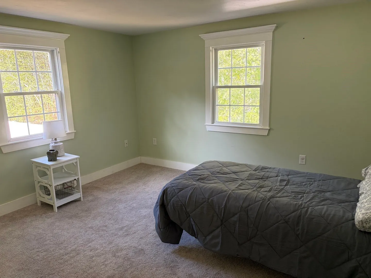
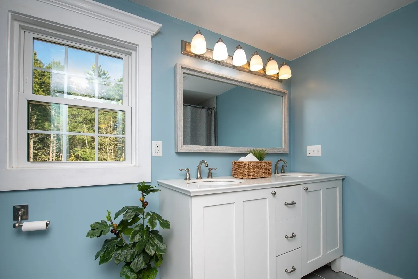
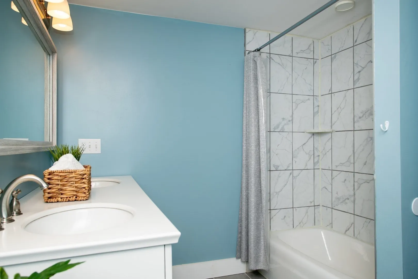
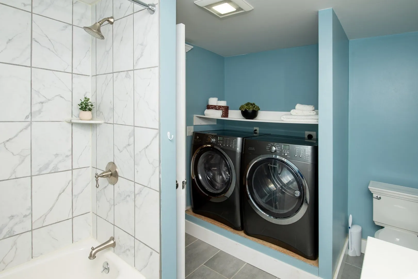
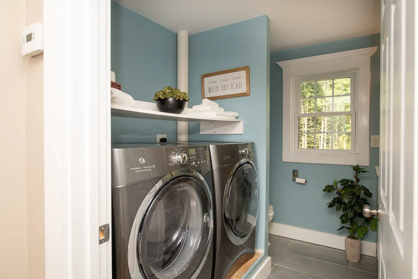
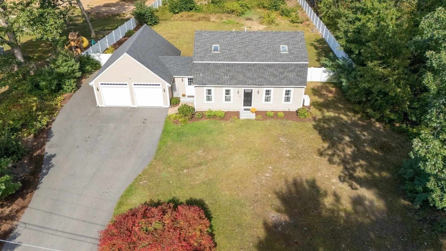
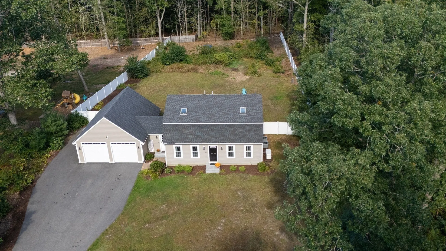
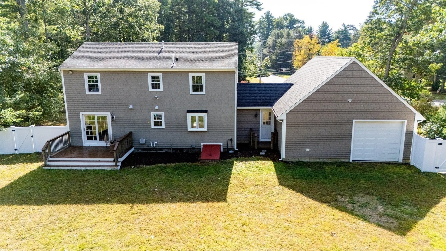
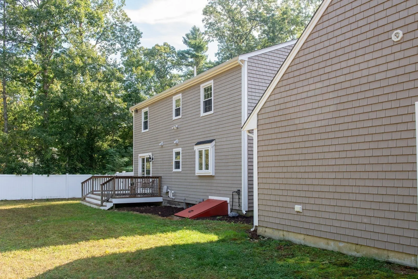
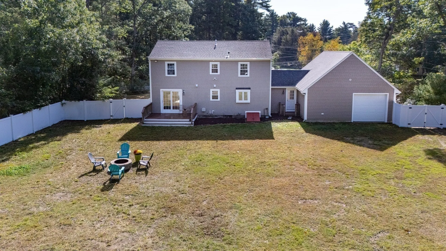
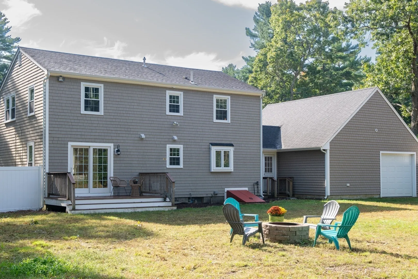
Classic New England character meets modern comfort in this beautifully renovated 3-bedroom, 2-bath Gambrel. Extensively remodeled down to the studs in 2016, the home features updated electrical and plumbing, central air, oversized windows, crown molding, custom built-ins, updated doors and a whole-house Generac generator. Traditional doorways connecting the kitchen, dining room and front-to-back living area were opened and reinforced with a structural steel beam, creating a spacious, connected floor plan. The first-floor bath features a tiled shower with a rainfall showerhead, while the second-floor bath offers a tub with tile surround and the convenience of laundry, with the washer and dryer included. Added in 2020, the mudroom is open to the kitchen and features hardwood flooring, custom built-in storage, exterior doors to both the front and backyard, and direct access to the oversized two-car garage. The garage offers three overhead doors, including one opening directly to the backyard. The fully fenced backyard offers a generous grassy area for outdoor enjoyment, with low-maintenance vinyl fencing on three sides and black chain-link fencing along the rear to preserve views of the wooded backdrop. The deeper portion of the yard offers additional space and possibilities for a buyer to make their own. Set on .75 acres in desirable Rochester, this move-in-ready home blends classic Gambrel style with thoughtful updates and exceptional functionality.
-
Highlights
- Cooling: Central Air
- Parking Spots: 8
- Property Type: Single Family Residence
- Total Rooms: 6
- Status: Active
- Heating: Forced Air, Propane, Leased Propane Tank
- Property Class: Residential
- Style: Colonial
- Year Built: 1975
-
Additional Details
- Appliances: Electric Water Heater, Range, Dishwasher, Microwave, Refrigerator, Washer, Dryer
- Construction: Frame
- Flooring: Wood, Tile, Carpet, Flooring - Wood
- Interior Features: Closet/Cabinets - Custom Built, Open Floorplan, Recessed Lighting, Mud Room
- Road Frontage Type: Public
- SqFt Source: Public Record
- Year Built Source: Public Records
- Basement: Full, Interior Entry, Bulkhead, Unfinished
- Exterior Features: Porch, Deck - Composite, Fenced Yard
- Foundation: Concrete Perimeter
- Lot Features: Cleared
- Roof: Shingle
- Year Built Details: Renovated Since
- Zoning: A/r
-
Amenities
- Community Features: Walk/Jog Trails, Golf, Conservation Area, House of Worship, Public School
- Parking Features: Attached, Garage Door Opener, Off Street, Paved
- Covered Parking Spaces: 2
-
Utilities
- Electric: Generator, Circuit Breakers, 200+ Amp Service
- Water Source: Private
- Sewer: Inspection Required for Sale
-
Fees / Taxes
- Assessed Value: $582,500
- Taxes: $6,169
- Tax Year: 2026
Similar Listings
Sold
NEW CONSTRUCTION
33 Photos
Sold
39 Photos
Sold
42 Photos
Sold
30 Photos
Content © 2026 MLS Property Information Network, Inc. The information in this listing was gathered from third party resources including the seller and public records.
Listing information provided courtesy of Bold Real Estate Inc..
MLS Property Information Network, Inc. and its subscribers disclaim any and all representations or warranties as to the accuracy of this information.