
Sold!
$1,425,000
4
Beds
2/1
Baths
3,540
Living Area
-
Property Description
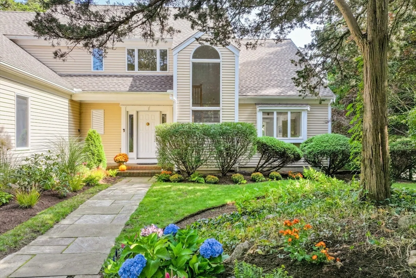
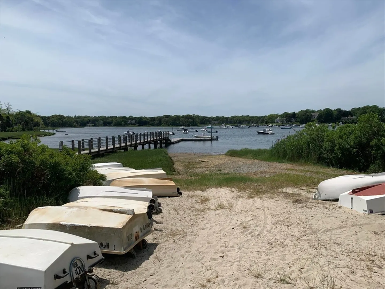
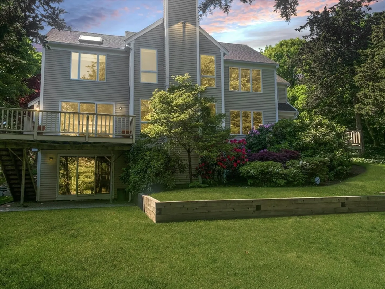
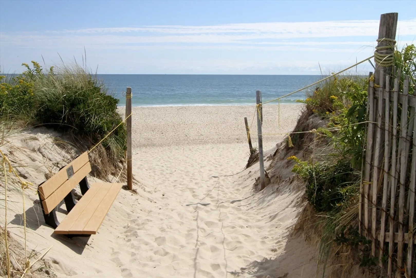
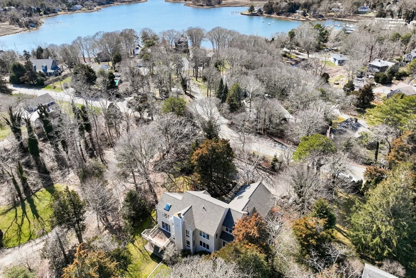
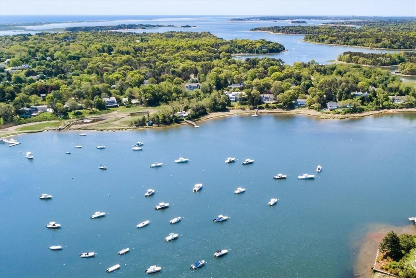
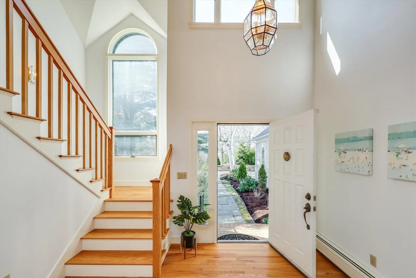
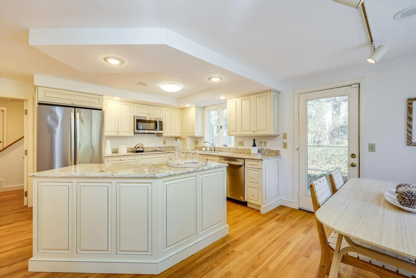
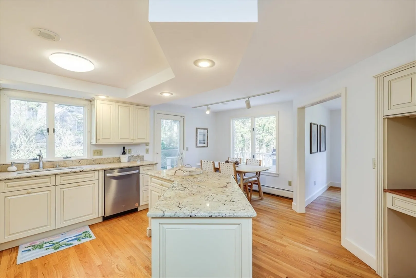
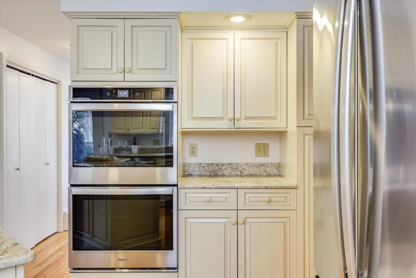
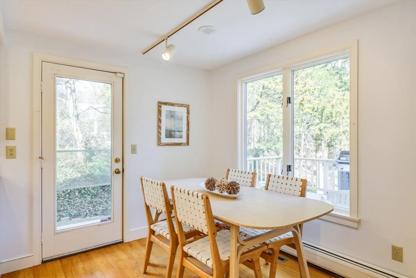
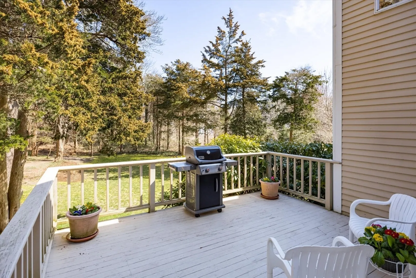
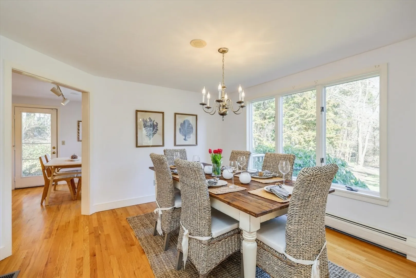
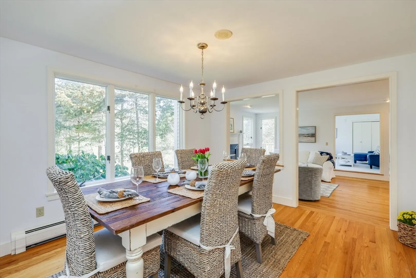
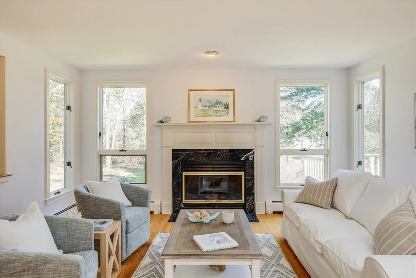
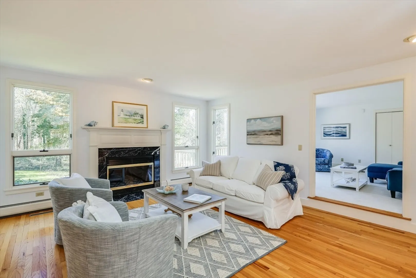
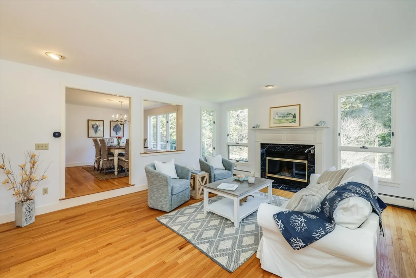
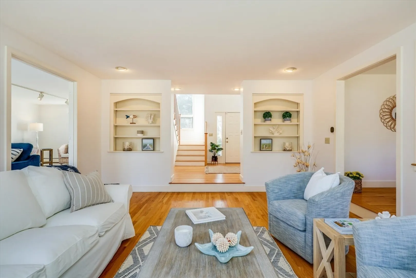
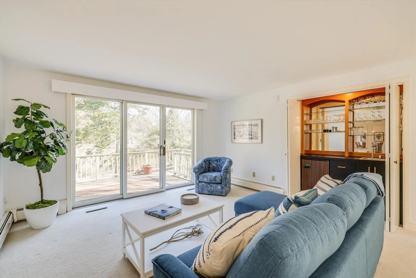
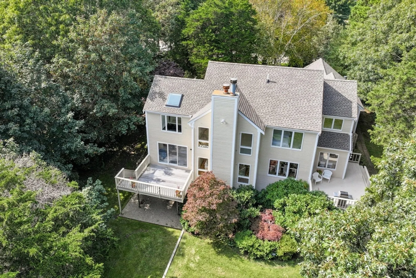
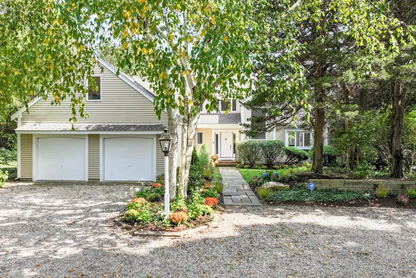
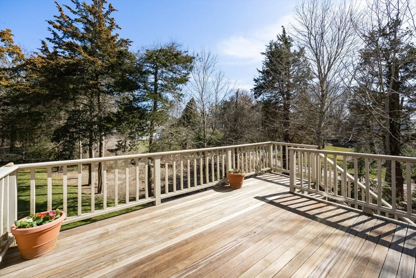
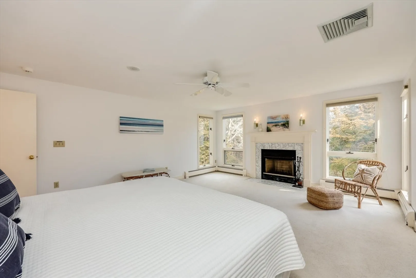
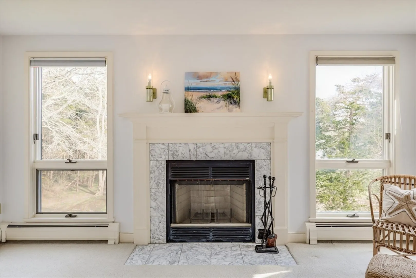
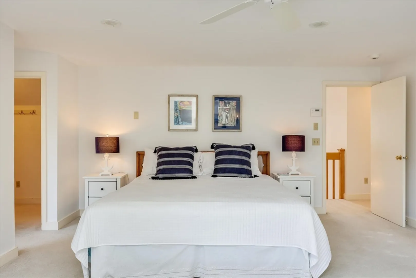
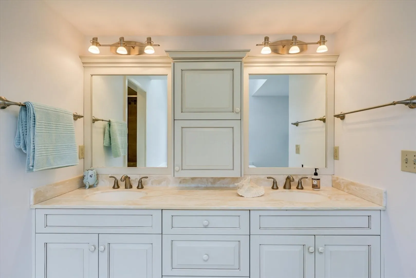
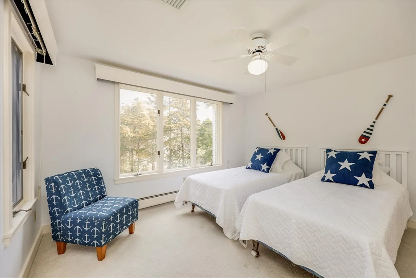
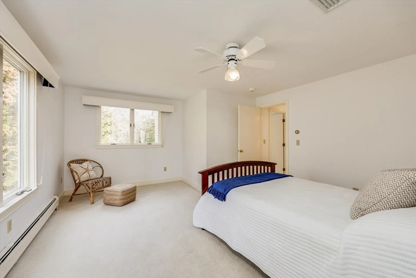
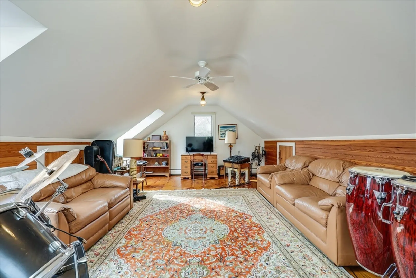
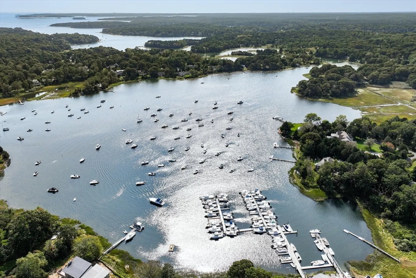
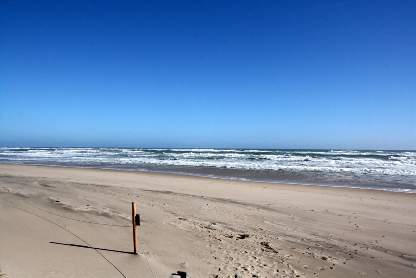
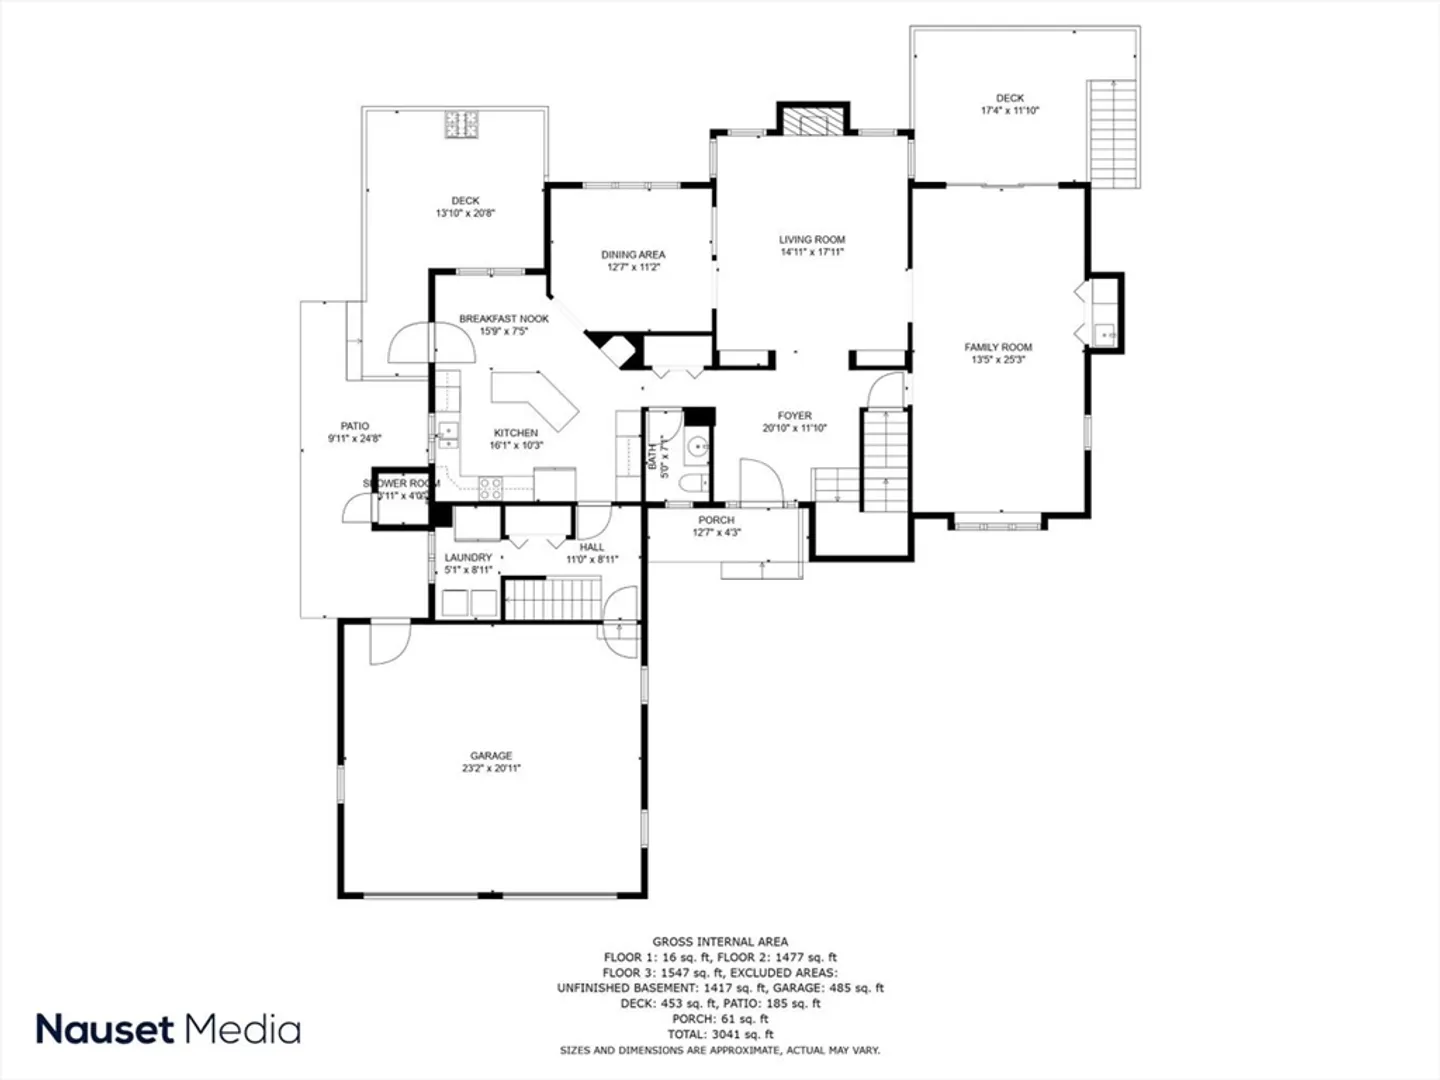
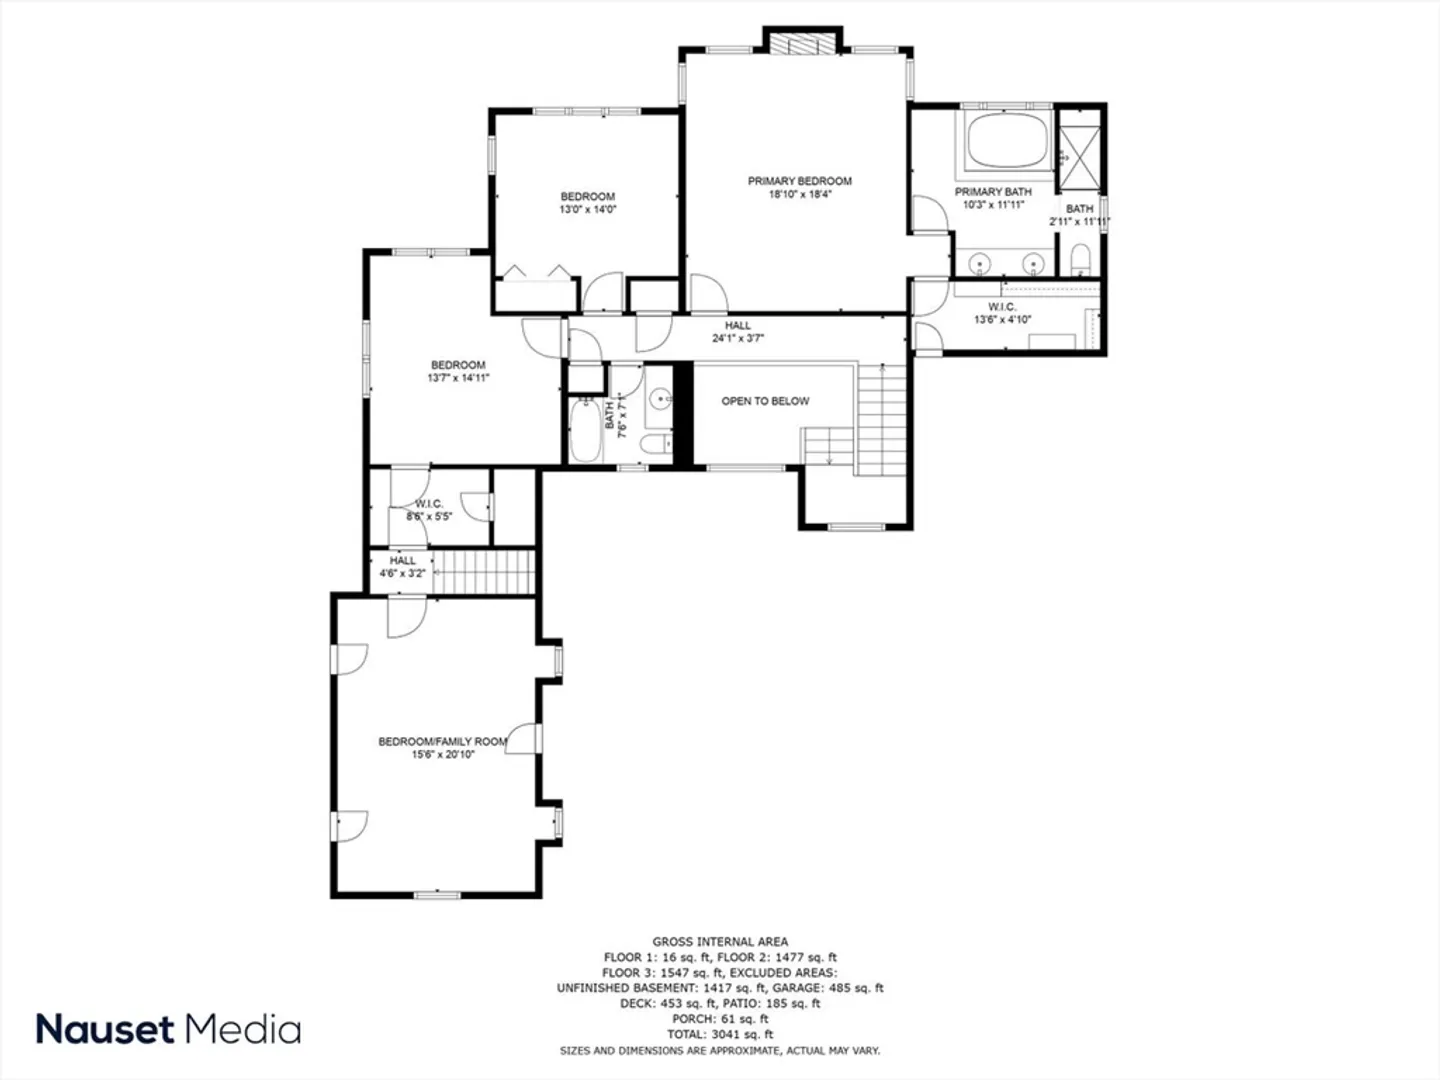
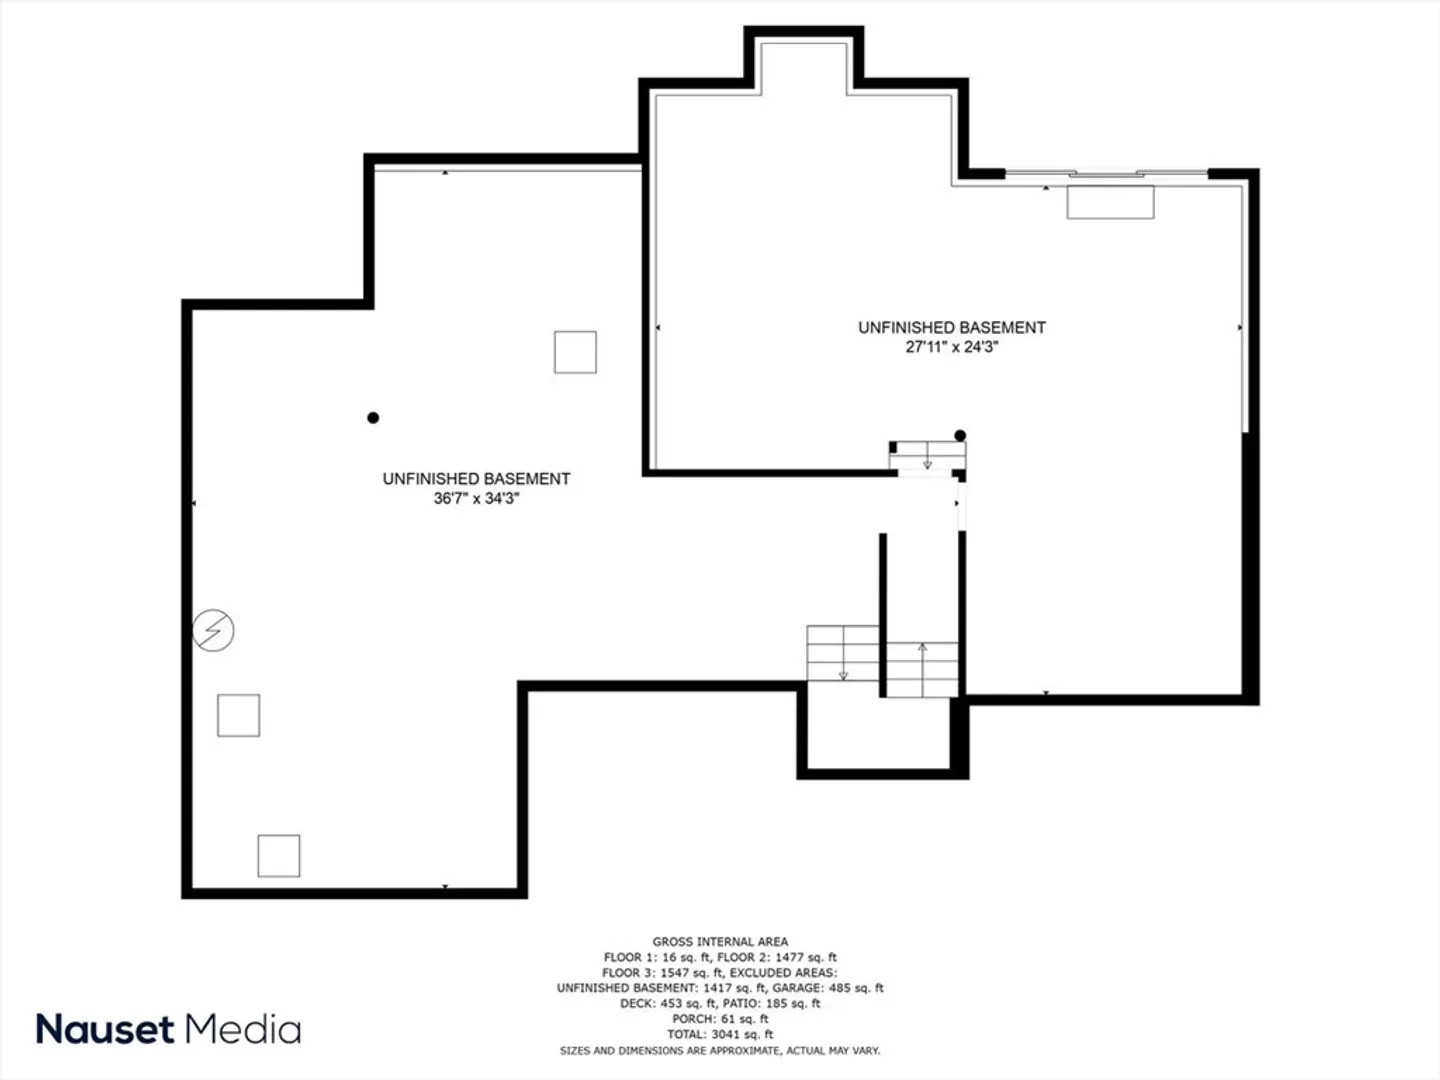
Updated Contemporary Cape located across from salt water Meeting House Pond. A perfect location for launching your boat or kayak and exploring Pleasant Bay. Nauset Marine is close by for marina services and mooring. This spacious sunlit contemporary cape has approx. 3500 sq.ft.of stunning living space. An updated designer eat-in kitchen with updated appliances. The living room with walls of glass and fireplace opens to a large family/entertainment room which could be converted to a 1st floor Primary bedroom. On the 2nd level is a large Primary bedroom with fireplace and spa bath, as well as 2 guest bedrooms and full bath. Additional 2nd floor large Bonus Room over the garage can be an office, studio or another bedroom. The walk-out lower ground level with large windows and sliders to the back yard is ready to be finished off. Large private yard and room for a pool. It is a bike ride to Nauset Ocean Beach and a short walk to the Village of East Orleans for fine dining and shopping. This
-
Highlights
- Cooling: Central Air
- Heating: Baseboard, Oil
- Property Class: Residential
- Style: Colonial
- Year Built: 1988
- Has View: Yes
- Parking Spots: 2
- Property Type: Single Family Residence
- Total Rooms: 8
- Status: Closed
-
Additional Details
- Appliances: Water Heater
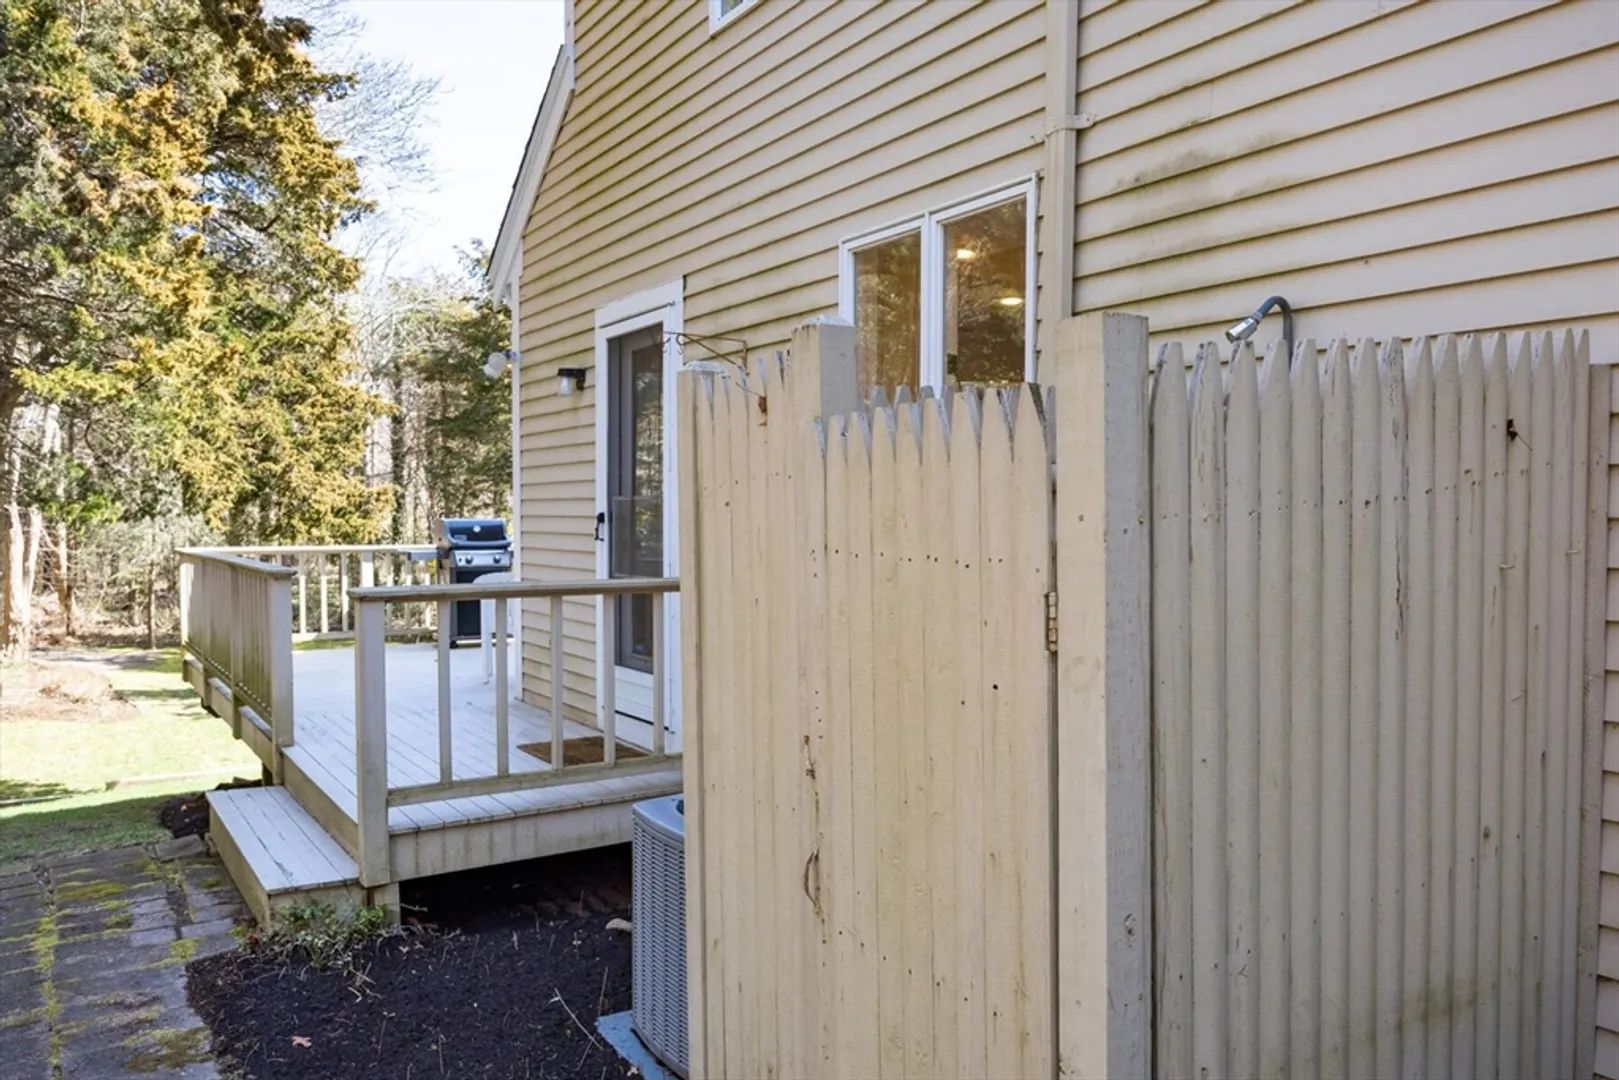
- Exterior Features: Deck, Deck - Wood, Outdoor Shower
- Flooring: Wood, Tile, Carpet
- Lot Features: Cleared, Level
- Roof: Shingle
- Year Built Details: Actual, Renovated Since
- Zoning: R
- Basement: Full, Walk-Out Access, Interior Entry
- Fireplaces: 2
- Foundation: Concrete Perimeter
- Road Frontage Type: Public
- View: Scenic View(s)
- Year Built Source: Public Records
-
Amenities
- Covered Parking Spaces: 2
- Waterfront Features: Beach Front, Beach Ownership(Public)
- Parking Features: Attached, Garage Door Opener
-
Utilities
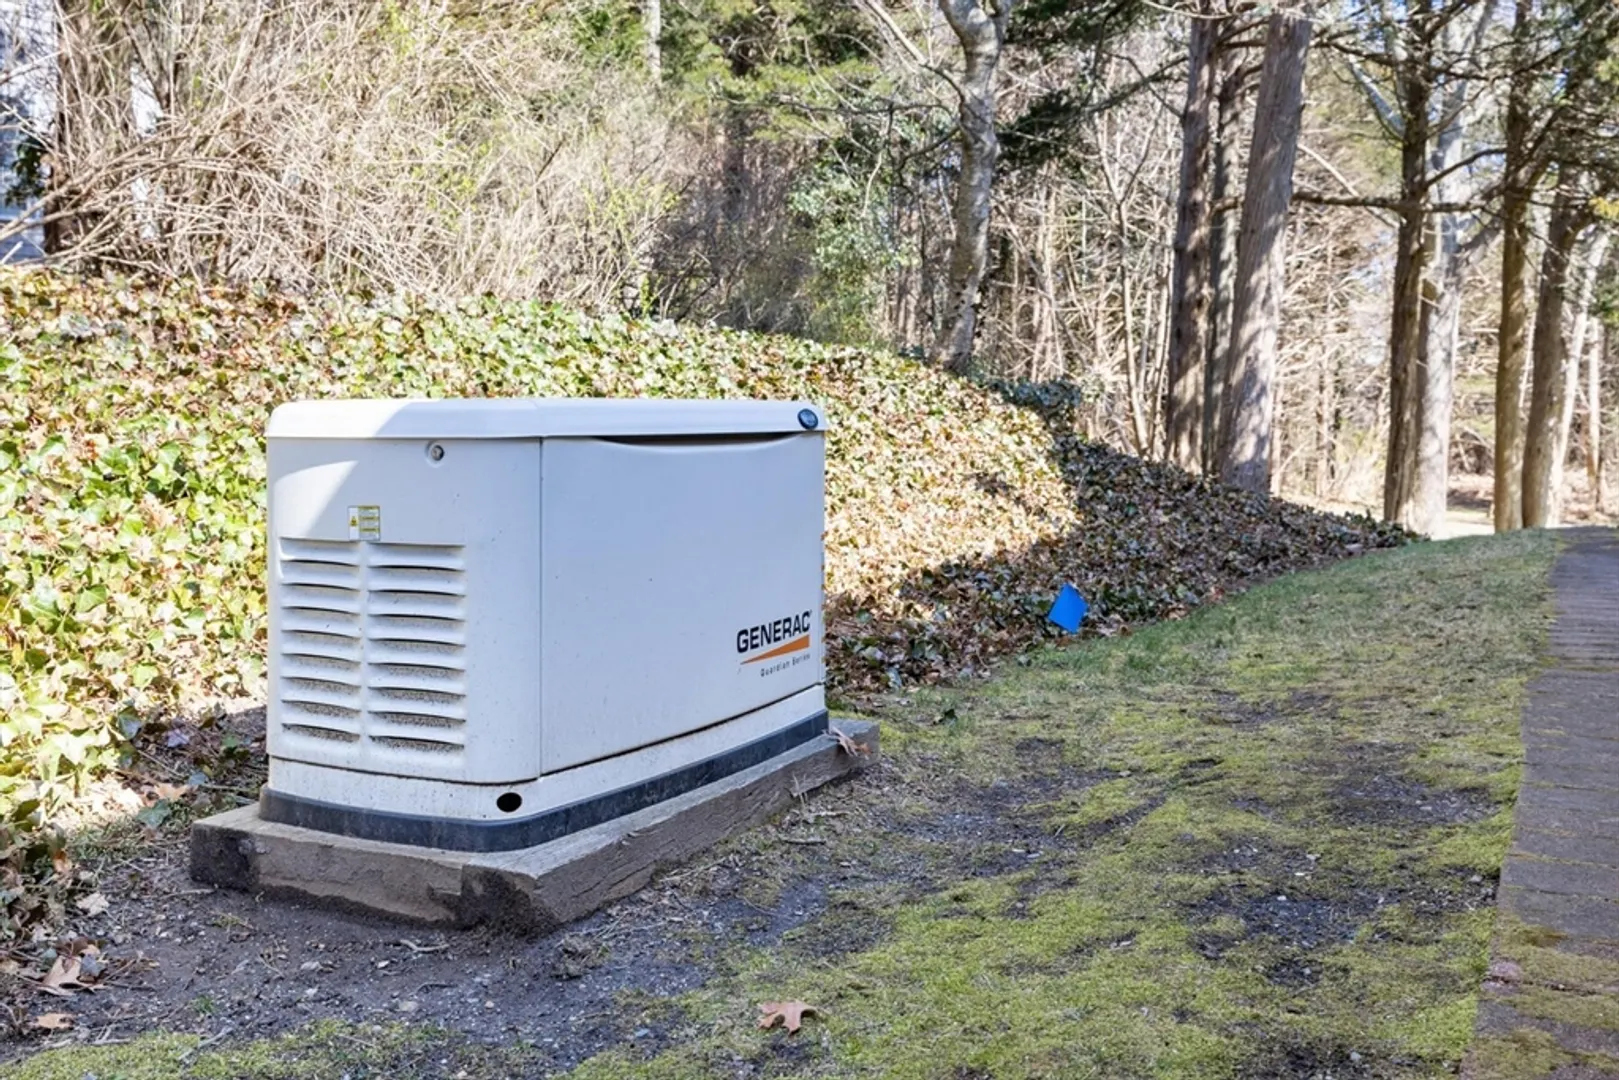
- Electric: Generator
- Water Source: Public
- Sewer: Private Sewer
-
Fees / Taxes
- Assessed Value: $1,432,900
- Compensation Based On: Gross/Full Sale Price
- Tax Year: 2024
- Buyer Agent Compensation: 2.5%%
- Facilitator Compensation: 0%%
- Taxes: $9,184
Similar Listings
Sold
40 Photos
Sold
40 Photos
Sold
28 Photos
Sold
39 Photos
Content © 2026 MLS Property Information Network, Inc. The information in this listing was gathered from third party resources including the seller and public records.
Listing information provided courtesy of Non Member Office.
MLS Property Information Network, Inc. and its subscribers disclaim any and all representations or warranties as to the accuracy of this information.
