
Sold!

$1,600,000
4
Beds
3
Baths
2,824
Living Area
-
Property Description
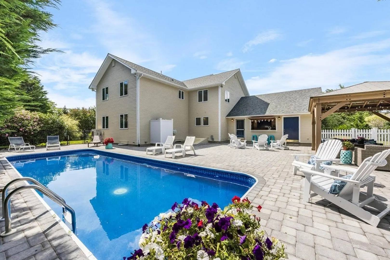
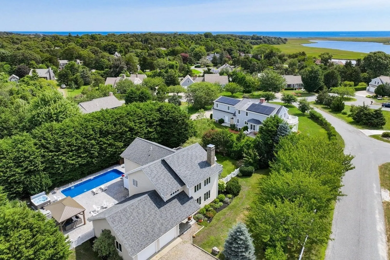
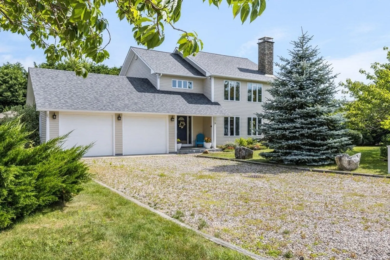
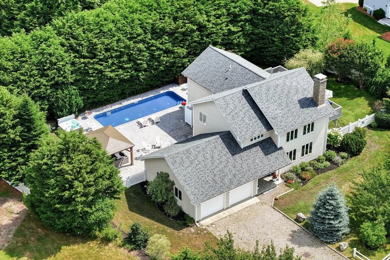
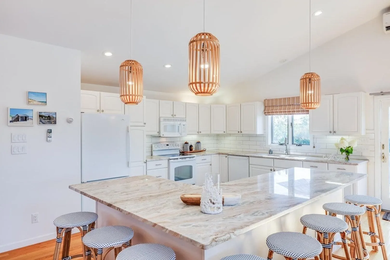
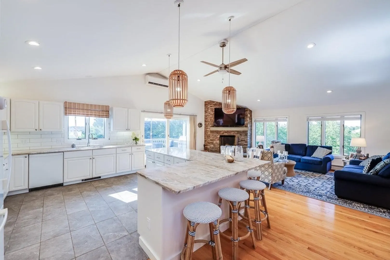
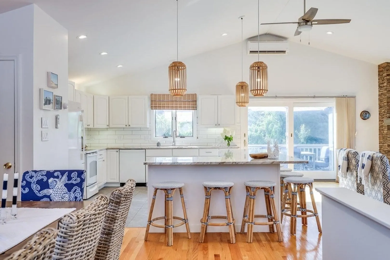
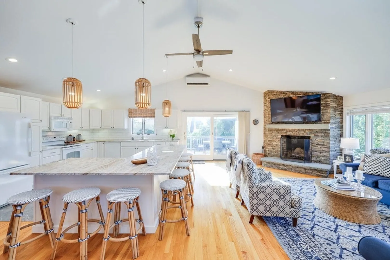
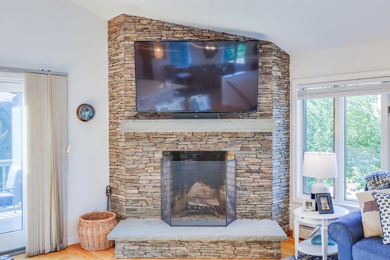
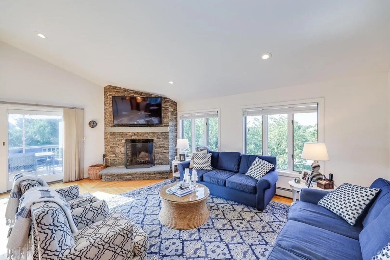
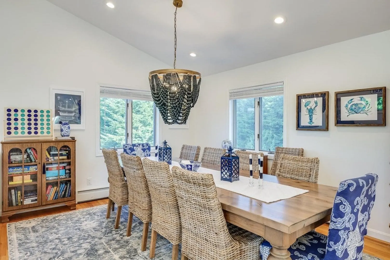
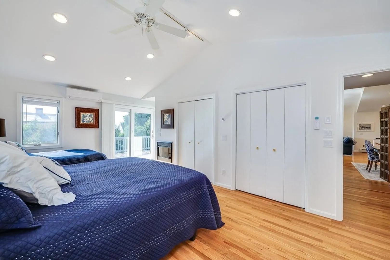
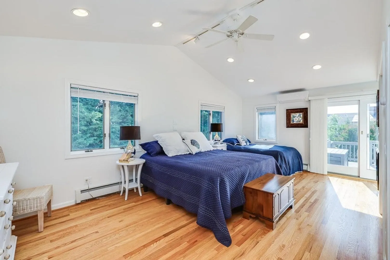
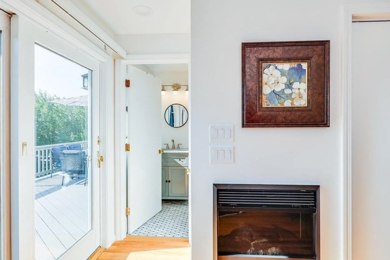
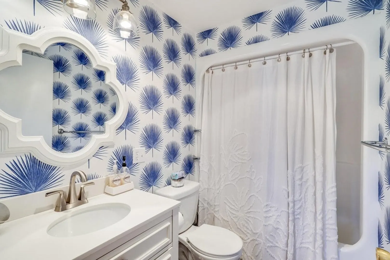
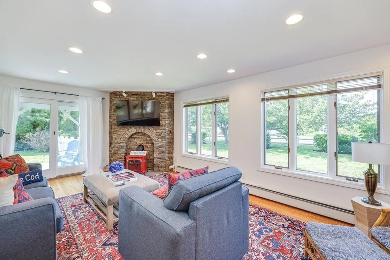
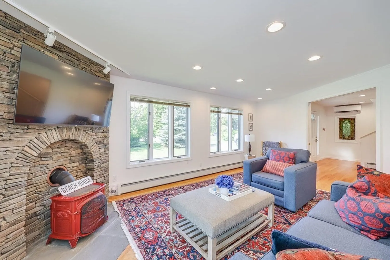
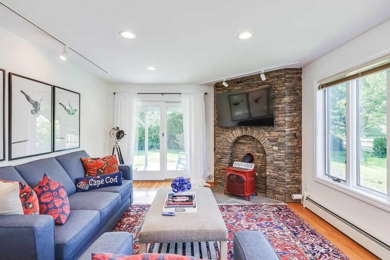
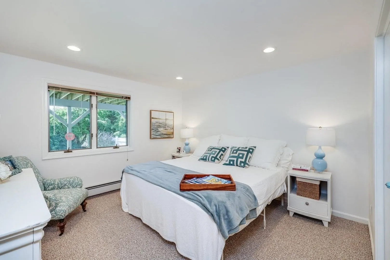
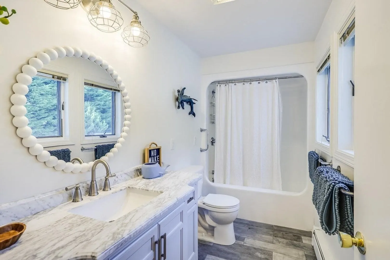
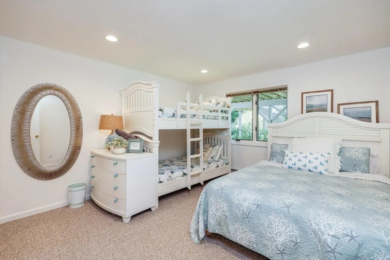
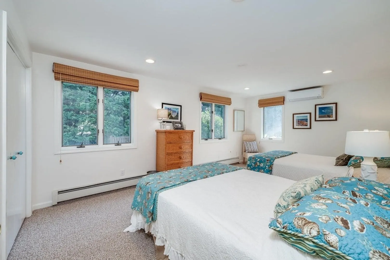
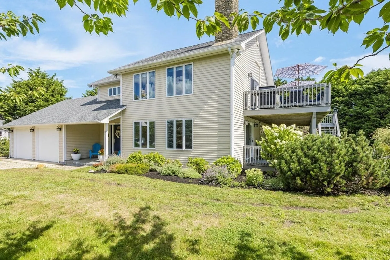
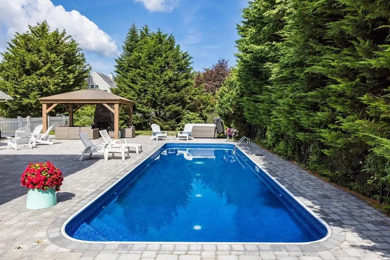
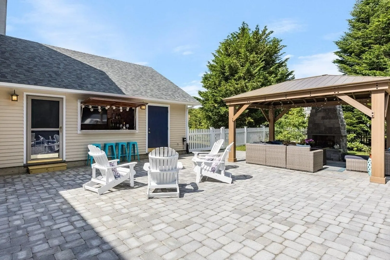
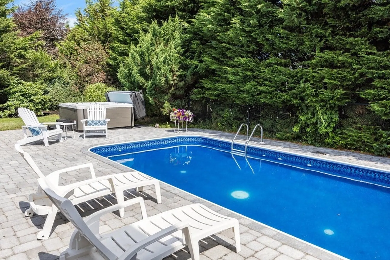
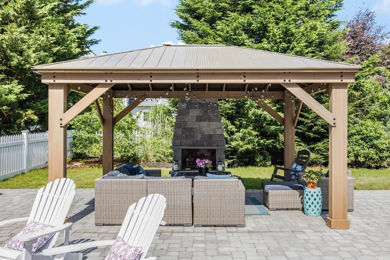
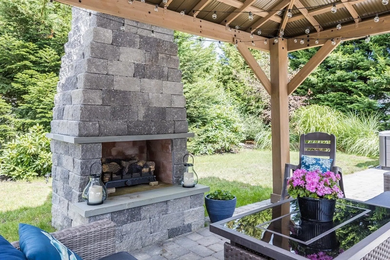
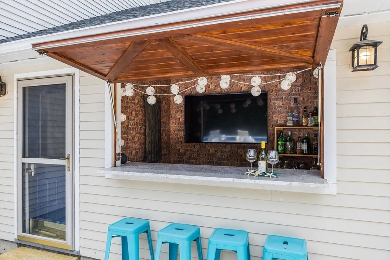
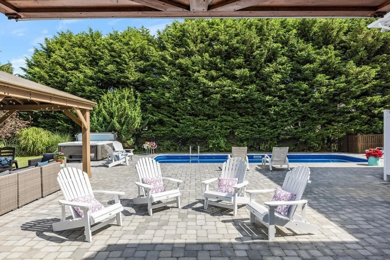
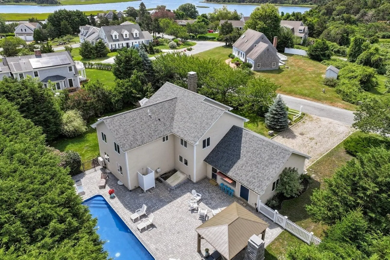
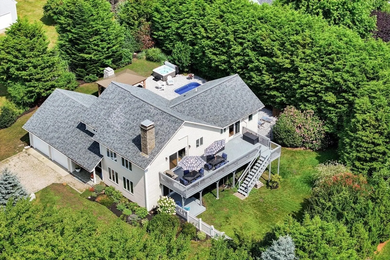
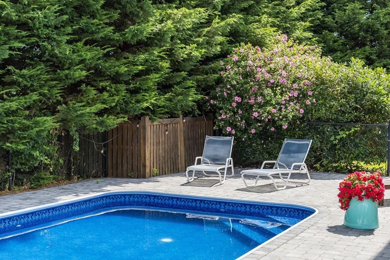
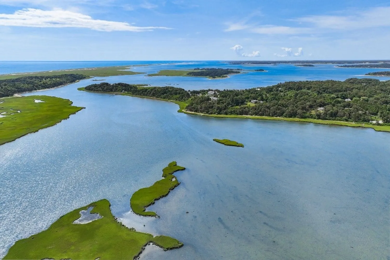
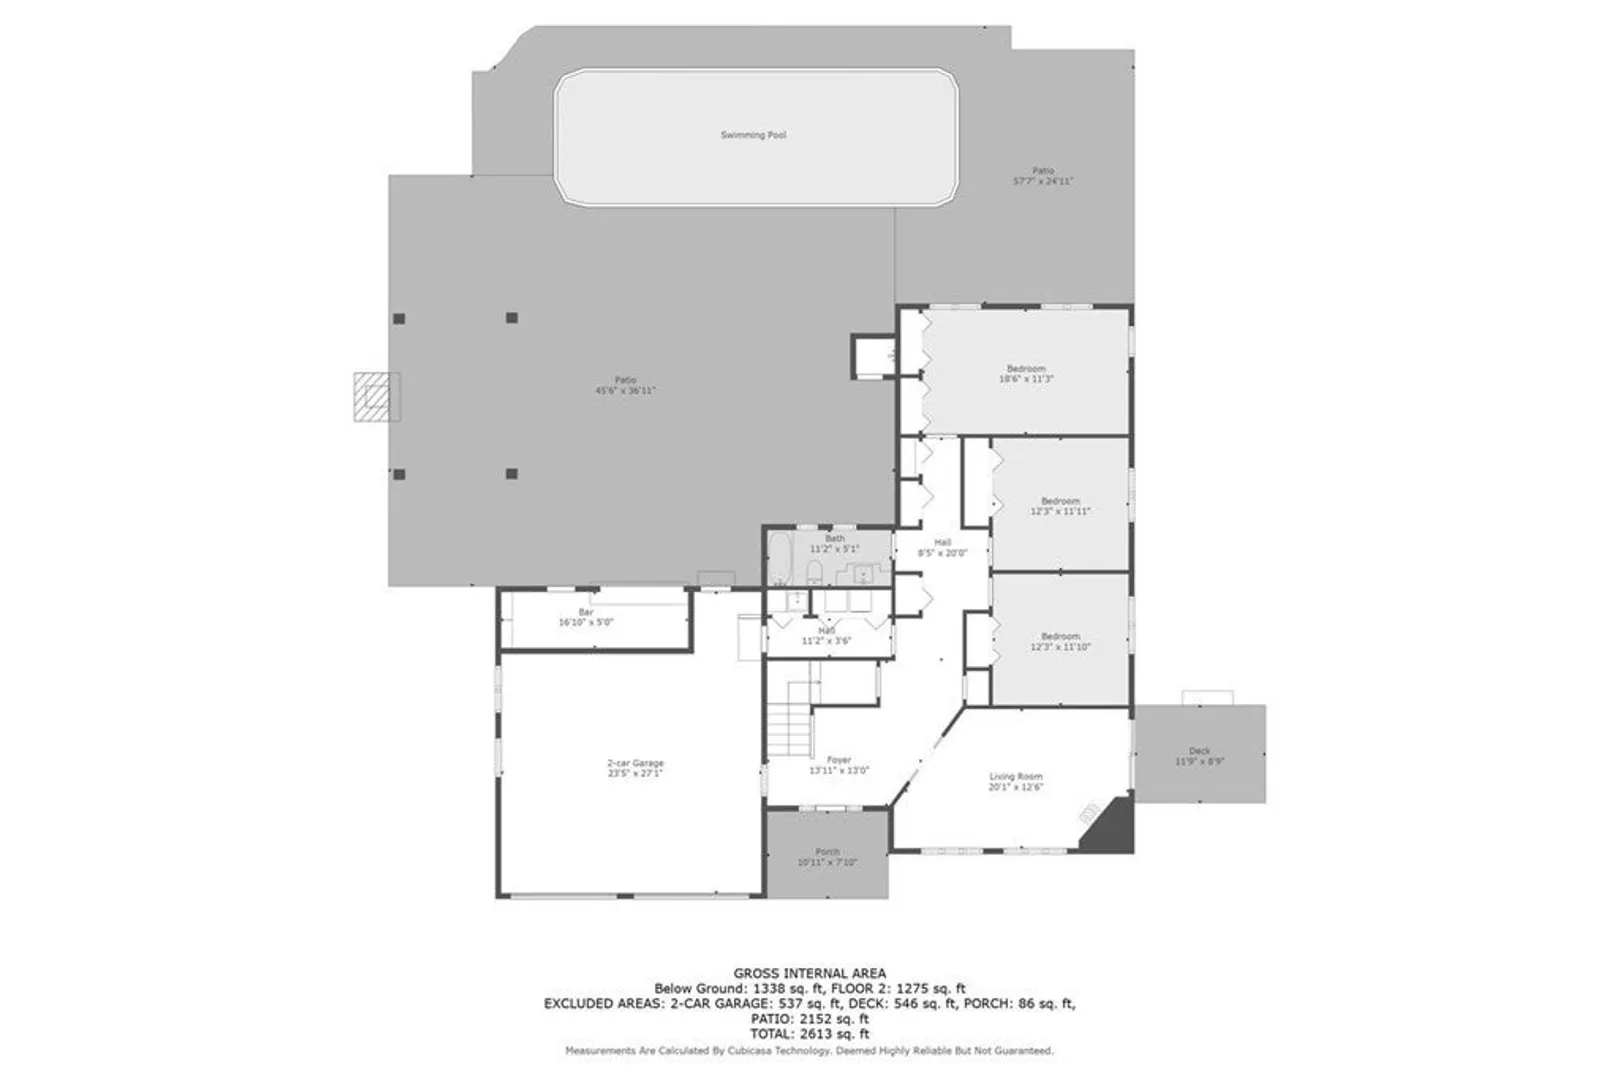
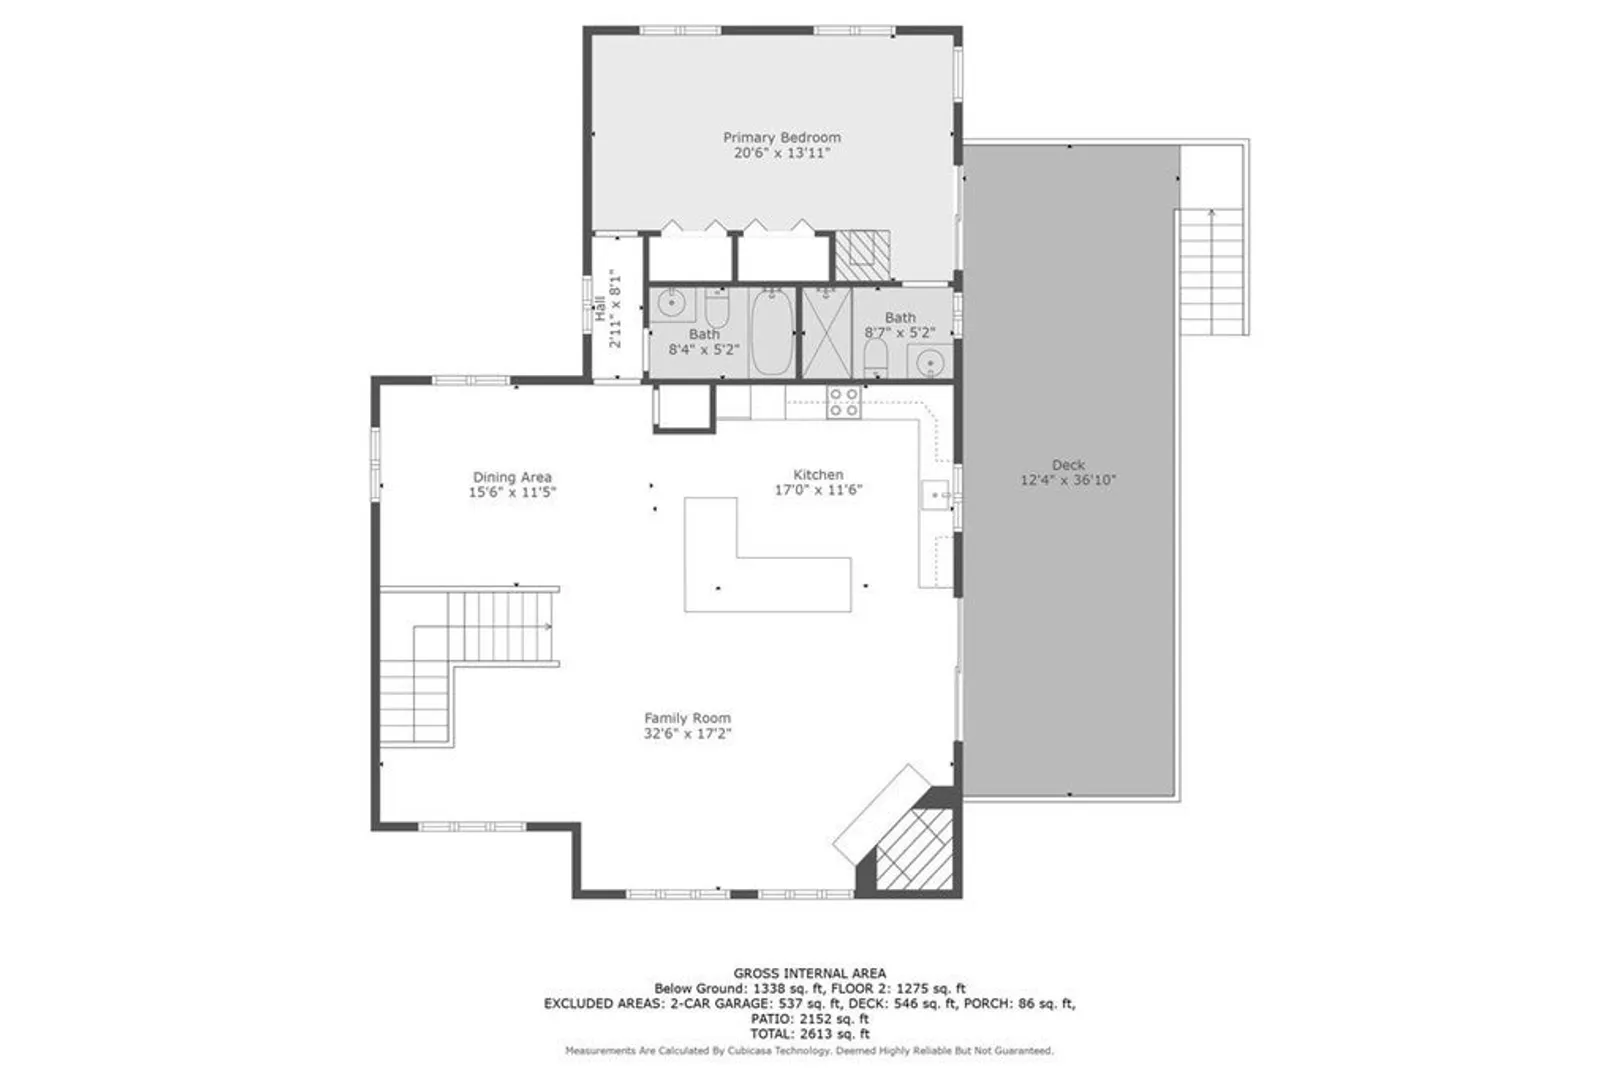
Resort Living on Cape Cod. This stunning newly updated home was designed for entertaining indoors/and out. Large open floor plan with a light filled great room boasting cathedral ceilings, walls of glass, and a floor to ceiling stone fireplace. Fabulous fully equipped cook's kitchen with large central island and high-end appliances. Sliders out to a spacious deck. Professionally designed exterior with stone patio, large lap pool, lanai with gas fireplace and sitting area, hot tub, bar and beautiful gardens. This is a private paradise by the sea. A coveted location with close proximity to Pochet Inlet for boating and Nauset Ocean Beach & Village makes this a truly unique opportunity.
-
Highlights
- Cooling: 3 or More, Ductless
- Parking Spots: 2
- Property Type: Single Family Residence
- Total Rooms: 7
- Status: Closed
- Heating: Oil
- Property Class: Residential
- Style: Contemporary
- Year Built: 1993
-
Additional Details
- Basement: Full, Interior Entry, Bulkhead, Concrete, Unfinished
- Fireplaces: 1
- Foundation: Concrete Perimeter
- Road Frontage Type: Private Road
- Year Built Source: Public Records
- Exterior Features: Deck, Deck - Wood, Patio, Pool - Inground, Hot Tub/Spa, Fenced Yard, Gazebo, Outdoor Shower
- Flooring: Tile, Carpet, Hardwood
- Lot Features: Cleared, Level
- Year Built Details: Actual, Renovated Since
- Zoning: R
-
Amenities
- Covered Parking Spaces: 2
- Pool Features: In Ground
- Parking Features: Attached, Garage Door Opener
- Waterfront Features: Beach Front, Ocean, 1 to 2 Mile To Beach, Beach Ownership(Public)
-
Utilities
- Sewer: Private Sewer
- Water Source: Public
-
Fees / Taxes
- Assessed Value: $1,139,300
- Compensation Based On: Gross/Full Sale Price
- Tax Year: 2023
- Buyer Agent Compensation: 2.5%%
- Facilitator Compensation: 0%%
- Taxes: $7,097
Similar Listings
Sold
42 Photos
Sold
33 Photos
Sold
42 Photos
Sold
42 Photos
Content © 2026 MLS Property Information Network, Inc. The information in this listing was gathered from third party resources including the seller and public records.
Listing information provided courtesy of Non Member Office.
MLS Property Information Network, Inc. and its subscribers disclaim any and all representations or warranties as to the accuracy of this information.
