
Sold!
$320,000
2
Beds
1/1
Bath
684
Living Area
-
Property Description
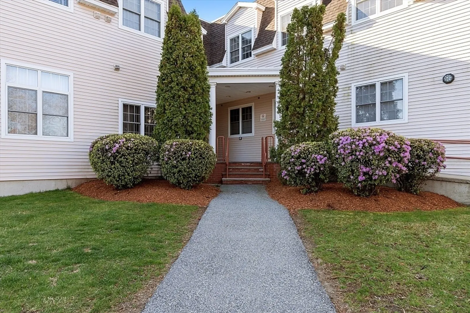
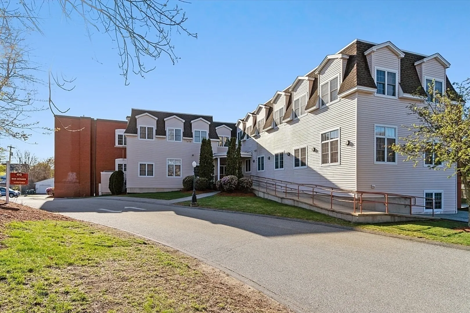
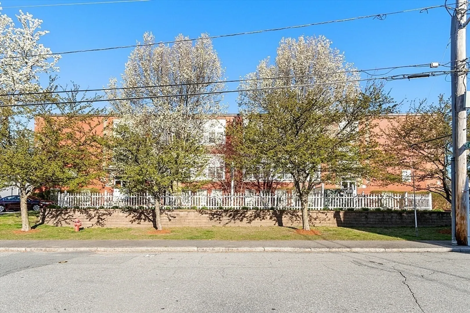
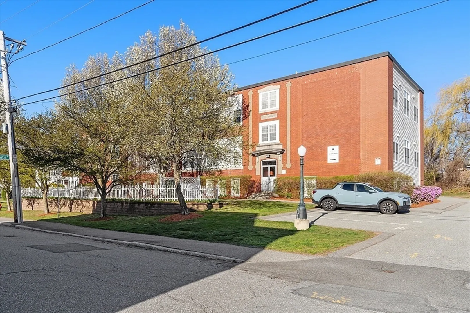
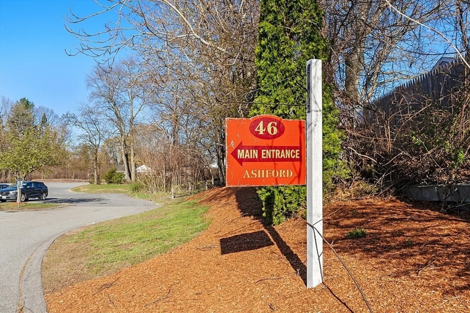
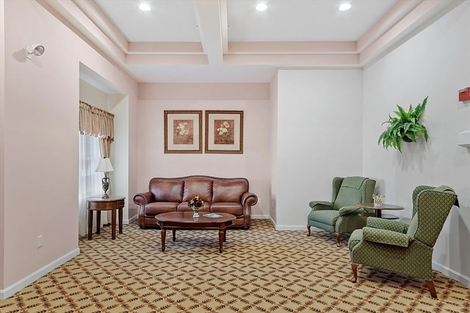
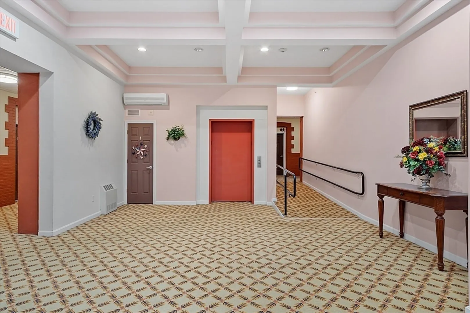
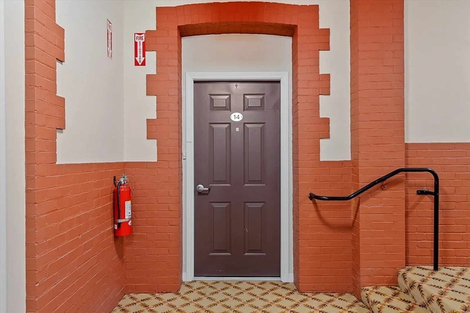
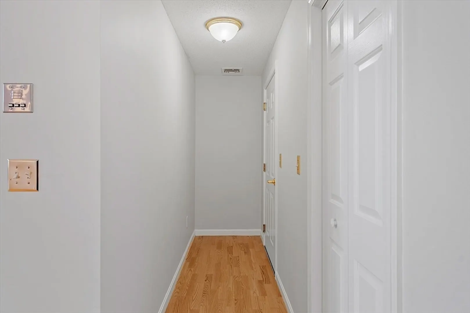
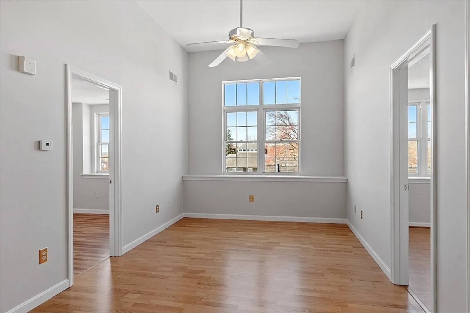
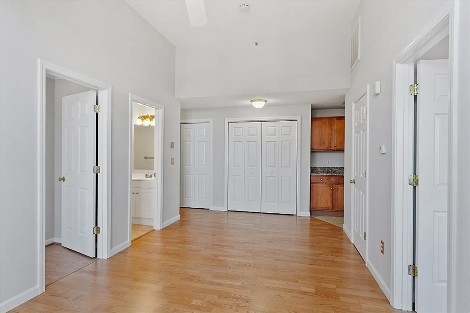
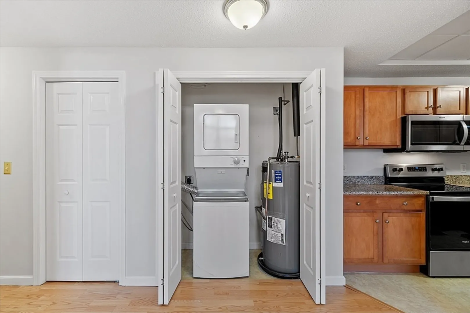
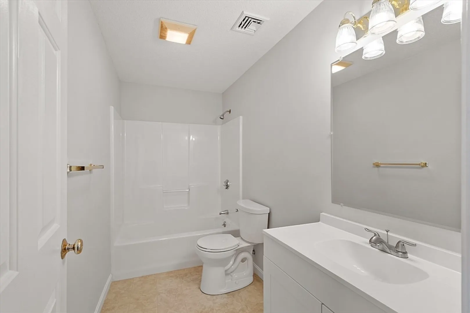
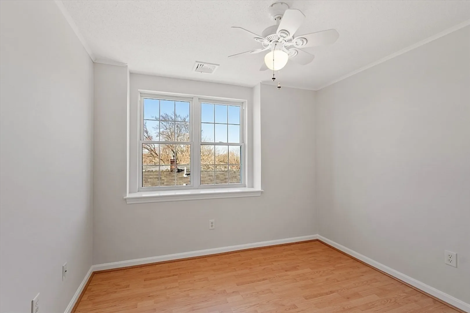
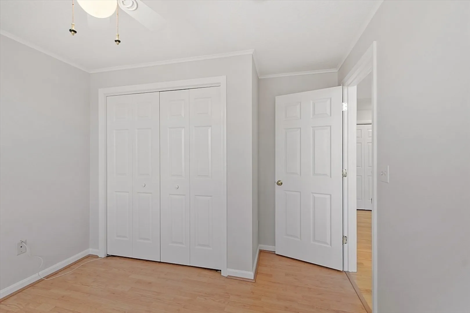
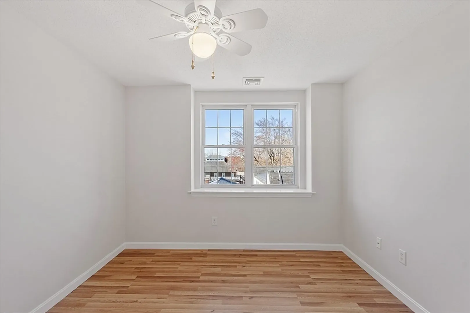
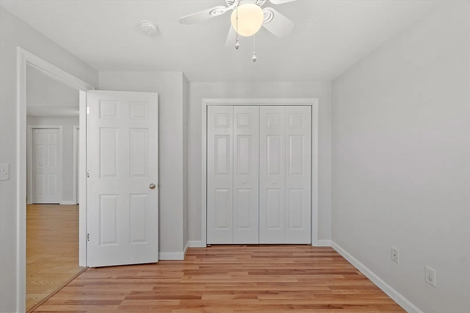
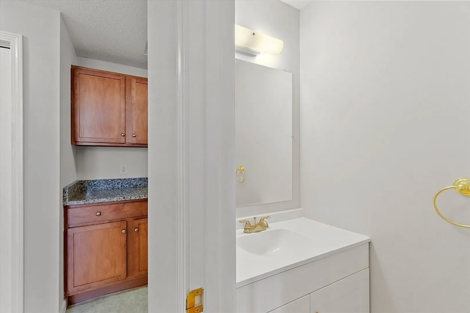
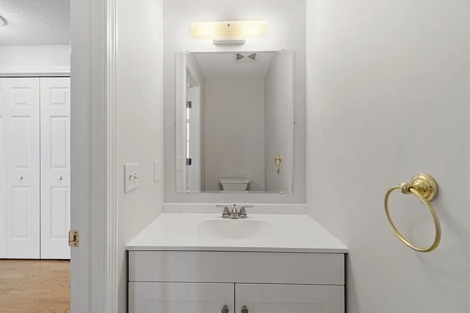
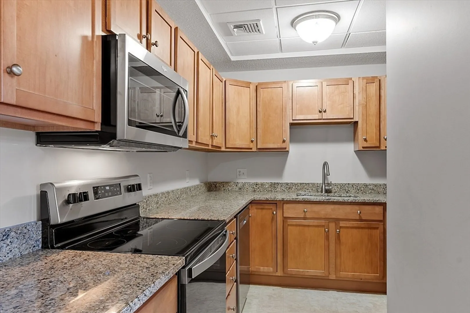
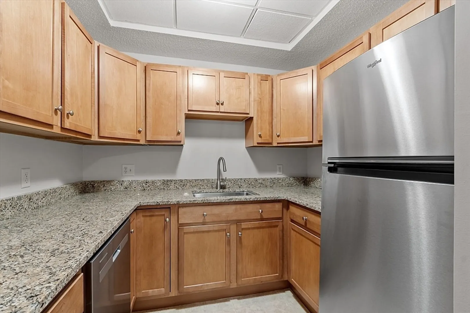
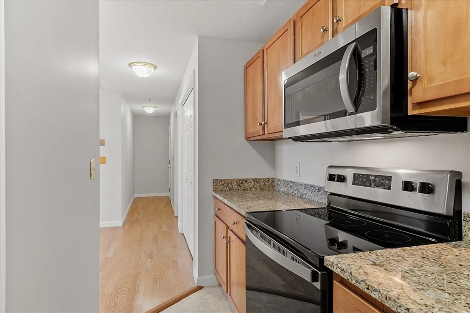
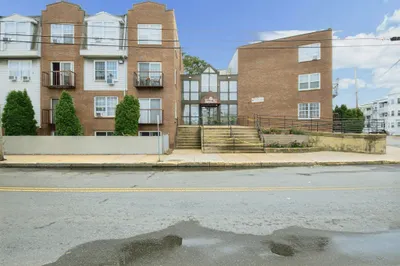
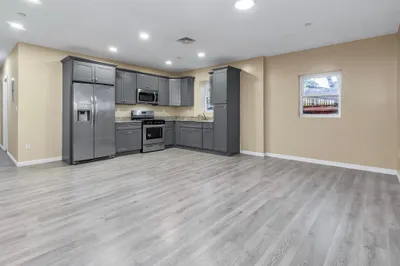
WELCOME TO FORTY-SIX ASHFORD STREET CONDOMINIUMS- ONE OF METHUEN"S MOST SOUGHT AFTER 55+ COMMUNITIES! Here you'll find one level living at its best with elevator and ramp access plus extra storage and deeded parking. This bright end unit has been newly renovated and ready for new owners, featuring oak cabinets, granite countertops, new appliances, updated bathrooms, new flooring and fresh paint throughout. Laundry in unit, & central air. Professionally managed and well cared for building, conveniently located minutes to highways, shopping, restaurants and medical facilities. CONDO FEES PAID THROUGH THE END OF 2024!
-
Highlights
- Building Name: Ashford Street Condominiums
- Heating: Forced Air, Natural Gas, Individual, Unit Control
- Parking Spots: 1
- Property Type: Condominium
- Unit Number: 14
- Status: Closed
- Cooling: Central Air, Individual, Unit Control
- HOA Fee: $375
- Property Class: Residential
- Total Rooms: 4
- Year Built: 1912
-
Additional Details
- Appliances: Range, Microwave, Refrigerator
- Pets Allowed: Yes w/ Restrictions
- Total Number of Units: 20
- Year Built Source: Public Records
- Zoning: Res
- Basement: N
- Roof: Shingle
- Year Built Details: Actual
- Year Converted: 2005
-
Amenities
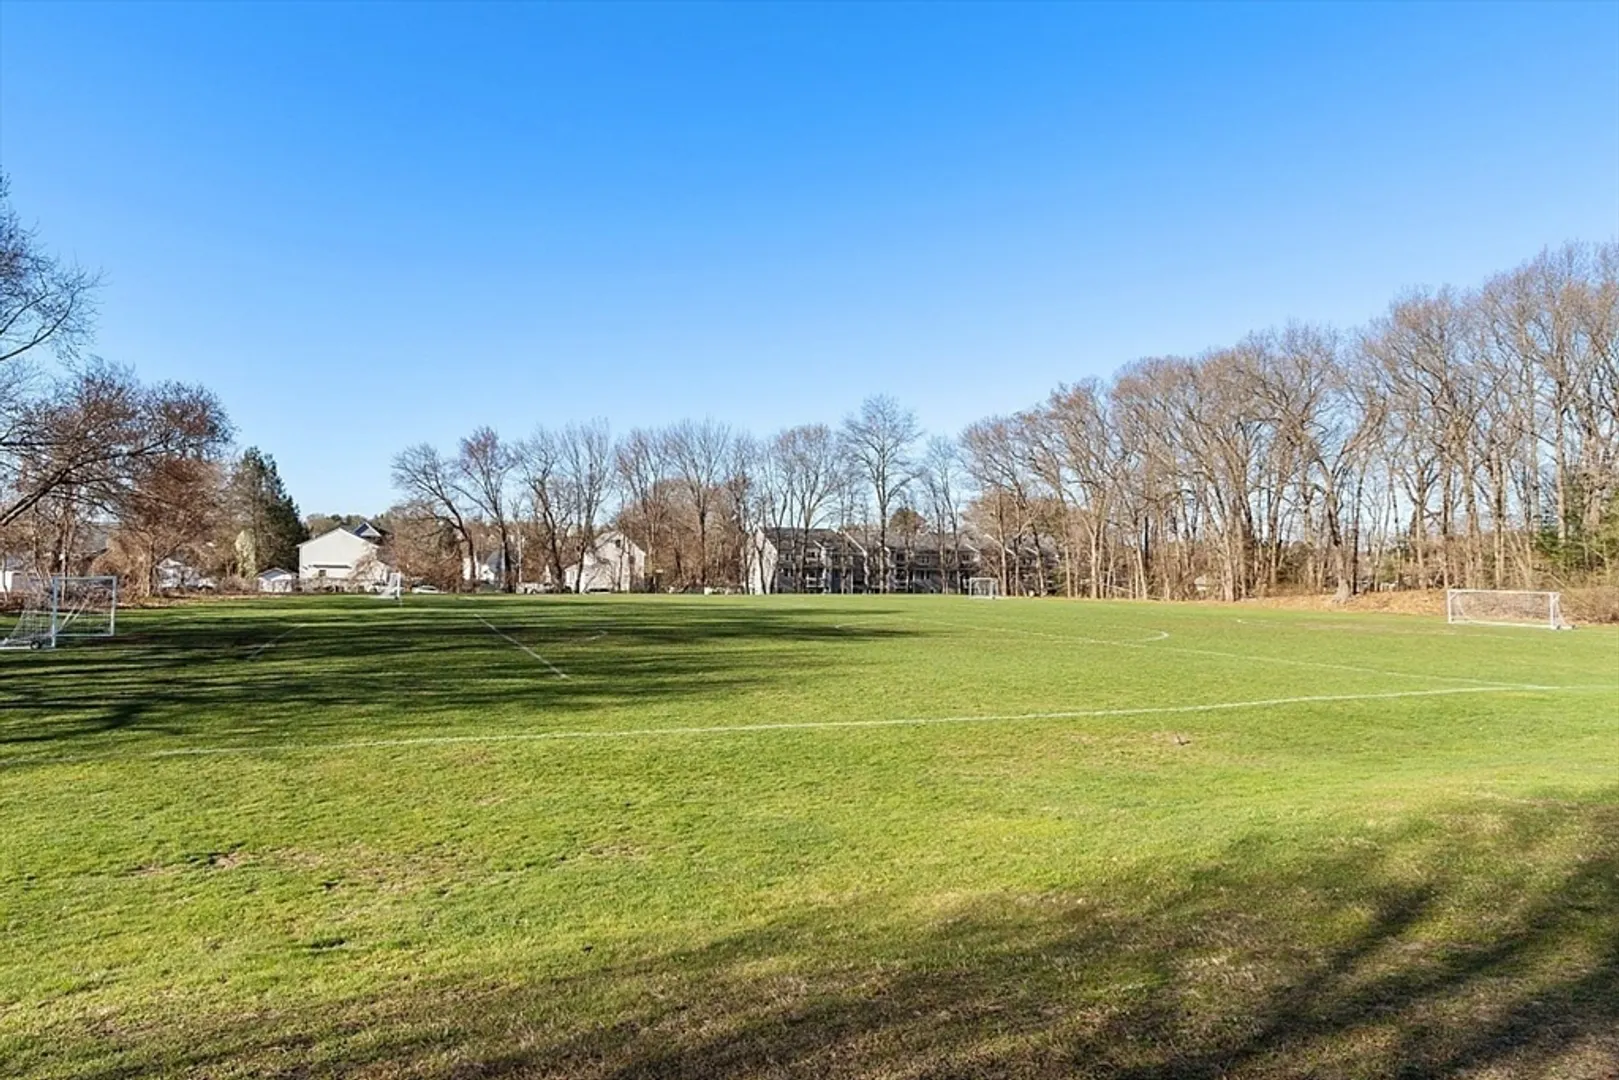
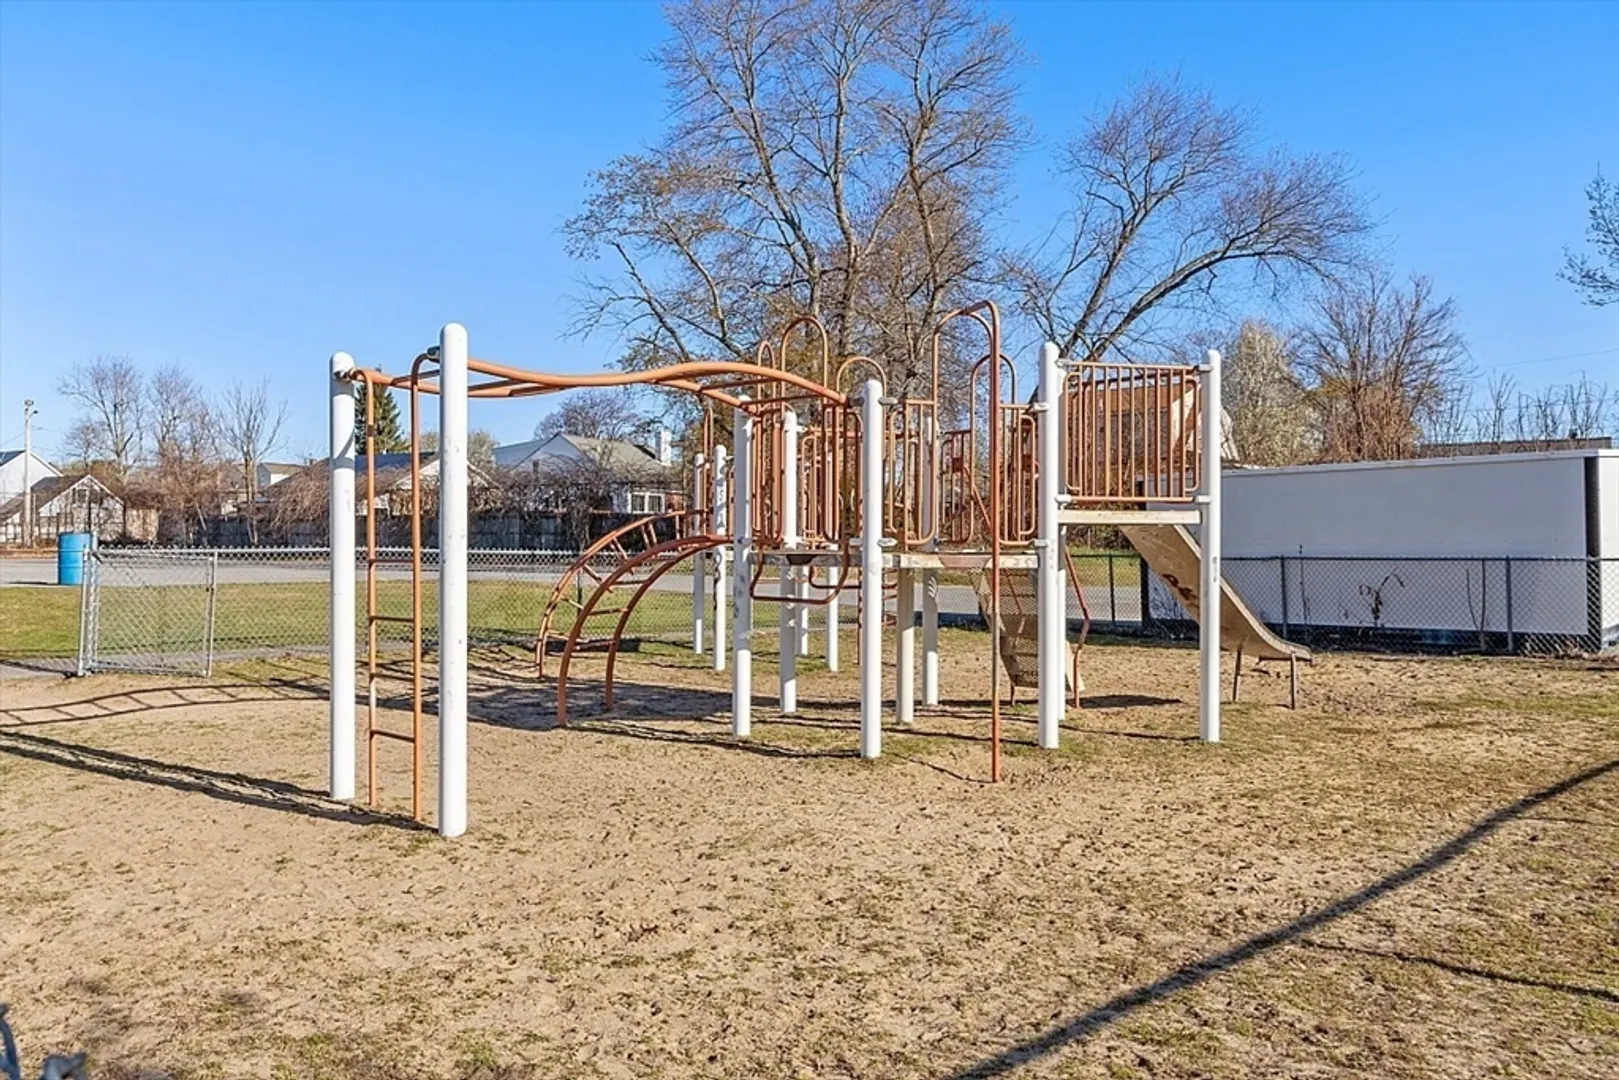
- Community Features: Public Transportation, Shopping, Park, Golf, Medical Facility, Highway Access, House of Worship, Adult Community
- Parking Features: Deeded, Paved
-
Utilities
- Electric: Circuit Breakers, 100 Amp Service
- Water Source: Public
- Sewer: Public Sewer
-
Fees / Taxes
- Assessed Value: $200,300
- Compensation Based On: Gross/Full Sale Price
- HOA Fee Frequency: Monthly
- Tax Year: 2024
- Buyer Agent Compensation: 2%
- Facilitator Compensation: 2%
- HOA Fee Includes: Water, Sewer, Insurance, Maintenance Structure, Road Maintenance, Maintenance Grounds, Snow Removal, Trash, Reserve Funds
- Taxes: $2,175
Similar Listings

Sold
32 Photos
Sold
29 Photos
Sold

13 Photos
Sold
14 Photos
Content © 2026 MLS Property Information Network, Inc. The information in this listing was gathered from third party resources including the seller and public records.
Listing information provided courtesy of Keller Williams Realty.
MLS Property Information Network, Inc. and its subscribers disclaim any and all representations or warranties as to the accuracy of this information.
