
Sold!
$520,000
3
Beds
1
Bath
1,592
Living Area
-
Property Description
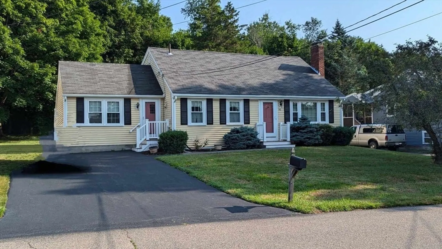
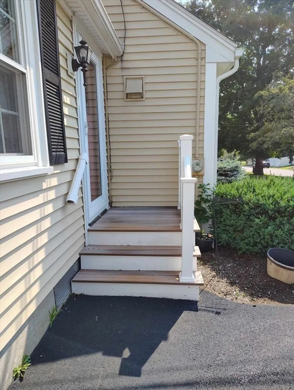
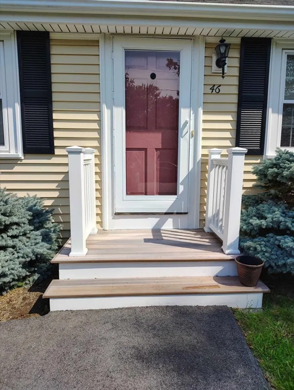
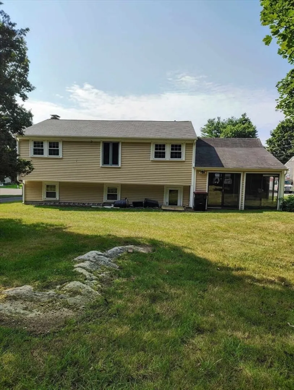
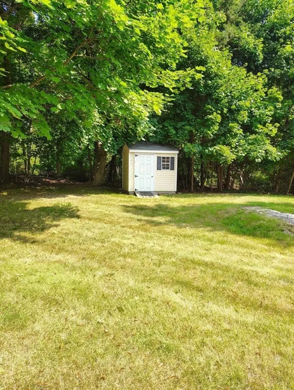
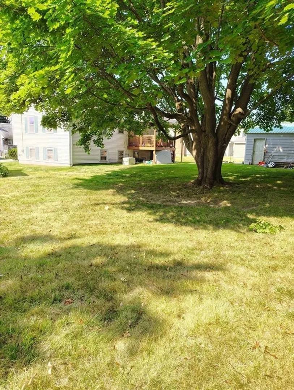
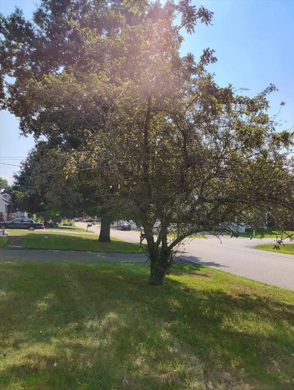
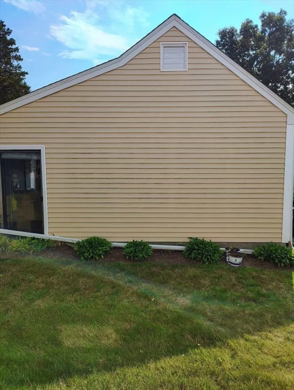
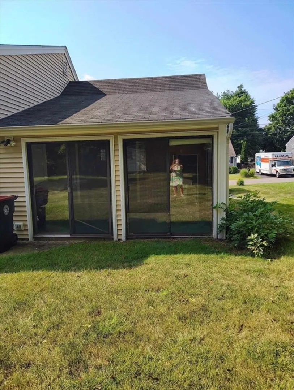
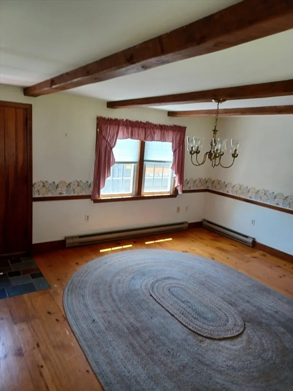
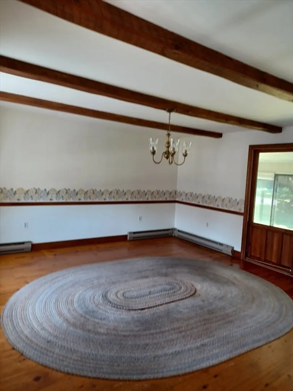
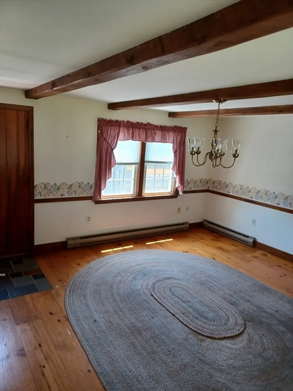
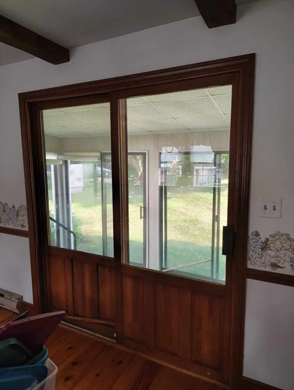
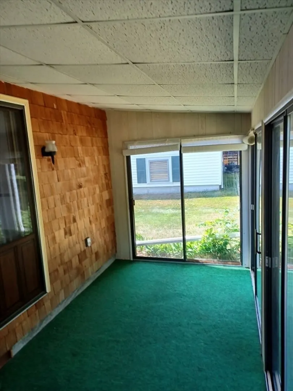
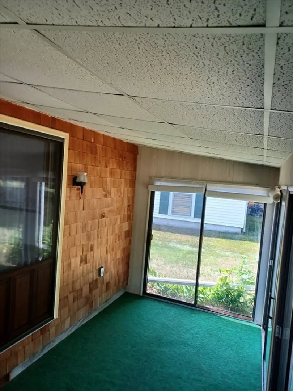
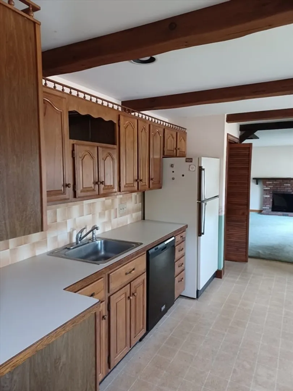
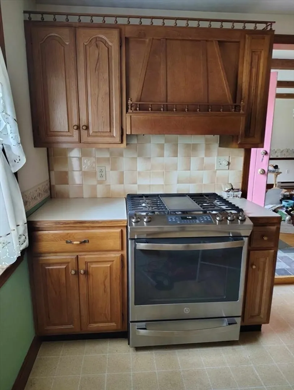
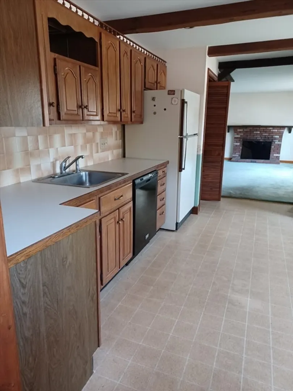
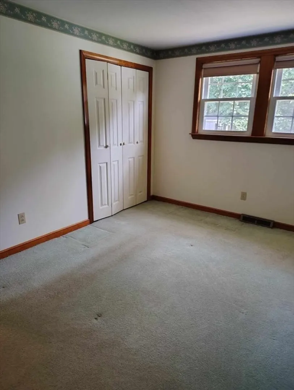
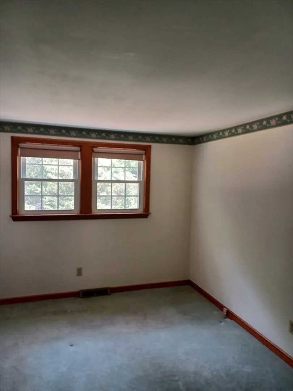
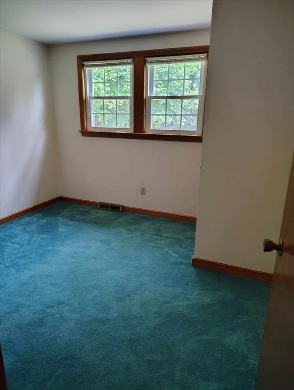
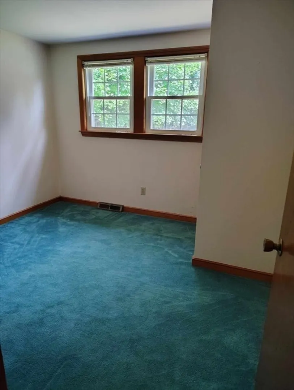
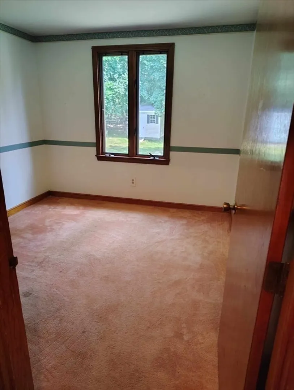
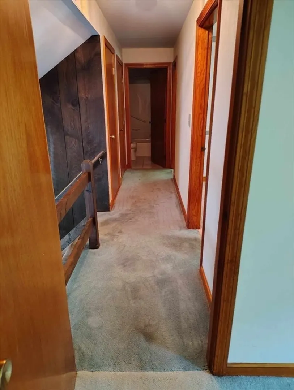
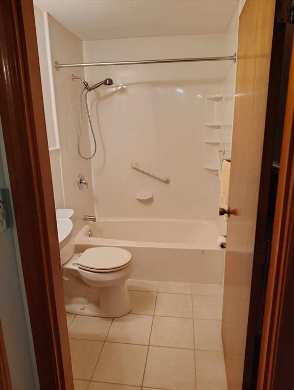
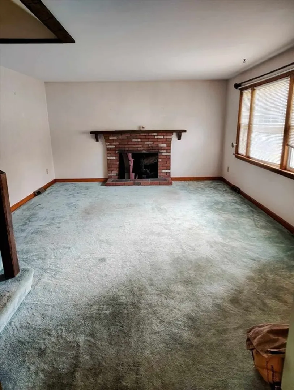
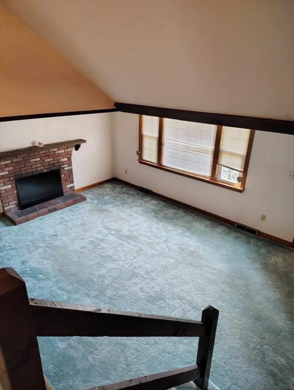
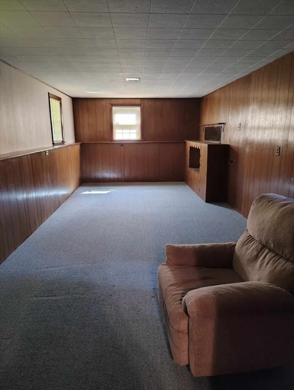
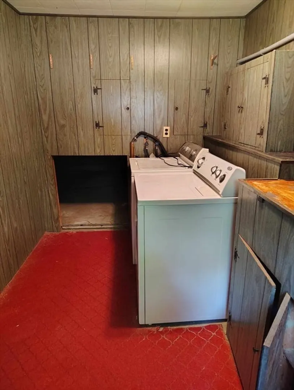
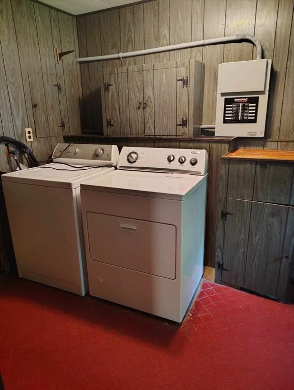
LOCATION *******LOCATION *****ABINGTON LINE****MAKE THIS HOME SWEET HOME!!! All you need to do is pack your bags and move right in! All the bells and whistles taken care of for you!!!! 1,192 square feet with additional 400 square feet in the basement for a total 1,592 square feet. 14 x 11 Dining room with hardwoods for those holiday gatherings. 7 x 14 sun porch. 8 x 8 Shed. Nice and bright lighting throughout the home. Vinyl siding. Fire place to save on heating bills. Gas. Central Air. Town sewer. New Windows! Full House Generator! Newer roof. New heating system. Lots of storage. Private back yard great for summer barbeques. Dead end street great for walking and biking. Close to shopping, hospitals, house of worship, golf course, train station, and restaurants. DW field park for walking, biking, running, kayaking, and sledding. Close to routes, 24, 495, 93 - Boston, Cape Cod, HURRY ON THIS ONE!!!!!!!!!!!
-
Highlights
- Cooling: Central Air
- Parking Spots: 4
- Property Type: Single Family Residence
- Year Built: 1967
- Heating: Natural Gas
- Property Class: Residential
- Total Rooms: 6
- Status: Closed
-
Additional Details
- Appliances: Range, Dishwasher, Refrigerator, Washer, Dryer
- Fireplaces: 1
- Foundation Area: 99999999
- Year Built Details: Approximate
- Zoning: res
- Basement: Finished, Sump Pump
- Foundation: Concrete Perimeter
- Lot Features: Wooded
- Year Built Source: Public Records
-
Utilities
- Sewer: Public Sewer
- Water Source: Public
-
Fees / Taxes
- Assessed Value: $420,800
- Tax Year: 2024
- Compensation Based On: Net Sale Price
- Taxes: $5,058
Similar Listings
Sold
42 Photos
Sold
42 Photos
Sold
42 Photos
Sold
38 Photos
Content © 2026 MLS Property Information Network, Inc. The information in this listing was gathered from third party resources including the seller and public records.
Listing information provided courtesy of RE/MAX Synergy.
MLS Property Information Network, Inc. and its subscribers disclaim any and all representations or warranties as to the accuracy of this information.
