
46 Almont St
$589,900
2
Beds
1/1
Bath
950
Sqft
- Request Info
- Call
- Save
-
More
- Mortgage Calculator

Property Tools
$589,900
2
Beds
1/1
Bath
950
Living Area
-
Property Description
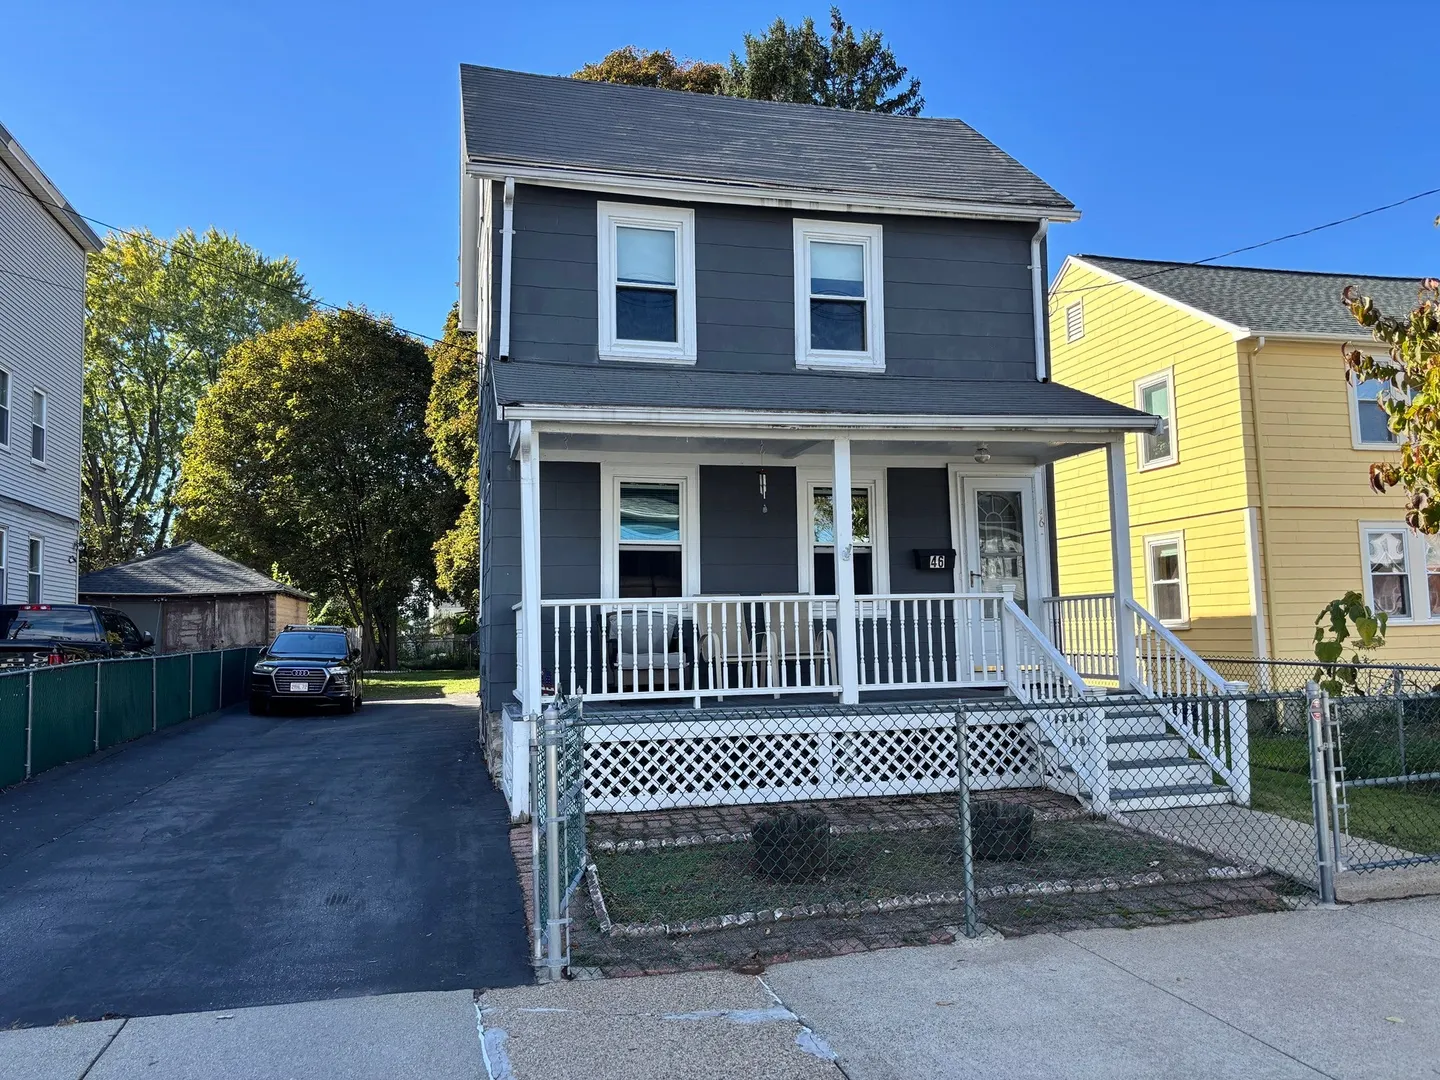
LOTS OF POTENTIAL HERE! Investors/Developers/Handman: you have to see 46 Almont Street! Development potential in a neighborhood you will want to be in. Walkable public transportation, minutes to Rt-93, Downtown Boston, easy access to NH and Rt-128 to the North Shore. Convenient to the local shopping and a 5 minute ride to Assembly Row. Current owner has lived here for 12 enjoyable years and now it's time for a new owner to take over! So come look at the possibilities and turn this 6 room, 2 bedroom, 1.5 bath home into wherever your imagination will take you! Photos coming.
-
Highlights
- Cooling: Window Unit(s)
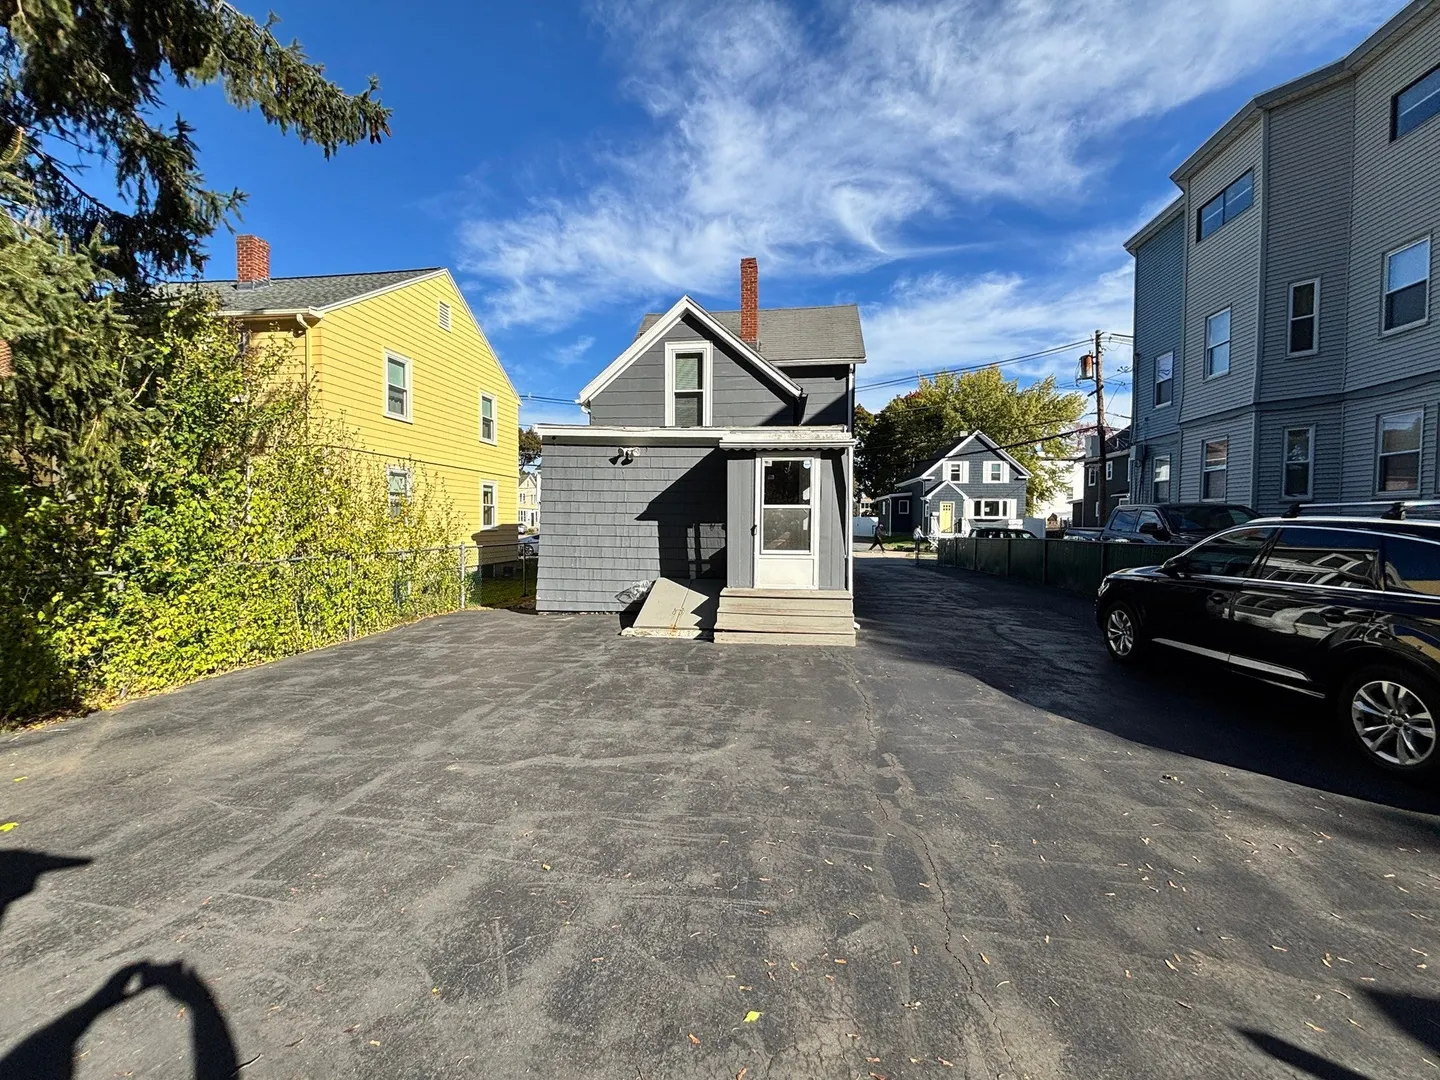
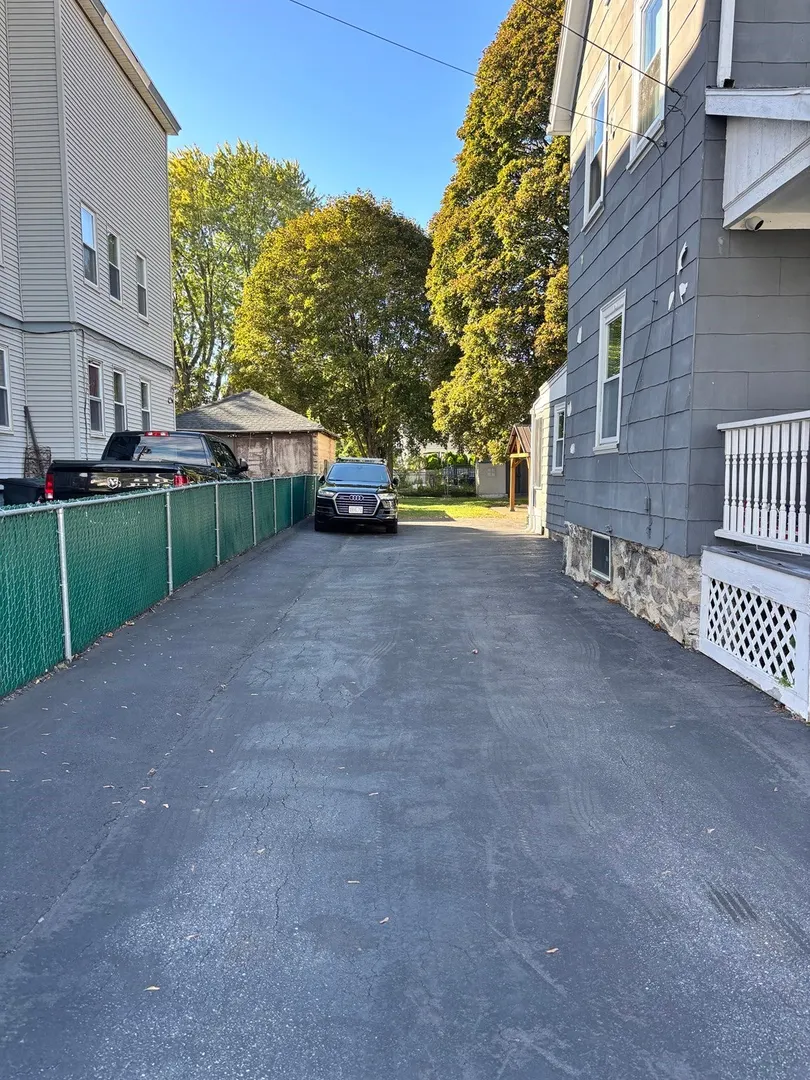
- Parking Spots: 6
- Property Type: Single Family Residence
- Total Rooms: 6
- Status: Active
- Heating: Central, Baseboard, Natural Gas
- Property Class: Residential
- Style: Colonial
- Year Built: 1910
-
Additional Details
- Appliances: Gas Water Heater, Range, Dishwasher, Refrigerator
- Construction: Frame
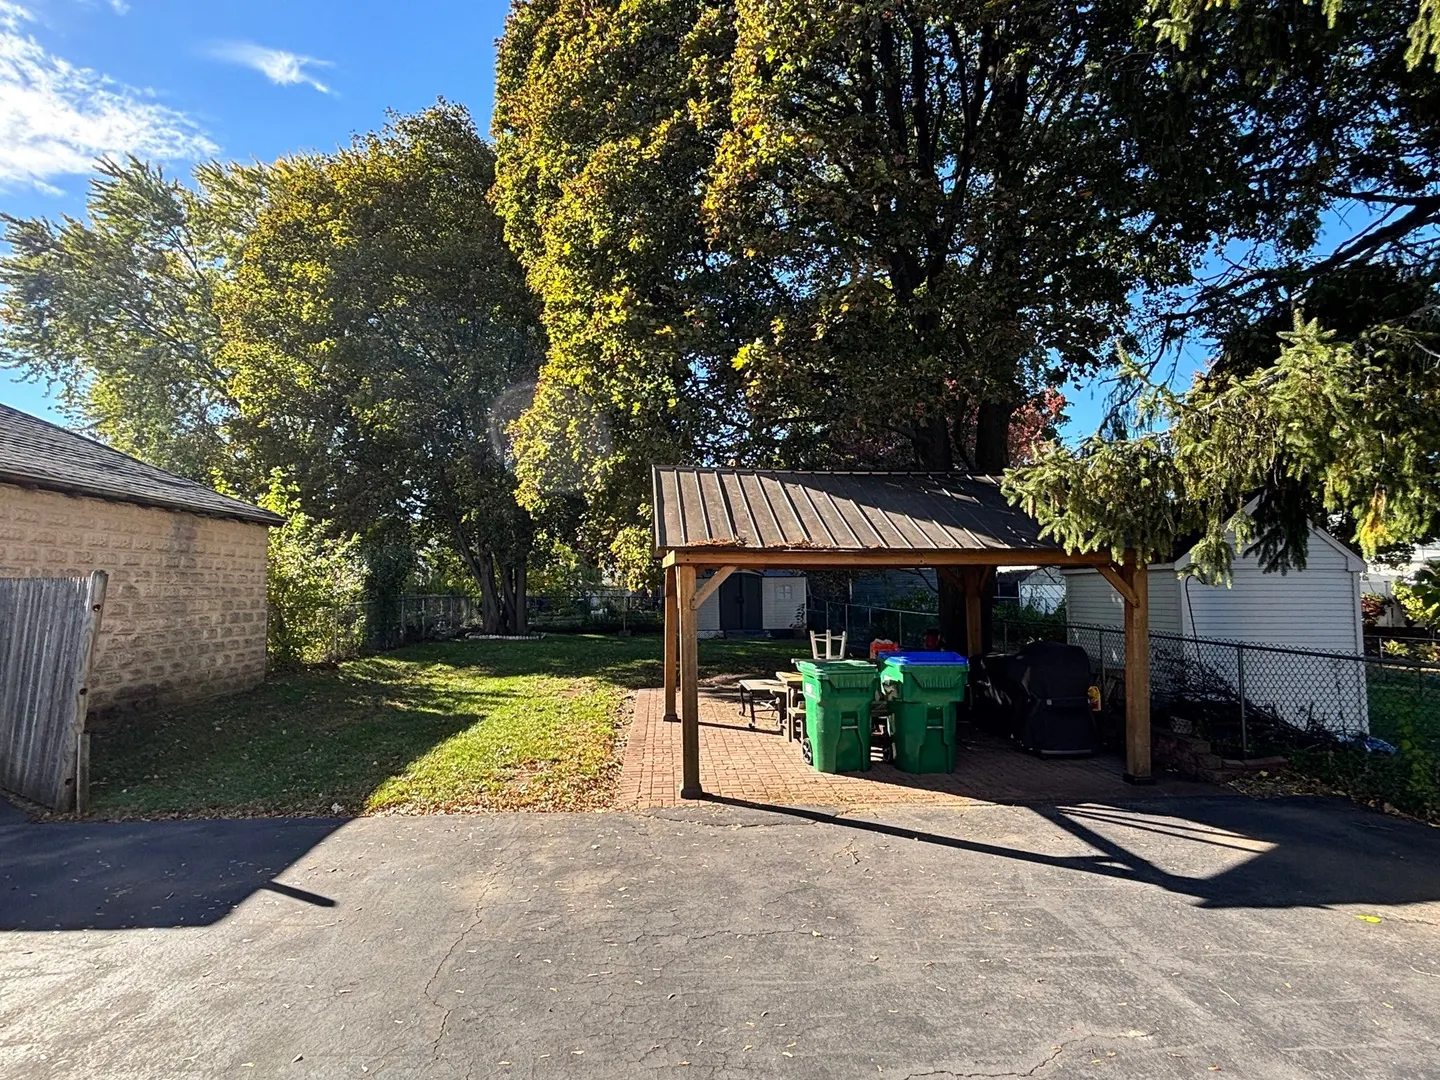
- Exterior Features: Porch, Patio, Rain Gutters, Fenced Yard
- Foundation: Stone
- Lot Features: Level
- Roof: Shingle
- Year Built Details: Approximate
- Zoning: Gr
- Basement: Full, Unfinished
- Exclusions: Check W/La
- Flooring: Flooring - Hardwood
- Interior Features: Study
- Road Frontage Type: Public
- SqFt Source: Public Record
- Year Built Source: Public Records
-
Amenities
- Community Features: Public Transportation, Shopping, Medical Facility, Highway Access, House of Worship, Public School
- Parking Features: Paved Drive, Off Street
-
Utilities
- Electric: 100 Amp Service
- Water Source: Public
- Sewer: Public Sewer
-
Fees / Taxes
- Assessed Value: $586,600
- Taxes: $5,062
- Tax Year: 2026
Similar Listings
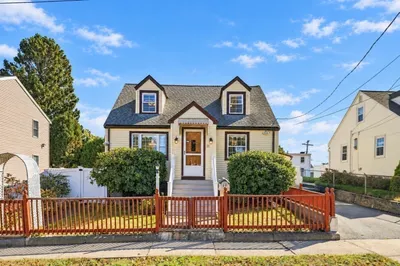
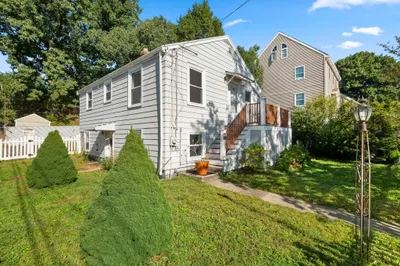
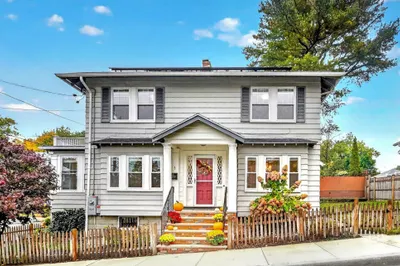
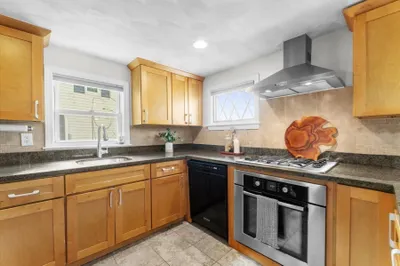
Sold
31 Photos
Sold
60 Photos
Sold
18 Photos
Sold
42 Photos
Content © 2026 MLS Property Information Network, Inc. The information in this listing was gathered from third party resources including the seller and public records.
Listing information provided courtesy of RE/MAX Partners.
MLS Property Information Network, Inc. and its subscribers disclaim any and all representations or warranties as to the accuracy of this information.