
20 Benmor St
$700,000
3
Beds
2/1
Baths
2,190
Sqft
- Request Info
- Call
- Save
-
More
- Mortgage Calculator

Property Tools
$700,000
3
Beds
2/1
Baths
2,190
Living Area
-
Property Description
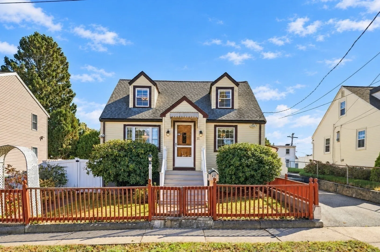
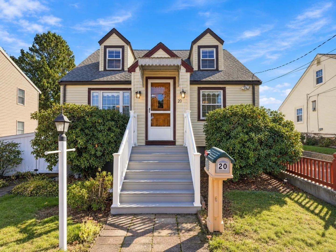
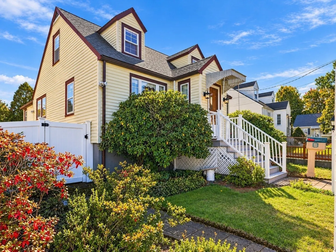
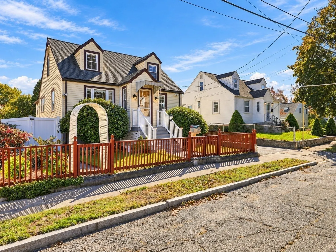
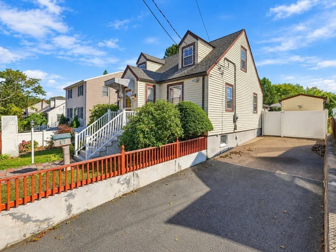
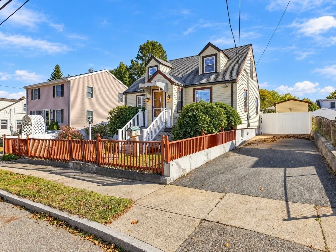
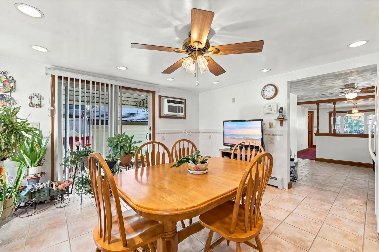
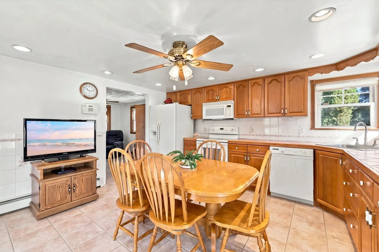
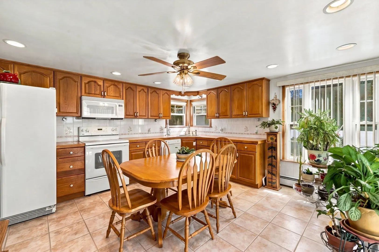
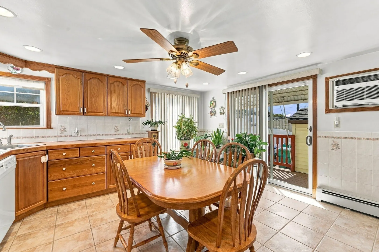
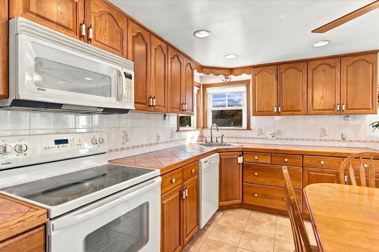
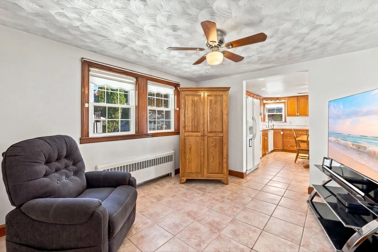
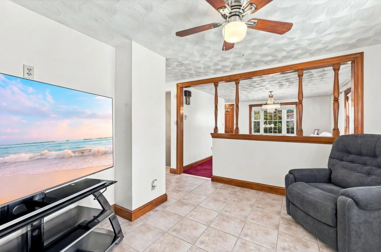
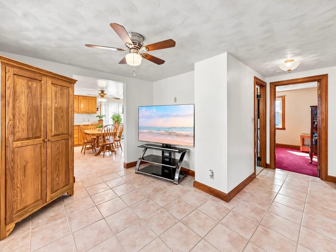
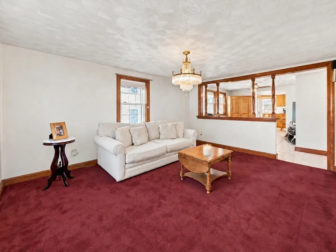
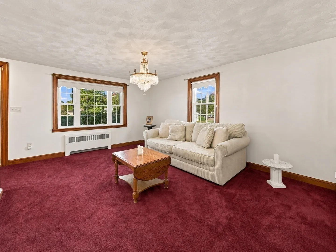
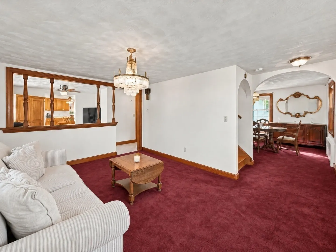
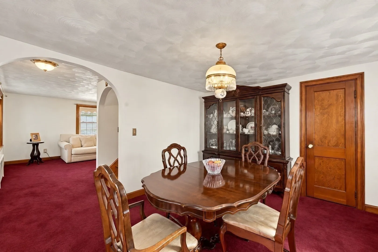
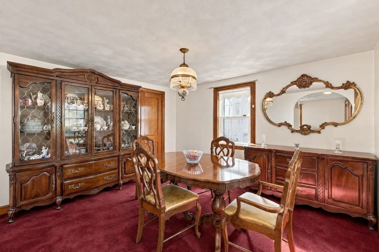
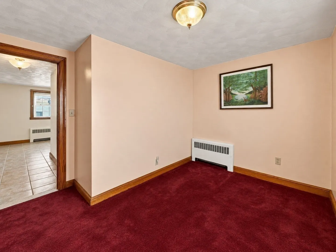
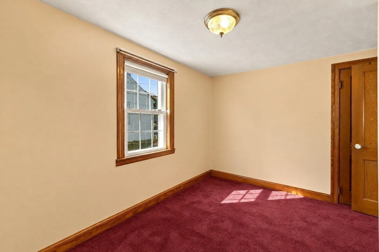
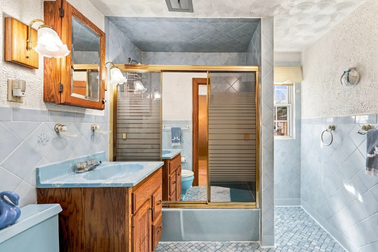
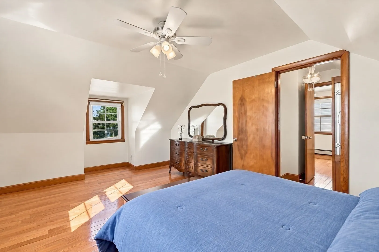
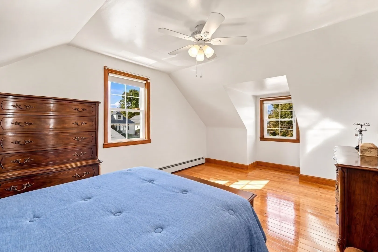
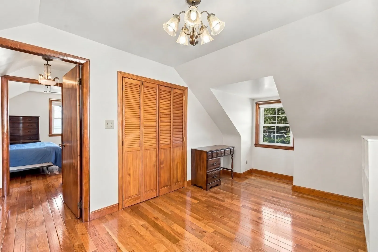
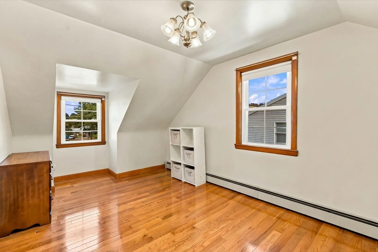
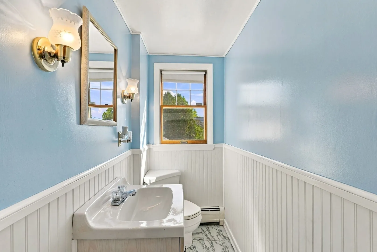
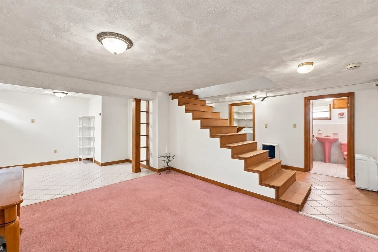
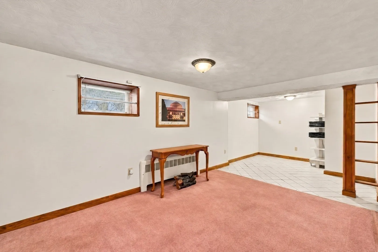
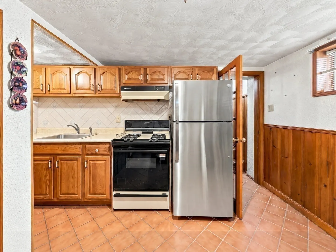
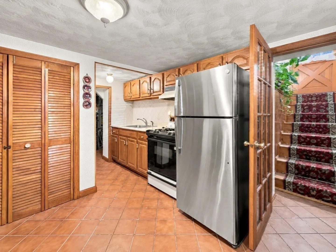
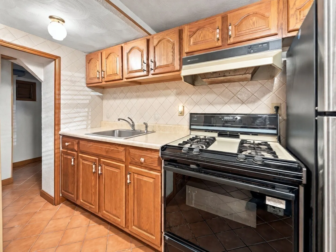
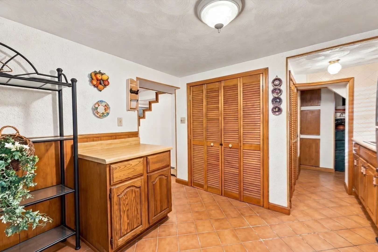
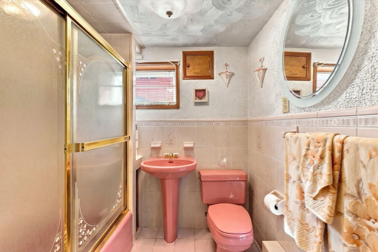
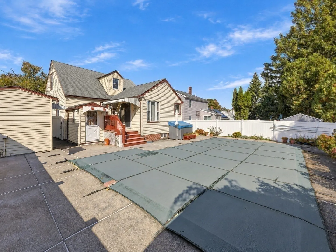
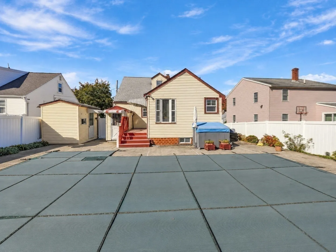
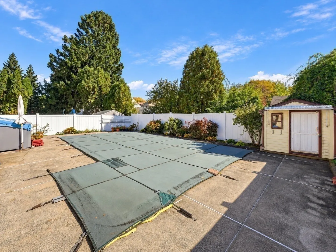
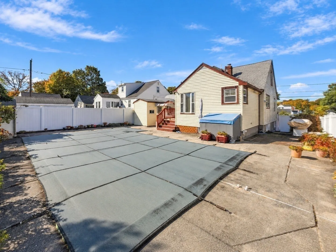
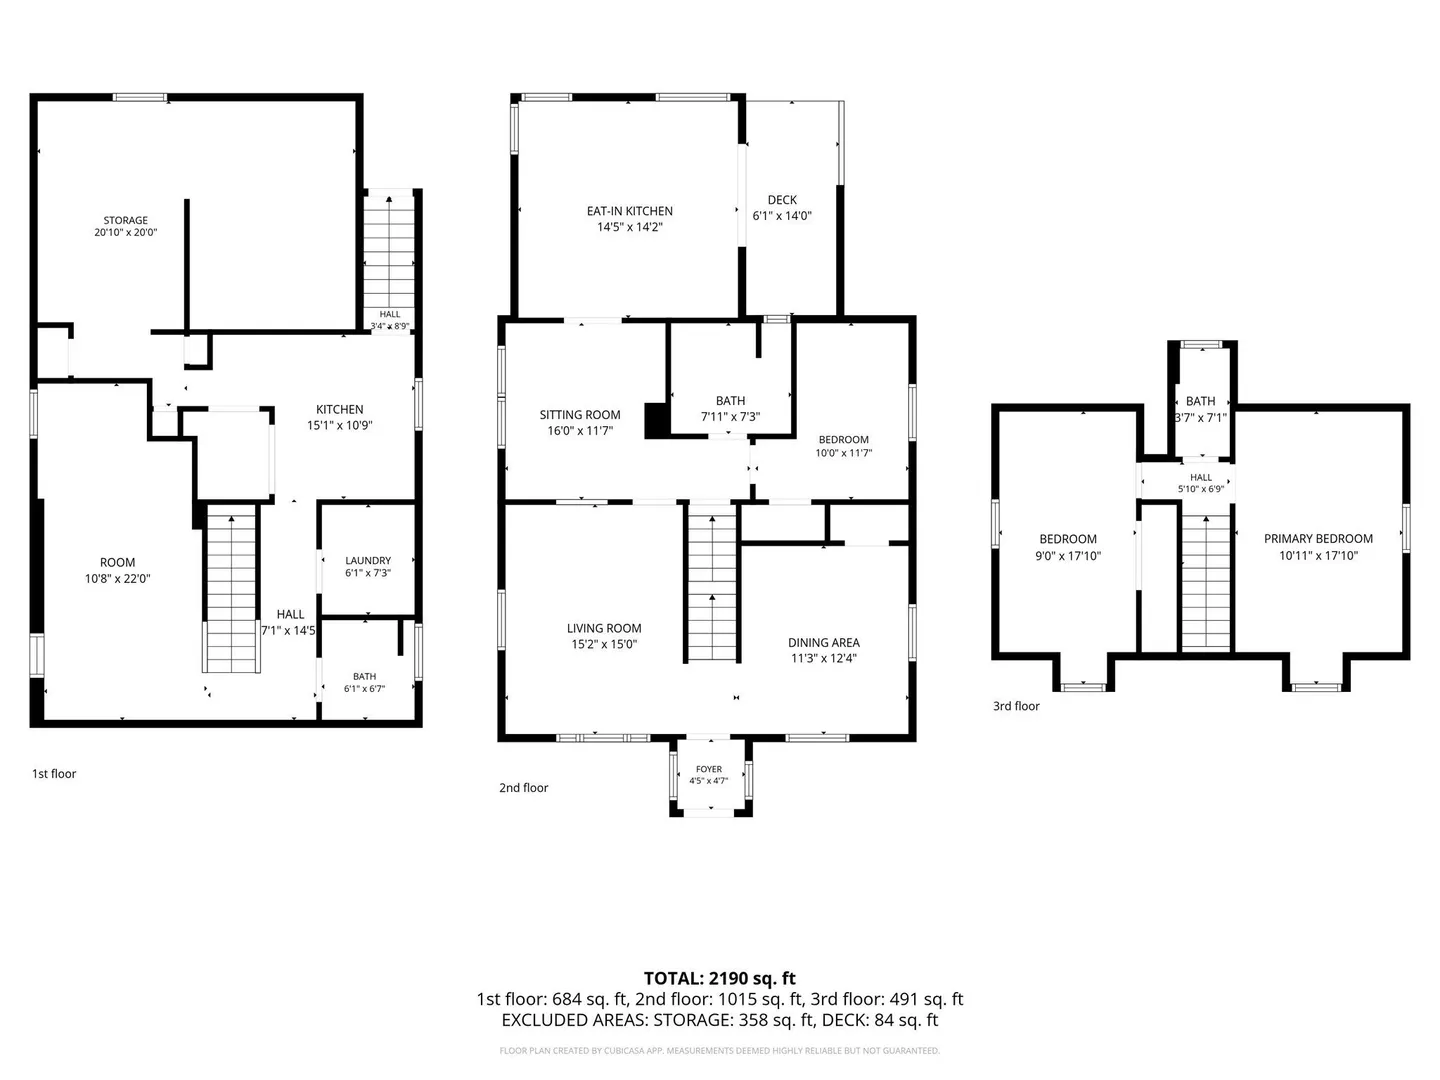
Welcome to 20 Benmor Street! Located in North Medford near the Middlesex Fells Reservation and Wright’s Pond, this 3-bedroom, 2.5-bath Cape Cod-style home features a sun-drenched eat-in kitchen, a first-floor bedroom and full bathroom, and two additional bedrooms with a half bath on the second floor. The finished basement offers additional living space and a full bathroom. Hardwood flooring beneath the first-floor carpeting provides an opportunity to showcase the home’s classic appeal. The swimming pool requires a new liner; its overall condition is unknown. Enjoy nearby walking and hiking trails, seasonal recreation at Wright’s Pond, and convenient access to public transportation, I-93, shopping and dining. Make this home your own in an established Medford neighborhood! Showings begin at the open house Thursday, 10/22, 5:30–6:30 PM. Additional open houses Saturday, 10/24, and Sunday, 10/25, 12:30–2:00 PM.
-
Highlights
- Heating: Baseboard, Natural Gas
- Property Class: Residential
- Style: Cape
- Year Built: 1955
- Parking Spots: 2
- Property Type: Single Family Residence
- Total Rooms: 7
- Status: Active
-
Additional Details
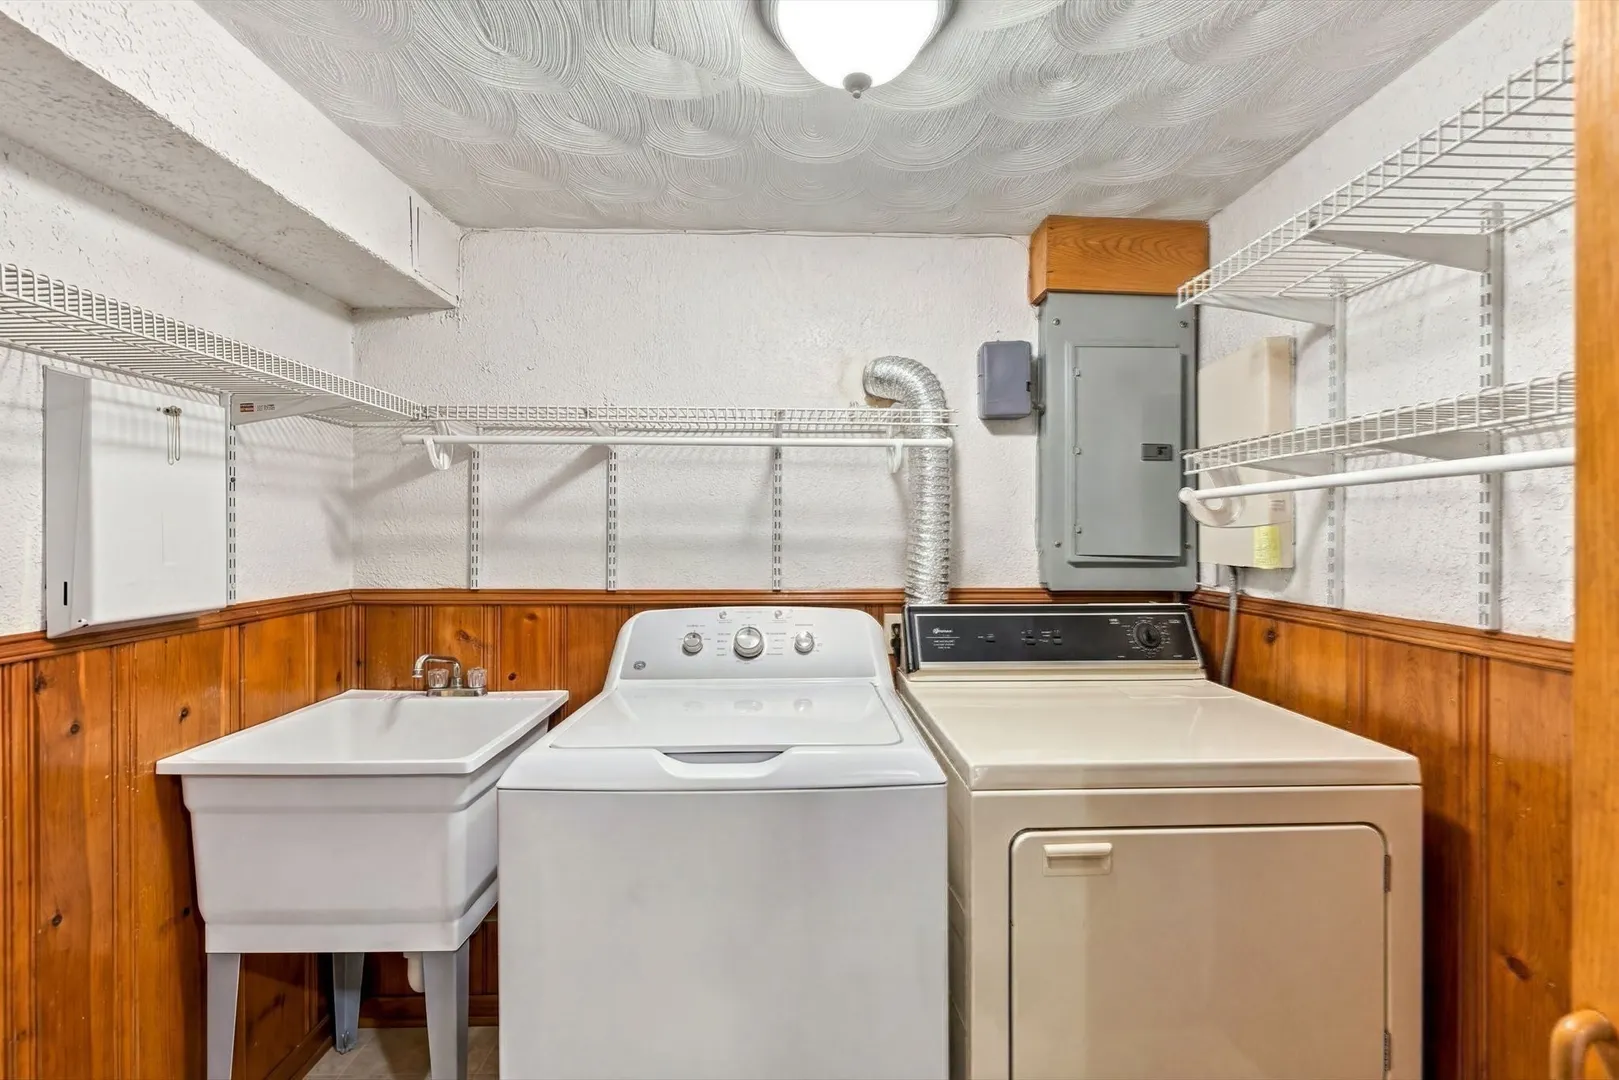
- Appliances: Gas Water Heater, Range, Dishwasher, Microwave, Refrigerator, Washer, Dryer
- Construction: Frame
- Flooring: Tile, Carpet, Laminate, Hardwood
- Interior Features: Bonus Room, Kitchen
- Roof: Shingle
- Year Built Details: Actual
- Zoning: Sf2
- Basement: Full, Partially Finished
- Exterior Features: Porch
- Foundation: Concrete Perimeter, Brick/Mortar
- Road Frontage Type: Public
- SqFt Source: Measured
- Year Built Source: Public Records
-
Amenities
- Community Features: Public Transportation, Shopping, Tennis Court(s), Walk/Jog Trails, Medical Facility, Laundromat
- Parking Features: Paved Drive, Off Street
-
Utilities
- Sewer: Public Sewer
- Water Source: Public
-
Fees / Taxes
- Assessed Value: $740,500
- Taxes: $6,391
- Tax Year: 2026
Similar Listings

Sold
66 Photos
Sold
31 Photos
Sold
60 Photos
Sold
28 Photos
Content © 2026 MLS Property Information Network, Inc. The information in this listing was gathered from third party resources including the seller and public records.
Listing information provided courtesy of eXp Realty LLC.
MLS Property Information Network, Inc. and its subscribers disclaim any and all representations or warranties as to the accuracy of this information.