
Sold!
$811,000
3
Beds
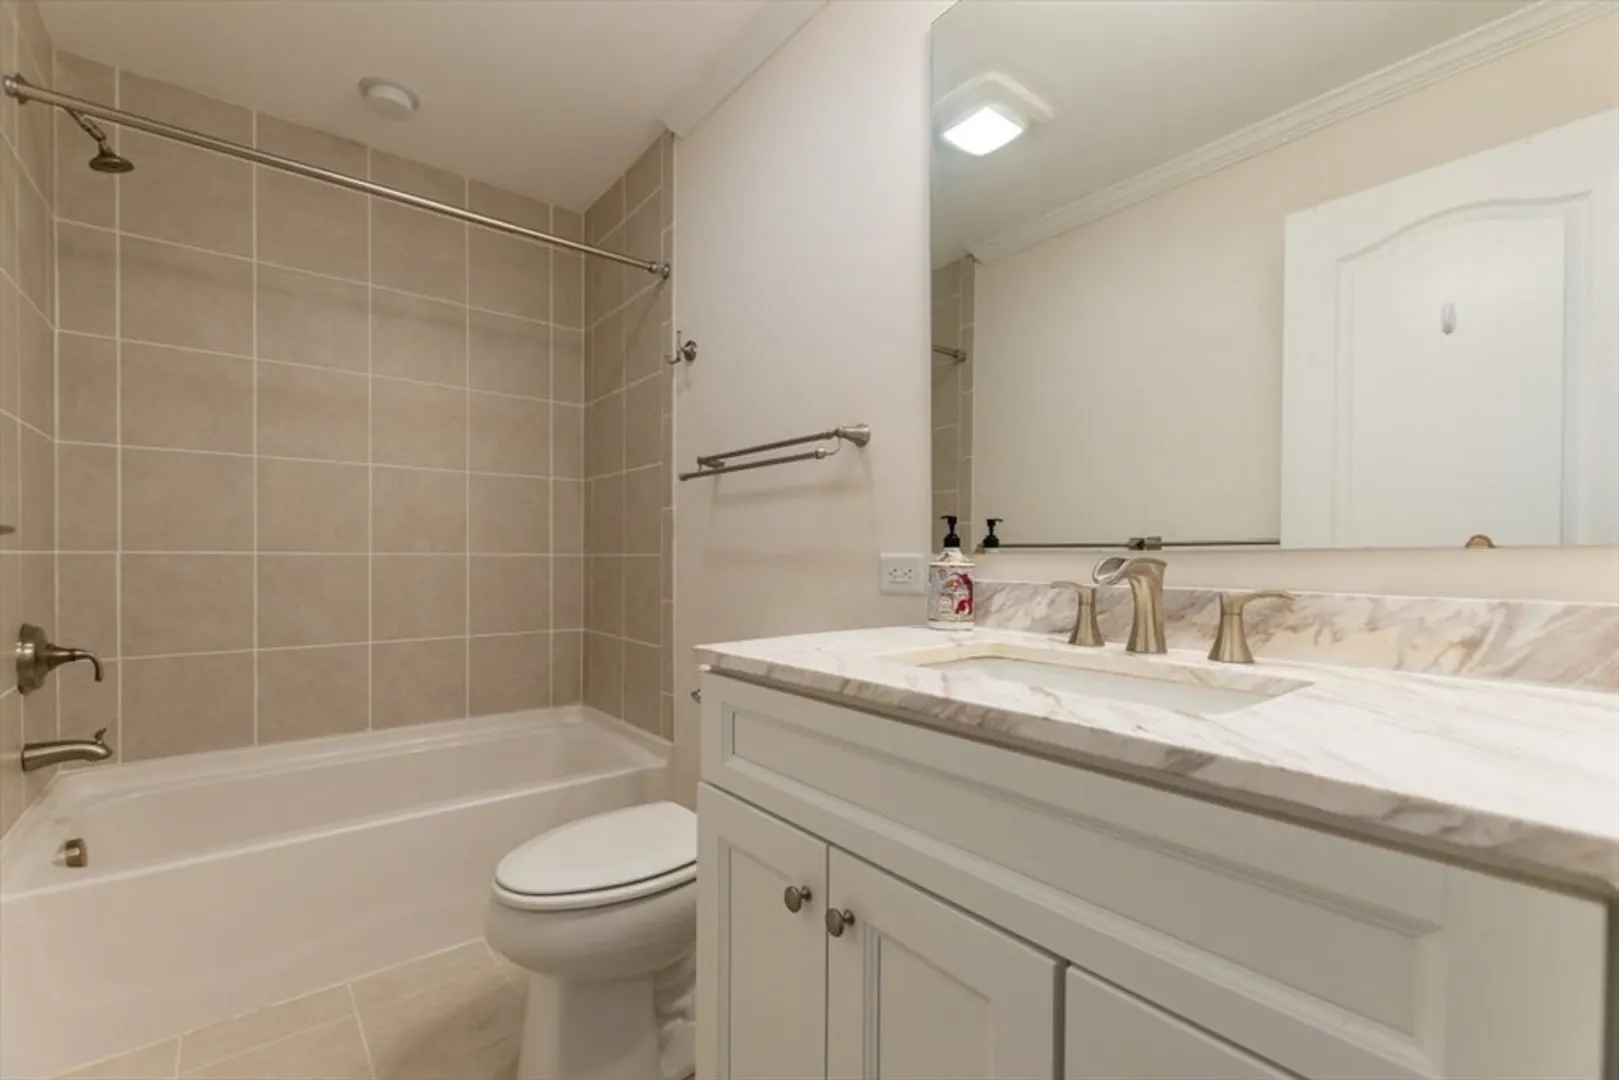
2/1
Baths
2,188
Living Area
-
Property Description
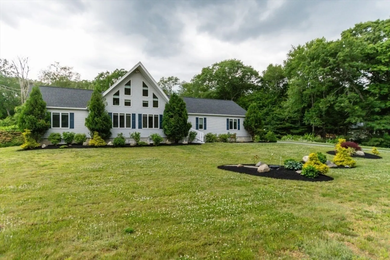
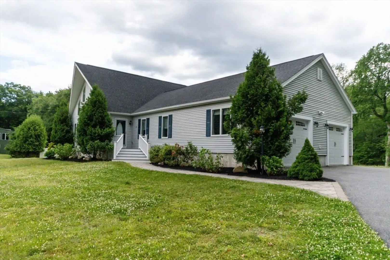
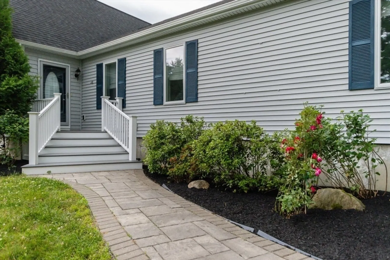
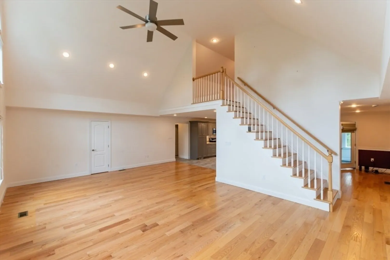
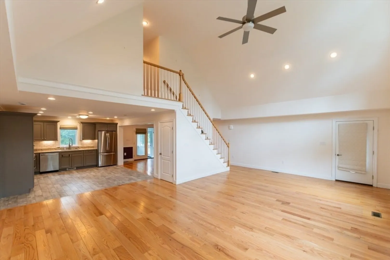
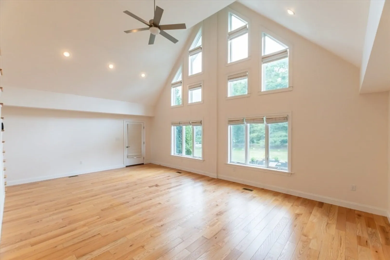
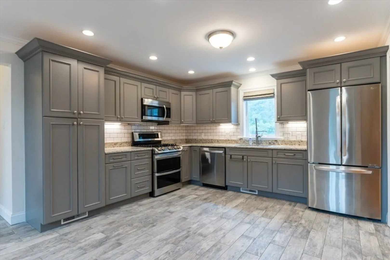
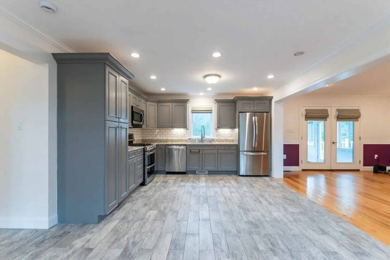
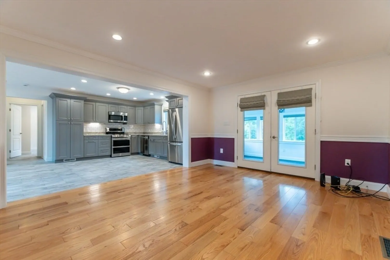
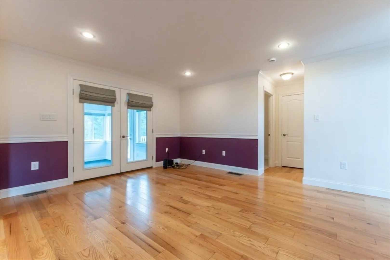
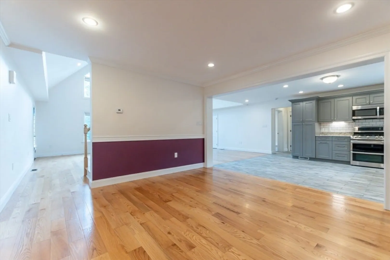
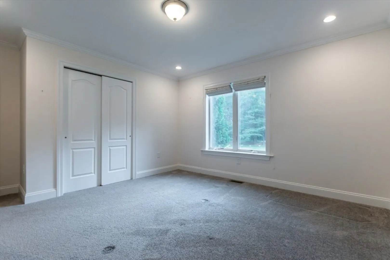
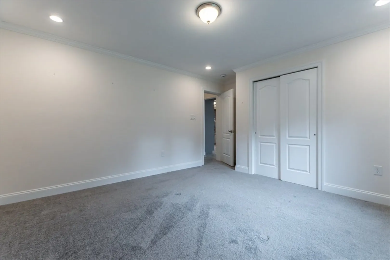
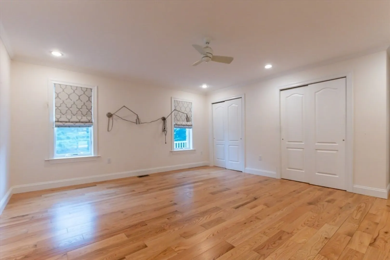
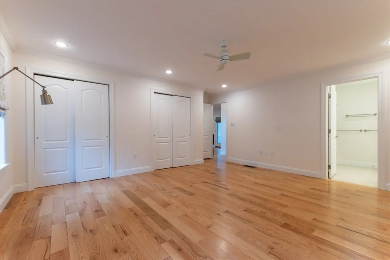
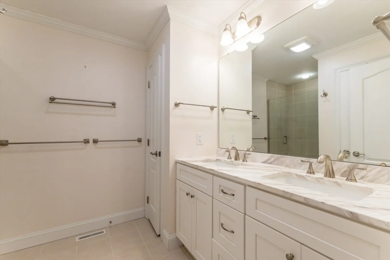
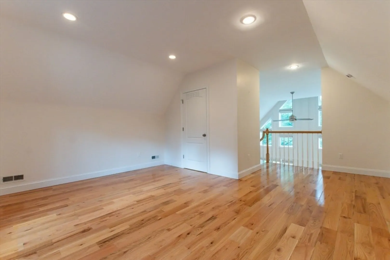
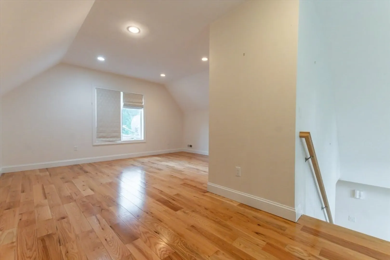
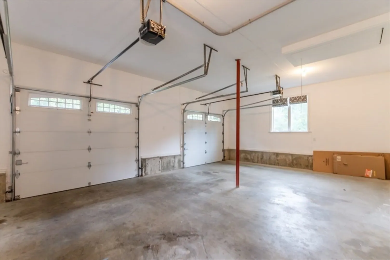
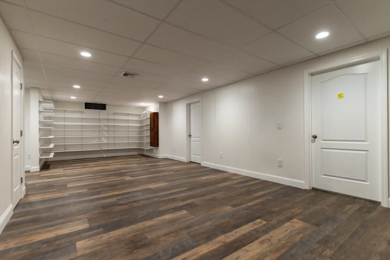
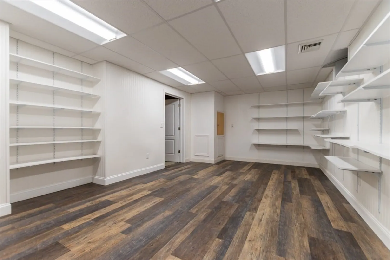
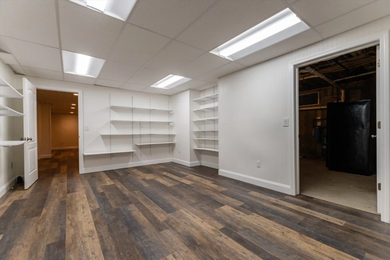
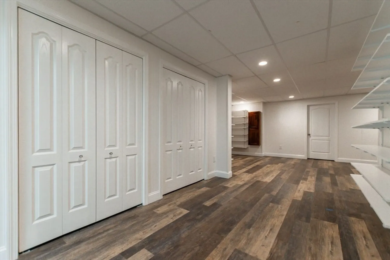
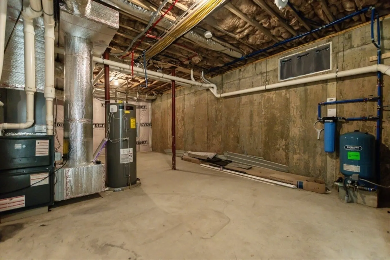
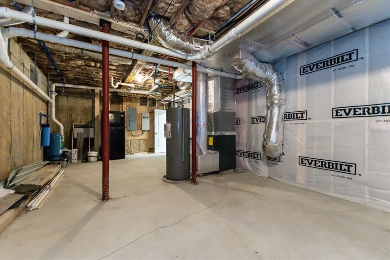
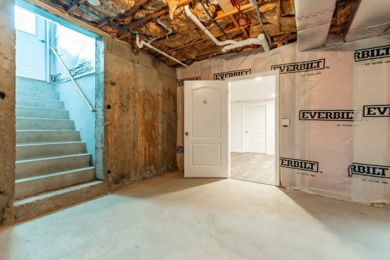
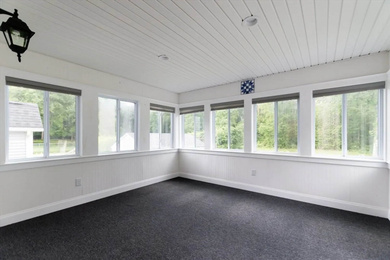
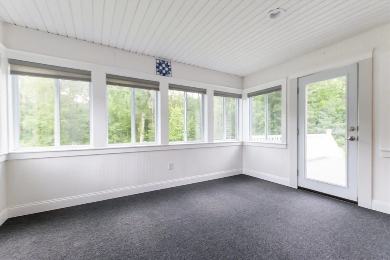
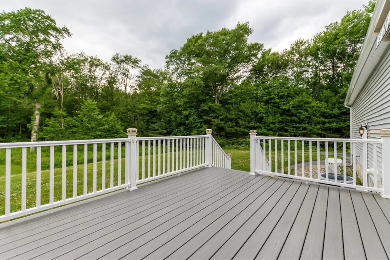
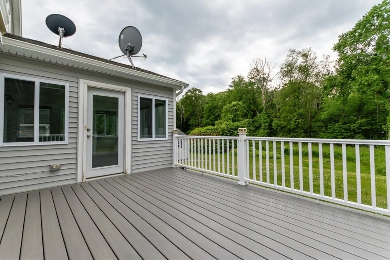
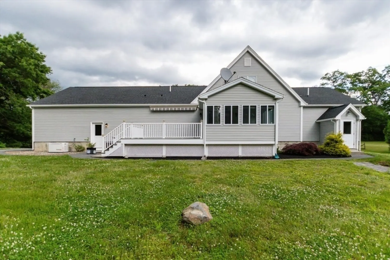
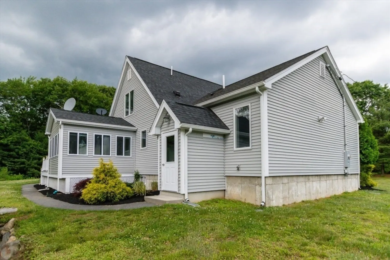
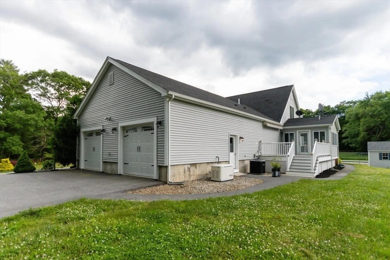
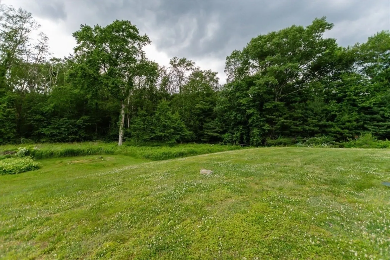
Offers due Monday 6/17 @6pm. Situated on 1.86 acres, this newer home in Upton was built in 2017 and sits back from the road. Split floor plan with the main bedroom suite separate from the additional bedrooms. The large modern kitchen opens to the dining room that leads to a lovely enclosed porch. The loft upstairs makes for a perfect office, playroom, or hobby room and has its own 1/2 bath. The mostly finished basement offers a large amount of living and storage space but still has a large utility room for easy access to the house systems (HVAC, HWH, Electrical panel and generator panel). The home also includes an installed generator! Outside is large deck overlooking the private backyard with lots of space for fun and activities. An oversized 2-car garage is attached and offers even more storage. This is a must see!
-
Highlights
- Acres: 1
- Heating: Forced Air, Propane
- Property Class: Residential
- Style: Ranch
- Year Built: 2017
- Cooling: Central Air
- Parking Spots: 4
- Property Type: Single Family Residence
- Total Rooms: 6
- Status: Closed
-
Additional Details
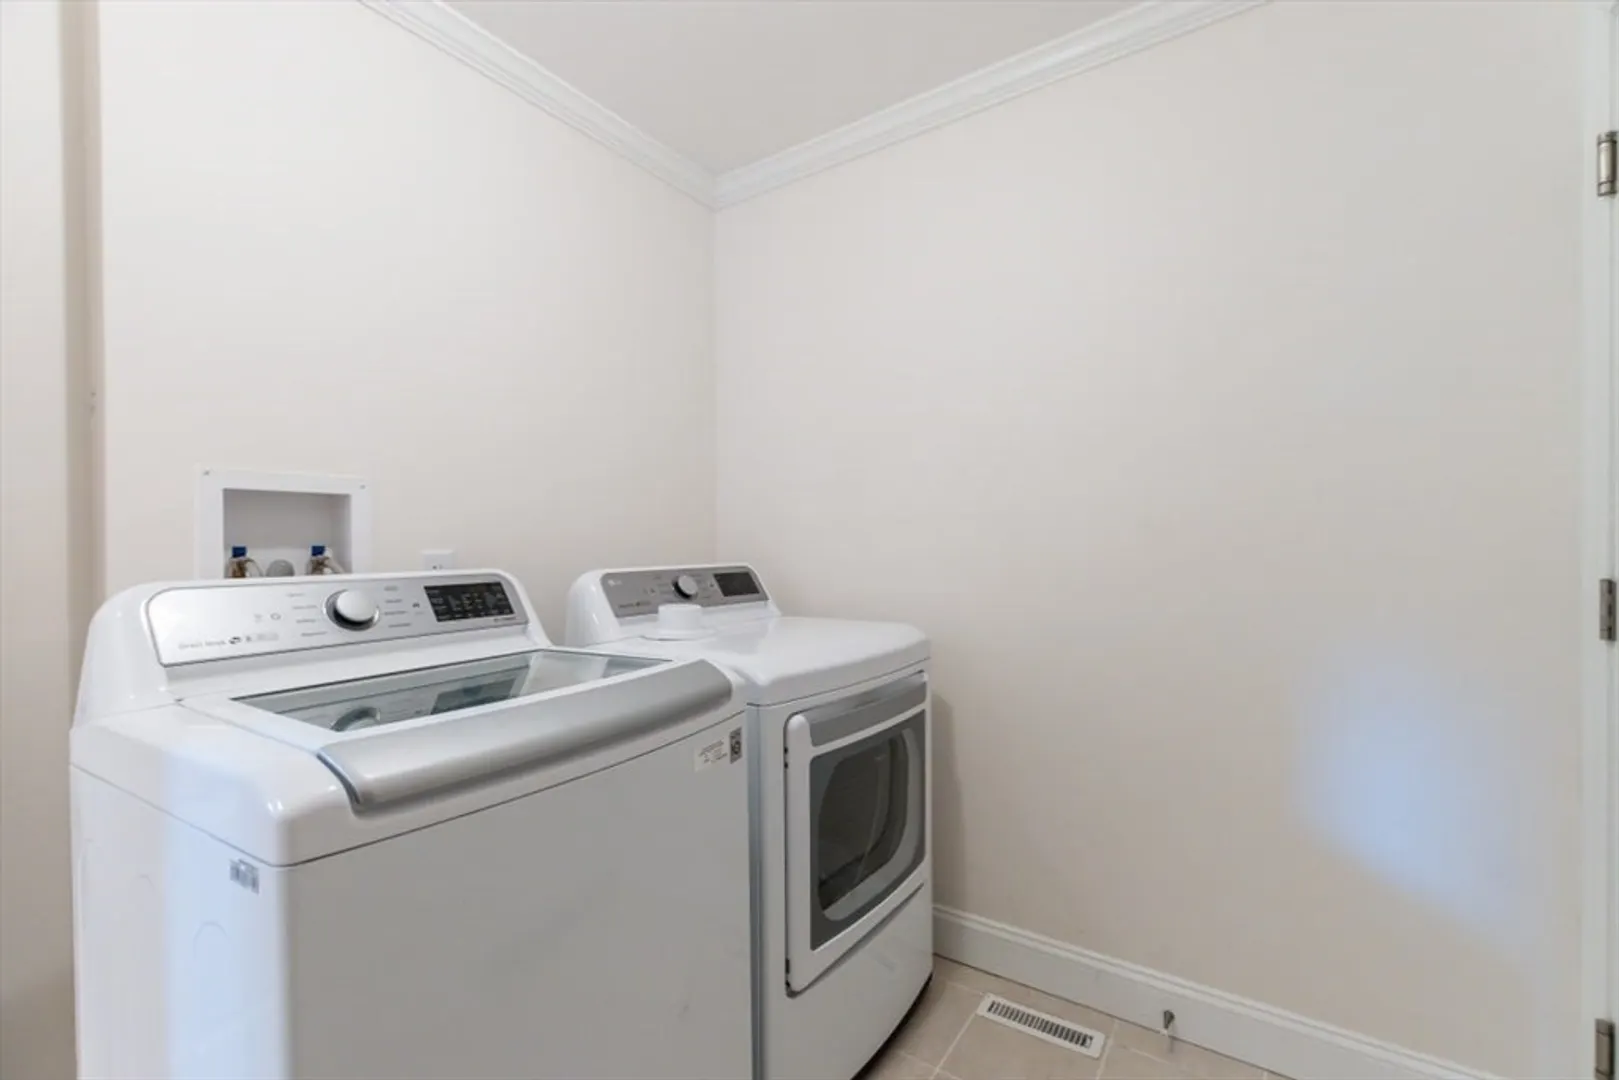
- Appliances: Range, Dishwasher, Microwave, Refrigerator, Washer, Dryer
- Construction: Modular
- Flooring: Wood, Tile, Carpet, Laminate
- Interior Features: Loft
- Road Frontage Type: Public
- Year Built Details: Actual
- Zoning: 5
- Basement: Full, Partially Finished, Bulkhead
- Exterior Features: Porch - Enclosed, Deck, Storage
- Foundation: Concrete Perimeter
- Lot Features: Cleared, Level
- Roof: Shingle
- Year Built Source: Public Records
-
Amenities
- Community Features: Shopping, Highway Access
- Parking Features: Attached, Garage Door Opener, Paved Drive, Off Street, Paved
- Covered Parking Spaces: 2
-
Utilities
- Electric: Generator Connection
- Water Source: Private
- Sewer: Private Sewer
-
Fees / Taxes
- Assessed Value: $751,600
- Compensation Based On: Net Sale Price
- Taxes: $10,282
- Buyer Agent Compensation: 2.0%
- Tax Year: 2024
Similar Listings
Sold
32 Photos
Sold
33 Photos
Sold
39 Photos
Sold
37 Photos
Content © 2026 MLS Property Information Network, Inc. The information in this listing was gathered from third party resources including the seller and public records.
Listing information provided courtesy of Custom Home Realty, Inc..
MLS Property Information Network, Inc. and its subscribers disclaim any and all representations or warranties as to the accuracy of this information.
