
46-48 Pine Street
$679,900
4
Beds
2
Baths
1,512
Sqft
- Request Info
- Call
- Save
-
More
- Mortgage Calculator

Property Tools
$679,900
4
Beds
2
Baths
1,512
Living Area
-
Property Description
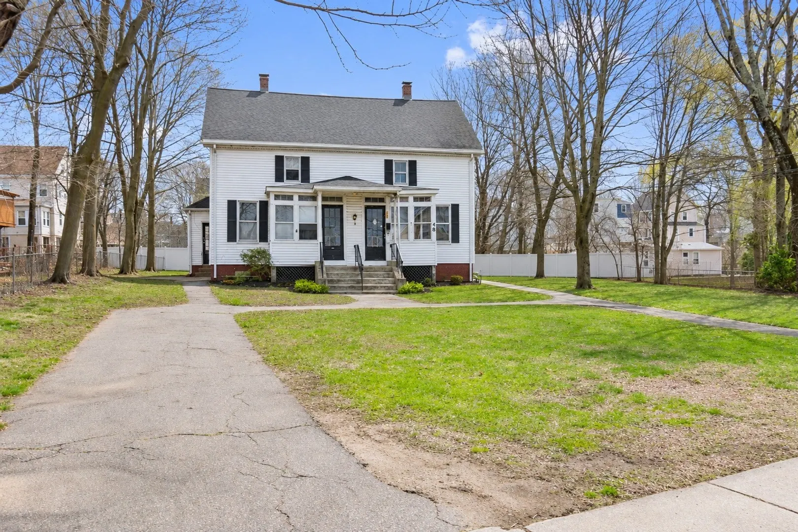
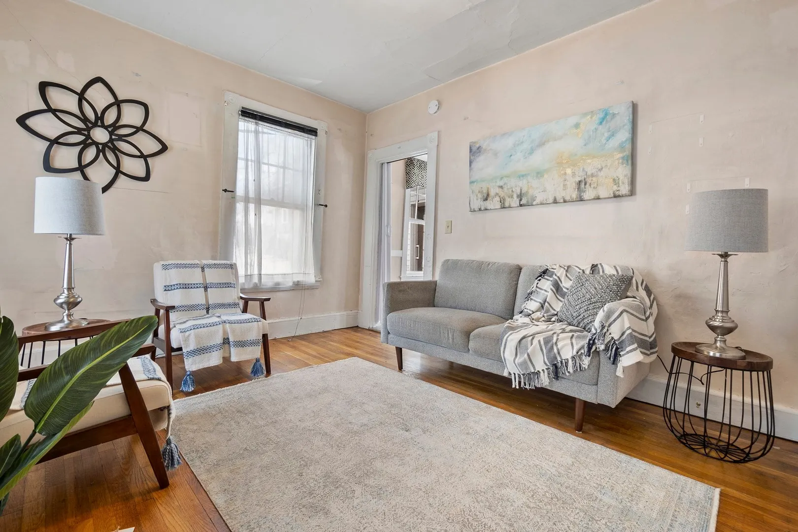
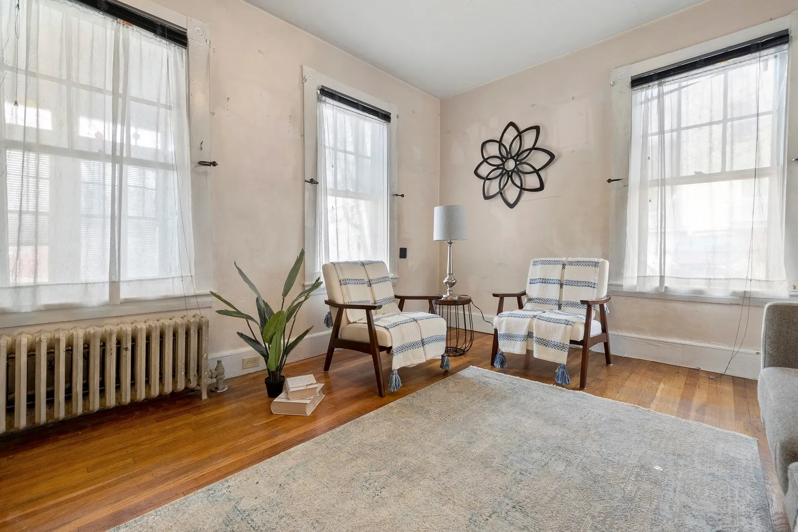
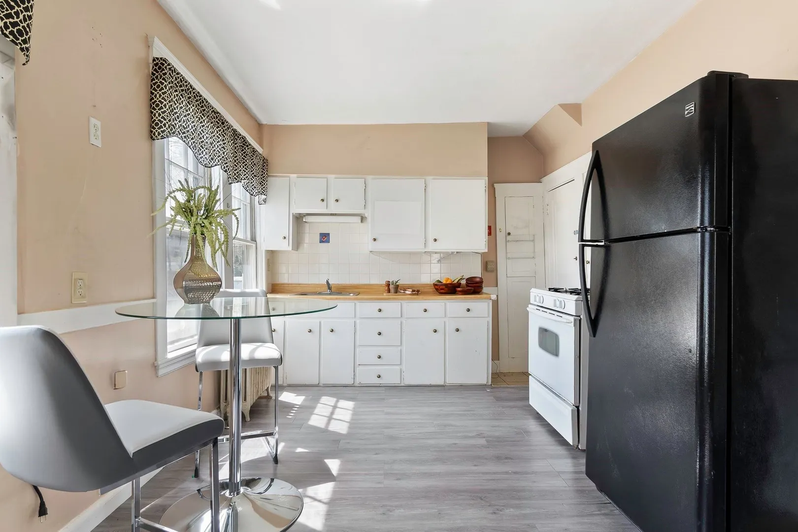
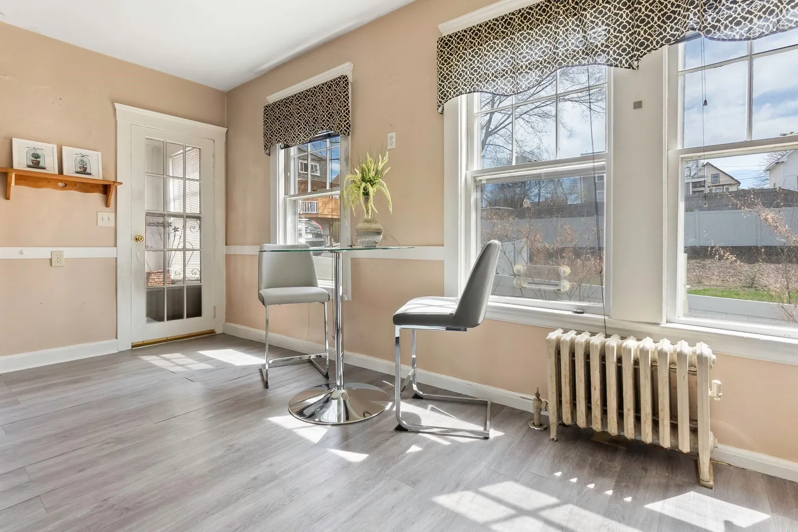
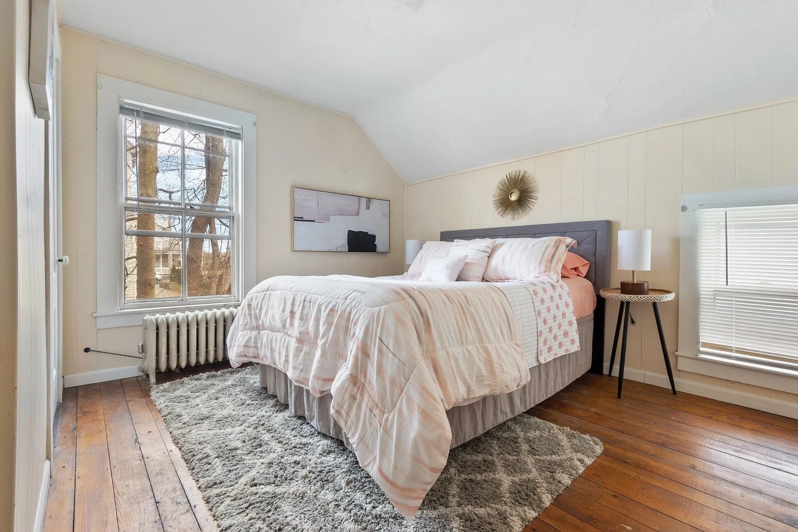
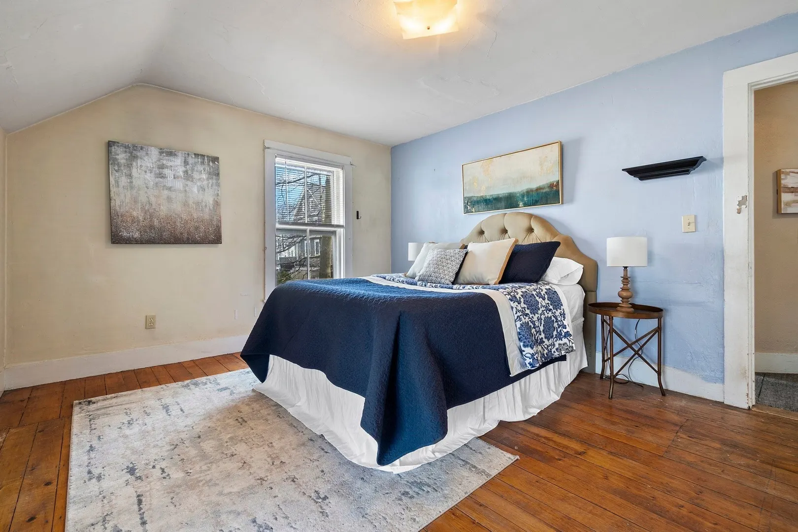
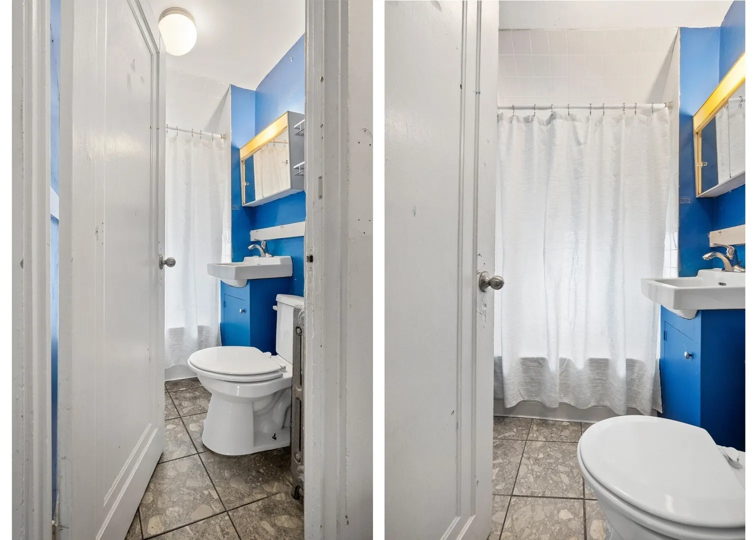
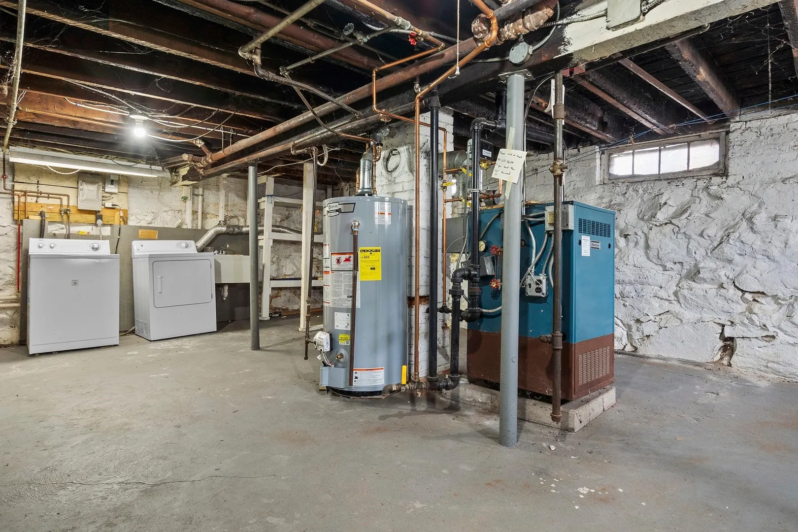
OPPORTUNITY KNOCKS! Don't miss your chance to own this rare townhouse-style duplex in desirable Stoneham! Offering tremendous potential, this property is ready for updates and improvements to make it shine. Each unit features an enclosed front porch, 4 rooms, 2 bedrooms, 1 full bath, and a private unfinished basement with laundry and storage. Separate utilities, dedicated driveways, and ample off-street parking add to the appeal. Conveniently located near downtown Stoneham, restaurants, shopping, public transportation, and major commuter routes with easy access to Boston. Ideal for owner-occupants, investors, or buyers looking to build equity. Bring your vision and explore the possibilities!
-
Highlights
- Heating: Natural Gas, Individual, Unit Control
- Parking Spots: 4
- Property Type: 2 Family - 2 Units Side by Side
- Total Rooms: 8
- Status: Active
- Levels: 4
- Property Class: Residential Income
- Stories: 4
- Year Built: 1900
-
Additional Details
- Appliances: Range, Refrigerator, Washer, Dryer
- Construction: Frame
- Foundation: Stone
- Interior Features: Bathroom With Tub & Shower, Living Room, Kitchen, Laundry Room
- Road Frontage Type: Public
- SqFt Source: Public Record
- Year Built Details: Actual
- Zoning: Ra
- Basement: Full, Concrete, Unfinished
- Flooring: Hardwood
- Foundation Area: 864
- Lot Features: Level
- Roof: Shingle
- Total Number of Units: 2
- Year Built Source: Public Records
-
Amenities
- Community Features: Public Transportation, Shopping, Highway Access, Public School
- Parking Features: Paved Drive, Off Street, Paved
-
Utilities
- Sewer: Public Sewer
- Water Source: Public
-
Fees / Taxes
- Assessed Value: $613,100
- Tax Year: 2026
- Rental Fee Includes: Unit 2(Water)
- Taxes: $6,168
Similar Listings
Sold
42 Photos
Sold
42 Photos
Sold
42 Photos
Sold
13 Photos
Content © 2026 MLS Property Information Network, Inc. The information in this listing was gathered from third party resources including the seller and public records.
Listing information provided courtesy of Coldwell Banker Realty.
MLS Property Information Network, Inc. and its subscribers disclaim any and all representations or warranties as to the accuracy of this information.