
Sold!
$835,000
5
Beds
2/1
Baths
2,812
Living Area
-
Property Description
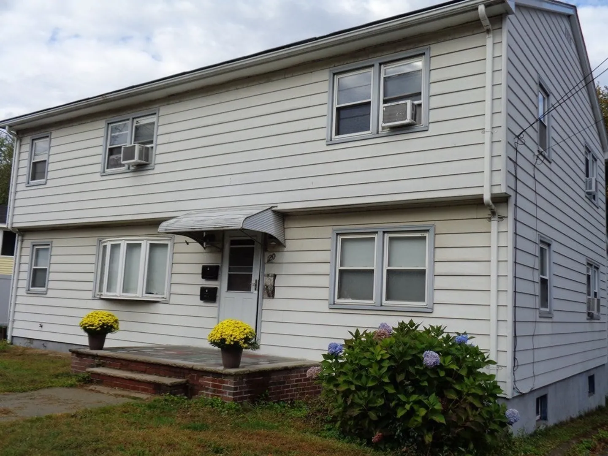
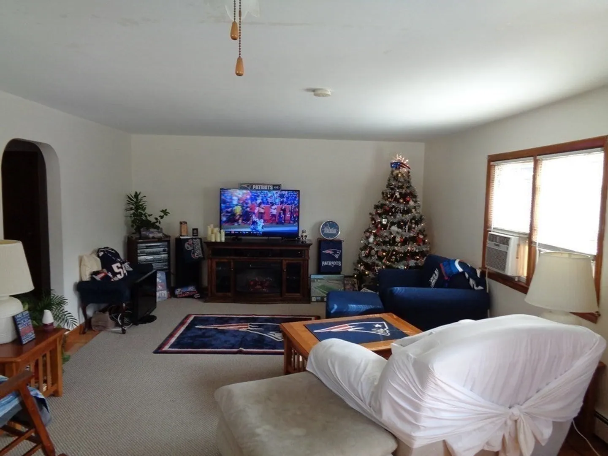
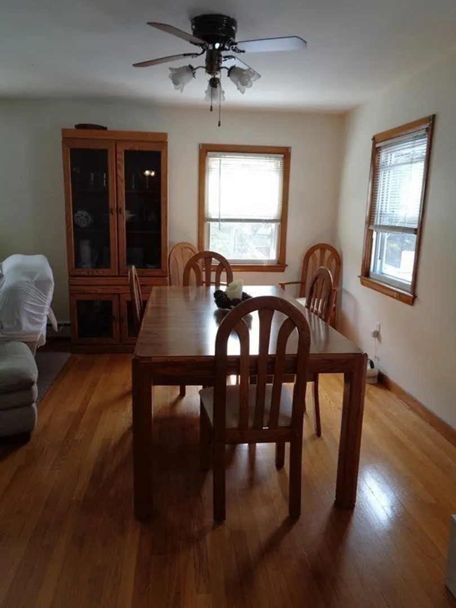
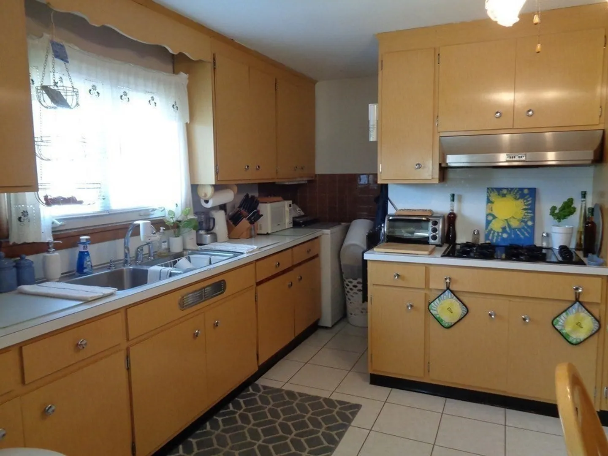
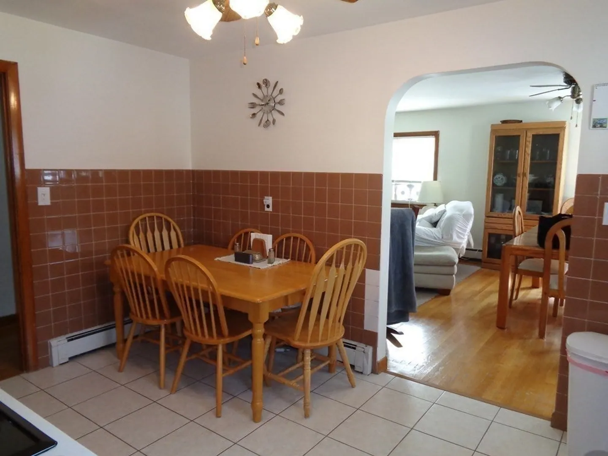
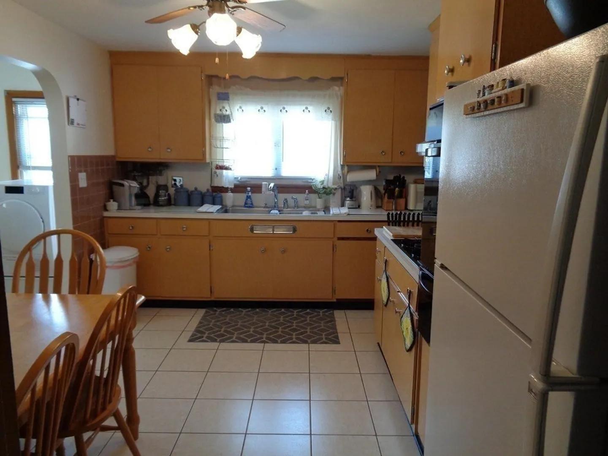
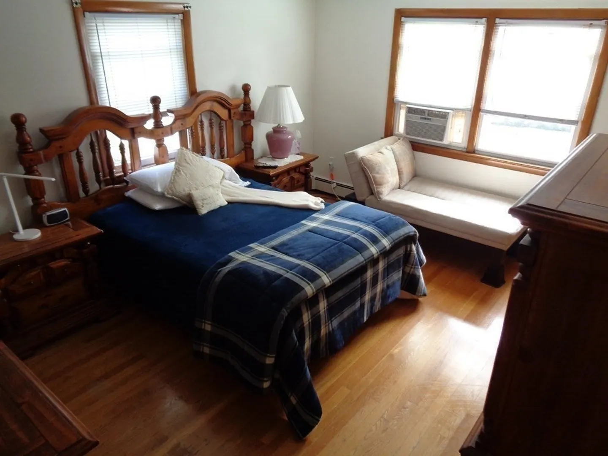
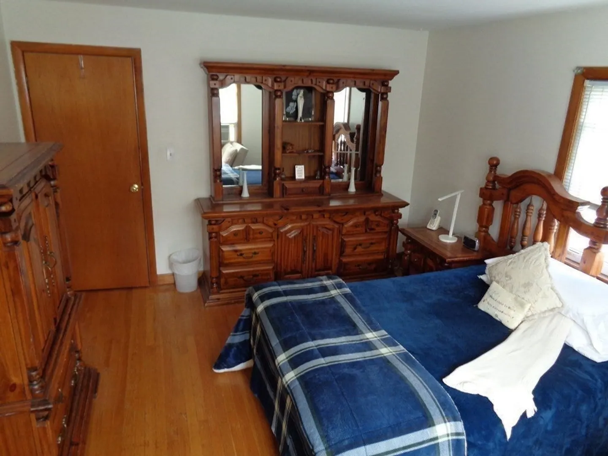
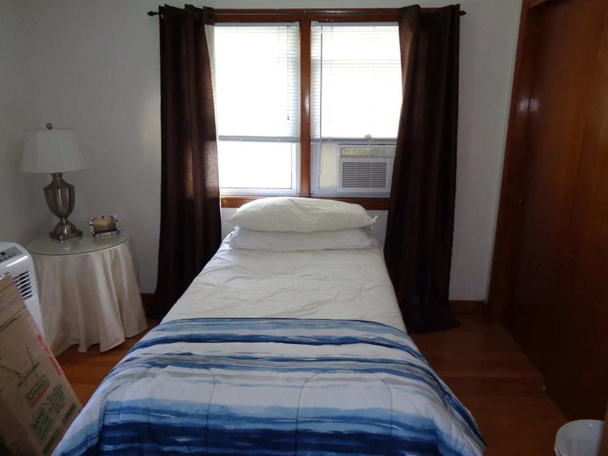
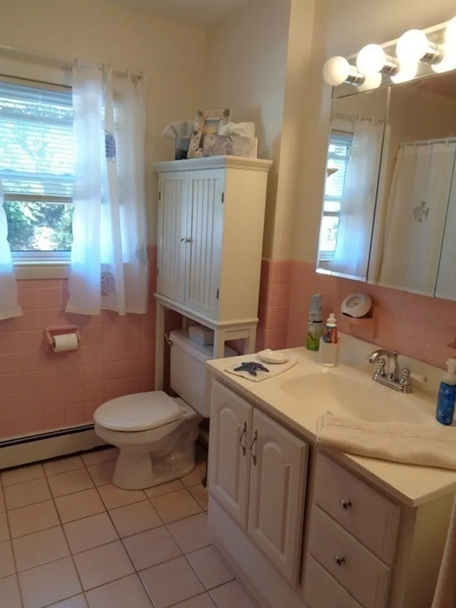
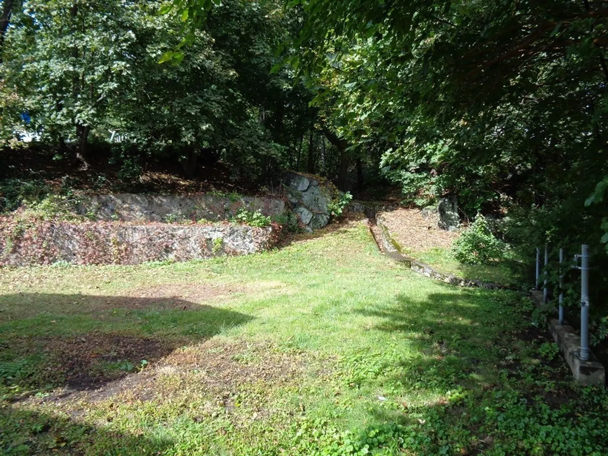
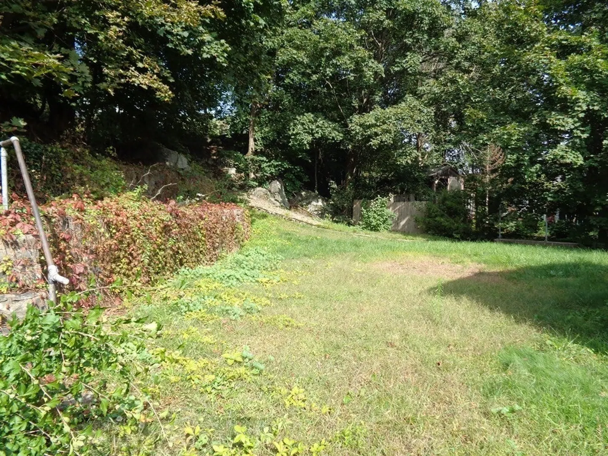
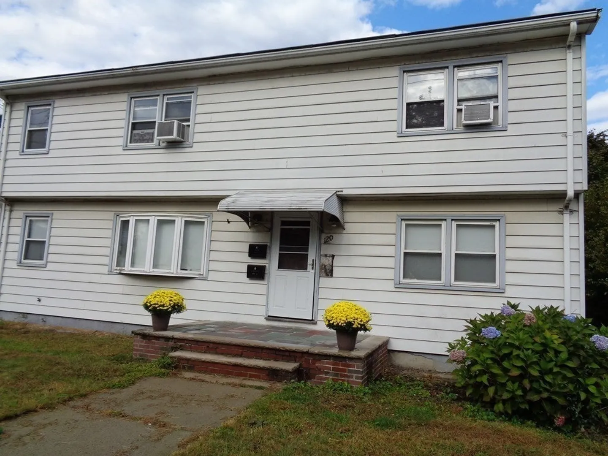
Looking for a great investment opportunity and/or a place to call home? 2 Family home with 12 Rooms, 5 Bedrooms and 2.1 Bathrooms. Separate utilities and parking. First Floor: Living Room/Dining Room, Kitchen, Den with FP, 3 Bedrooms and 1 BA. Second Floor: Living Room, Dining Room, Kitchen, 2 Bedrooms and 1 BA. Full basement with 1/2 BA and separate storage areas. Laundry in basement for 1st floor and second floor has a washer in the unit. Private backyard. Convenient to Restaurants, Shopping, major highways (93 & 128) and much more!
-
Highlights
- Heating: Baseboard, Natural Gas, Individual
- Property Class: Residential Income
- Total Rooms: 12
- Status: Closed
- Parking Spots: 6
- Property Type: 2 Family - 2 Units Up/Down
- Year Built: 1963
-
Additional Details
- Appliances: Oven, Dishwasher, Disposal, Range, Range Hood, Refrigerator, Washer
- Construction: Frame
- Fireplaces: 1
- Foundation: Concrete Perimeter, Irregular
- Lot Features: Wooded
- Roof: Shingle
- Year Built Details: Approximate
- Zoning: Rb
- Basement: Full, Walk-Out Access, Interior Entry, Sump Pump, Concrete
- Exterior Features: Rain Gutters
- Flooring: Wood, Tile, Carpet, Hardwood
- Interior Features: Storage, Bathroom With Tub & Shower, Ceiling Fan(s), Living Room, Dining Room, Kitchen, Family Room
- Road Frontage Type: Public
- Total Number of Units: 2
- Year Built Source: Public Records
-
Amenities
- Community Features: Public Transportation, Shopping, Pool, Park, Walk/Jog Trails, Golf, Medical Facility, Bike Path, Highway Access
- Parking Features: Off Street, Tandem, Paved
-
Utilities
- Electric: Circuit Breakers
- Water Source: Public
- Sewer: Public Sewer
-
Fees / Taxes
- Assessed Value: $690,100
- Compensation Based On: Net Sale Price
- Tax Year: 2023
- Total Rent: $1,200
- Buyer Agent Compensation: 2%
- Facilitator Compensation: 2%
- Taxes: $7,660
Similar Listings
Sold
40 Photos
Sold
40 Photos
Sold
40 Photos
Sold
34 Photos
Content © 2026 MLS Property Information Network, Inc. The information in this listing was gathered from third party resources including the seller and public records.
Listing information provided courtesy of Commonwealth Standard Realty Advisors.
MLS Property Information Network, Inc. and its subscribers disclaim any and all representations or warranties as to the accuracy of this information.
