
Sold!
$460,000
3
Beds
1/1
Bath
1,299
Living Area
-
Property Description
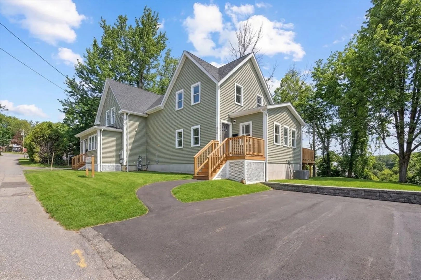
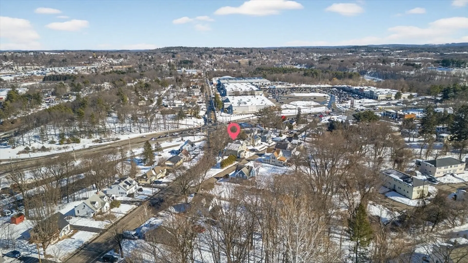
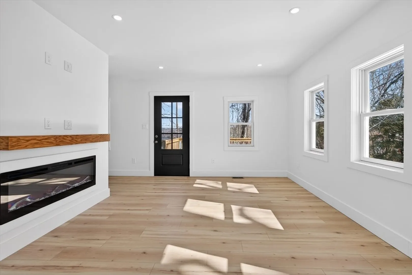
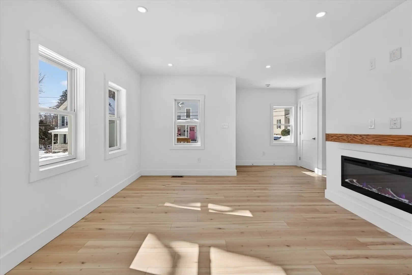
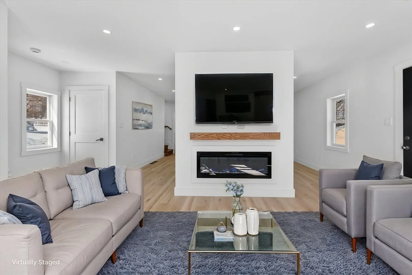
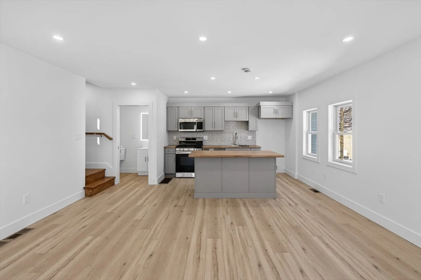
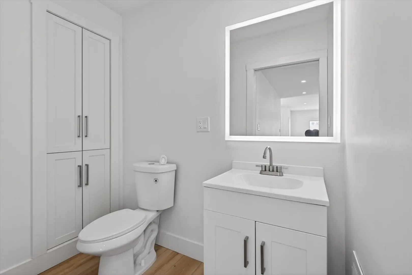
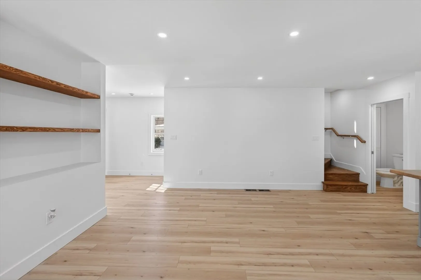
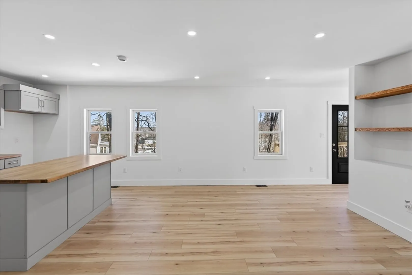
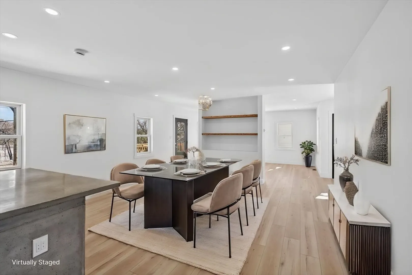
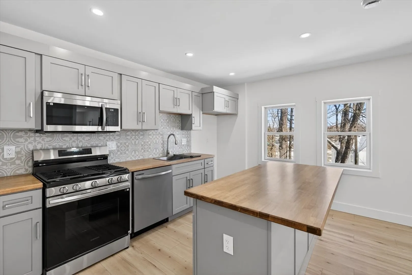
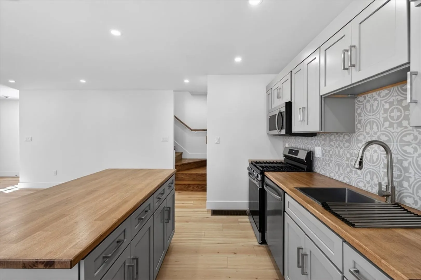
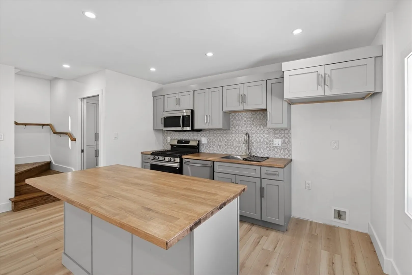
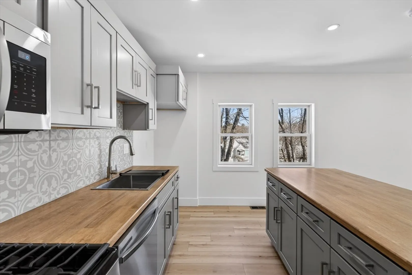
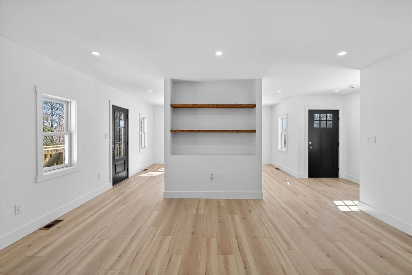
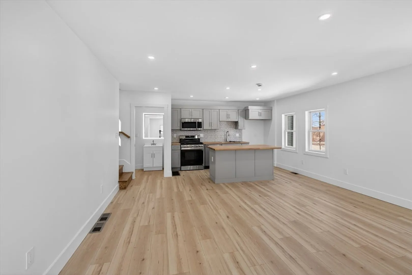
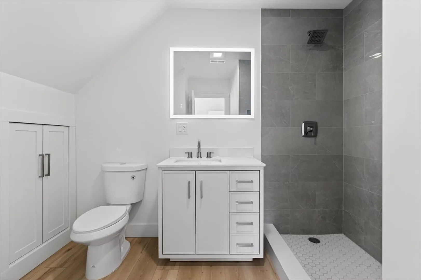
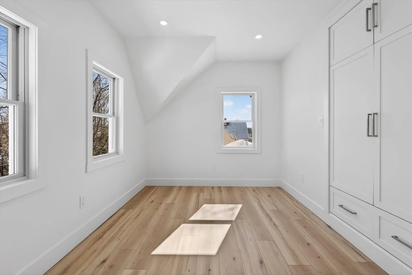
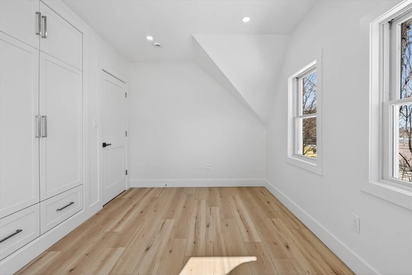
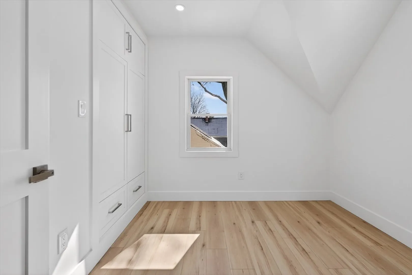
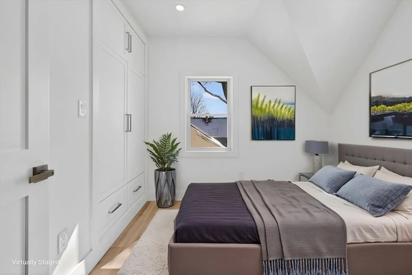
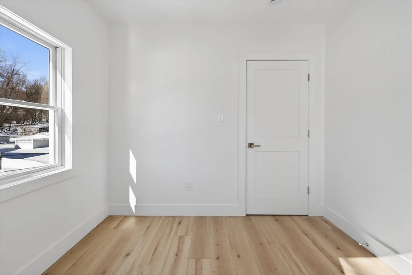
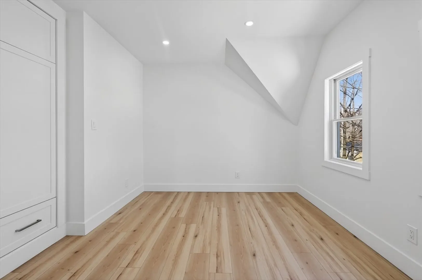
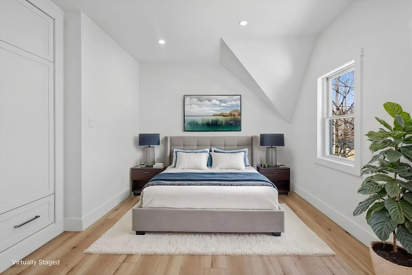
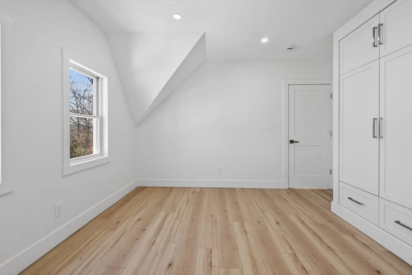
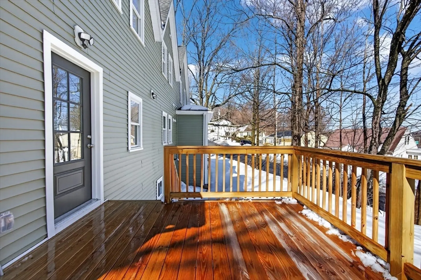
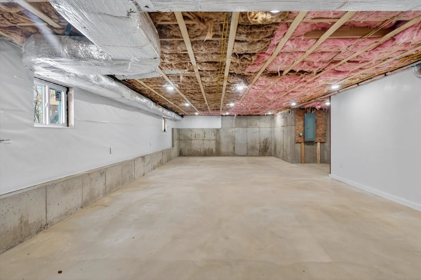
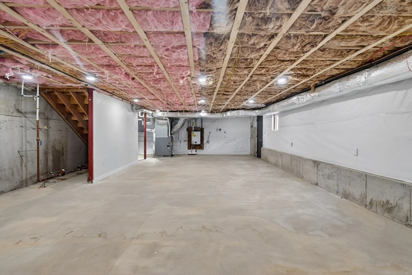
New construction and completely reimagined, this modern townhome lives like a single family while offering the efficiency of a low maintenance setup. Built with all new systems, finishes, and thoughtful design throughout, this 3 bedroom, 1.5 bath home features an open concept layout centered around a designer kitchen with warm grey cabinetry, light brown stained wood countertops, stainless steel appliances, and a soft grey decorative backsplash flowing seamlessly into a bright living area with built in electric fireplace. Finished in Greek Villa paint with neutral white oak style flooring throughout, creating a clean and cohesive feel. Upstairs offers three bedrooms with custom closets and a modern tiled full bath. Central air, off street parking, and basement storage complete the home. Convenient to Route 2, shopping, and local amenities.
-
Highlights
- Cooling: Central Air
- HOA Fee: $130
- Property Class: Residential
- Stories: 3
- Unit Number: A
- Status: Closed
- Heating: Central
- Parking Spots: 2
- Property Type: Condominium
- Total Rooms: 6
- Year Built: 2025
-
Additional Details
- Appliances: Range, Dishwasher, Microwave
- Construction: Frame
- Interior Features: Entrance Foyer
- SqFt Source: Measured
- Year Built Details: Actual
- Zoning: C
- Basement: Y
- Fireplaces: 1
- Roof: Shingle
- Total Number of Units: 2
- Year Built Source: Builder
-
Amenities
- Community Features: Public Transportation, Shopping, Park, Walk/Jog Trails, Golf, Medical Facility, Laundromat, Conservation Area, Highway Access, House of Worship, Public School
-
Utilities
- Electric: 220 Volts, Circuit Breakers
- Water Source: Public
- Sewer: Public Sewer
-
Fees / Taxes
- Assessed Value: $684,000
- HOA Fee Includes: Insurance
- Taxes: $4,671
- HOA Fee Frequency: Monthly
- Tax Year: 2026
Similar Listings
Sold
30 Photos
Sold
30 Photos
Sold
32 Photos
Sold
38 Photos
Content © 2026 MLS Property Information Network, Inc. The information in this listing was gathered from third party resources including the seller and public records.
Listing information provided courtesy of Liberty Realty.
MLS Property Information Network, Inc. and its subscribers disclaim any and all representations or warranties as to the accuracy of this information.
