
Sold!
$480,000
3
Beds
2/1
Baths
1,611
Living Area
-
Property Description
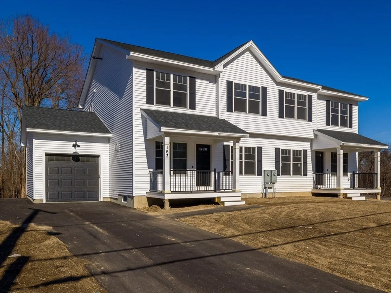
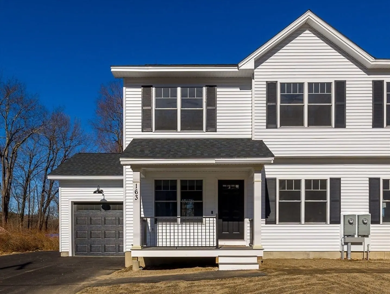
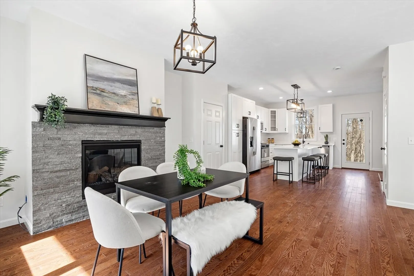
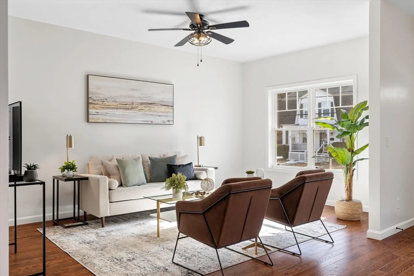
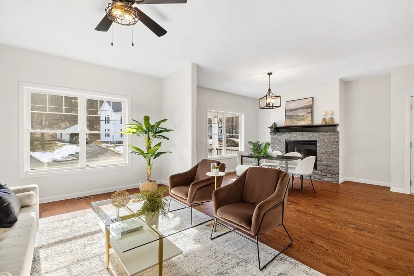
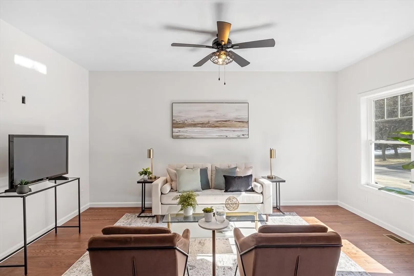
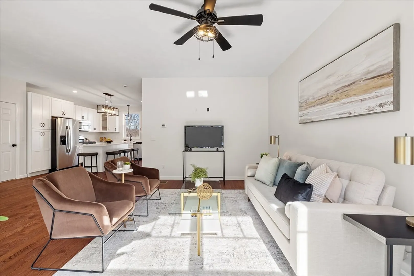
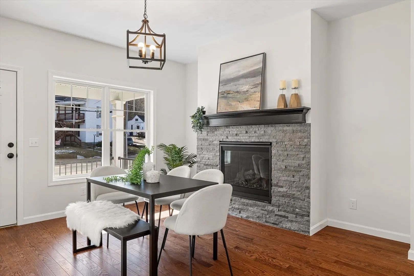
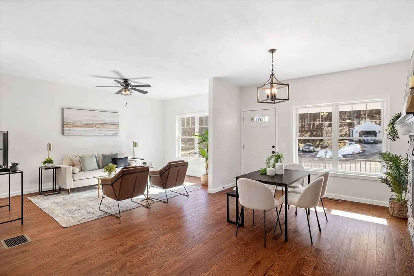
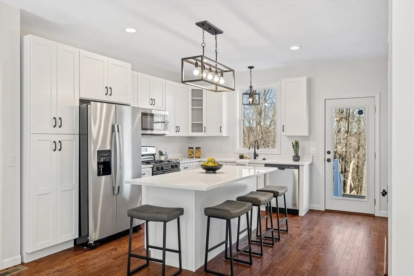
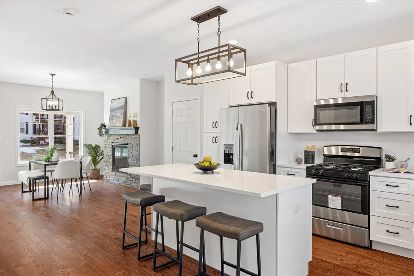
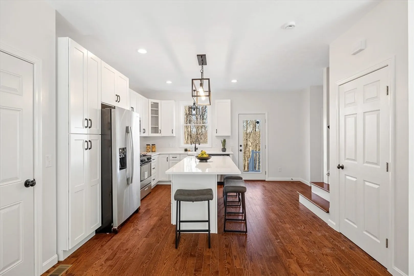
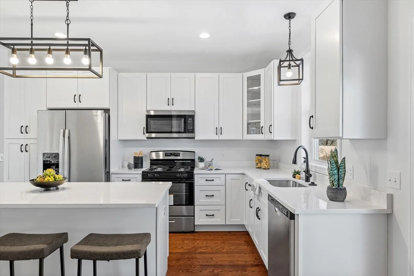
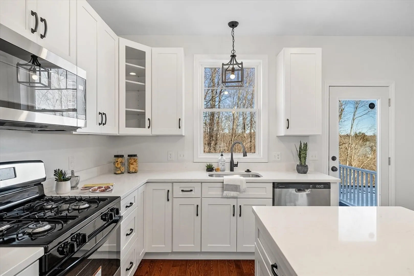
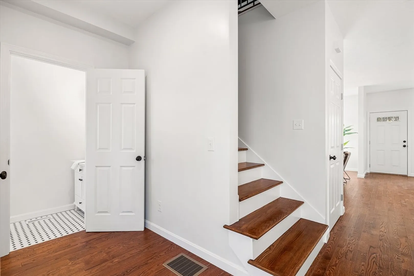
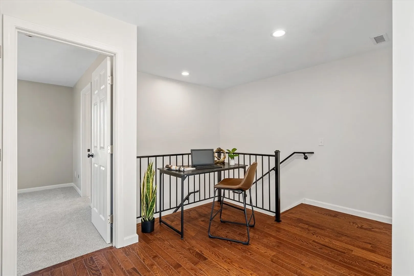
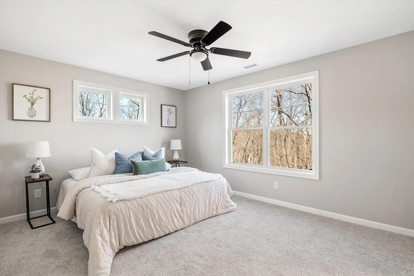
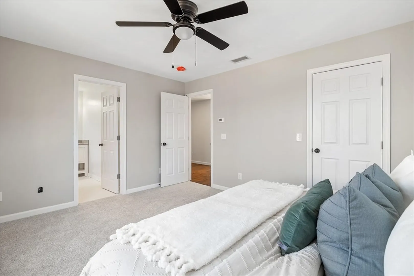
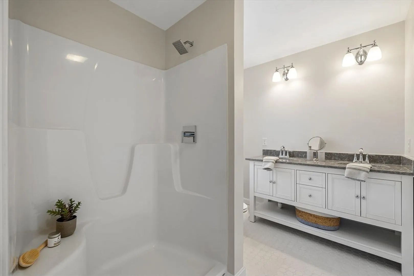
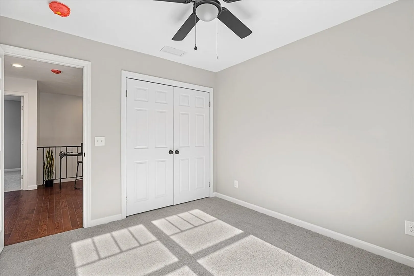
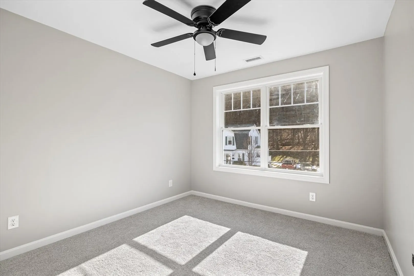
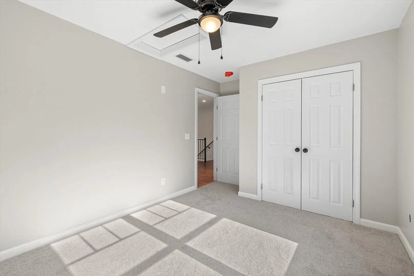
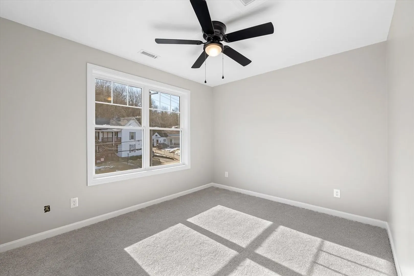
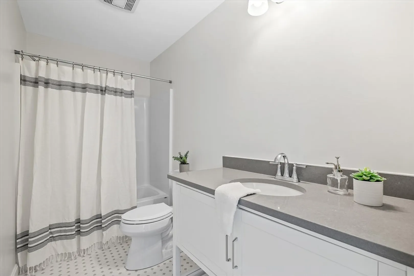
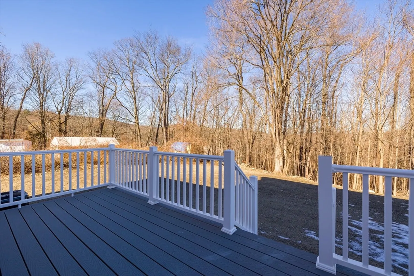
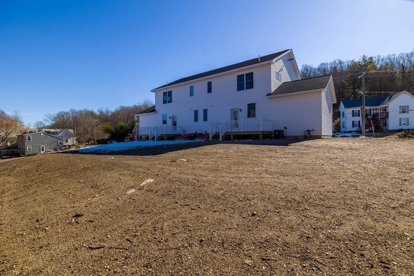
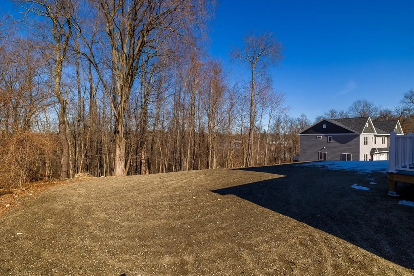
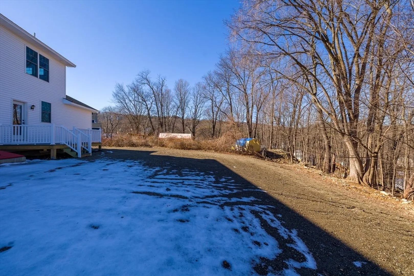
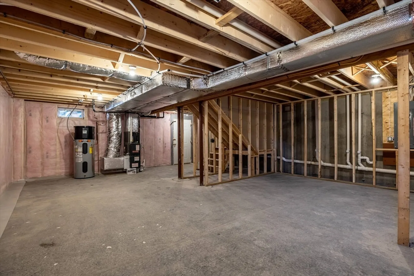
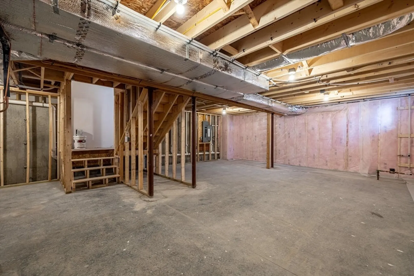
This stunning, efficient new construction condo was built with care and quality in mind. Filled with natural sunlight, through the front door you are welcomed by a dining area with a custom stone fireplace which opens up to your living room. The kitchen is stunning and features a spacious island with seating for 4+. Quartz countertops, ample cabinet space and stainless steel appliances. My favorite part is the window sink overlooking your large backyard. On the first floor you will also find a half bathroom which is perfect for entertaining guests. Upstairs you will find 2 generous sized guests bedrooms that share a full guest bathroom. The primary bedroom features a walk in closet and gorgeous bathroom with walk in shower. The loft area would make for a perfect home office or reading nook! Large basement with high ceilings offers great finish potential. There is so much to love. Pack your bags and move right in!
-
Highlights
- Building Name: Elm Street Condominiums
- Heating: Forced Air
- Parking Spots: 5
- Property Type: Condominium
- Total Rooms: 6
- Year Built: 2024
- Cooling: Central Air
- HOA Fee: $150
- Property Class: Residential
- Stories: 2
- Unit Number: 163
- Status: Closed
-
Additional Details
- Appliances: Range, Dishwasher, Microwave, Refrigerator
- Construction: Frame
- Exterior Features: Porch, Deck
- Flooring: Tile, Carpet, Hardwood
- Roof: Shingle
- Total Number of Units: 2
- Year Built Source: Builder
- Basement: Y
- Exclusions: Staging & Any Personal Property.
- Fireplaces: 1
- Pets Allowed: Yes
- SqFt Source: Unit Floor Plan
- Year Built Details: Actual
- Zoning: Ra
-
Amenities
- Covered Parking Spaces: 1
- Parking Features: Attached, Off Street, Paved
-
Utilities
- Electric: Circuit Breakers
- Water Source: Public
- Sewer: Public Sewer
-
Fees / Taxes
- Assessed Value: $118,600
- HOA Fee Includes: Insurance
- Taxes: $1,843
- HOA Fee Frequency: Monthly
- Tax Year: 2024
Similar Listings
Sold
28 Photos
Sold
32 Photos
Sold
38 Photos
Sold
33 Photos
Content © 2026 MLS Property Information Network, Inc. The information in this listing was gathered from third party resources including the seller and public records.
Listing information provided courtesy of Dell Realty Inc..
MLS Property Information Network, Inc. and its subscribers disclaim any and all representations or warranties as to the accuracy of this information.
