
Sold!
$499,900
3
Beds
1
Bath
1,206
Living Area
-
Property Description
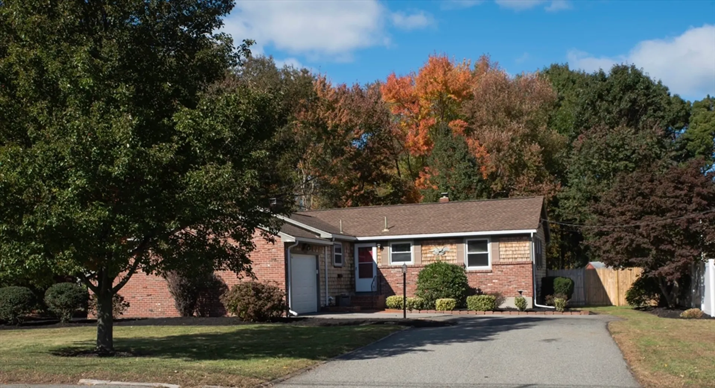
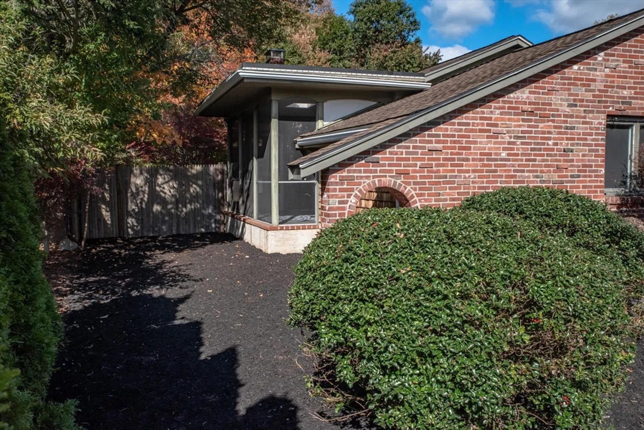
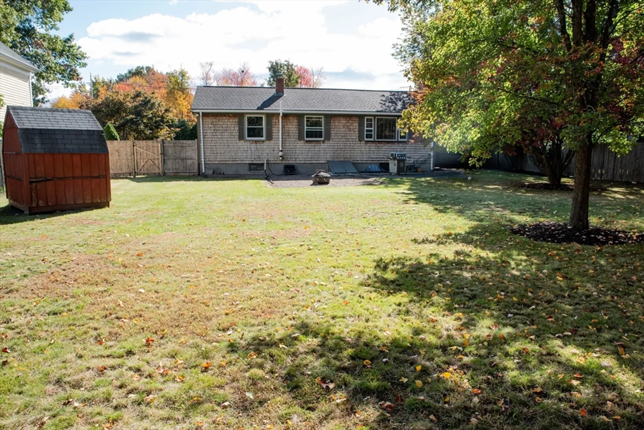
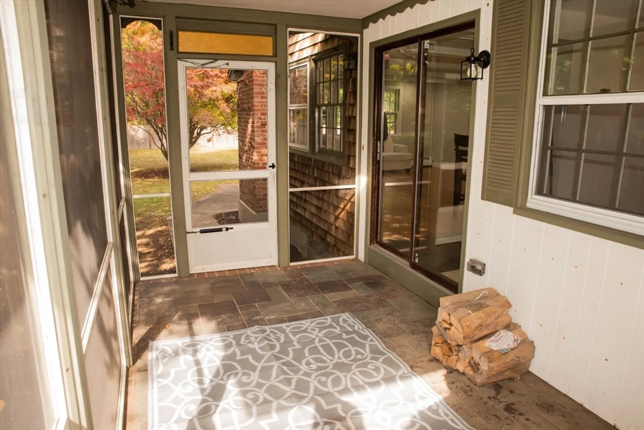
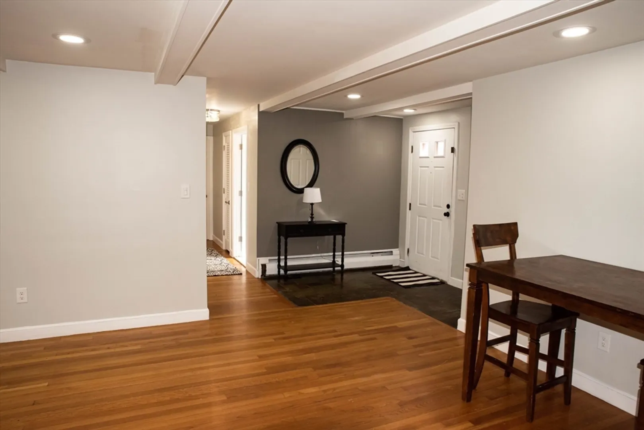
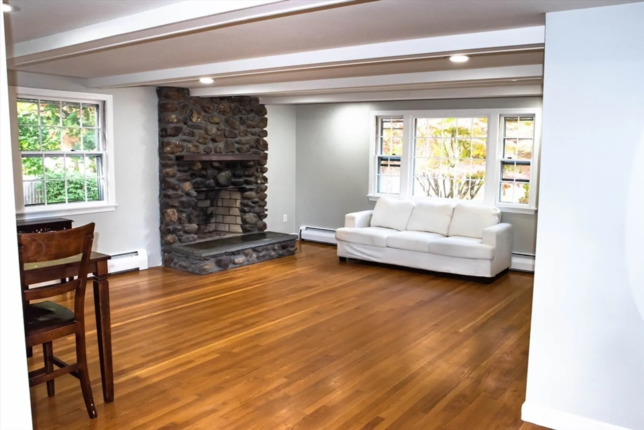
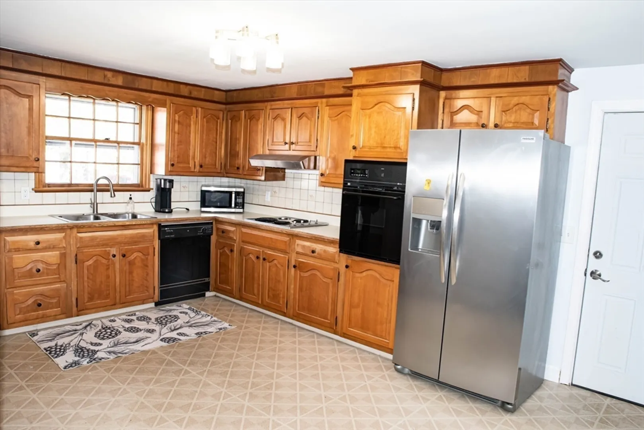
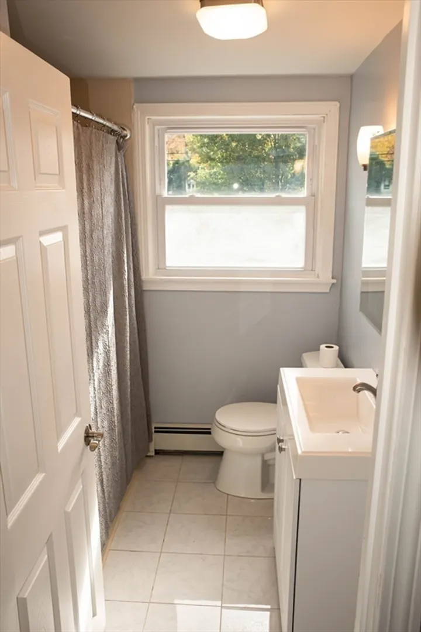
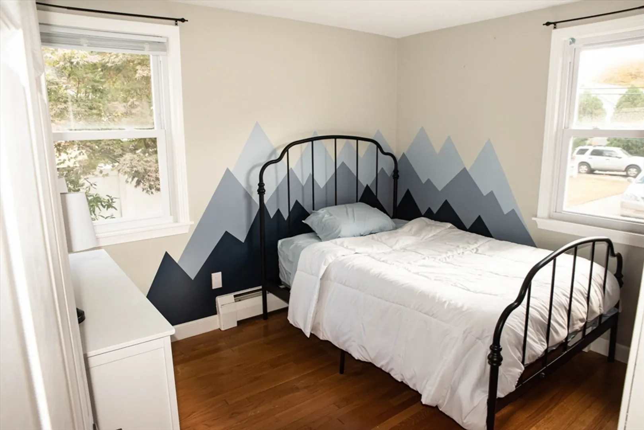
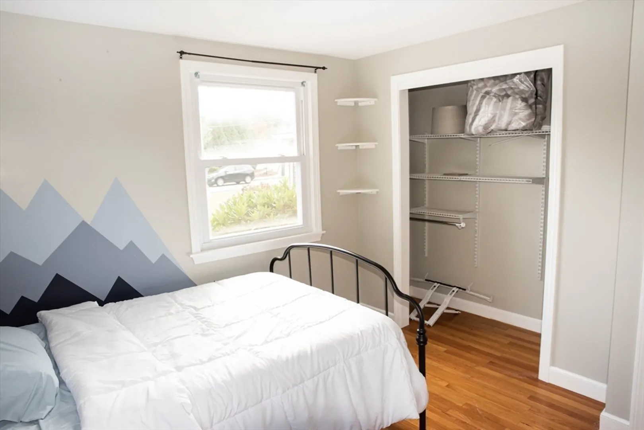
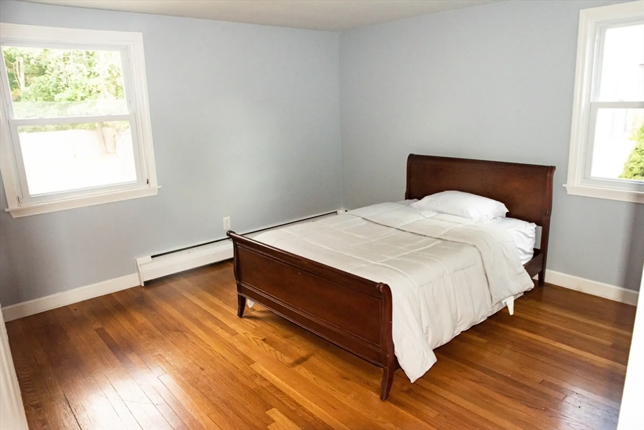
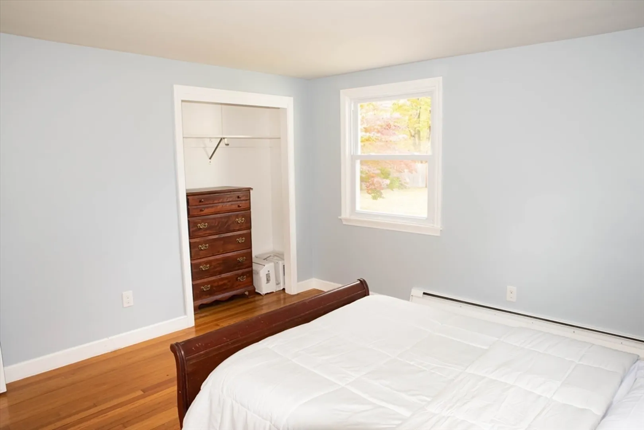
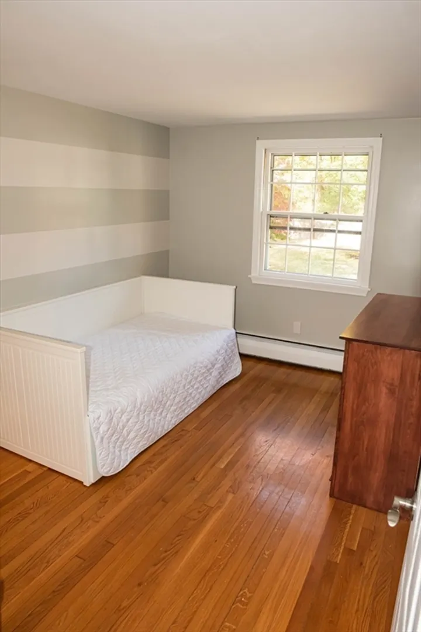
ONE LEVEL CUSTOM BUILT L-SHAPED RANCH HOME WITH 3 BEDROOMS AND ONE BATH. Spacious Living Room with Beamed Ceiling and Stone Fireplace. Hardwood floors in living room and bedrooms. Attached Screened Porch. One Car Garage which enters directly into Kitchen. Large Unfinished Basement with second Fireplace. Beautifully Landscaped Yard with Concrete Patio. Fully fenced in back yard.
-
Highlights
- Cooling: Window Unit(s)
- Heating: Baseboard, Oil, Fireplace(s)
- Property Class: Residential
- Style: Ranch
- Year Built: 1964
- Has View: Yes
- Parking Spots: 5
- Property Type: Single Family Residence
- Total Rooms: 5
- Status: Closed
-
Additional Details
- Appliances: Water Heater, Range, Dishwasher, Disposal
- Exterior Features: Porch - Screened, Patio, Rain Gutters, Storage, Professional Landscaping, Screens, Fenced Yard
- Flooring: Tile, Hardwood
- Lot Features: Wooded, Cleared, Level
- Roof: Shingle
- Year Built Details: Actual
- Zoning: R1b
- Basement: Full, Interior Entry, Bulkhead, Sump Pump, Radon Remediation System, Concrete, Unfinished
- Fireplaces: 2
- Foundation: Concrete Perimeter
- Road Frontage Type: Public
- View: Scenic View(s)
- Year Built Source: Public Records
-
Amenities
- Community Features: Public Transportation, Shopping, Park, Medical Facility, Highway Access, House of Worship, Private School, Public School, University
- Parking Features: Attached, Storage, Workshop in Garage, Paved Drive, Off Street, Paved
- Covered Parking Spaces: 1
-
Utilities
- Electric: Circuit Breakers
- Water Source: Public
- Sewer: Public Sewer
-
Fees / Taxes
- Assessed Value: $424,200
- Taxes: $5,099
- Tax Year: 2024
Similar Listings
Sold
35 Photos
Sold
28 Photos
Sold
38 Photos
Sold
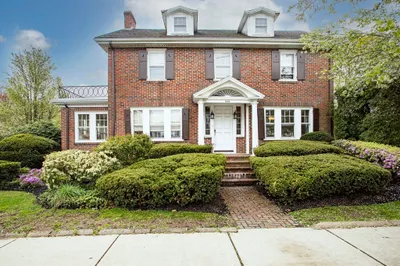
38 Photos
Content © 2026 MLS Property Information Network, Inc. The information in this listing was gathered from third party resources including the seller and public records.
Listing information provided courtesy of eXp Realty.
MLS Property Information Network, Inc. and its subscribers disclaim any and all representations or warranties as to the accuracy of this information.
