
Sold!
$649,900
3
Beds
2
Baths
2,133
Living Area
-
Property Description
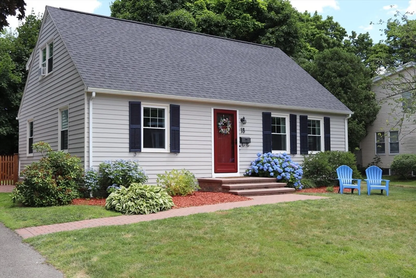
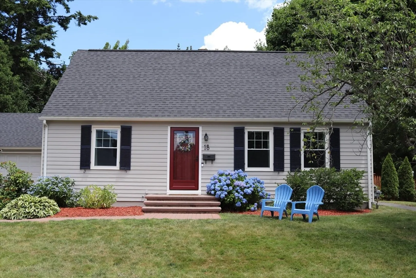
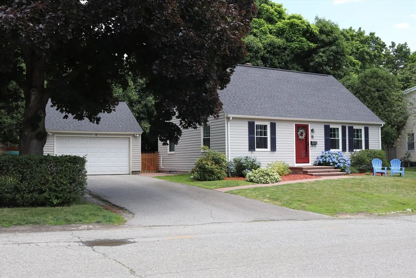
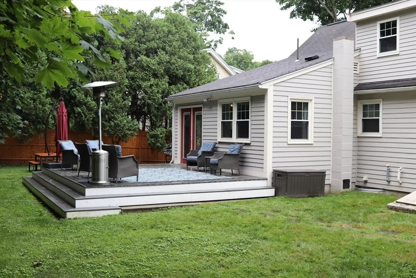
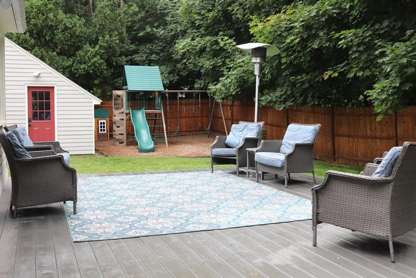
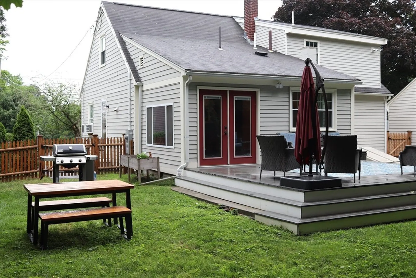
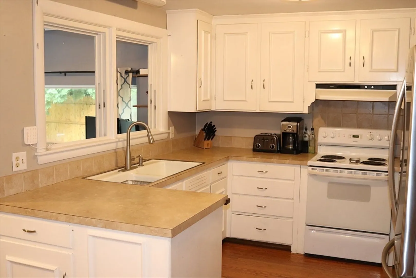
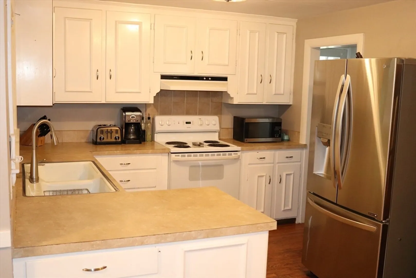
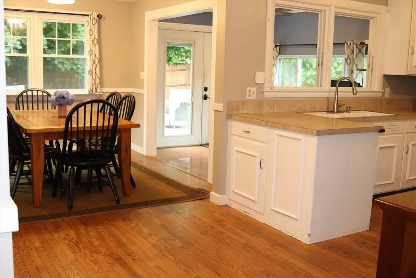
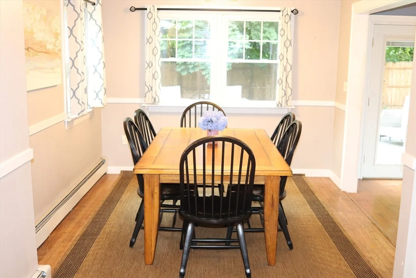
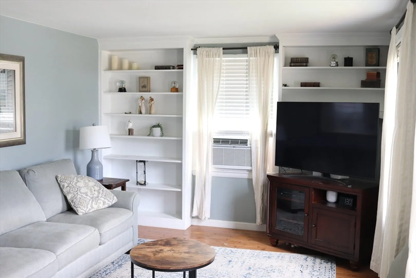
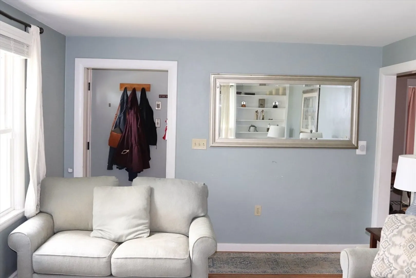
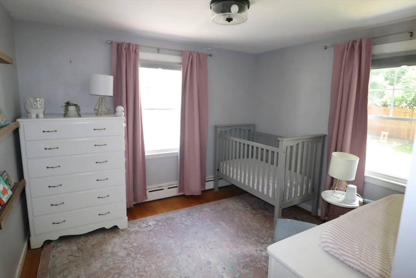
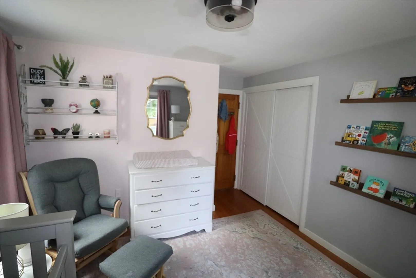
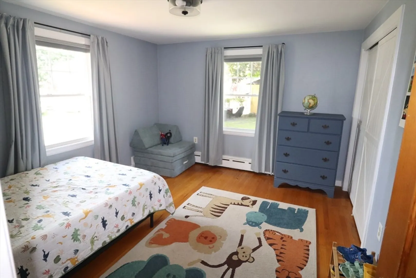
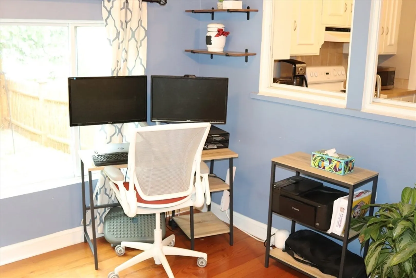
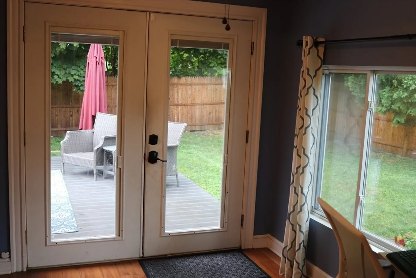
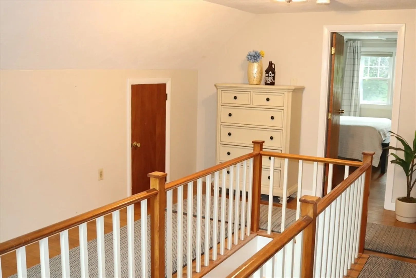
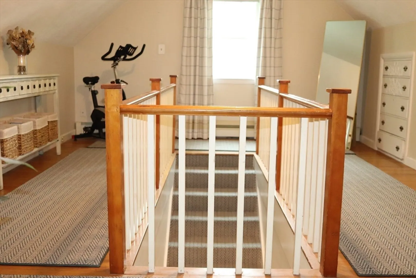
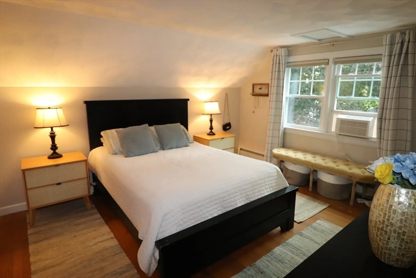
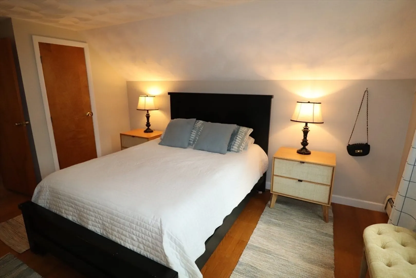
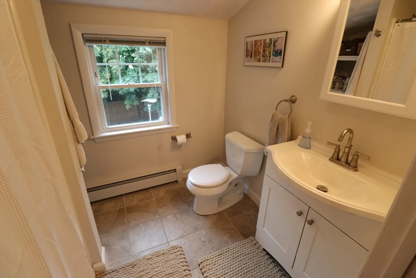
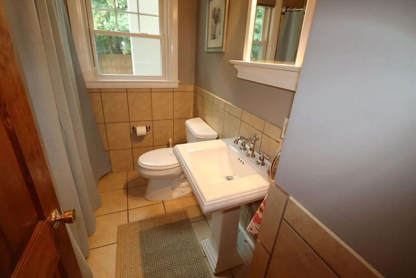
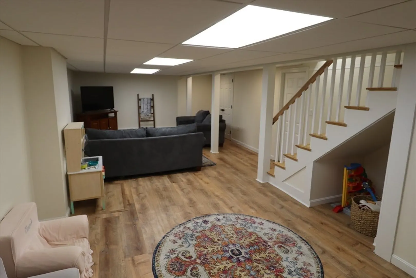
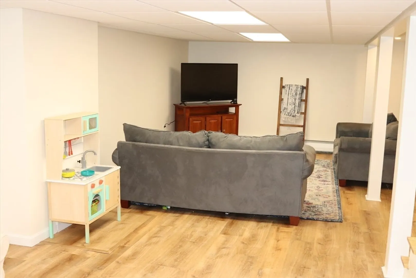
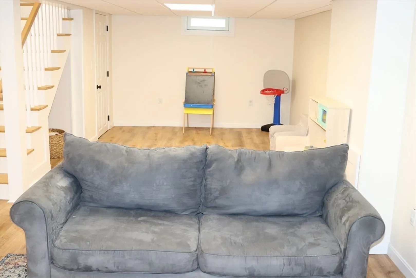
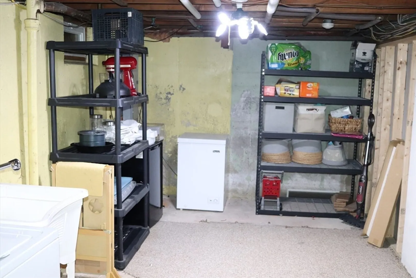
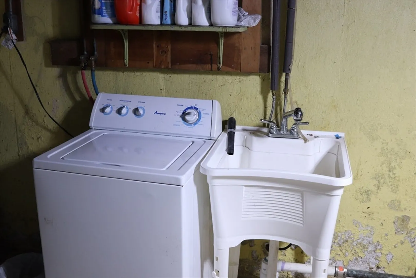
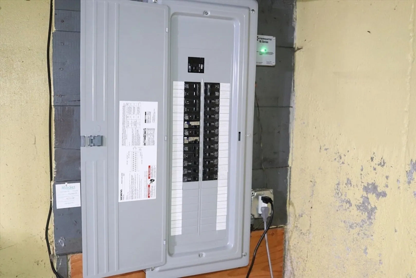
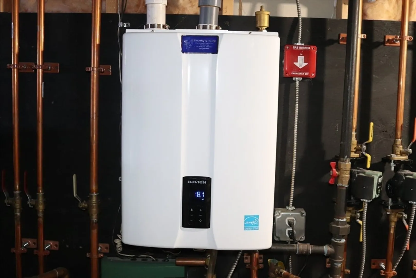
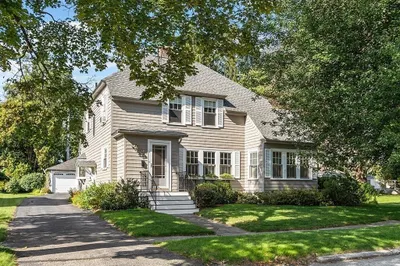
Situated on a side street near downtown, Machine Shop Village, and McEvoy Park, expanded Cape-style home features hardwood floors throughout. First floor offers living room with built-ins, two bedrooms, eat-in kitchen, dining room, full bath, and sunroom with French doors that open to large deck and fully fenced-in yard.Second floor offers private primary en-suite with two closets and a spacious loft, ideal for extra wardrobe space, an office, or exercise equipment. The loft also features built-in drawers and dormer doors for easy access to attic storage. Updated partially finished basement is perfect for a playroom, second living room, office, or gym. Unfinished basement area has extra storage space and washer/dryer hookups. Gas furnace and electrical panel installed in 2018. Oversized garage has space for a large SUV and abundant storage. Exterior painted in 2020, touch-ups made in 2024. New front door/screen door installed in 2024. 1.4 miles from commuter rail.
-
Highlights
- Heating: Baseboard, Natural Gas
- Property Class: Residential
- Style: Cape
- Year Built: 1934
- Parking Spots: 4
- Property Type: Single Family Residence
- Total Rooms: 6
- Status: Closed
-
Additional Details
- Appliances: Gas Water Heater, Range, Refrigerator, Washer, Dryer
- Construction: Frame
- Exterior Features: Deck
- Foundation: Concrete Perimeter
- Year Built Details: Approximate
- Zoning: R4
- Basement: Full, Partially Finished
- Exclusions: Ring Security System, Grill, Patio Furniture And Swing Set. Inclusions: Herb Garden.
- Flooring: Wood
- Roof: Shingle
- Year Built Source: Public Records
-
Amenities
- Covered Parking Spaces: 1
- Parking Features: Garage Door Opener, Storage, Paved Drive
-
Utilities
- Electric: 220 Volts
- Water Source: Public
- Sewer: Public Sewer
-
Fees / Taxes
- Assessed Value: $546,800
- Taxes: $6,064
- Tax Year: 2024
Similar Listings

Sold
42 Photos
Sold
42 Photos
Sold
38 Photos
Sold
1 Photo
Content © 2026 MLS Property Information Network, Inc. The information in this listing was gathered from third party resources including the seller and public records.
Listing information provided courtesy of Compass.
MLS Property Information Network, Inc. and its subscribers disclaim any and all representations or warranties as to the accuracy of this information.
