
Sold!
$629,000
2
Beds
2
Baths
1,167
Living Area
-
Property Description
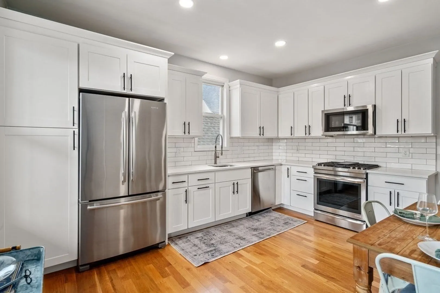
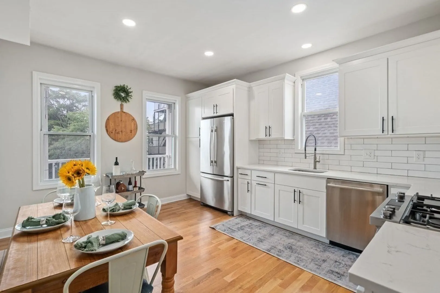
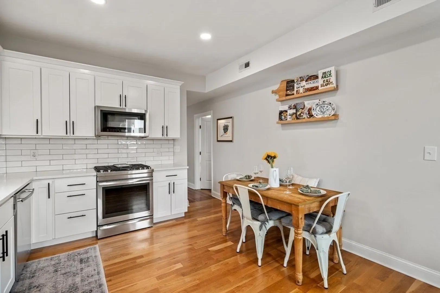
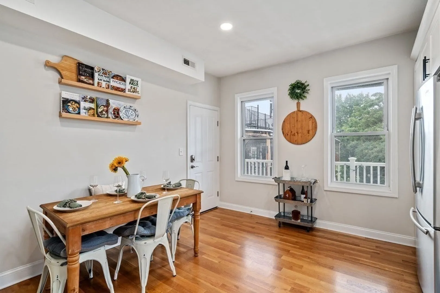
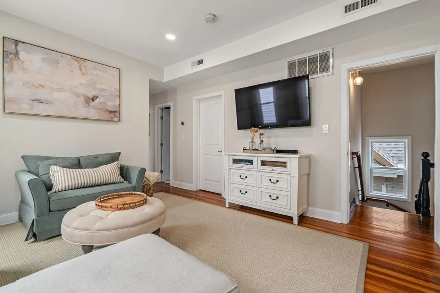
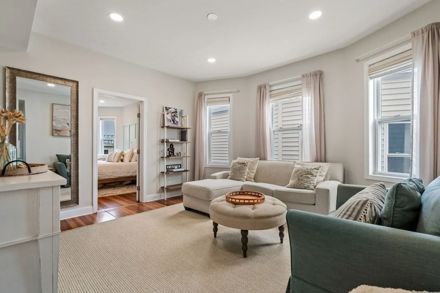
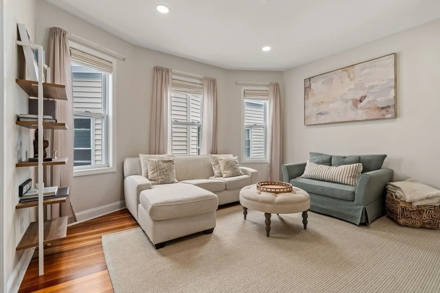
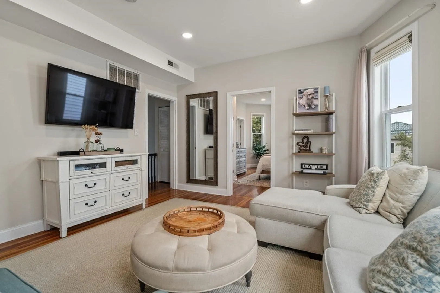
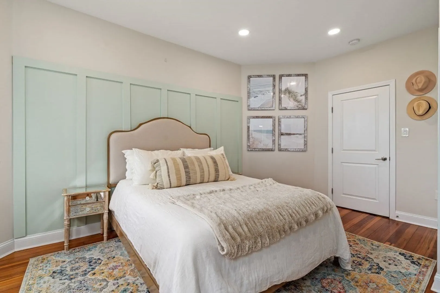
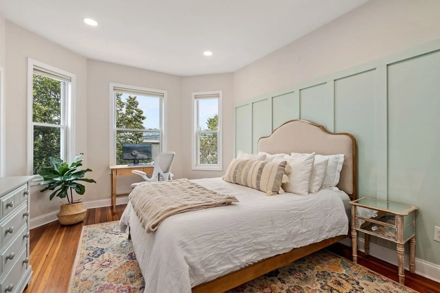
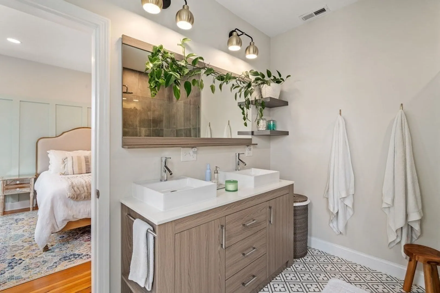
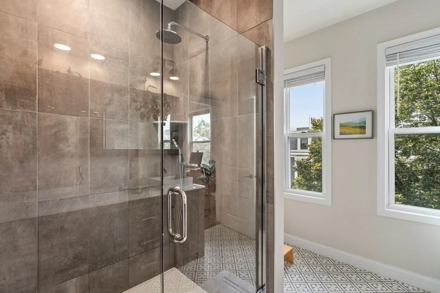
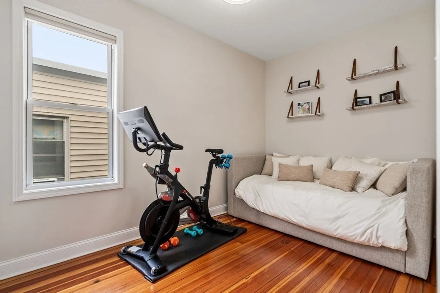
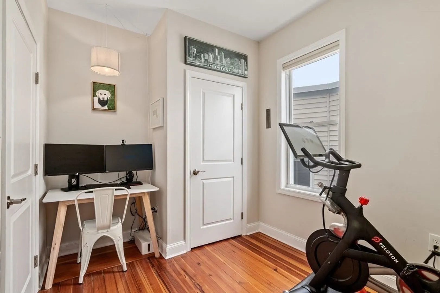
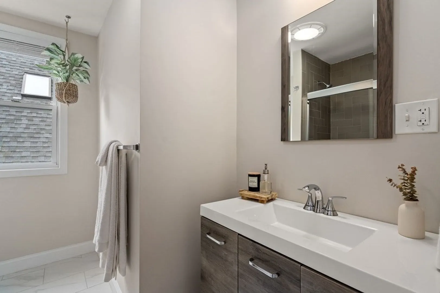
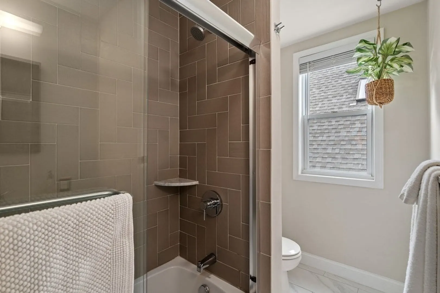
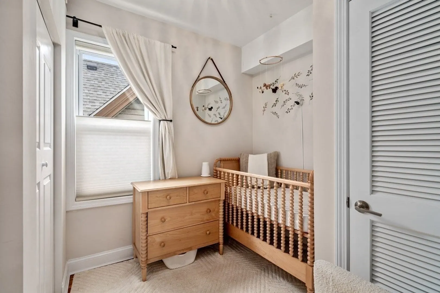
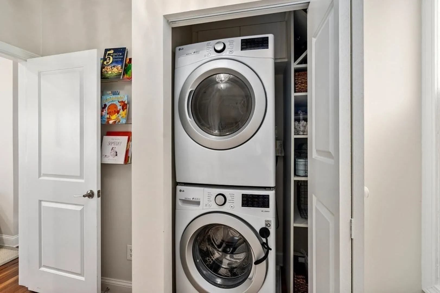
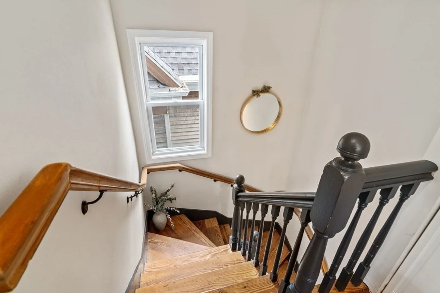
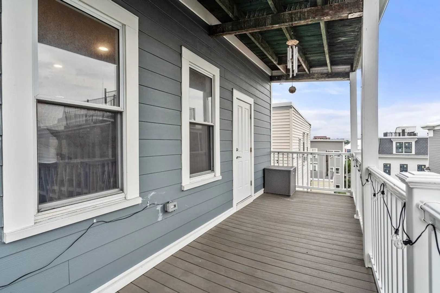
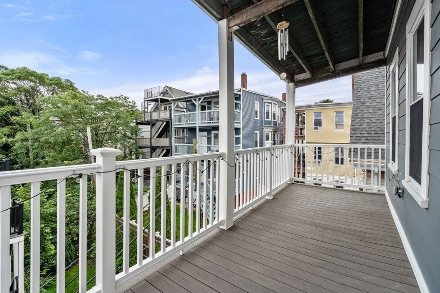
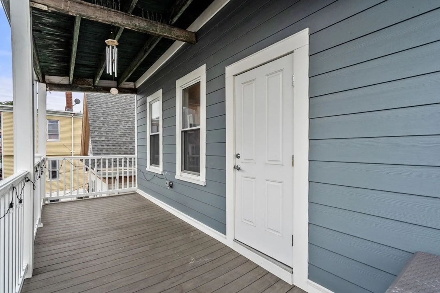
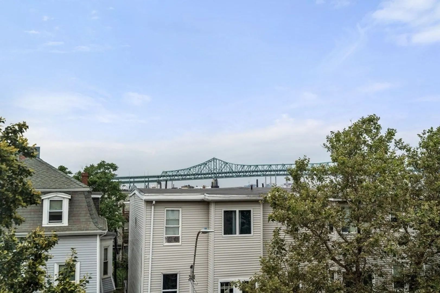
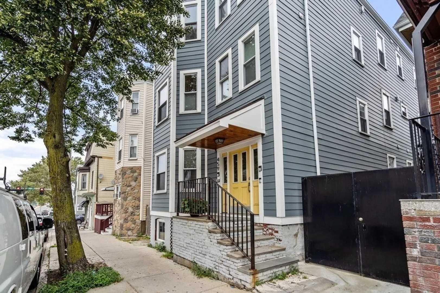
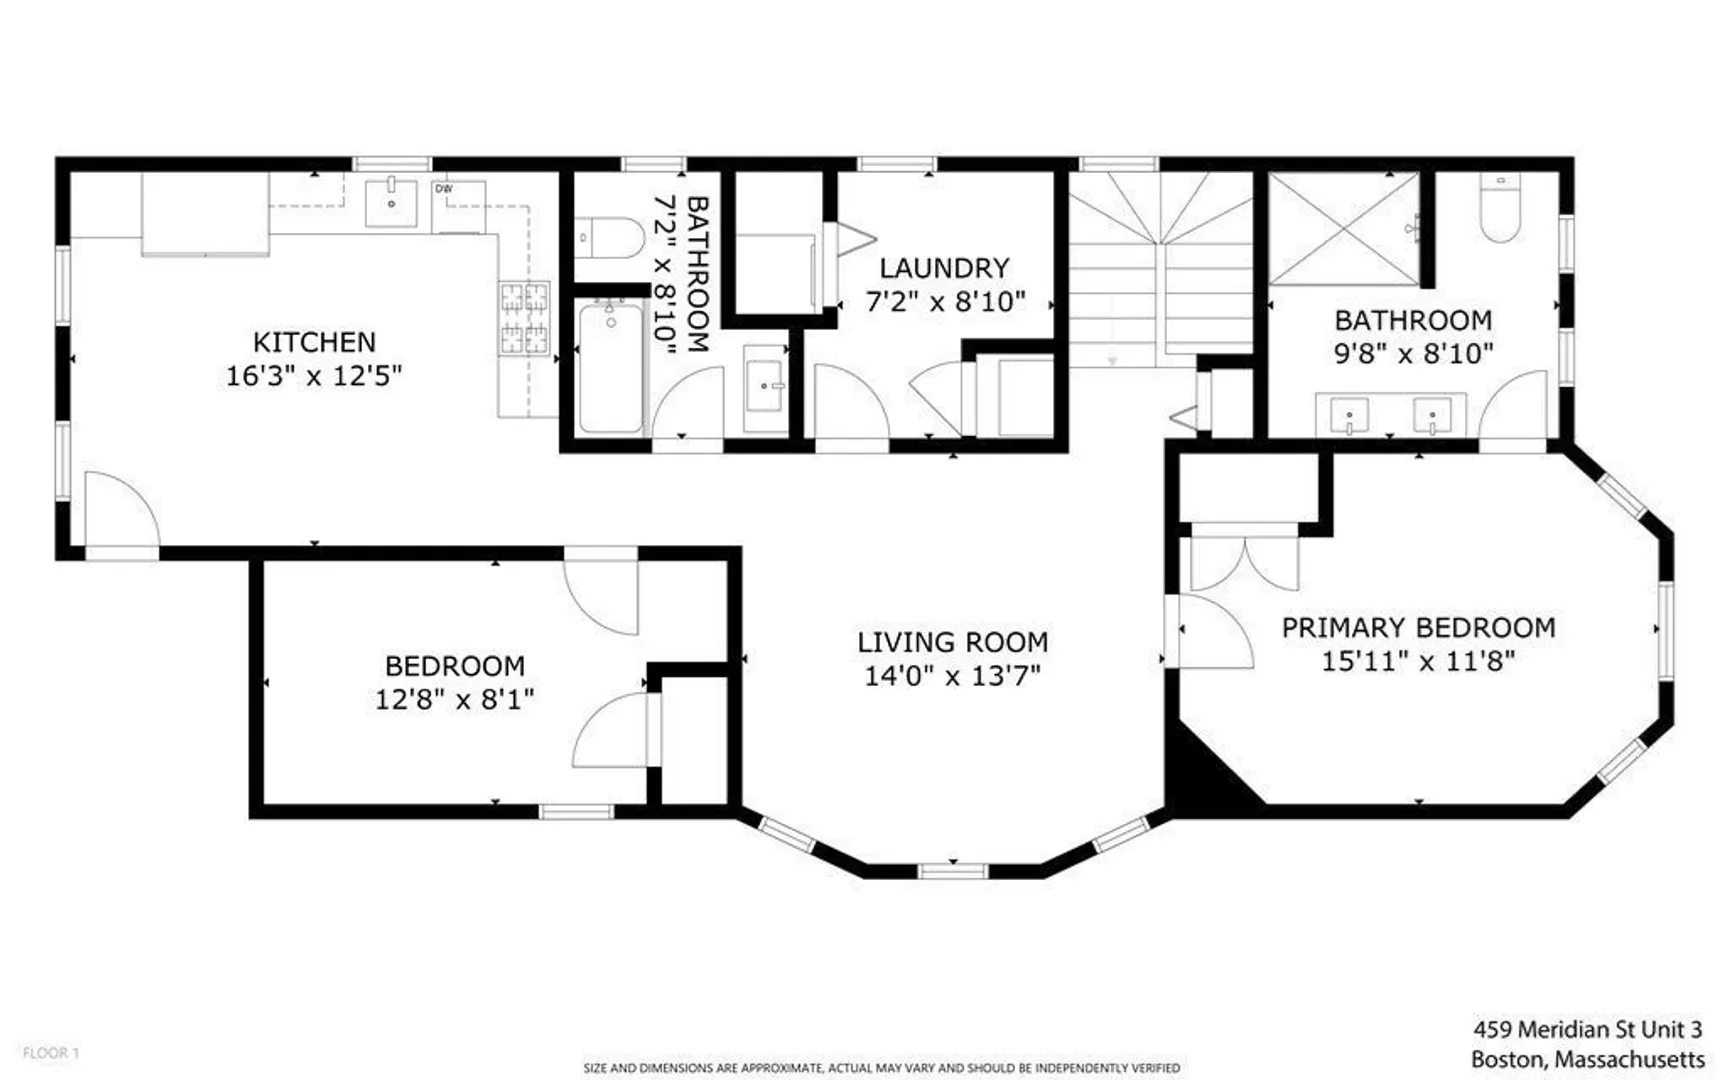
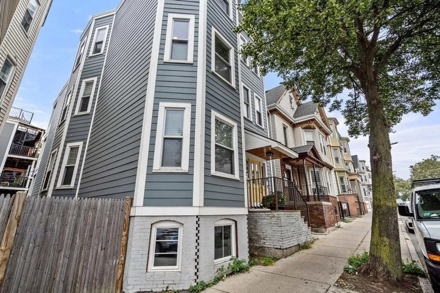
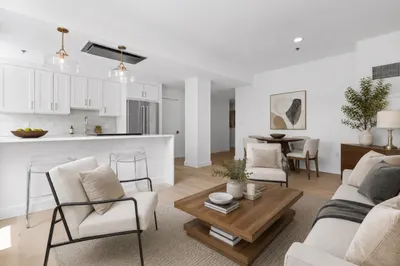
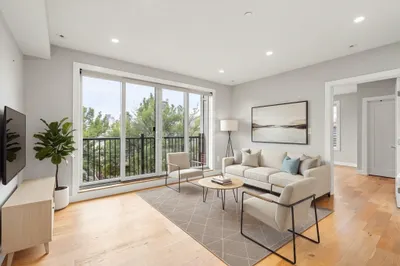
Nestled in the heart of historic East Boston's Eagle Hill this beautifully renovated residence is stunning and exactly what you have been waiting for. Experience luxurious surroundings with all the conveniences of city living. Boasting 2 beautiful, generously sized bedrooms PLUS a spacious work or work out from home space, this 1,167 square foot penthouse unit is flooded with natural light. Incredible designer kitchen features Jenn-Air professional appliances with ample storage and generous space for a large dining room table. A large private deck provides tranquility from busy city living. Experience stress-free commuting into downtown Boston with many nearby bus stops. Stunning designer touches, central AC, full-size in-unit laundry, deeded basement storage and hardwood floors throughout complete this move in ready residence. Taxes reflect residential exemption.
-
Highlights
- Area: East Boston's Eagle Hill
- Heating: Forced Air
- Property Class: Residential
- Total Rooms: 5
- Year Built: 1900
- Cooling: Central Air
- HOA Fee: $221
- Property Type: Condominium
- Unit Number: 3
- Status: Closed
-
Additional Details
- Appliances: Range, Dishwasher, Disposal, Microwave, Refrigerator, Washer, Dryer
- Construction: Frame
- Flooring: Wood, Tile
- Roof: Rubber
- Year Built Details: Actual
- Year Converted: 2018
- Basement: Y
- Exterior Features: Porch, Deck - Composite
- Pets Allowed: Yes w/ Restrictions
- Total Number of Units: 3
- Year Built Source: Public Records
- Zoning: Cd
-
Amenities
- Community Features: Public Transportation, Shopping, Highway Access, Public School, T-Station
- Security Features: Intercom
- Parking Features: On Street
-
Utilities
- Electric: 100 Amp Service
- Water Source: Public
- Sewer: Public Sewer
-
Fees / Taxes
- Assessed Value: $575,500
- Compensation Based On: Net Sale Price
- HOA: Yes
- Tax Year: 2023
- Buyer Agent Compensation: 2.5%
- Facilitator Compensation: 1%
- HOA Fee Includes: Water, Sewer, Insurance
- Taxes: $2,740
Similar Listings

Sold

15 Photos
Sold

11 Photos
Sold

22 Photos
Sold

12 Photos
Content © 2026 MLS Property Information Network, Inc. The information in this listing was gathered from third party resources including the seller and public records.
Listing information provided courtesy of Lantern Residential.
MLS Property Information Network, Inc. and its subscribers disclaim any and all representations or warranties as to the accuracy of this information.
