
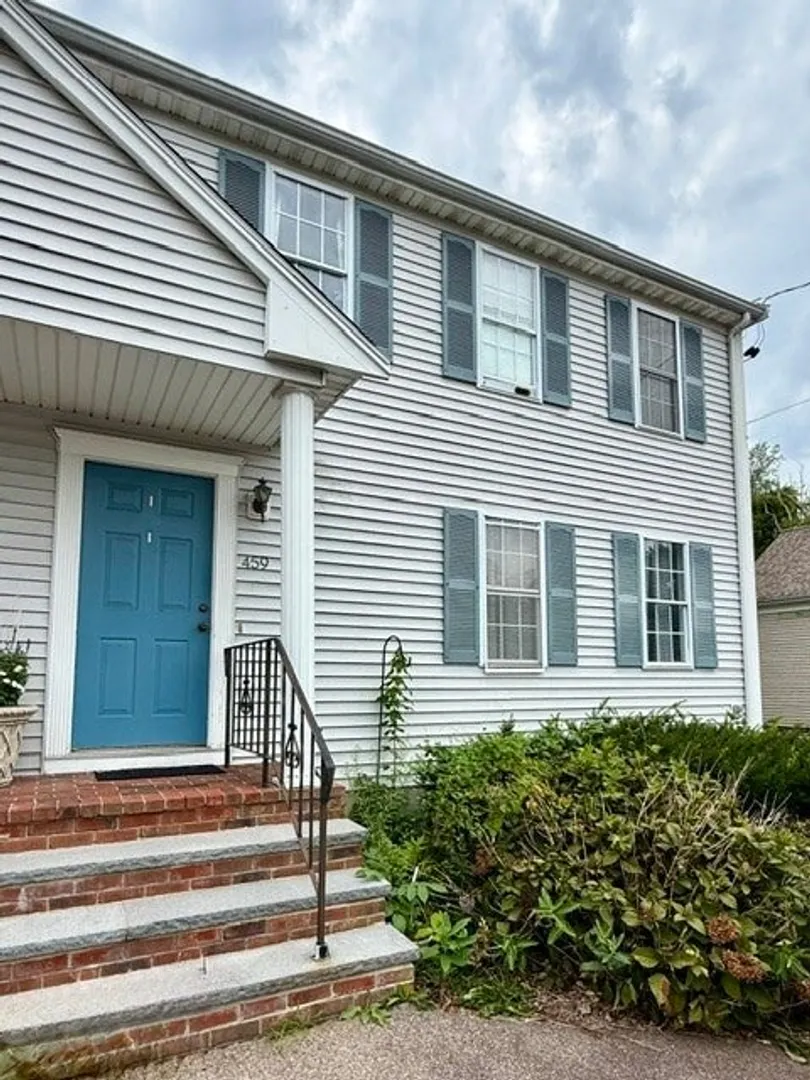
459 County St #459
$375,000
3
Beds
1/1
Bath
1,400
Sqft
- Request Info
- Call
- Save
-
More
- Mortgage Calculator

Property Tools
$375,000
3
Beds
1/1
Bath
1,400
Living Area
-
Property Description
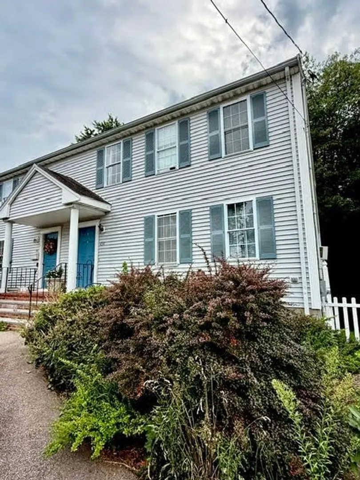
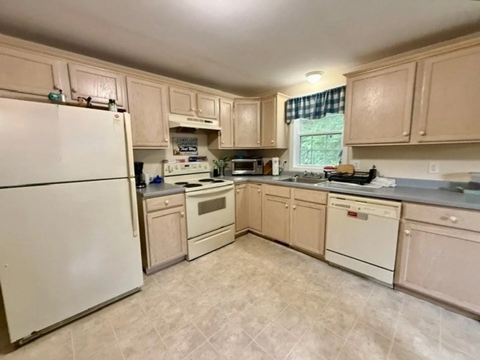
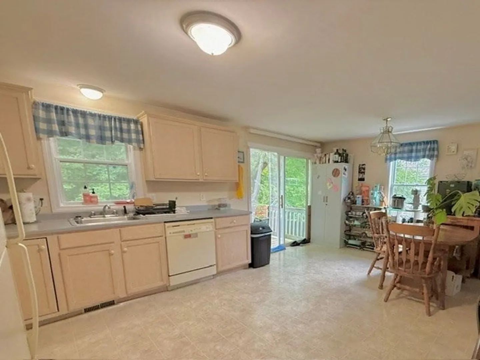
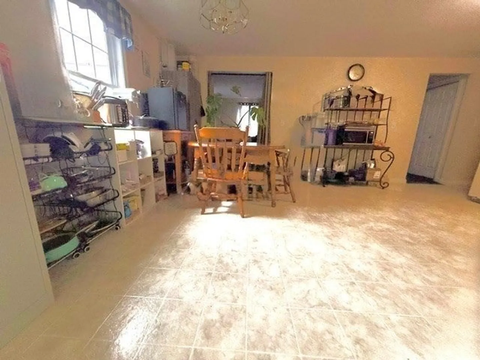
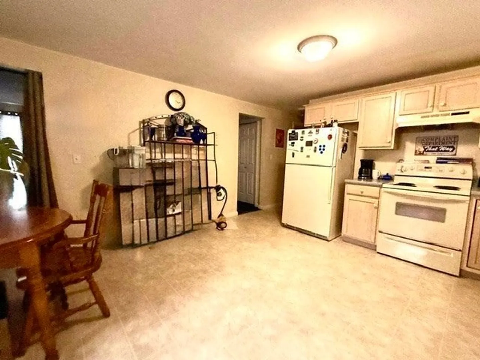
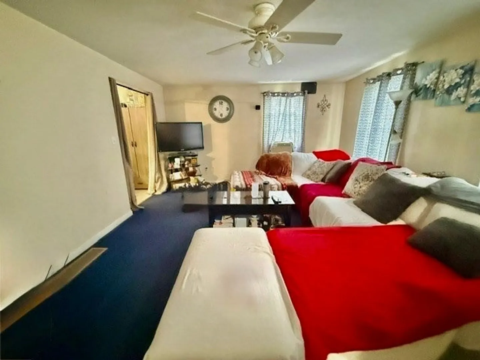
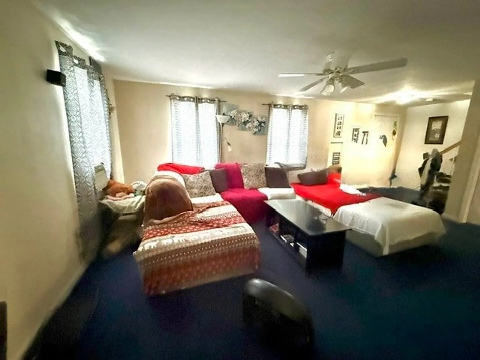
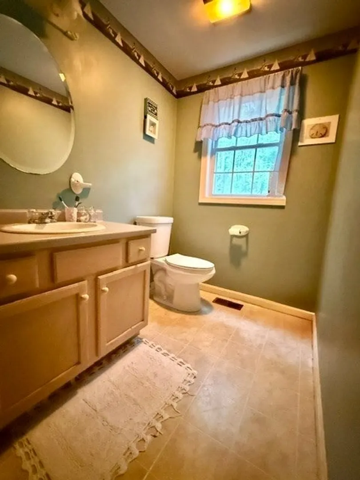
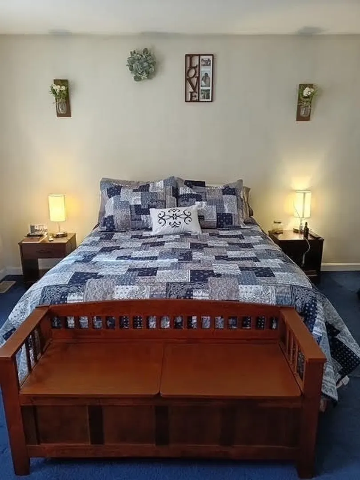
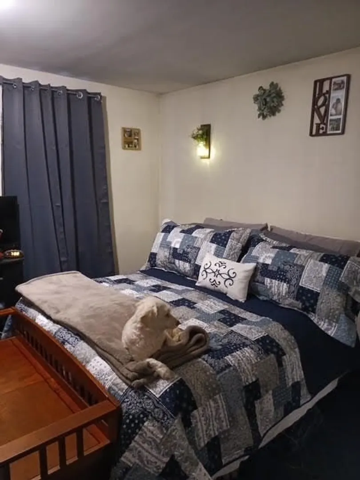
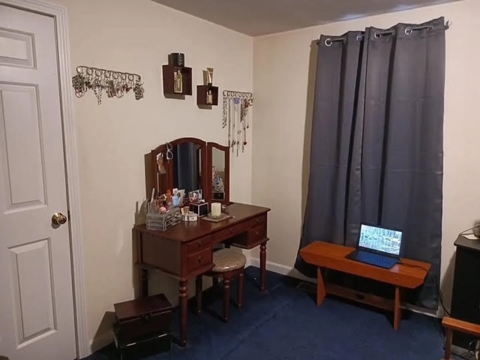
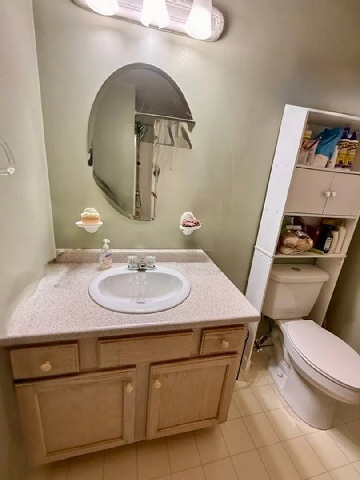
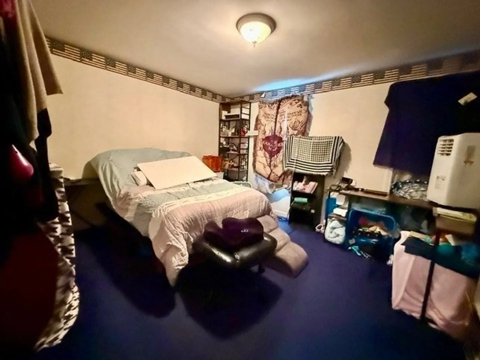
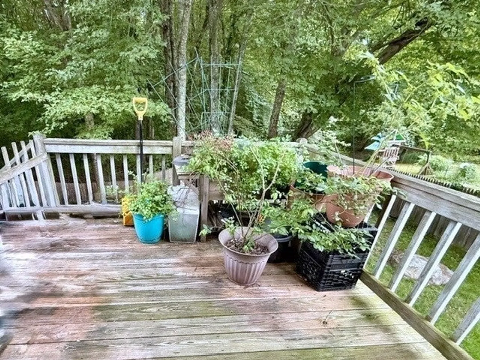
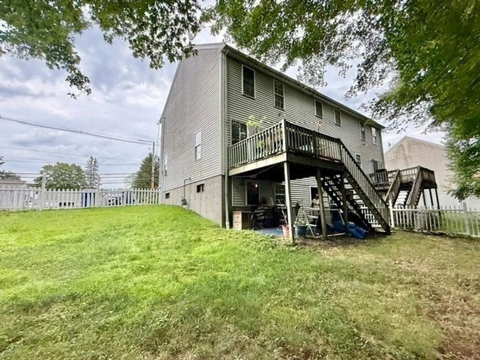
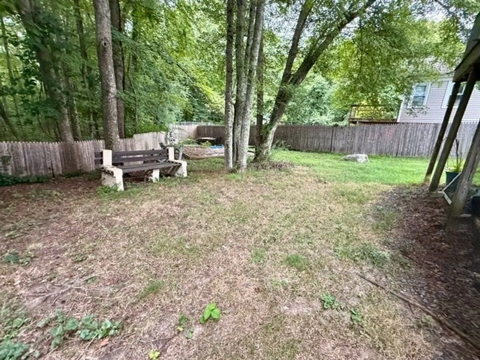
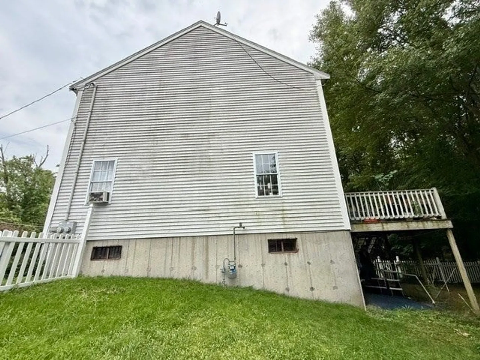
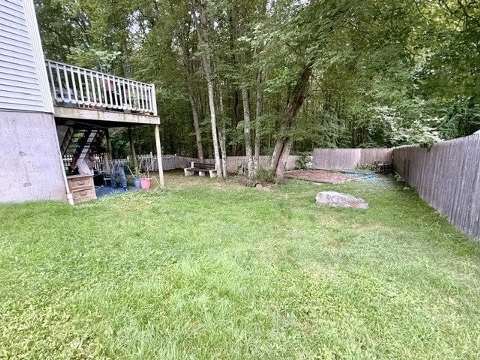
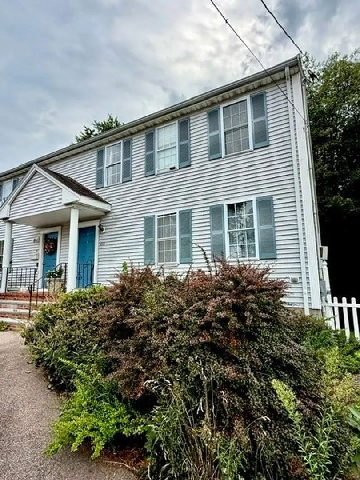
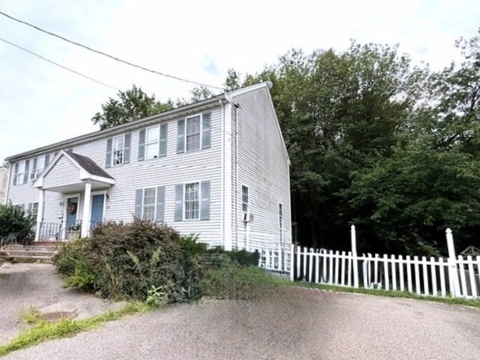
DISCOVER TAUNTON and all that it offers for home owners. Be very close to shopping, transportation, highway access, restaurants and more while living in this 3 BR, 1.5 bath Townhouse Duplex condo. The first level is spacious with a large Family/Living room, a half bath and a full Kitchen and Dining area. Sliders open to your deck overlooking a conservation area and your fenced rear yard. The upper level consists of three Bedrooms, all with closets and wall to wall carpeting. The full bath is centrally located for everyones convenience. The walkout basement has great potential to expand your living area, perhaps a Family Room?, an Office? Gym? This duplex has paved off street parking for at least two vehicles. INTERESTED?
-
Highlights
- Cooling: Window Unit(s)
- HOA Fee: $980
- Property Class: Residential
- Stories: 2
- Unit Number: 459
- Status: Active
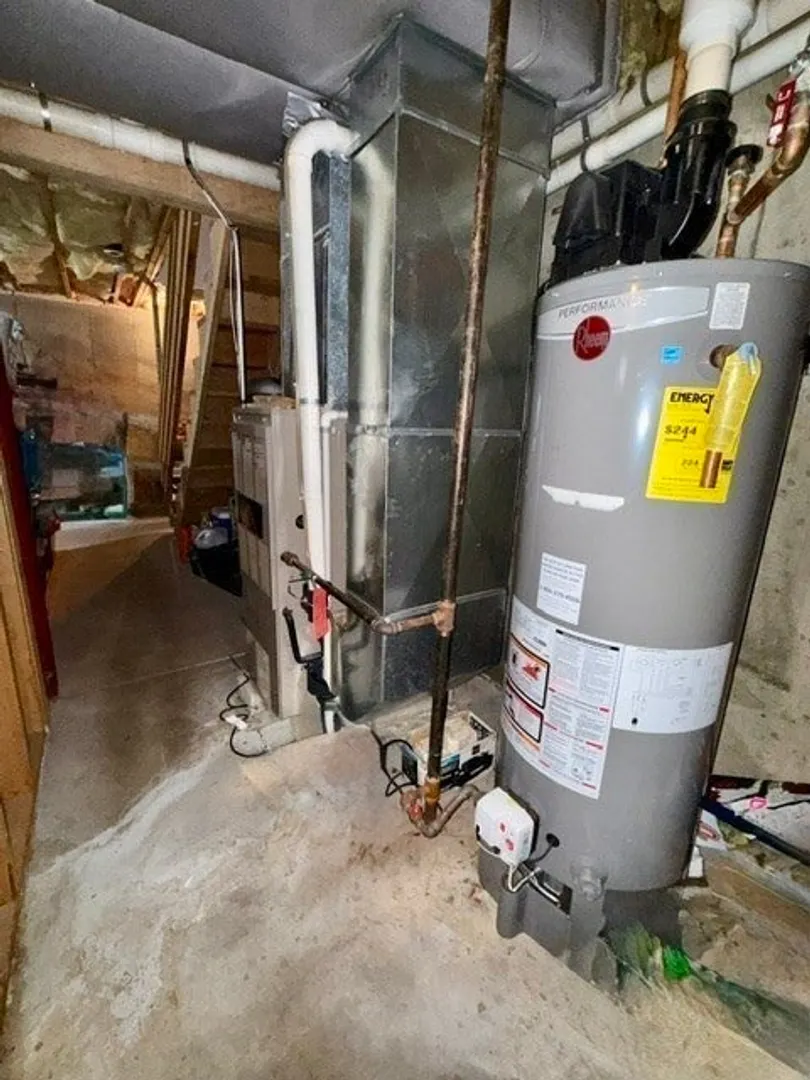
- Heating: Forced Air, Oil
- Parking Spots: 2
- Property Type: Condominium
- Total Rooms: 5
- Year Built: 2000
-
Additional Details
- Appliances: Range, Dishwasher, Refrigerator, Washer/Dryer
- Construction: Frame
- Flooring: Vinyl, Carpet
- Roof: Shingle
- Total Number of Units: 2
- Year Built Source: Public Records
- Basement: Y
- Exterior Features: Deck, Fenced Yard
- Pets Allowed: Yes
- SqFt Source: Public Record
- Year Built Details: Actual
- Zoning: 3.36
-
Amenities
- Community Features: Public Transportation, Shopping, House of Worship, Public School
- Parking Features: Off Street, Paved
-
Utilities
- Electric: Circuit Breakers
- Water Source: Public
- Sewer: Public Sewer
-
Fees / Taxes
- Assessed Value: $318,600
- HOA Fee Includes: Insurance
- Taxes: $3,549
- HOA Fee Frequency: Annually
- Tax Year: 2026
Similar Listings
Sold
0 Photos
Sold
35 Photos
Sold
32 Photos
Sold
NEW CONSTRUCTION
35 Photos
Content © 2026 MLS Property Information Network, Inc. The information in this listing was gathered from third party resources including the seller and public records.
Listing information provided courtesy of Tarantino Real Estate.
MLS Property Information Network, Inc. and its subscribers disclaim any and all representations or warranties as to the accuracy of this information.