
Sold!
$449,900
3
Beds
1/1
Bath
1,229
Living Area
-
Property Description
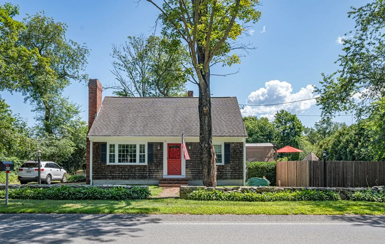
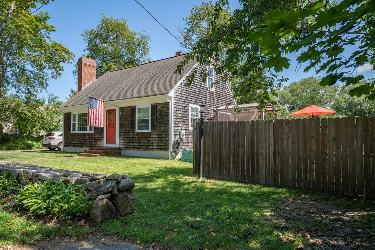
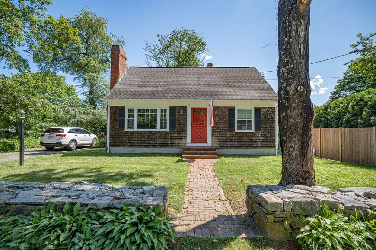
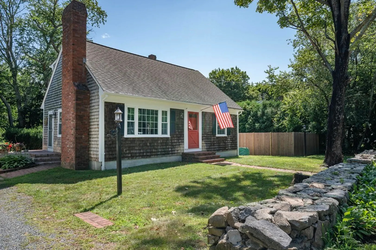
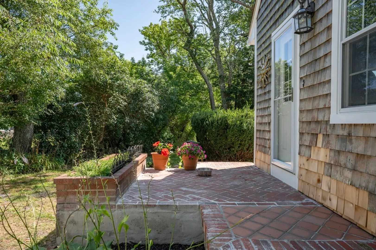
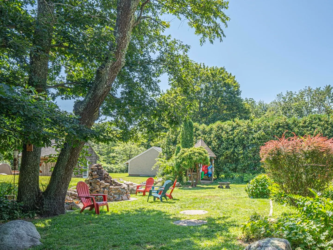
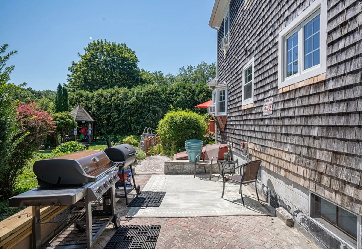
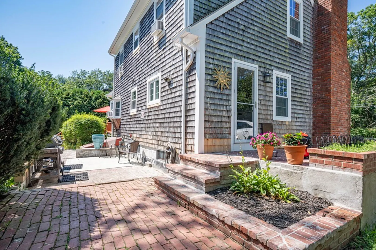
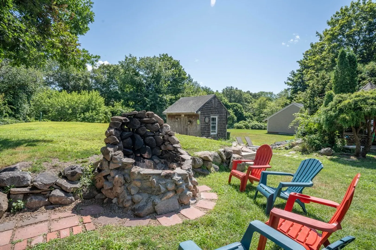
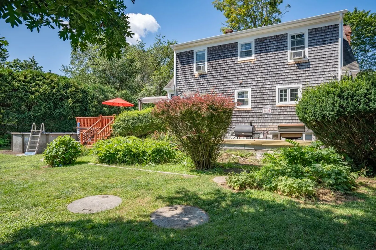
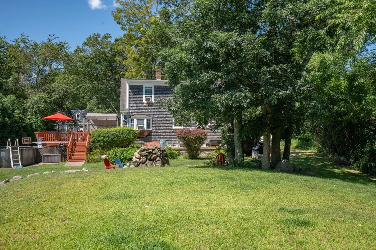
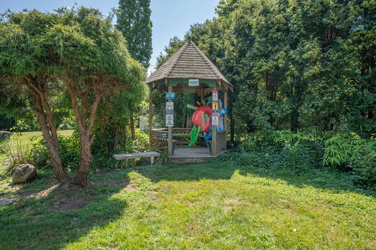
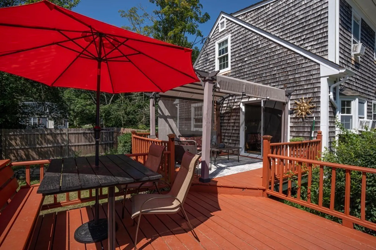
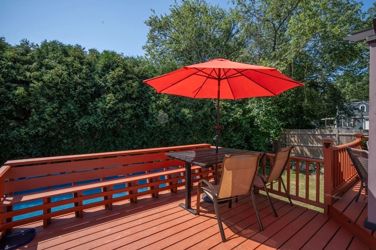
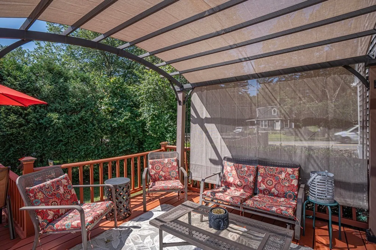
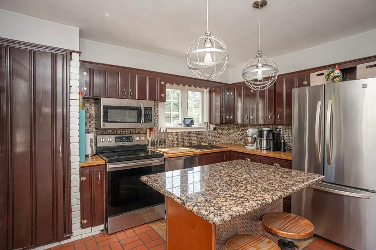
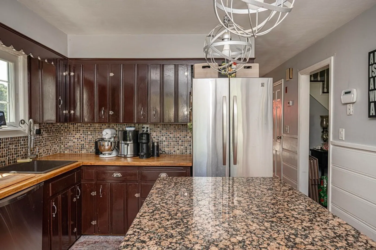
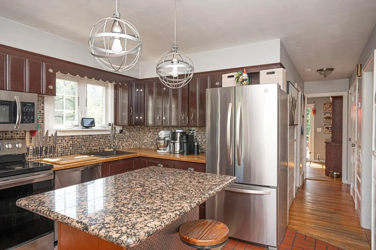
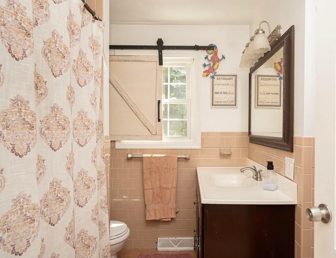
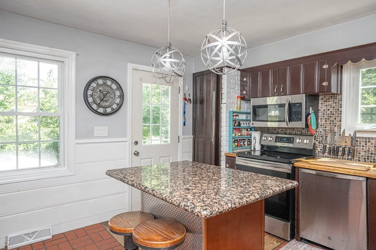
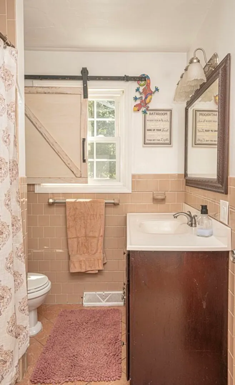
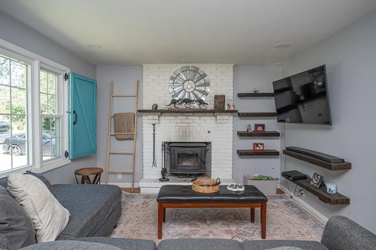
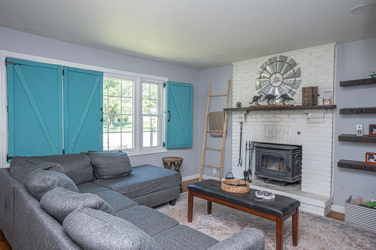
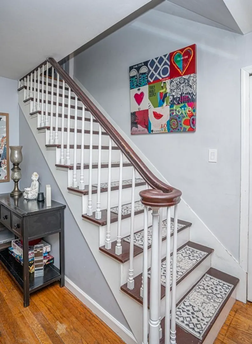
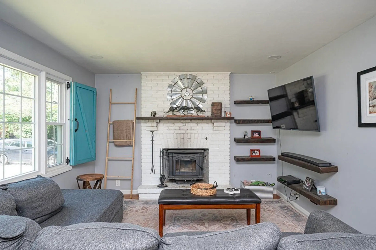
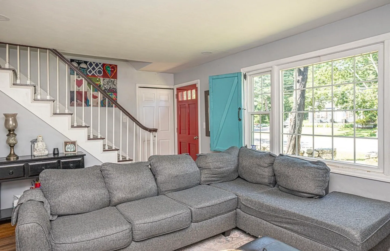
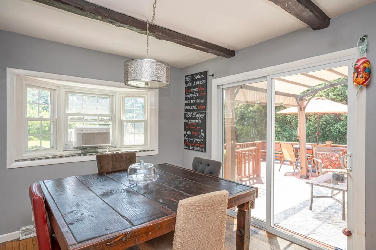
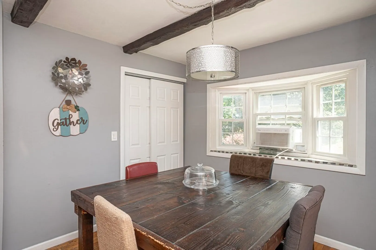
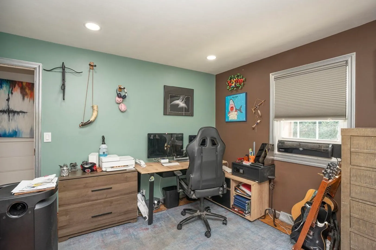
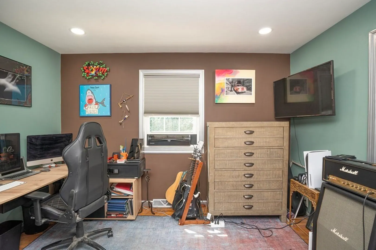
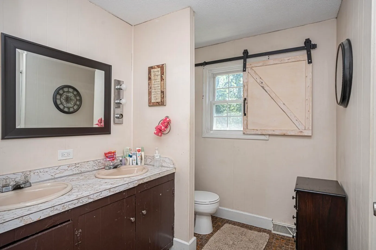
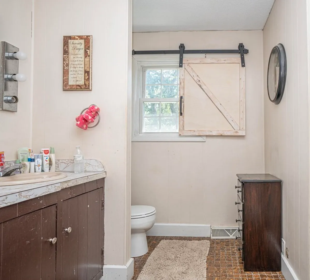
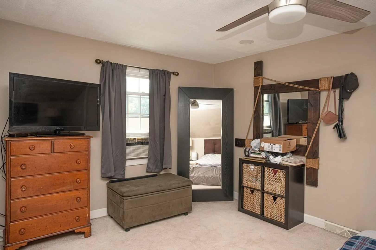
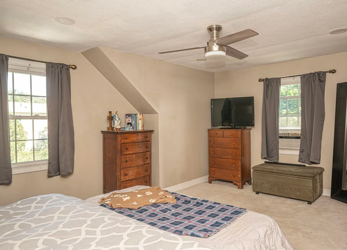
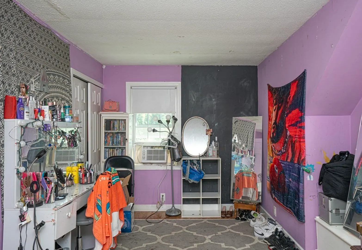
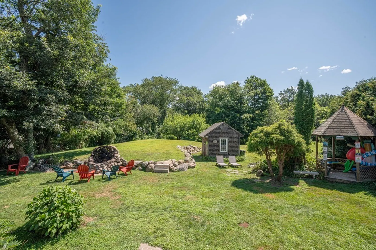
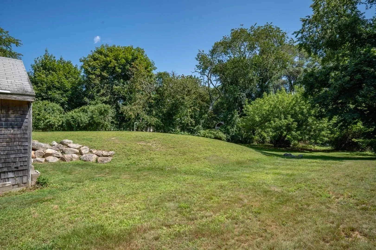
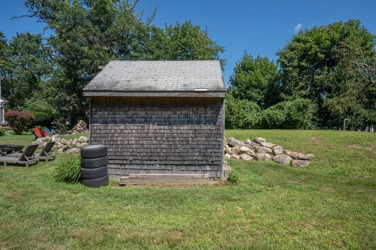
Welcome to this charming 3-bedroom, 1.5-bathroom home located in the lovely town of Dartmouth, Massachusetts. This property is perfect for those seeking a comfortable and entertaining lifestyle, with its spacious yard, inviting living spaces, and numerous desirable features. First level boasts a full bath, eat in kitchen, living room, dining room and bedroom/office. You will find 2 generous bedrooms and a half bath on the second floor. The dining room offers convenient access to a huge deck leading to a salt water pool. This deck lends itself to countless entertaining opportunities with its ample room for seating, dining, and enjoying the fresh air. From the deck, you have a clear view of the expansive yard, which is a true highlight of this property. The large yard is an entertainer's dream, providing ample space for outdoor activities, barbecues, and gatherings, along with a custom fire pit and patio for grilling. It's not too late to enjoy this yard in late summer and fall.
-
Highlights
- Cooling: Window Unit(s)
- Parking Spots: 4
- Property Type: Single Family Residence
- Total Rooms: 6
- Status: Closed
- Heating: Forced Air, Oil
- Property Class: Residential
- Style: Cape
- Year Built: 1963
-
Additional Details
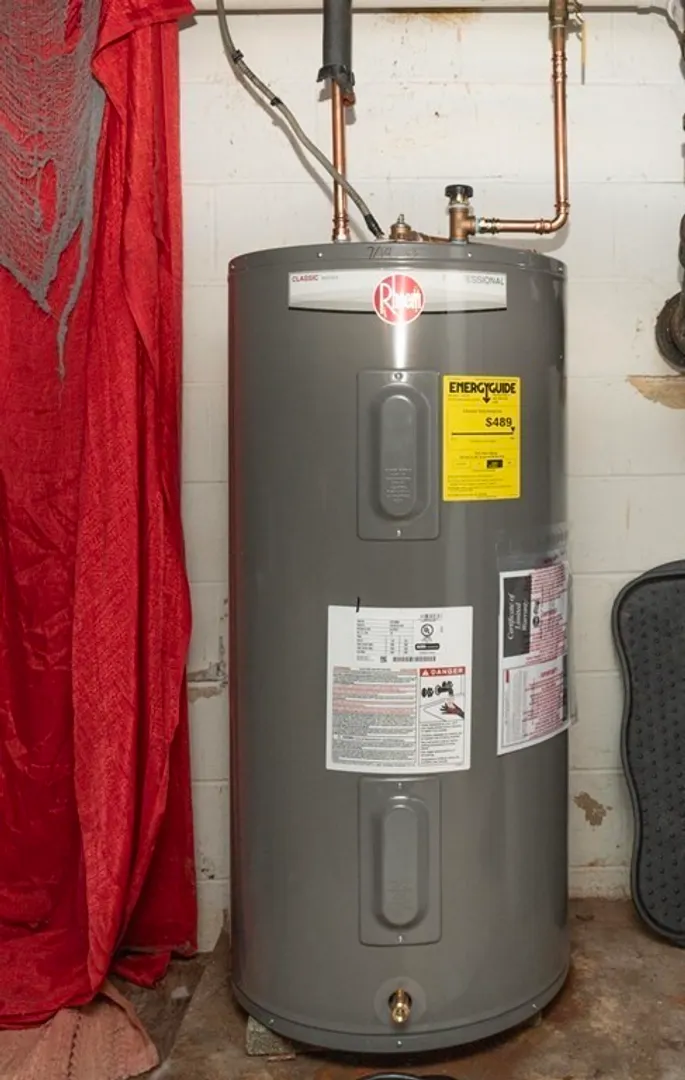
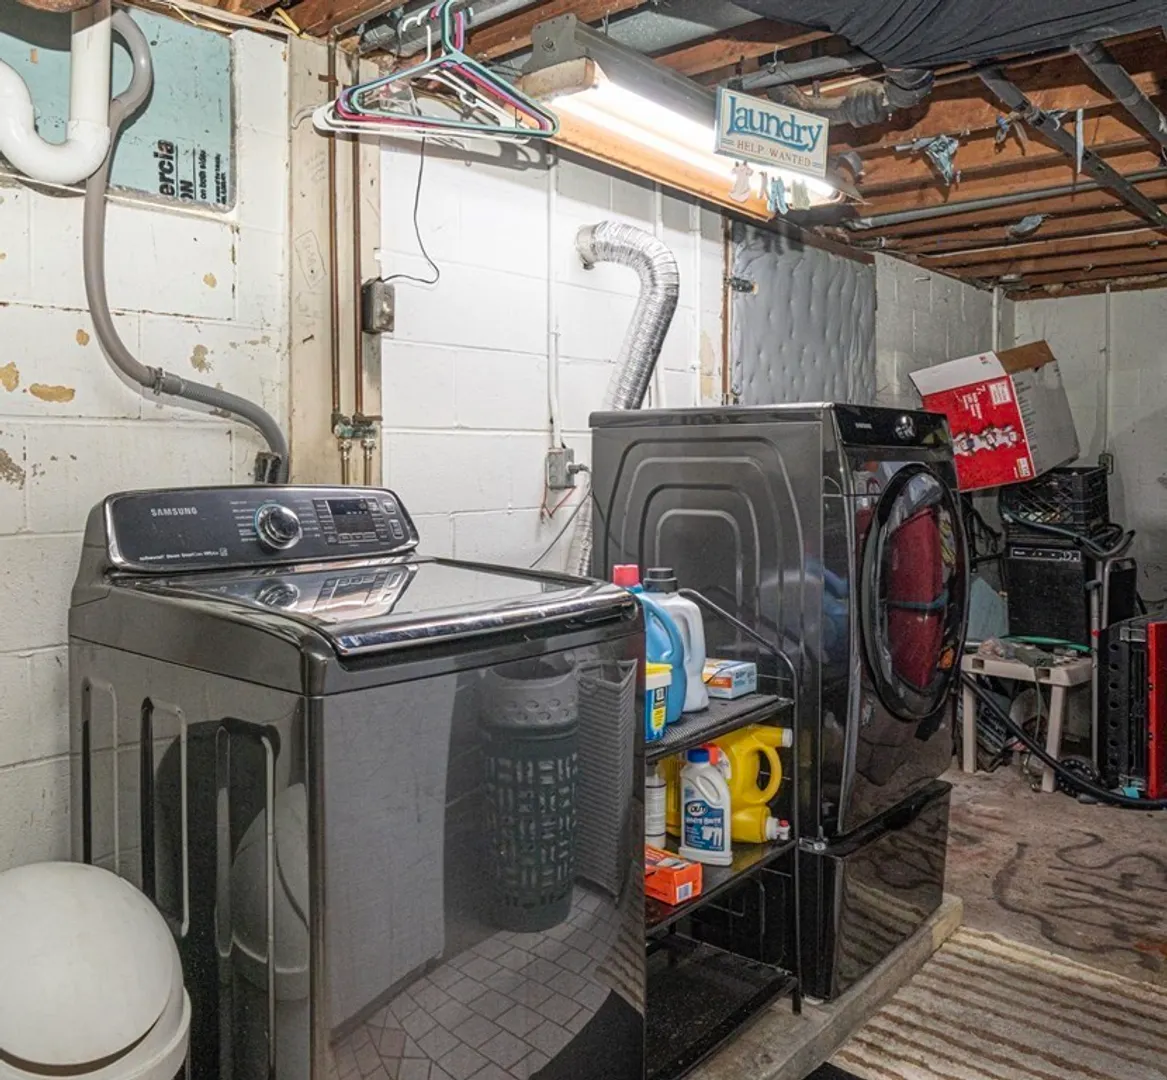
- Appliances: Range, Refrigerator, Washer, Dryer, Utility Connections for Electric Range
- Construction: Frame
- Fireplaces: 1
- Foundation: Block
- Road Frontage Type: Public
- Year Built Details: Approximate
- Zoning: Srb
- Basement: Full, Sump Pump, Concrete
- Exterior Features: Deck, Pool - Above Ground, Storage, Fruit Trees
- Flooring: Tile, Carpet, Hardwood
- Lot Features: Wooded
- Roof: Shingle
- Year Built Source: Public Records
-
Amenities
- Parking Features: Paved Drive, Off Street
- Security Features: Security System
- Pool Features: Above Ground
-
Utilities
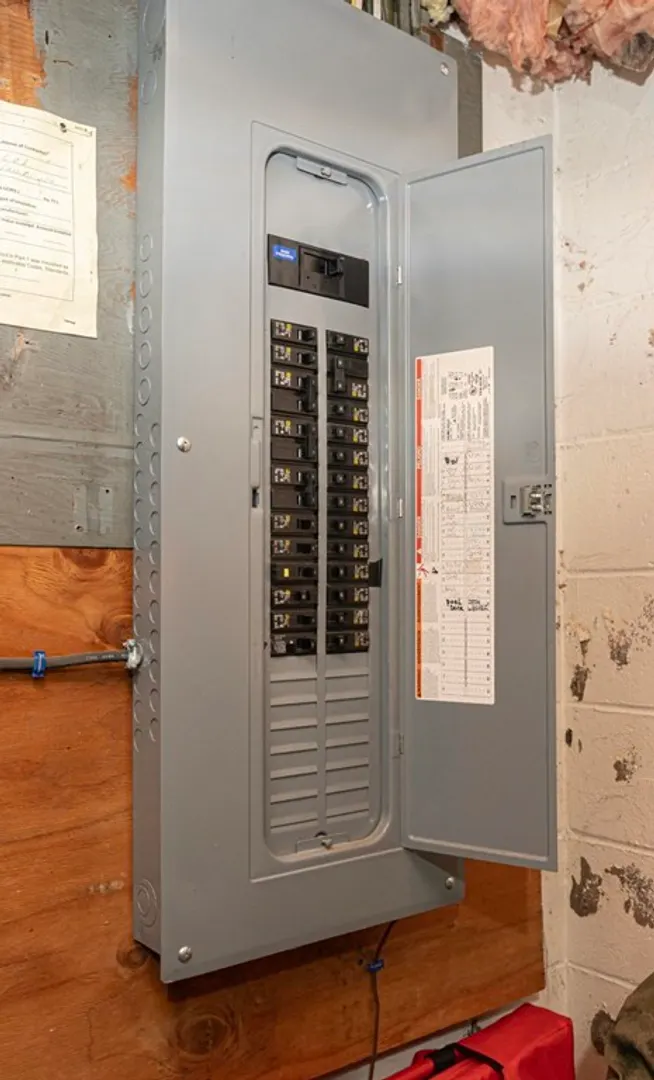
- Electric: 220 Volts
- Water Source: Public
- Sewer: Private Sewer
-
Fees / Taxes
- Assessed Value: $317,500
- Compensation Based On: Net Sale Price
- Taxes: $3,143
- Buyer Agent Compensation: 2.00%
- Tax Year: 2023
Similar Listings
Sold
40 Photos
Sold
18 Photos
Sold
32 Photos
Sold
30 Photos
Content © 2026 MLS Property Information Network, Inc. The information in this listing was gathered from third party resources including the seller and public records.
Listing information provided courtesy of Custom Home Realty, Inc..
MLS Property Information Network, Inc. and its subscribers disclaim any and all representations or warranties as to the accuracy of this information.
