
Sold!
$1,078,000
6
Beds
3
Baths
2,999
Living Area
-
Property Description
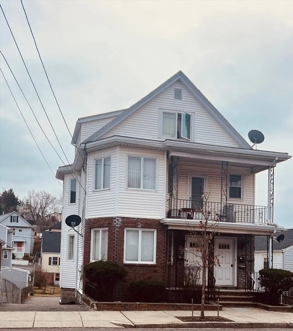
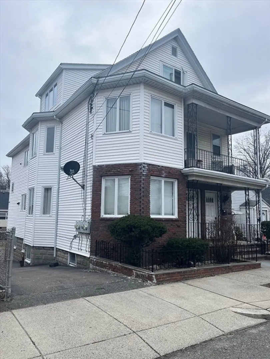
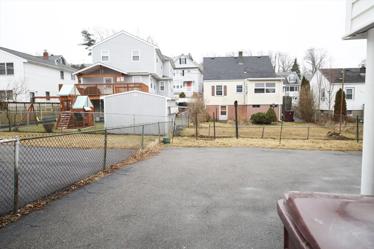
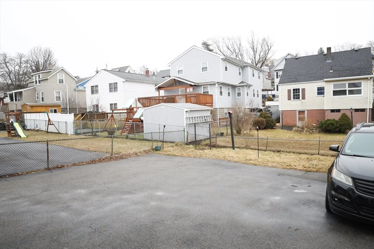
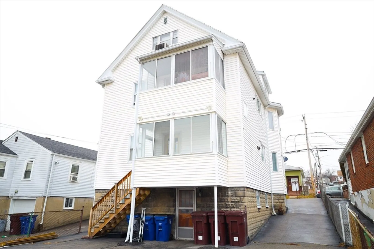
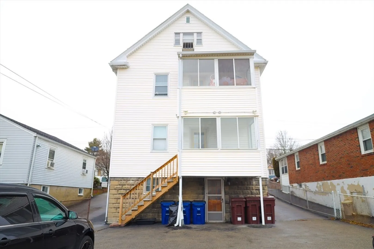
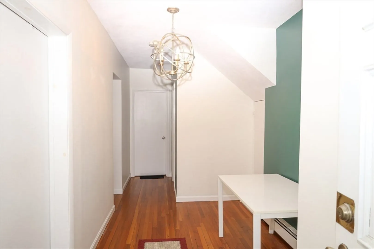
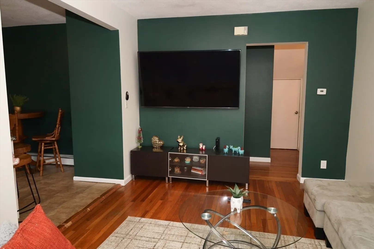
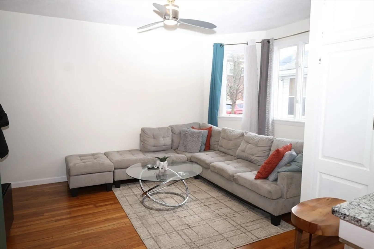
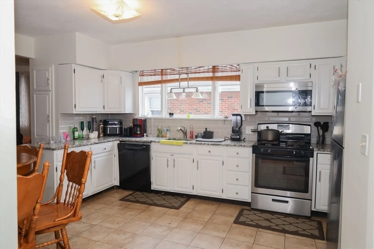
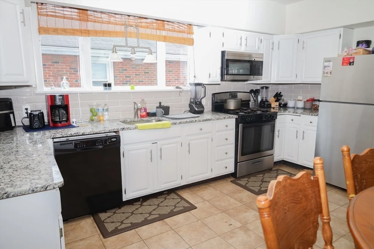
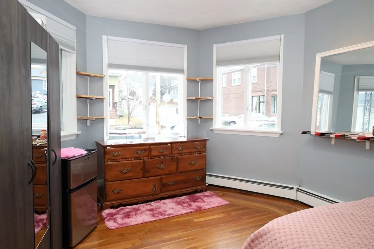
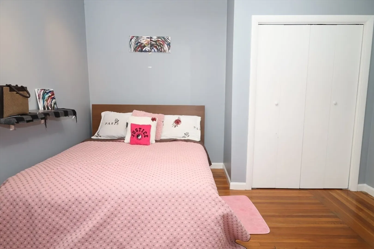
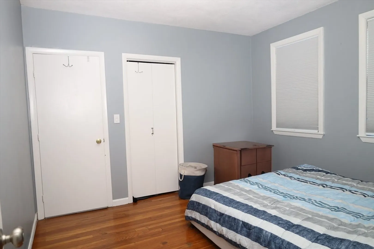
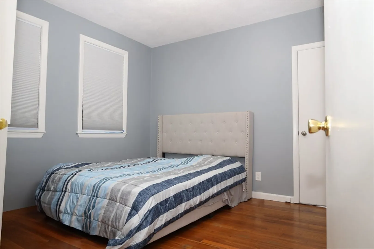
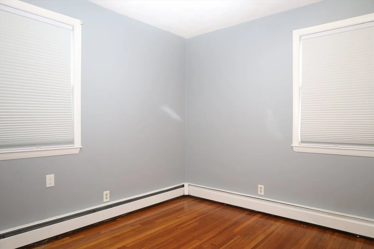
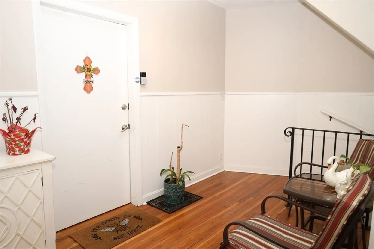
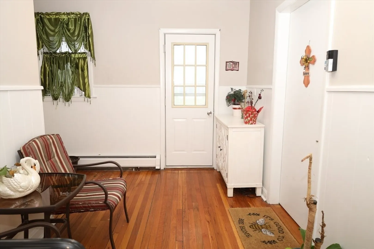
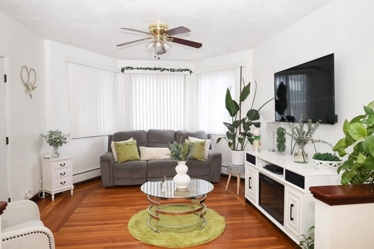
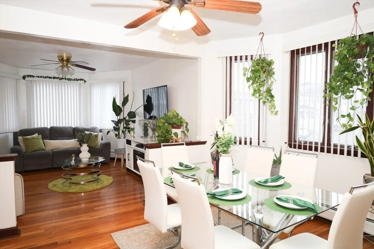
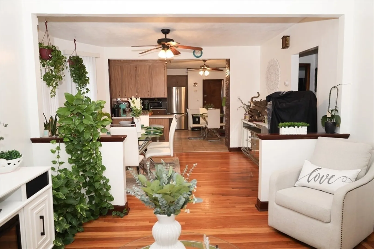
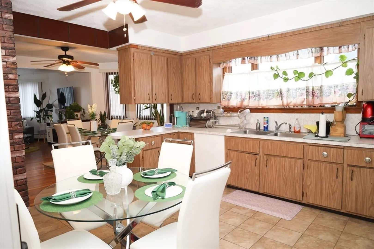
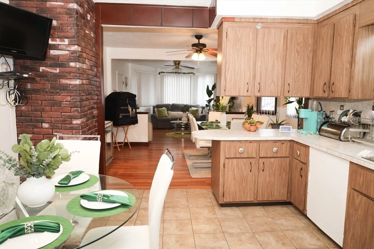
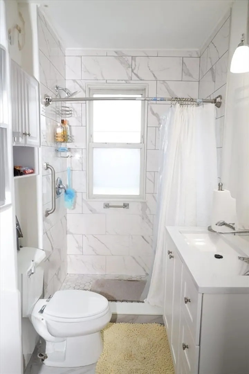
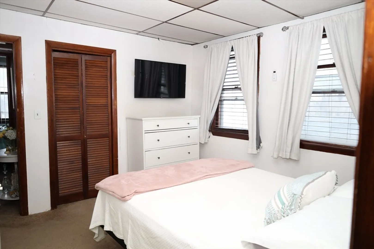
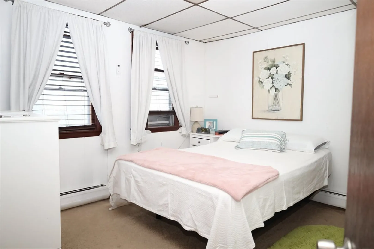
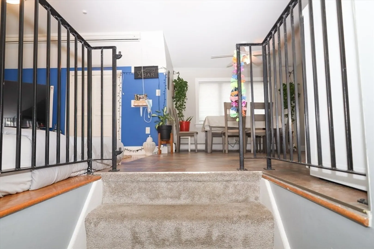
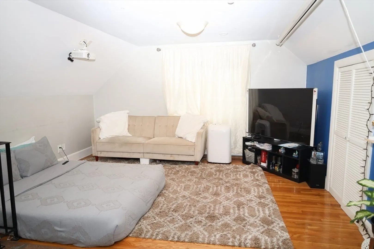
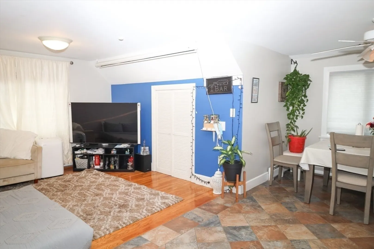
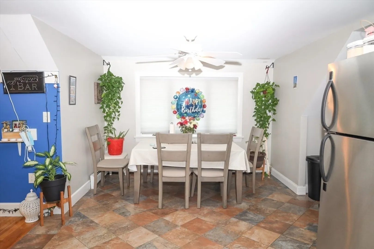
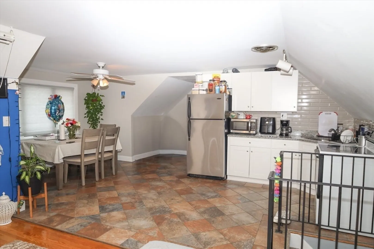
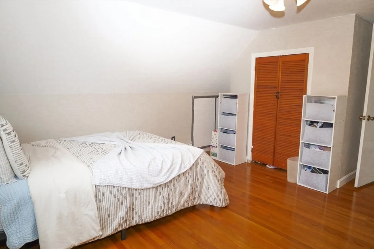
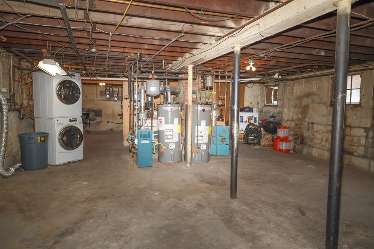
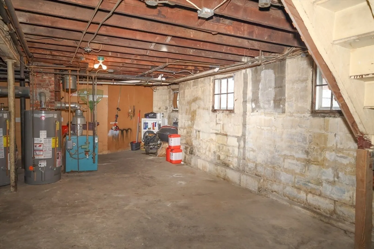
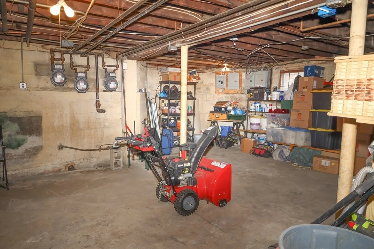
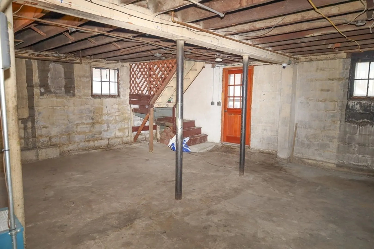
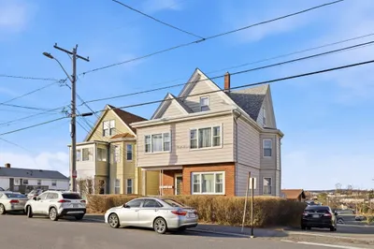
Location! Location! Location! WEST REVERE gem! 3 family home in great condition. All units boast an open plan, eat in kitchen, ceiling fans. Basement has high ceilings, exterior and interior access, laundry hook-ups, 3 gas heating systems and 4 electrical panels. Lead compliance for all 3 units. First showings on open houses Sat 03/09 and Sun 03/10 12pm to 2pm
-
Highlights
- Heating: Natural Gas
- Property Class: Residential Income
- Total Rooms: 16
- Status: Closed
- Parking Spots: 3
- Property Type: 3 Family
- Year Built: 1920
-
Additional Details
- Appliances: Range, Dishwasher, Disposal, Refrigerator, Range Hood
- Construction: Frame
- Flooring: Wood, Tile, Vinyl, Concrete, Varies, Hardwood, Stone/Ceramic Tile
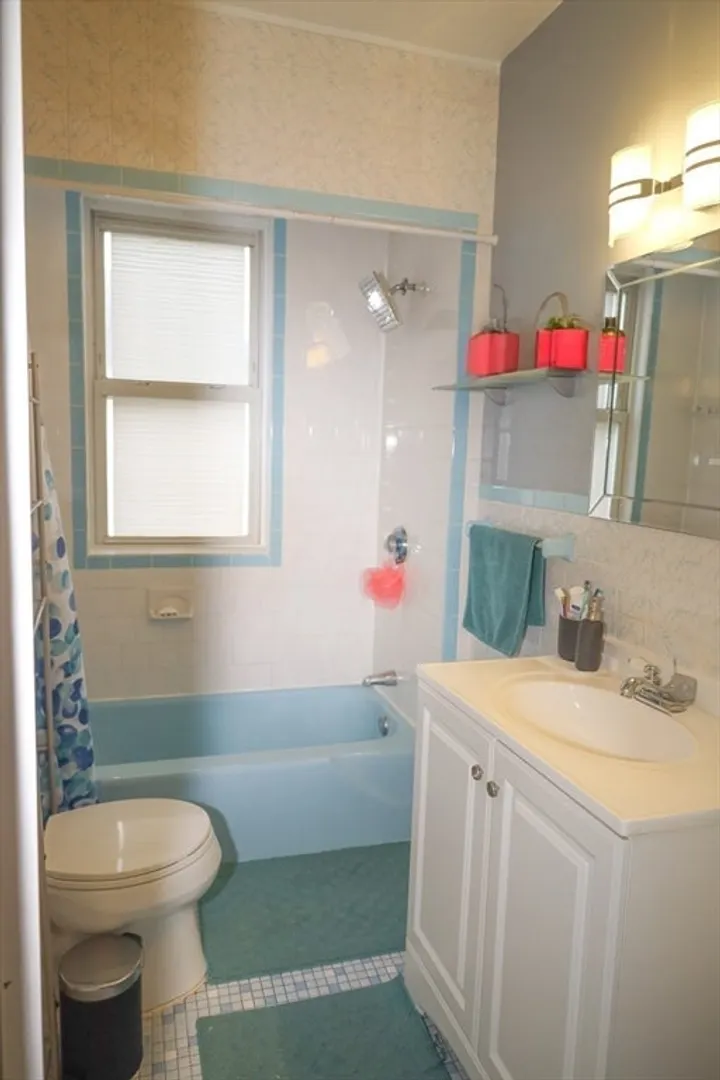
- Interior Features: Laundry Room, Ceiling Fan(s), Bathroom With Tub, Open Floorplan, Living Room, Dining Room, Kitchen, Sunroom, Living RM/Dining RM Combo
- Roof: Shingle
- Year Built Details: Actual
- Zoning: Rb
- Basement: Full, Walk-Out Access, Interior Entry, Concrete, Unfinished
- Exterior Features: Balcony, Rain Gutters
- Foundation: Block
- Road Frontage Type: Public
- Total Number of Units: 3
- Year Built Source: Public Records
-
Amenities
- Community Features: Public Transportation, Shopping, Walk/Jog Trails, Medical Facility, Laundromat, Highway Access, House of Worship, Private School, Public School
- Parking Features: Paved Drive, Off Street
-
Utilities
- Electric: Circuit Breakers, Individually Metered
- Water Source: Public
- Sewer: Public Sewer
-
Fees / Taxes
- Assessed Value: $932,800
- Compensation Based On: Net Sale Price
- Tax Year: 2023
- Total Rent: $5,870
- Buyer Agent Compensation: 2%%
- Rental Fee Includes: Unit 1(None), Unit 2(None), Unit 3(None)
- Taxes: $8,871
Similar Listings
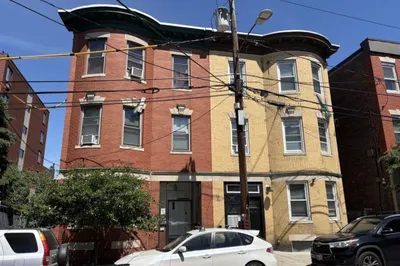
Sold
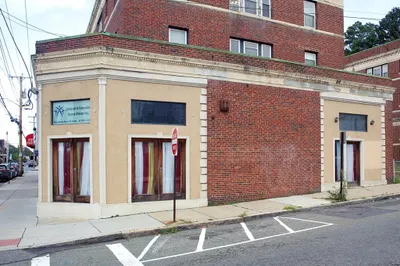
39 Photos
Sold
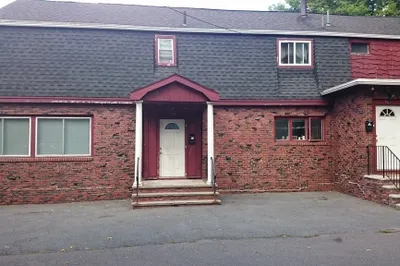
39 Photos
581 Proctor & 233 Washington Ave
Revere, MA 02151
$1,250,000
7
Beds
4/2
Baths
6,457
Sqft
View Details
Sold
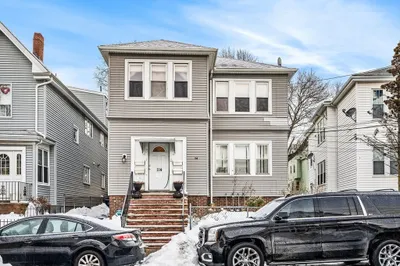
26 Photos
Sold
40 Photos
Content © 2026 MLS Property Information Network, Inc. The information in this listing was gathered from third party resources including the seller and public records.
Listing information provided courtesy of Turn Key Realty.
MLS Property Information Network, Inc. and its subscribers disclaim any and all representations or warranties as to the accuracy of this information.
