
Sold!
$550,000
1
Bed
1
Bath
546
Living Area
-
Property Description
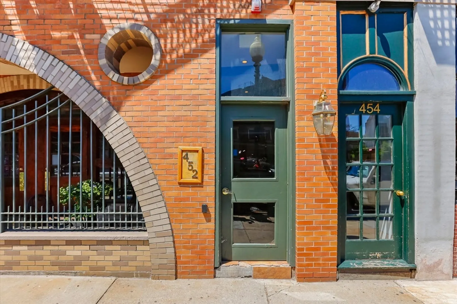
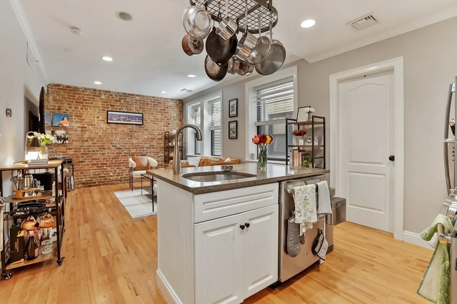
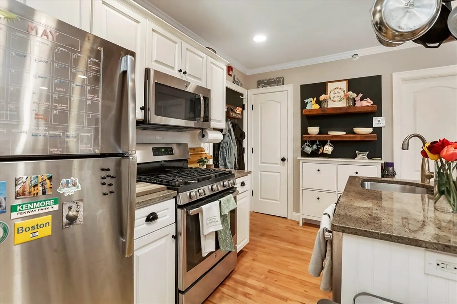
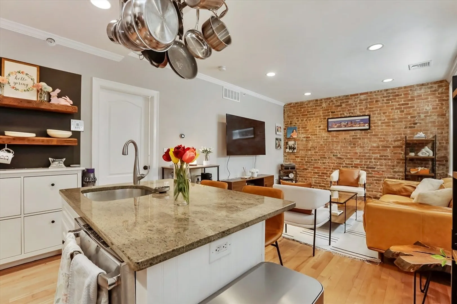
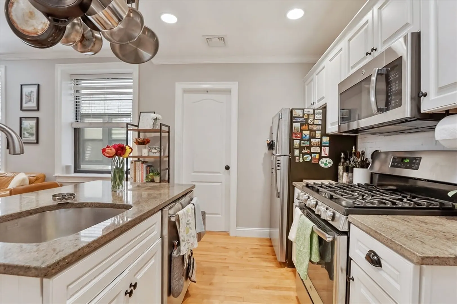
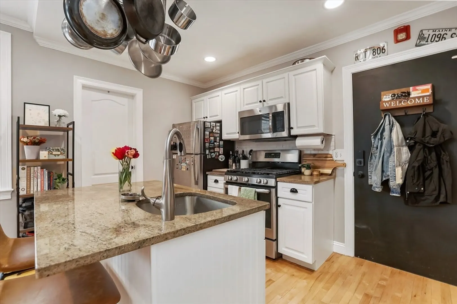
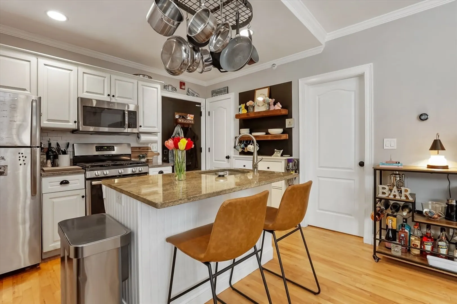
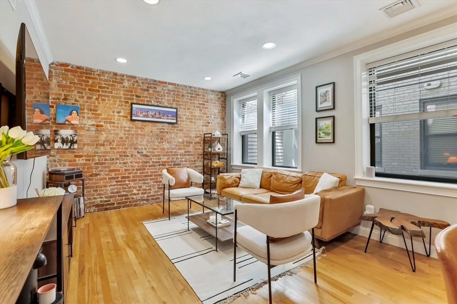
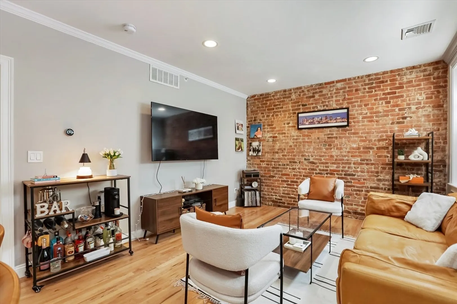
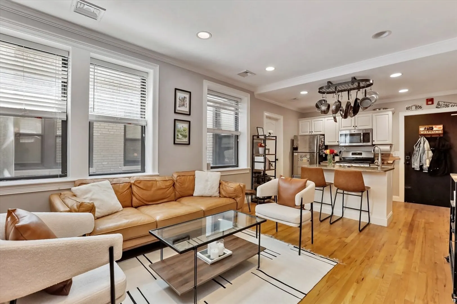
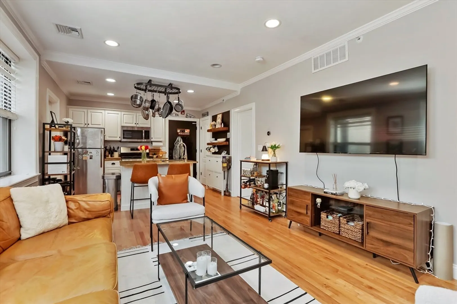
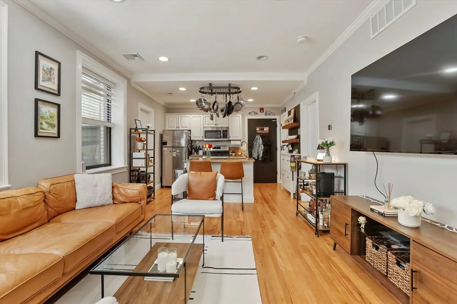
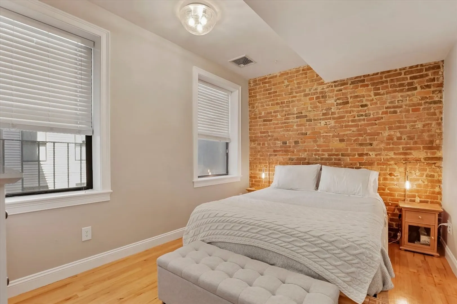
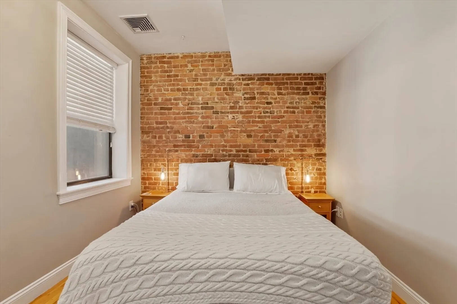
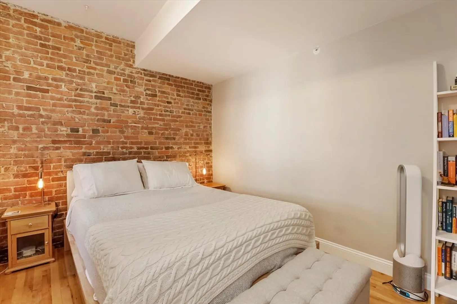
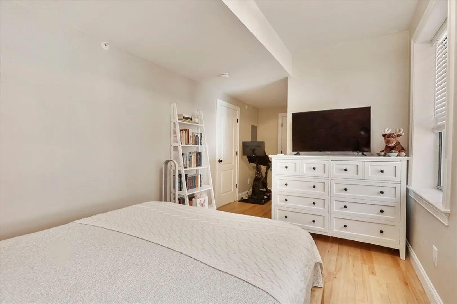
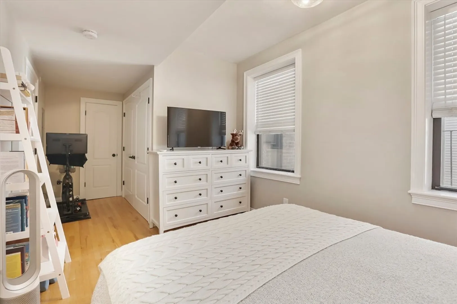
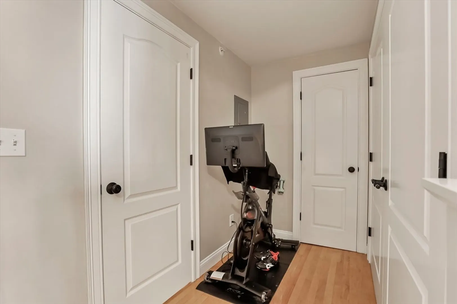
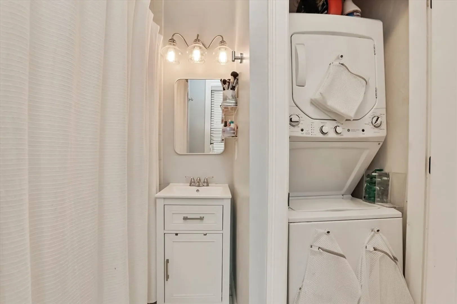
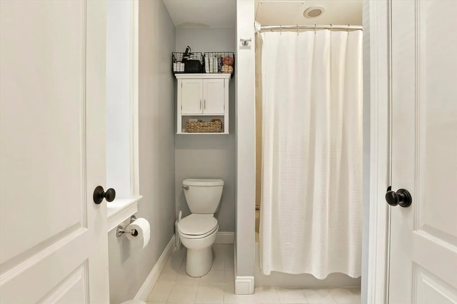
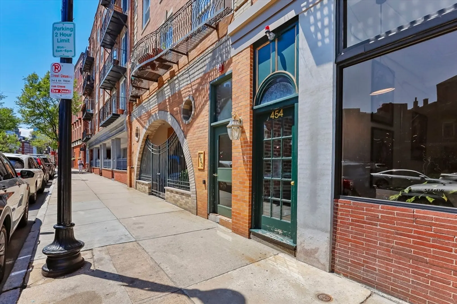
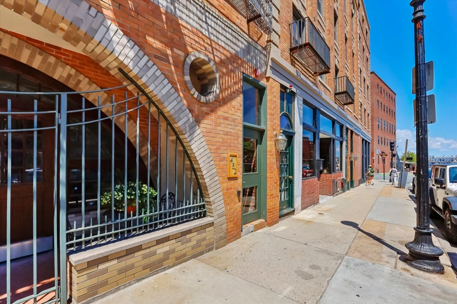
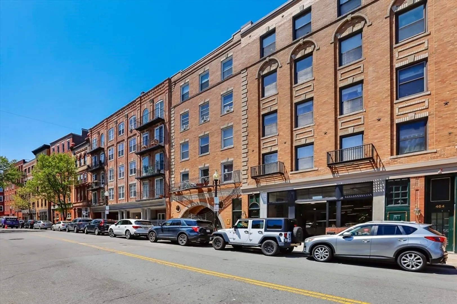
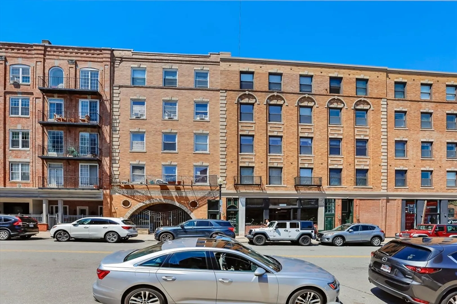
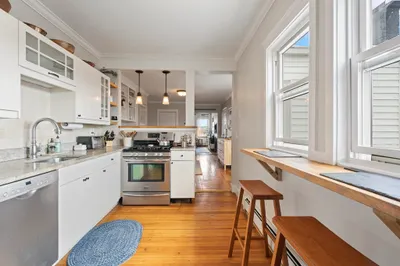
Experience quintessential North End living at its epicenter on Hanover Street, surrounded by restaurants, shops and a short distance to the waterfront. This impeccably maintained one bedroom, one bathroom condo features hardwood floors, exposed brick, a recently renovated kitchen, central air and in unit laundry. Enjoy an open concept layout, breakfast bar and plenty of storage. Convenience and variety are all around you, situated within close proximity to the Causeway hub, Mirabella Swimming Pool, Greenway, Faneuil Hall, Seaport District, TD Garden, Downtown Boston, and major transportation arteries. The new owners will get to enjoy a brand new communal roof deck and roof which promises breathtaking views of the Boston skyline and harbor. Experience what it means to live in the North End!
-
Highlights
- Area: North End
- Cooling: Central Air
- HOA Fee: $616
- Property Type: Condominium
- Total Rooms: 3
- Year Built: 1920
- Building Name: Harborview Suites
- Heating: Forced Air, Natural Gas
- Property Class: Residential
- Stories: 1
- Unit Number: 4
- Status: Closed
-
Additional Details
- Appliances: Range, Dishwasher, Microwave, Refrigerator, Washer, Dryer
- Exterior Features: Deck - Roof
- Interior Features: Center Hall
- Roof: Rubber
- Total Number of Units: 26
- Year Built Source: Public Records
- Basement: N
- Flooring: Hardwood, Flooring - Hardwood
- Pets Allowed: Yes
- SqFt Source: Public Record
- Year Built Details: Approximate
- Zoning: Cd
-
Amenities
- Community Features: Public Transportation, Shopping, Pool, Park, Walk/Jog Trails, Medical Facility, Laundromat, Bike Path, Highway Access, House of Worship, Marina, Public School, T-Station, University
- Security Features: Intercom
-
Utilities
- Electric: 60 Amps/Less
- Water Source: Public
- Sewer: Public Sewer
-
Fees / Taxes
- Assessed Value: $518,600
- HOA Fee Includes: Water, Sewer, Insurance, Snow Removal, Trash, Reserve Funds
- Taxes: $6,005
- HOA Fee Frequency: Monthly
- Tax Year: 2025
Similar Listings


Sold
50 Photos
Sold

11 Photos
Sold
19 Photos
Sold
34 Photos
Content © 2026 MLS Property Information Network, Inc. The information in this listing was gathered from third party resources including the seller and public records.
Listing information provided courtesy of William Raveis R.E. & Home Services.
MLS Property Information Network, Inc. and its subscribers disclaim any and all representations or warranties as to the accuracy of this information.
