
Sold!
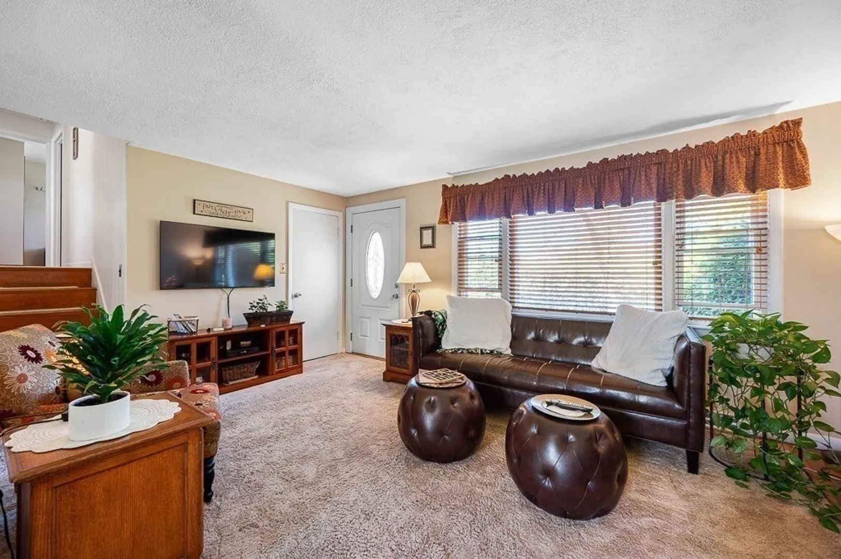
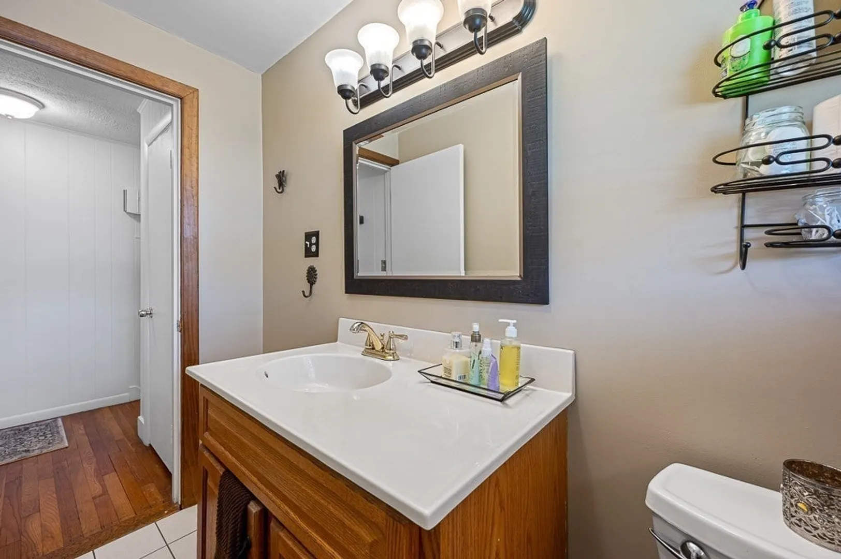
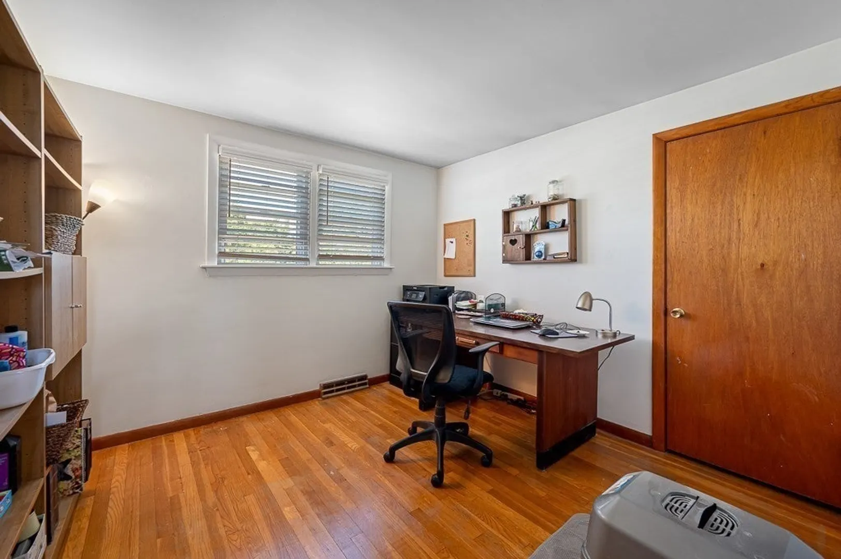
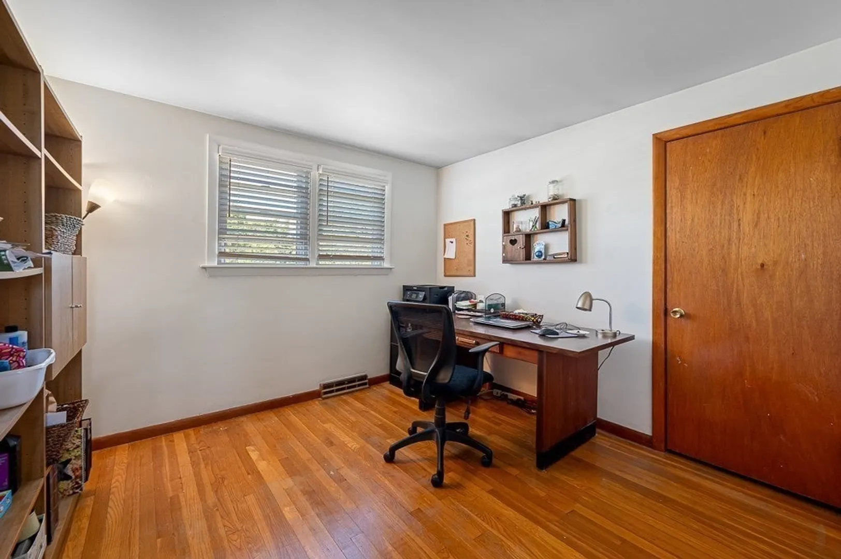
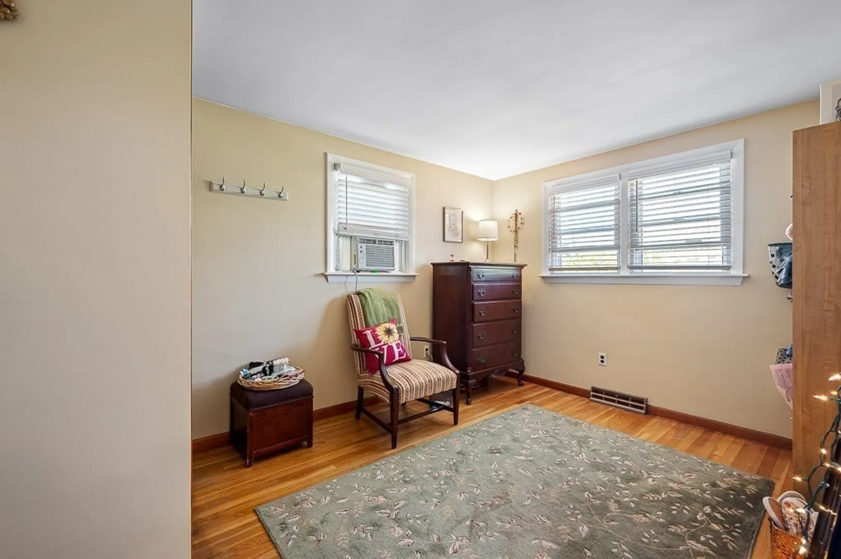
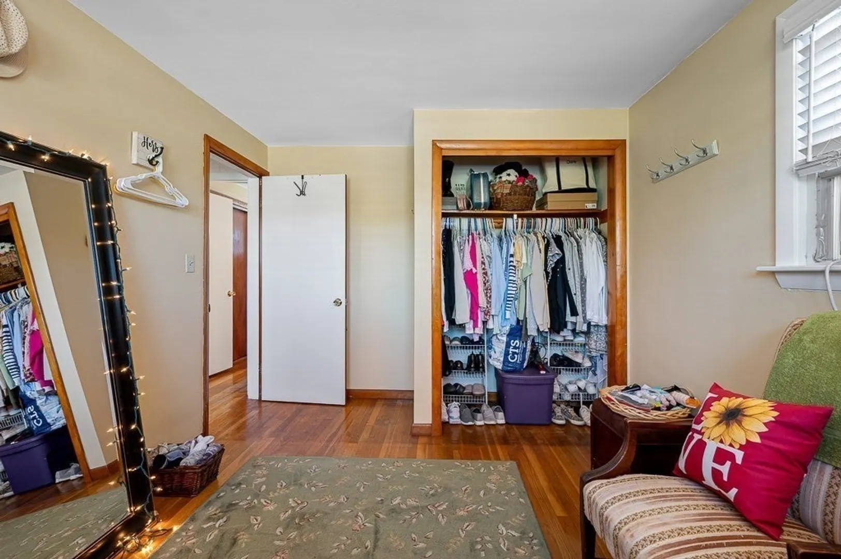
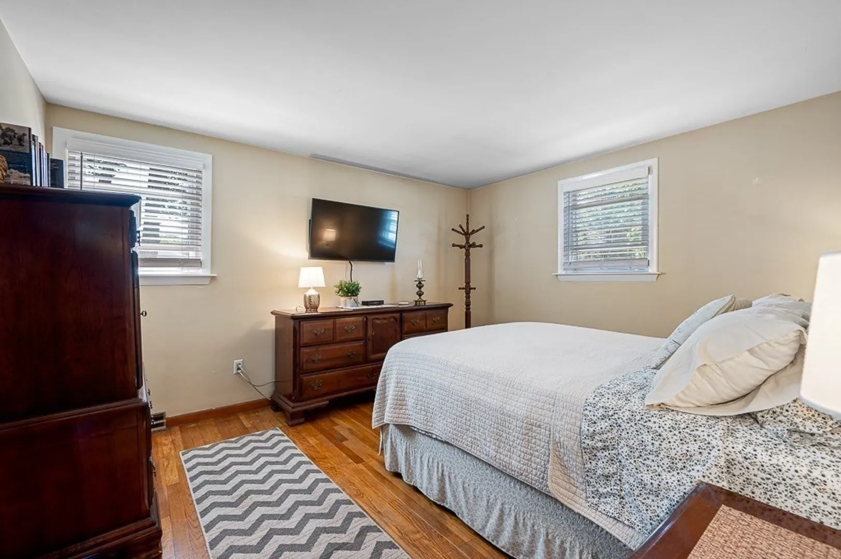
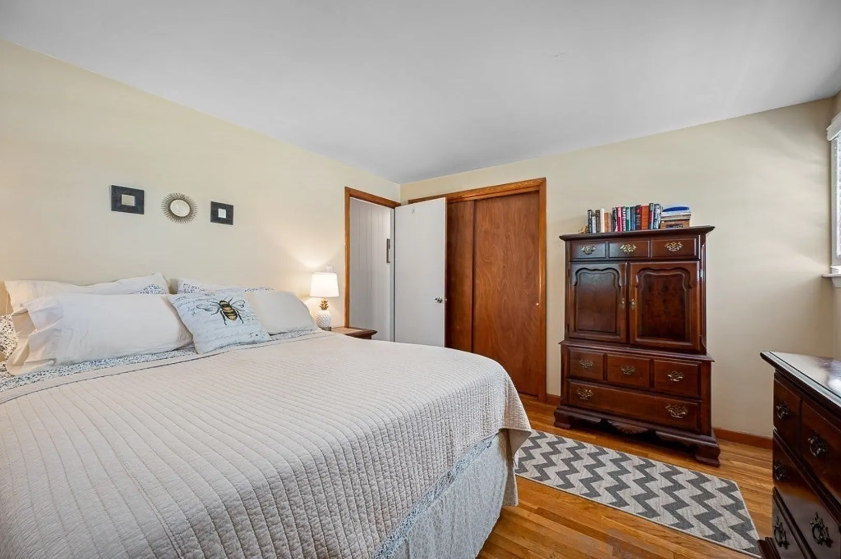
$550,000
4
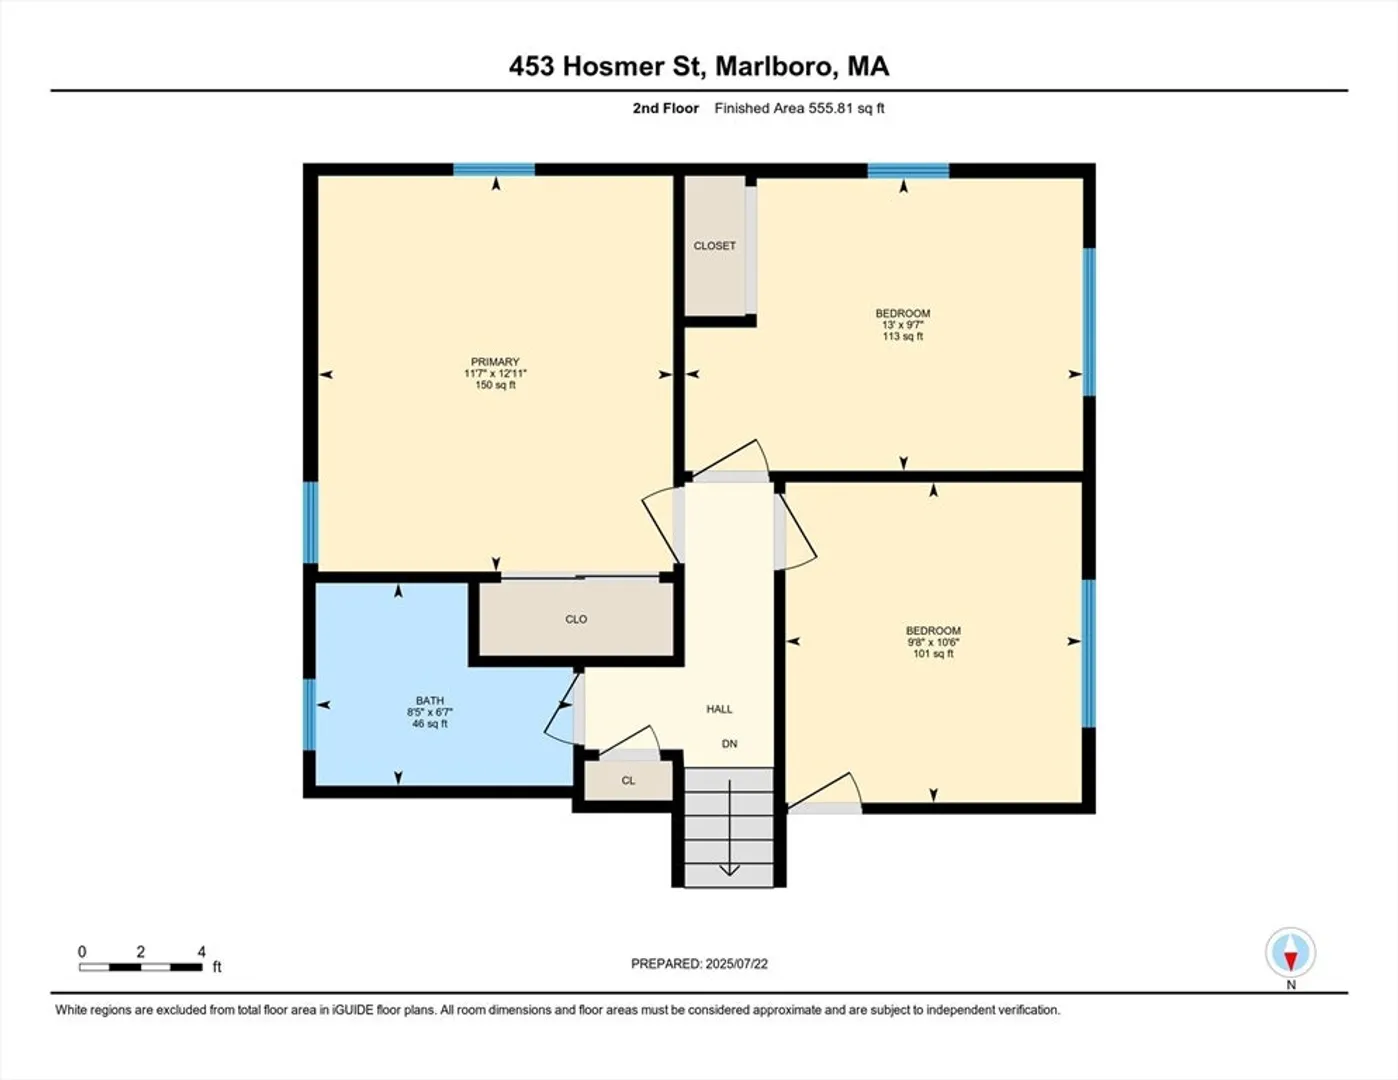
Beds
2
Baths
1,592
Living Area
-
Property Description
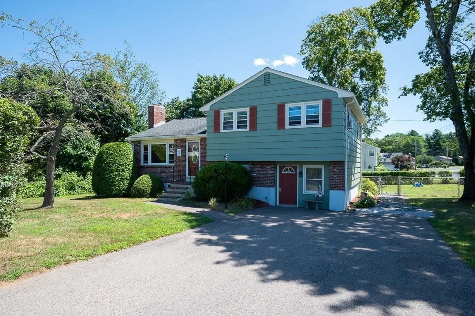
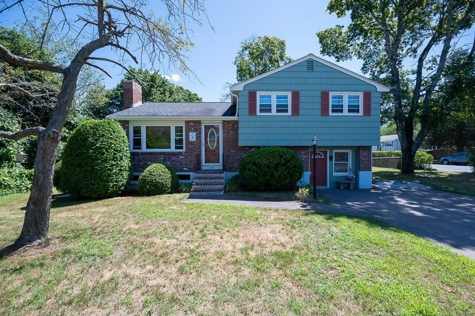
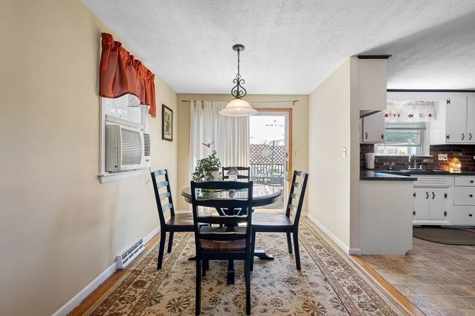
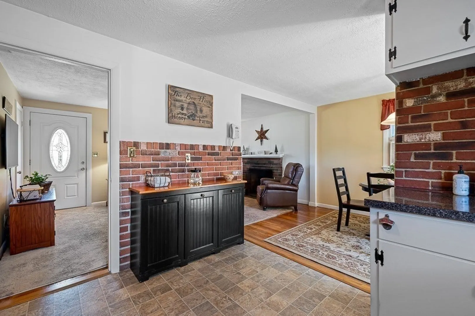
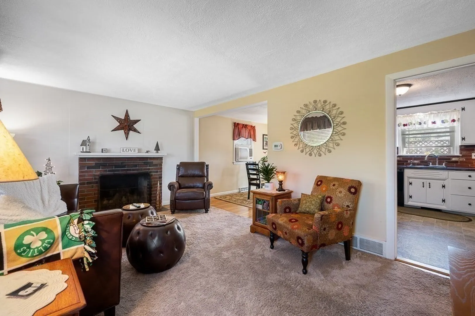
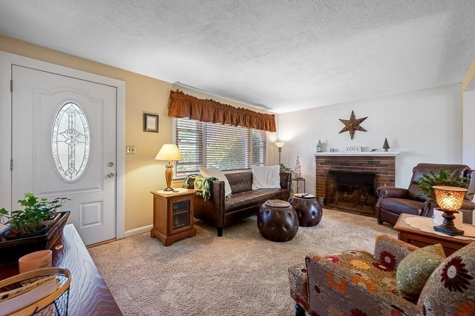
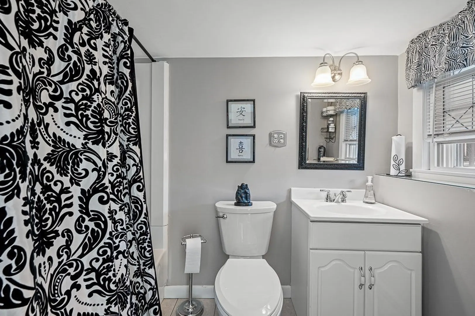
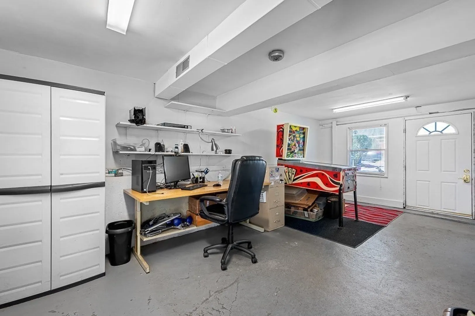
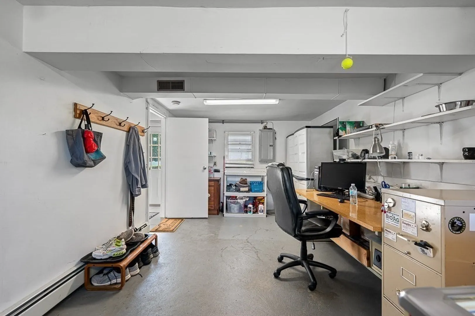
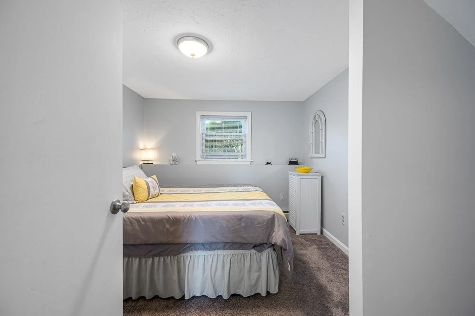
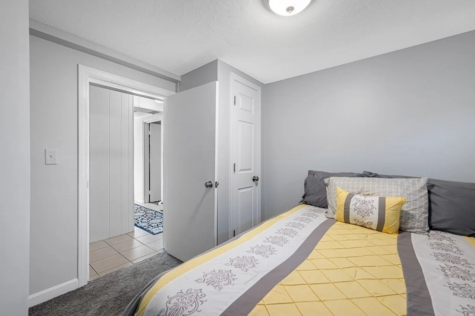
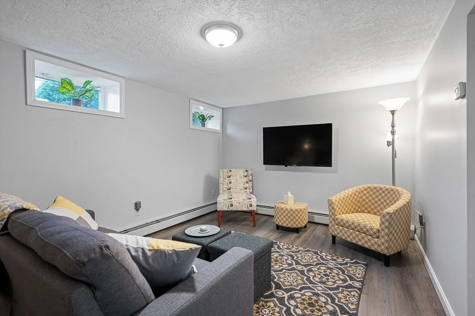
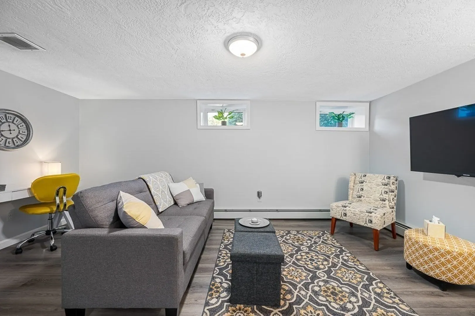
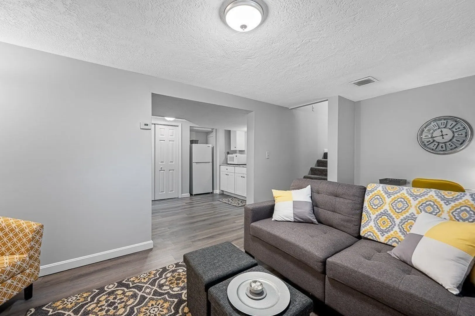
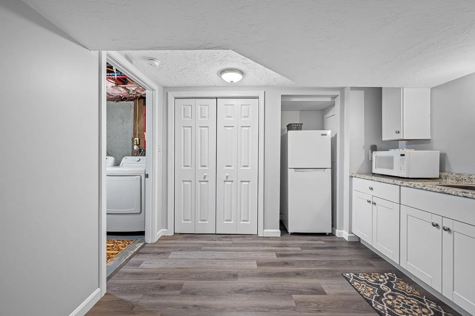
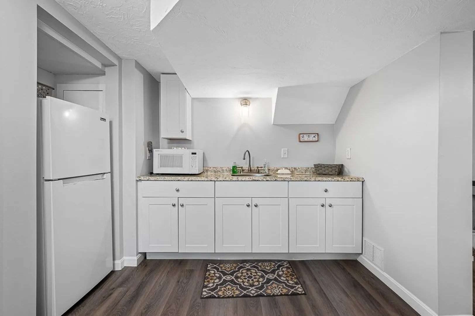
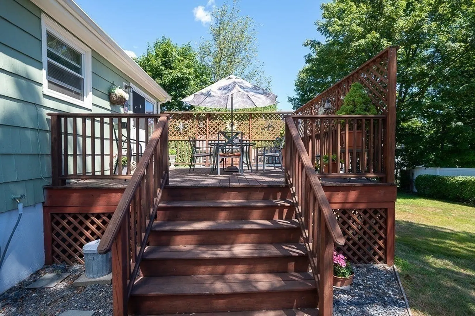
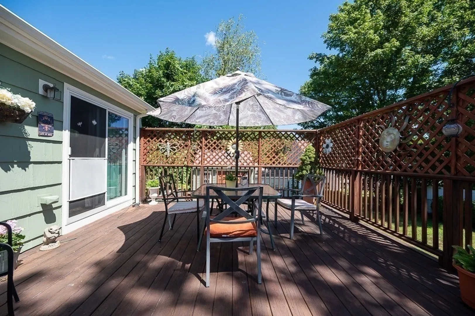
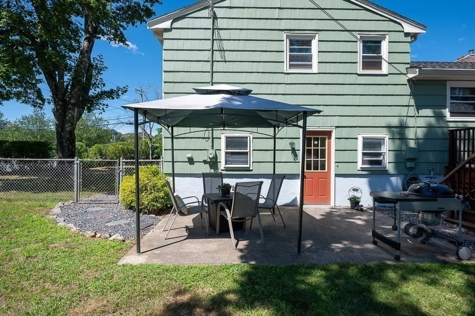
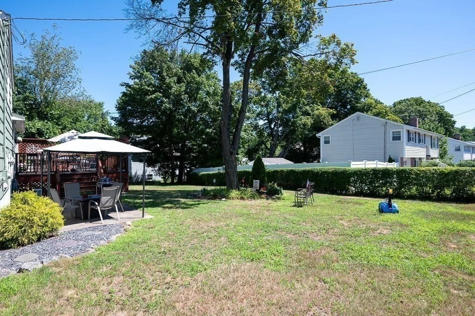
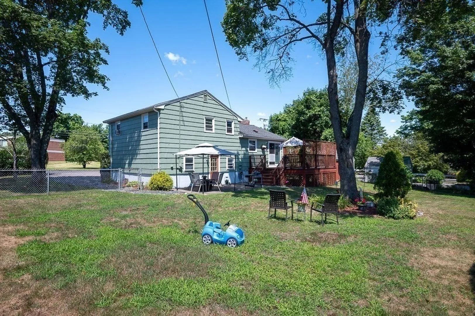
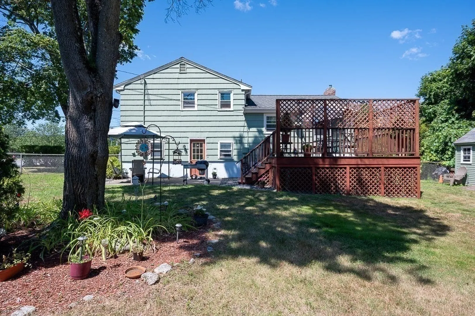
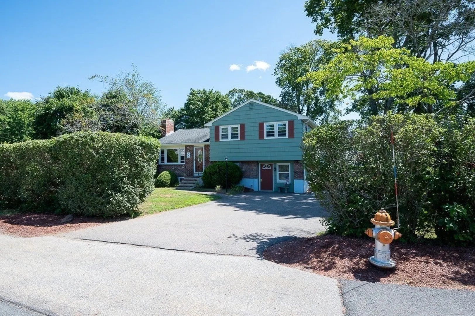
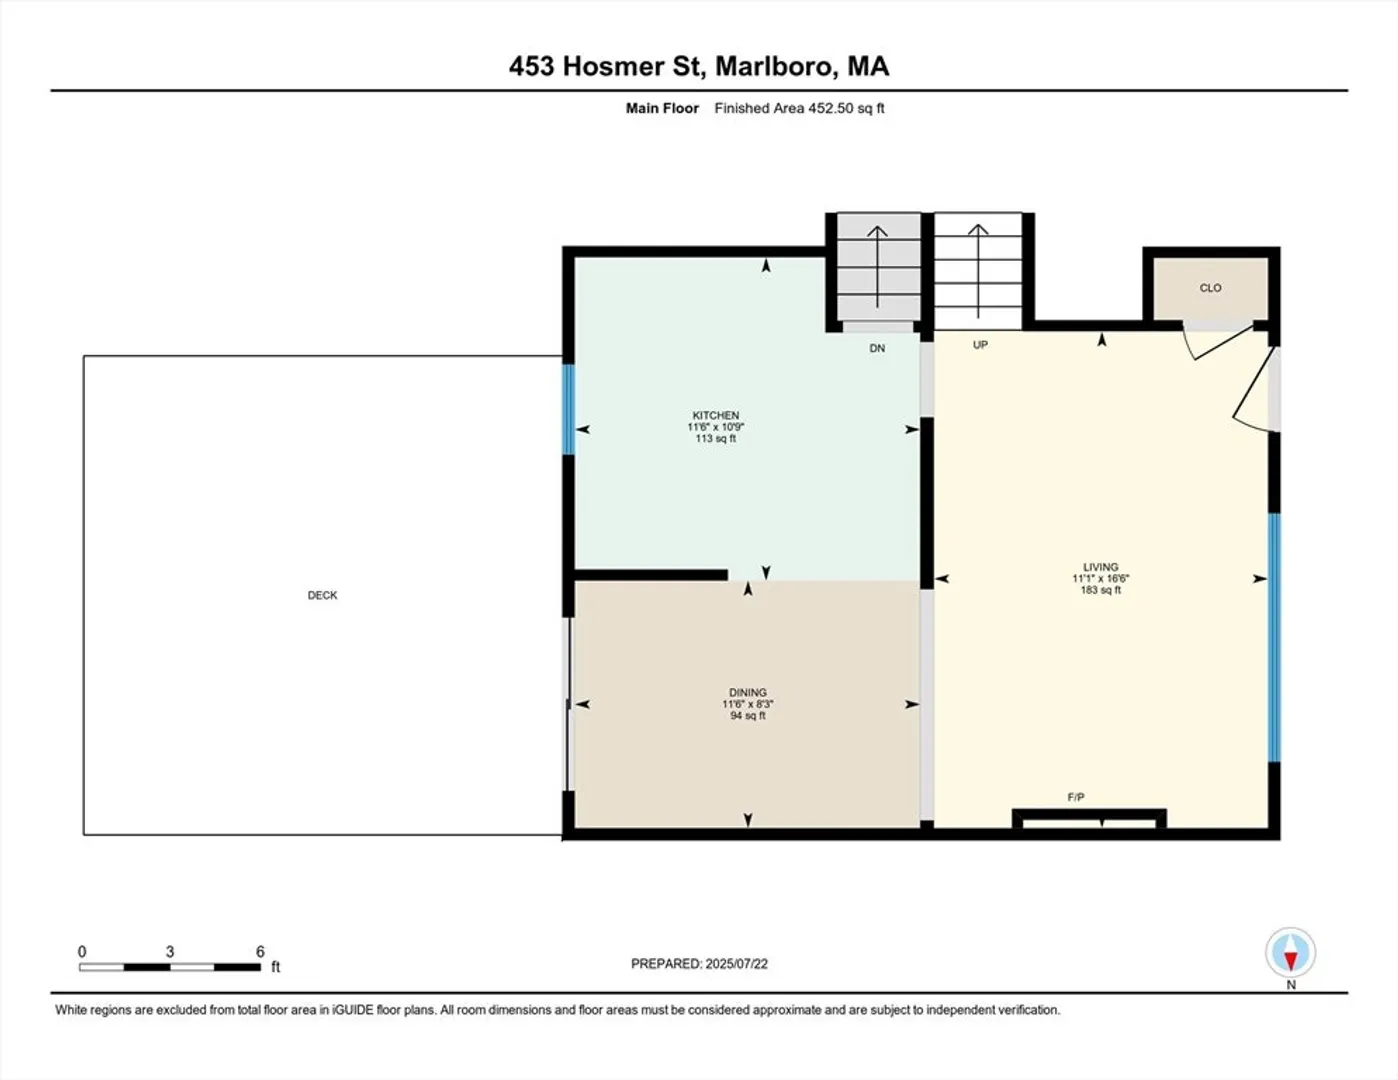
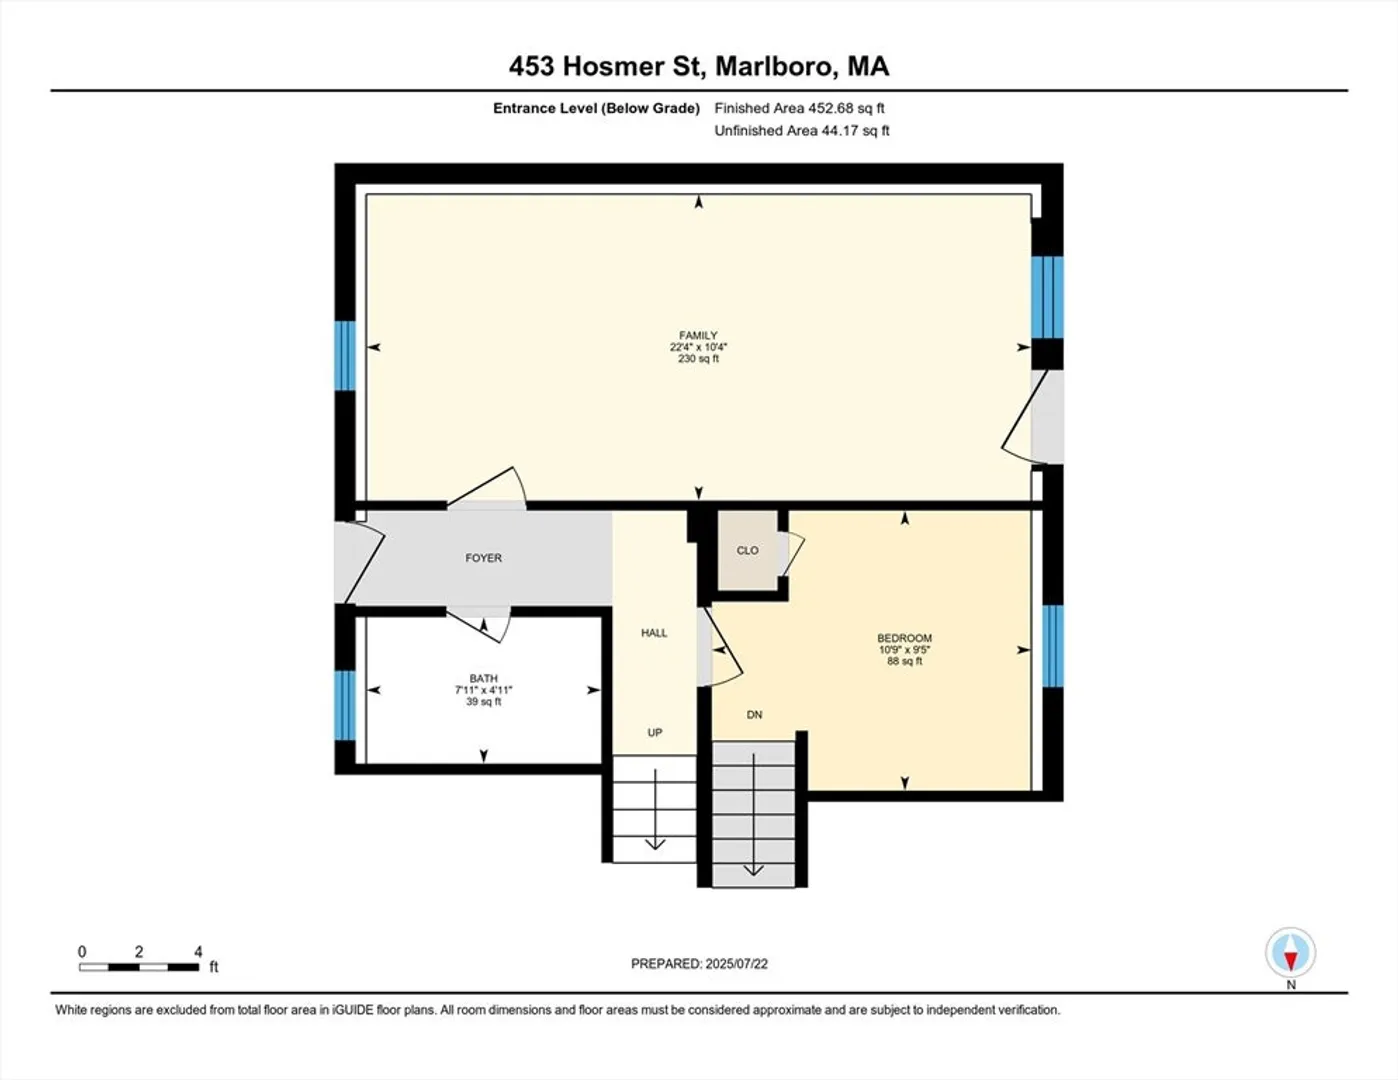
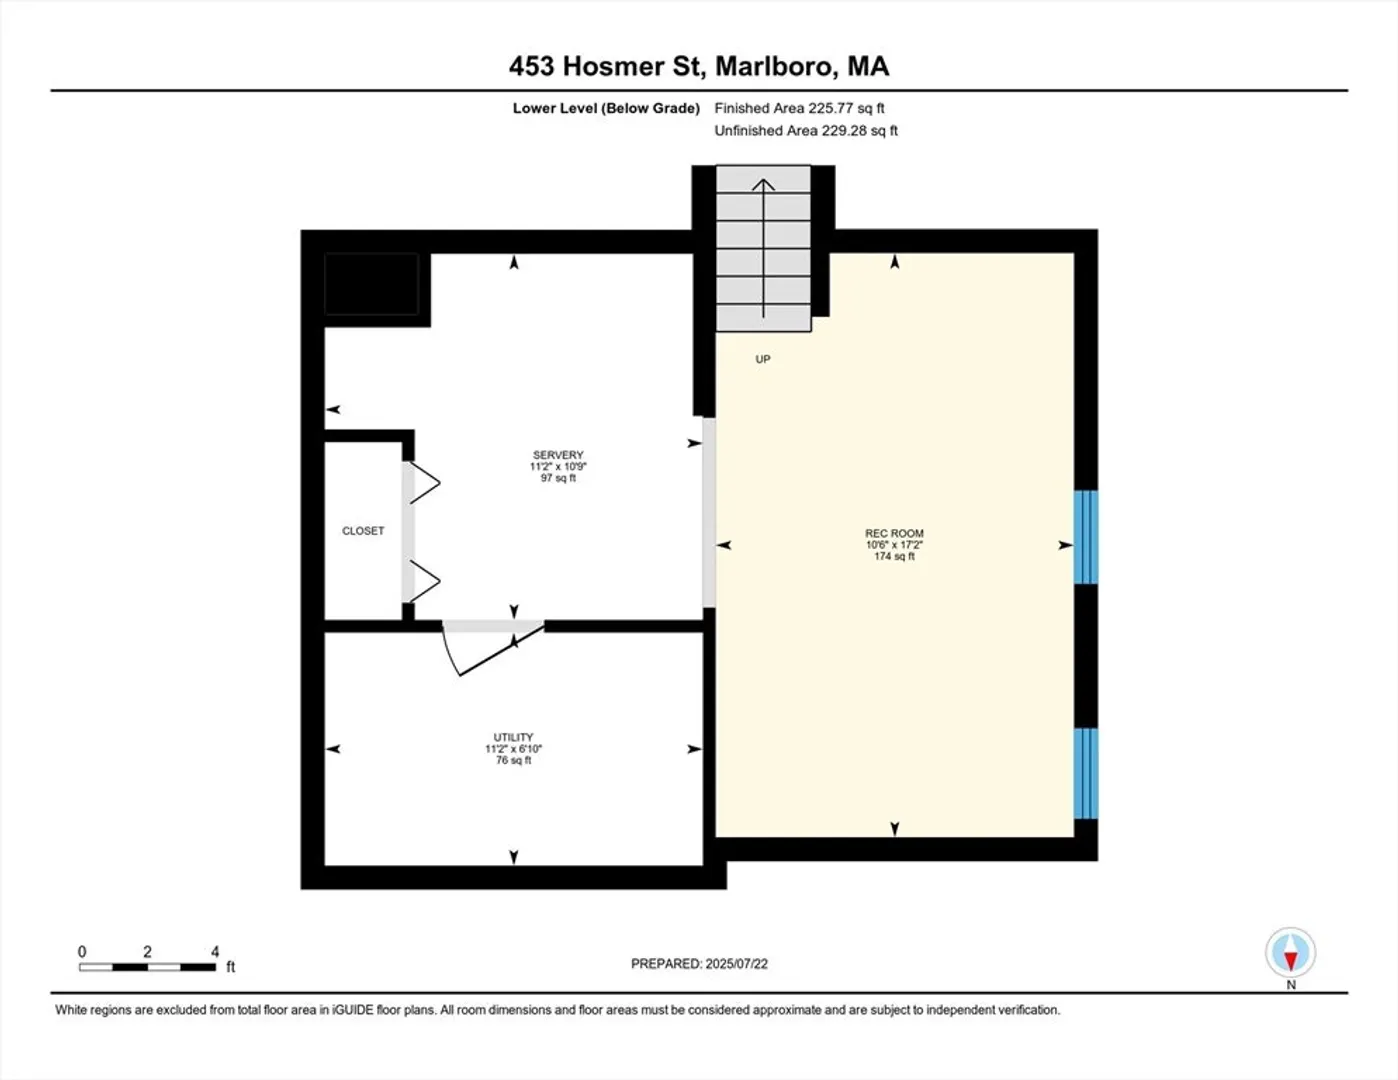
Open Houses have been cancelled. Welcome to 453 Hosmer Street, You love this 4 bedroom home with an in law suite with 2 full baths and fenced in yard. This home is located across the Street from Jaworek School with large fields for kids to run. This home is loaded with hardwood floors, new windows in 2019, Furnace in 2015, Painted in 2024 and the in law suite was finished in 2019.
-
Highlights
- Cooling: Window Unit(s)
- Parking Spots: 4
- Property Type: Single Family Residence
- Total Rooms: 6
- Status: Closed
- Heating: Forced Air, Natural Gas
- Property Class: Residential
- Style: Raised Ranch
- Year Built: 1961
-
Additional Details
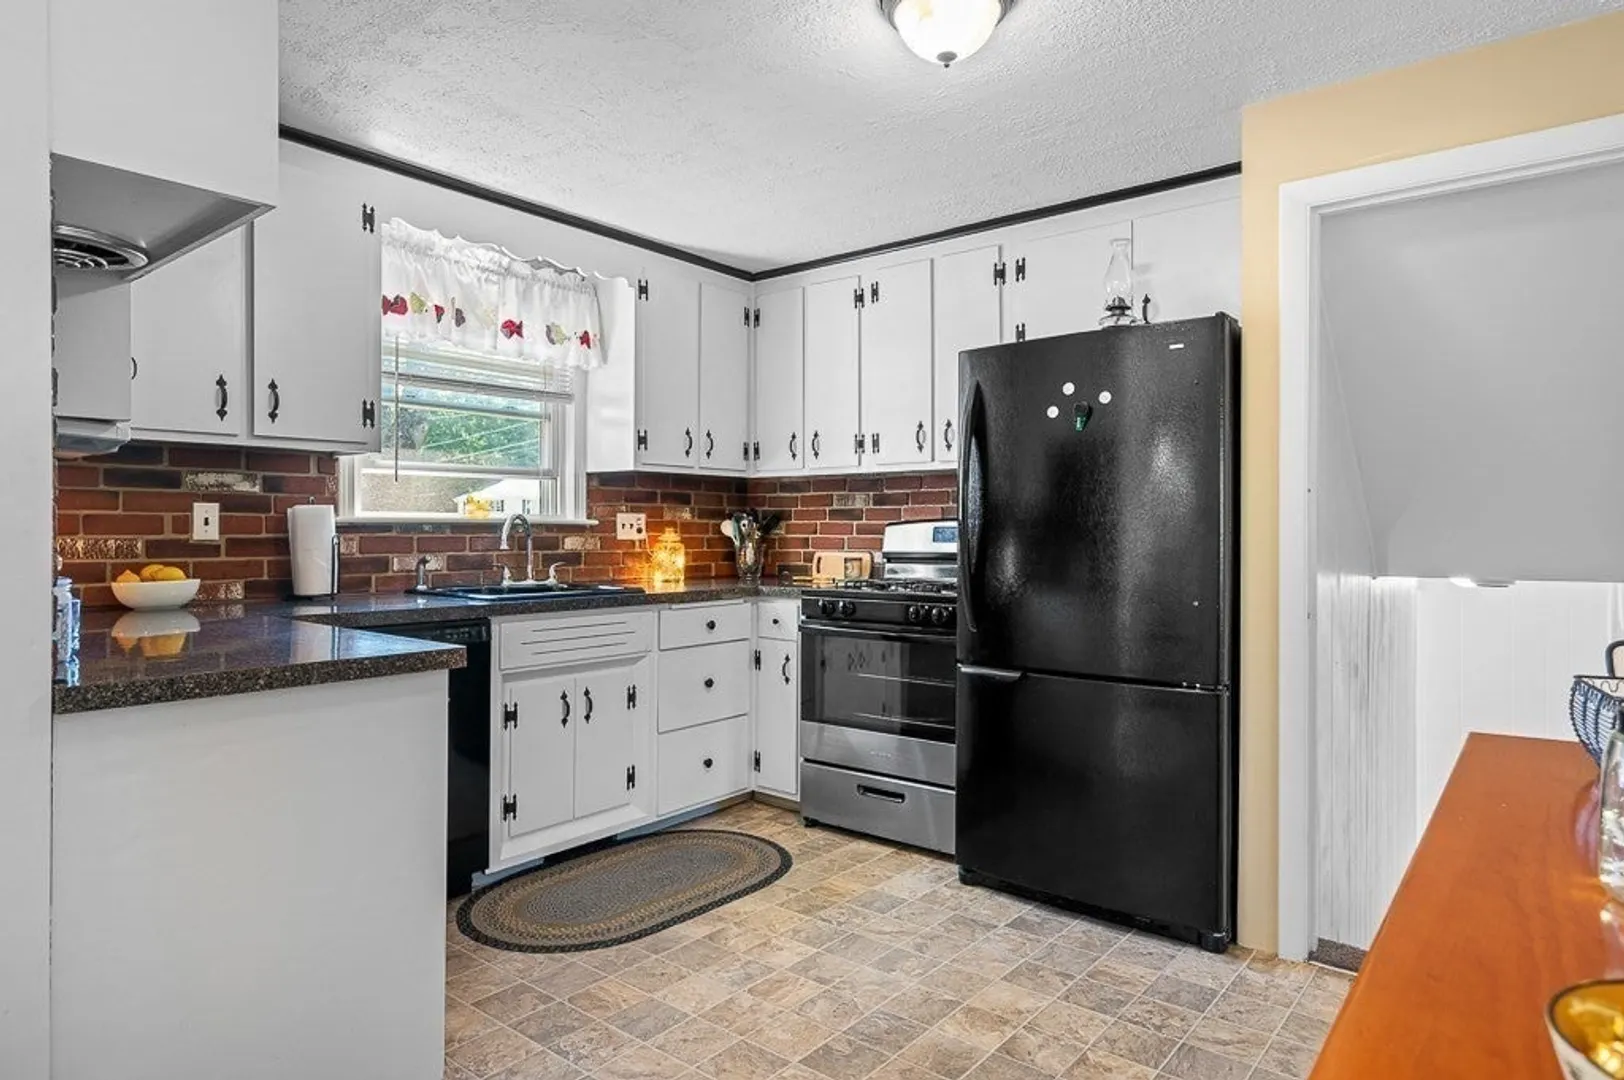
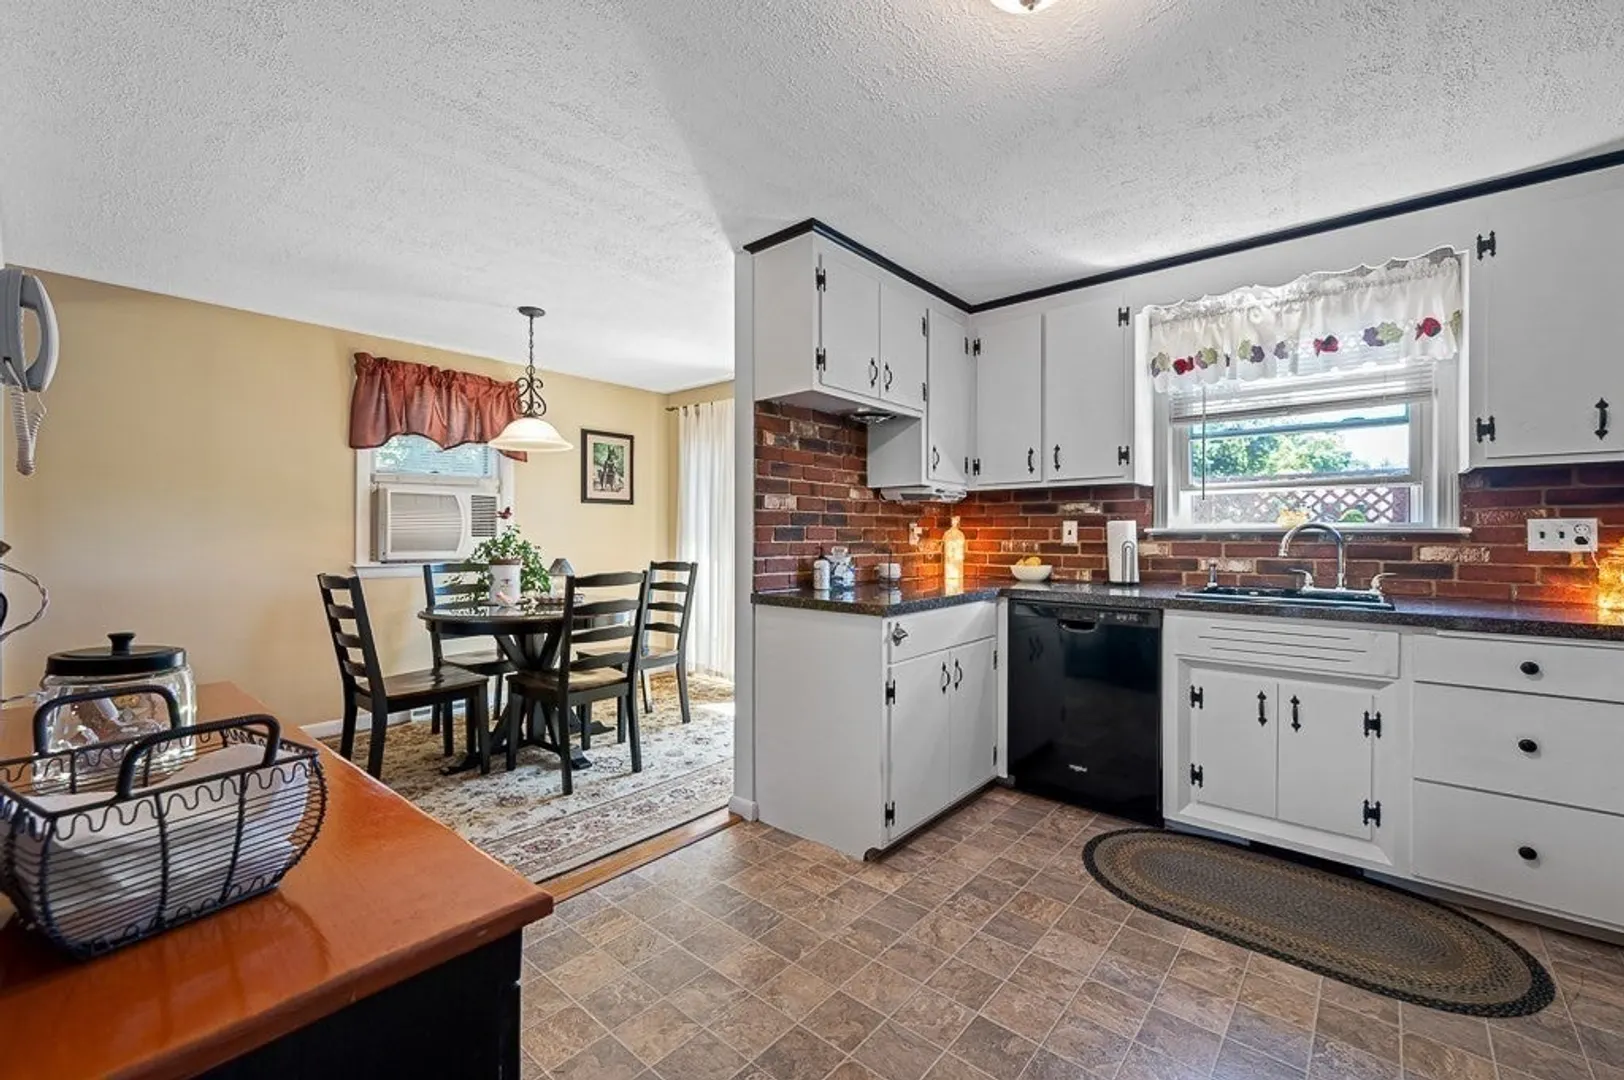
- Appliances: Range, Dishwasher, Refrigerator
- Construction: Frame
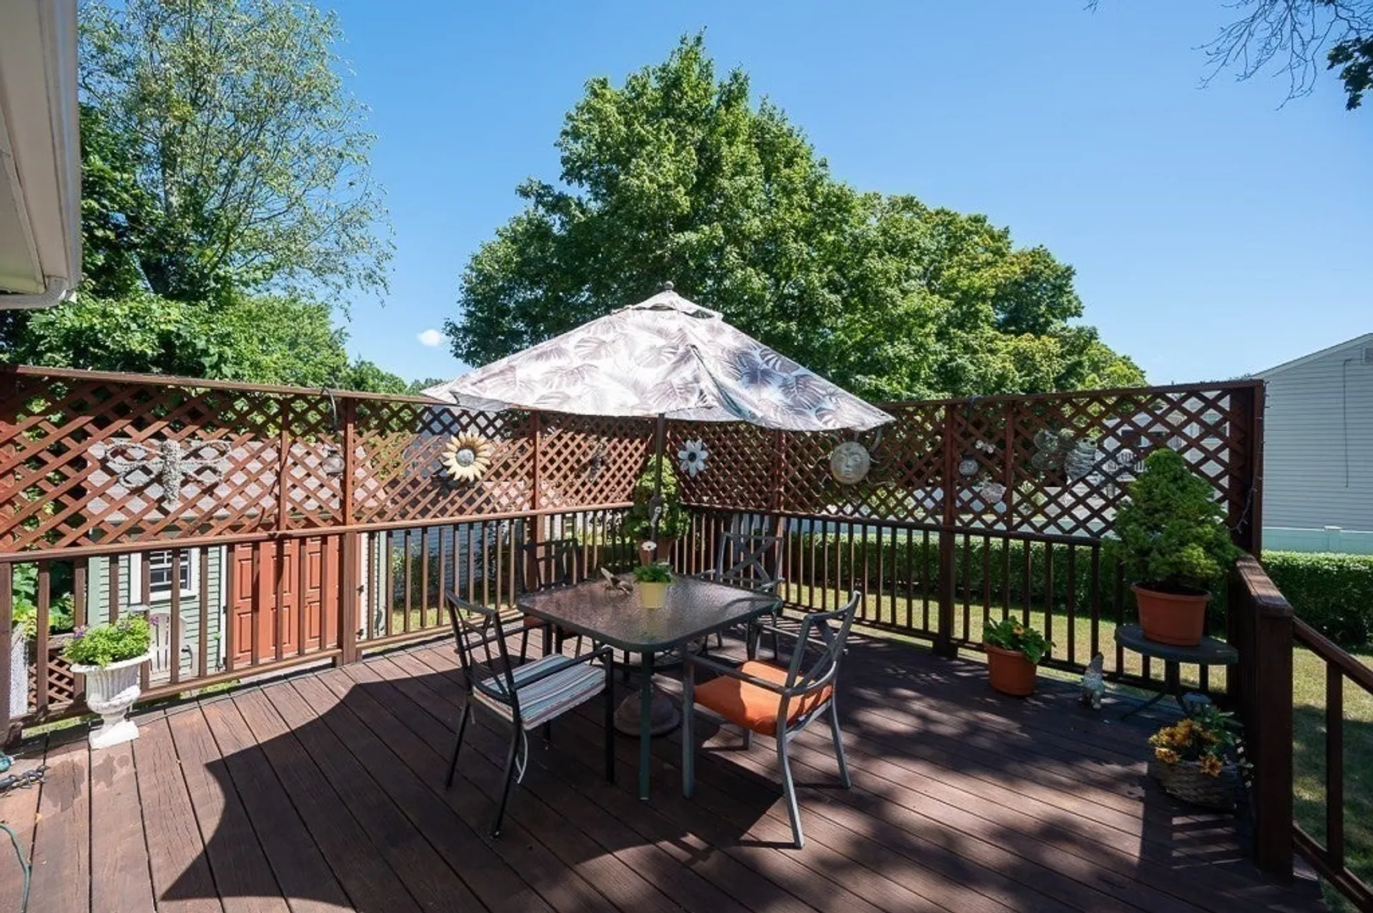
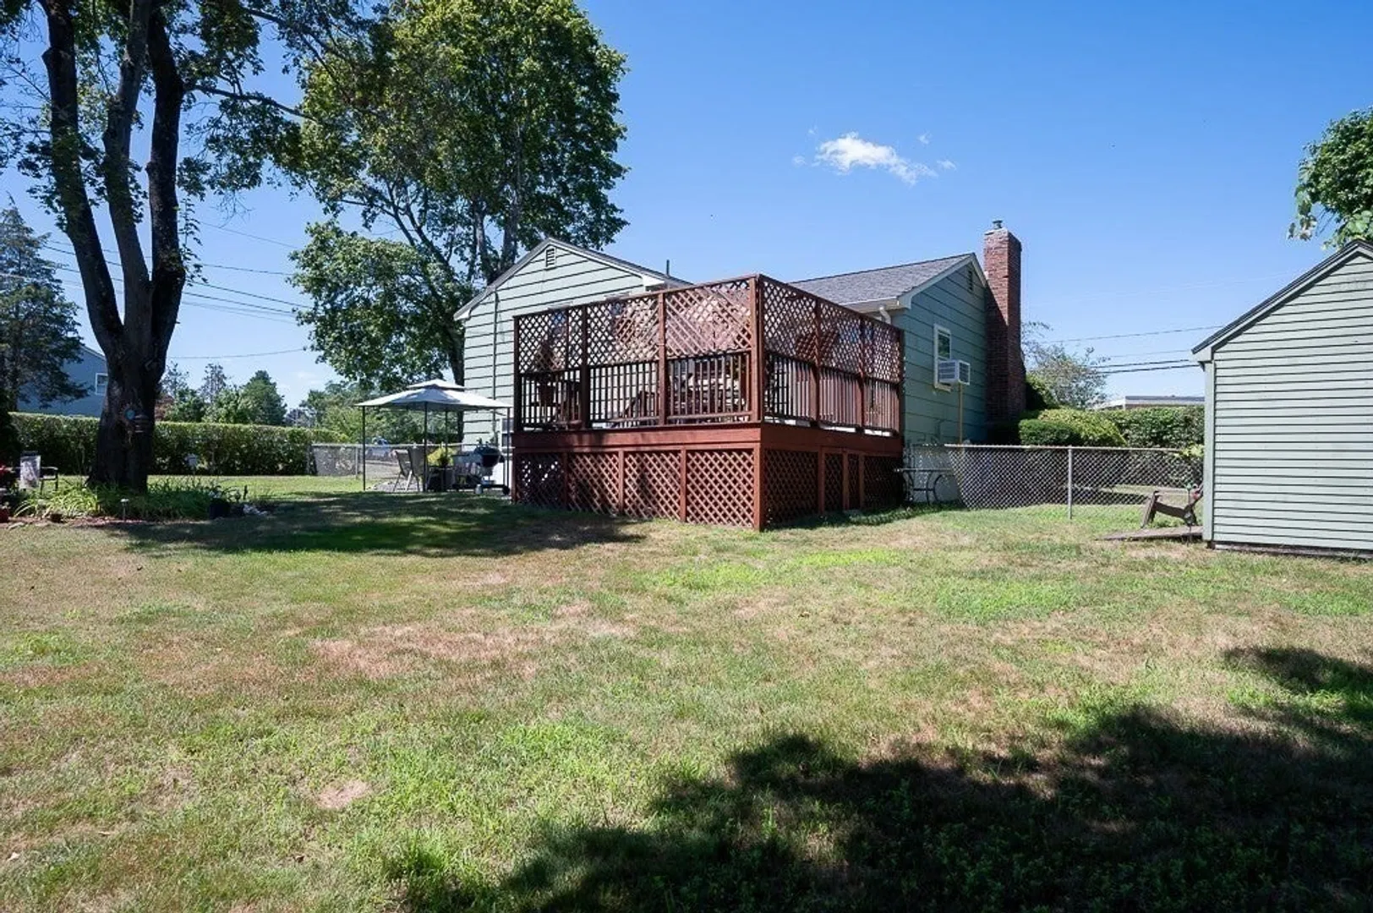
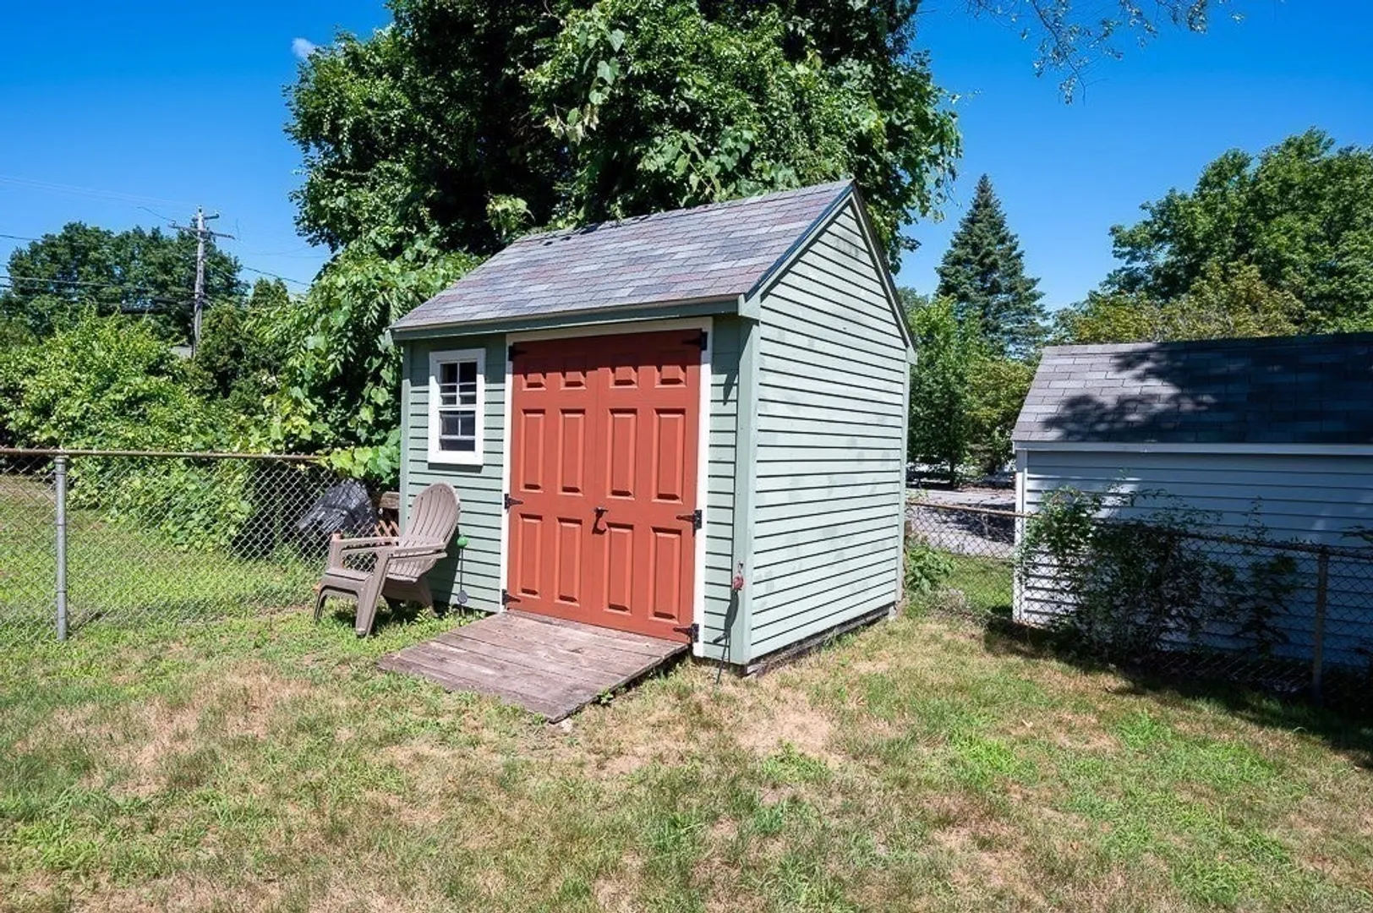
- Exterior Features: Deck, Deck - Wood, Patio, Storage, Fenced Yard
- Flooring: Vinyl, Carpet, Laminate, Hardwood
- Foundation Area: 500
- Road Frontage Type: Public
- SqFt Source: Measured
- Year Built Source: Public Records
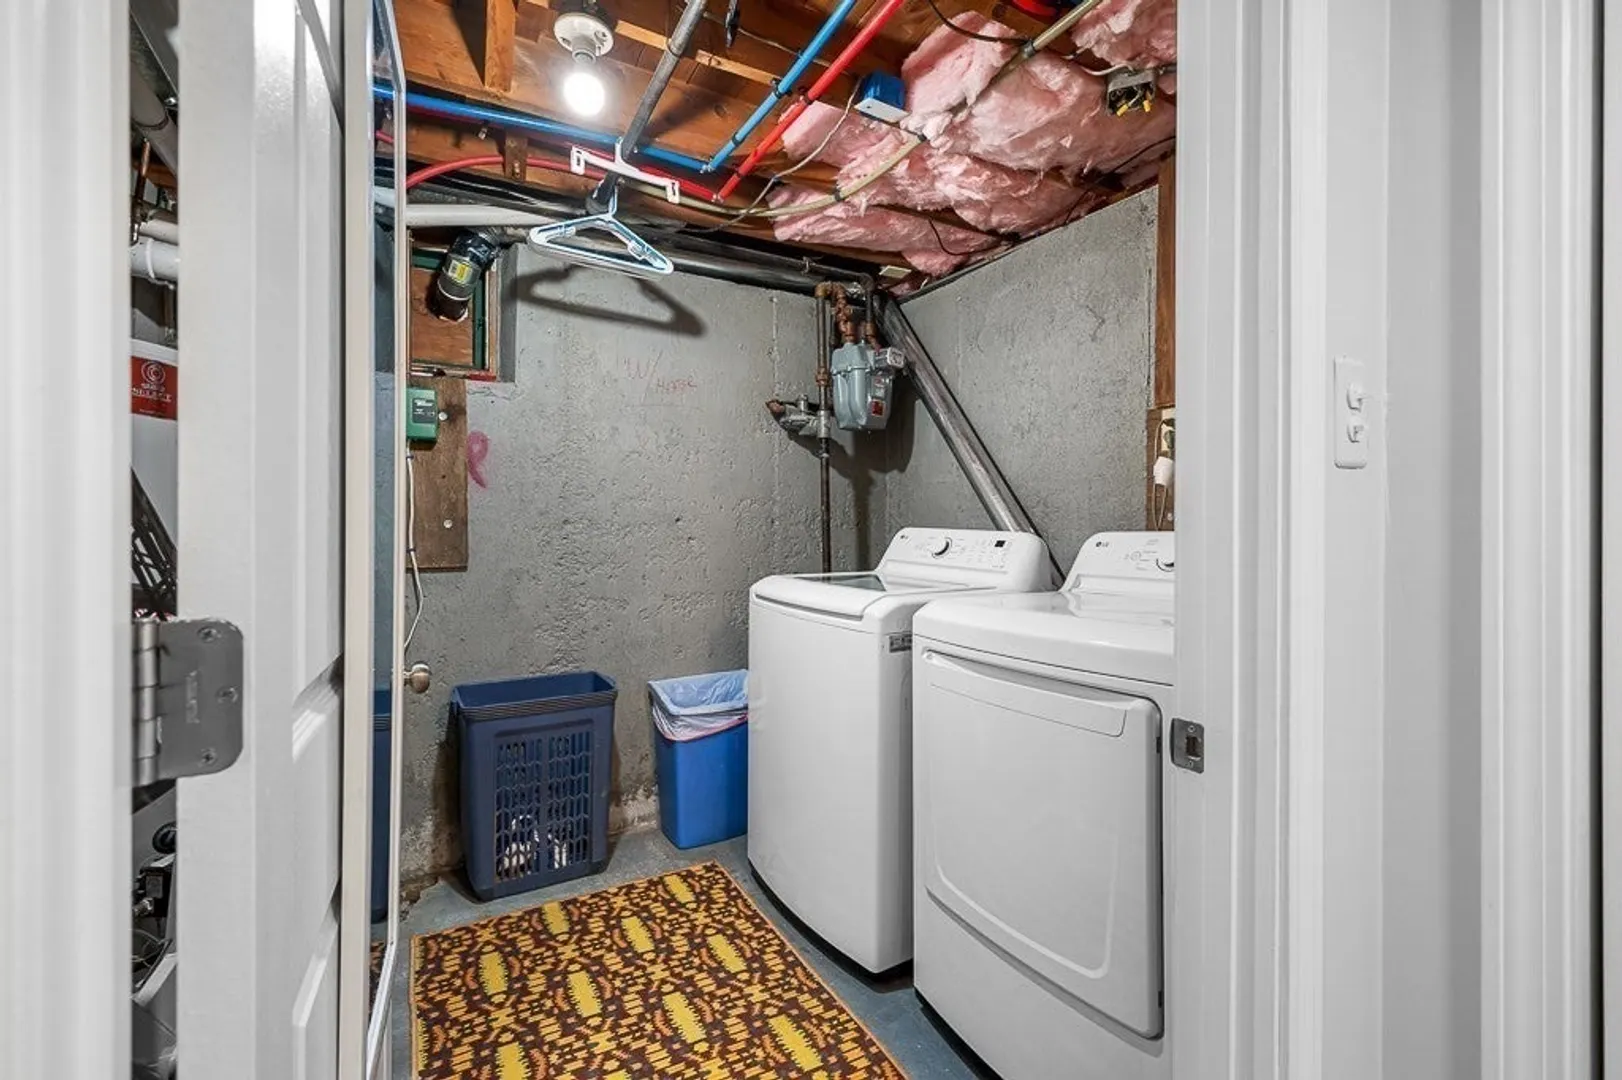
- Basement: Partial, Partially Finished, Walk-Out Access, Interior Entry, Concrete
- Exclusions: Personal Items
- Fireplaces: 1
- Foundation: Concrete Perimeter
- Lot Features: Corner Lot, Cleared, Gentle Sloping, Level
- Roof: Shingle
- Year Built Details: Actual
- Zoning: Res A-3
-
Amenities
- Community Features: House of Worship, Public School
- Waterfront Features: Lake/Pond, 3/10 to 1/2 Mile To Beach, Beach Ownership(Public)
- Parking Features: Paved Drive, Off Street, Tandem
-
Utilities
- Electric: 200+ Amp Service
- Water Source: Public
- Sewer: Public Sewer
-
Fees / Taxes
- Assessed Value: $480,000
- Taxes: $4,733
- Tax Year: 2025
Similar Listings
Sold

38 Photos
Sold
35 Photos
Sold
17 Photos
Sold
34 Photos
Content © 2026 MLS Property Information Network, Inc. The information in this listing was gathered from third party resources including the seller and public records.
Listing information provided courtesy of Lamacchia Realty, Inc..
MLS Property Information Network, Inc. and its subscribers disclaim any and all representations or warranties as to the accuracy of this information.
