
Sold!
$735,000
3
Beds
2
Baths
1,622
Living Area
-
Property Description
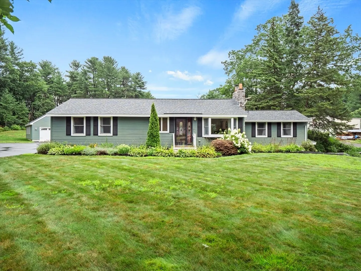
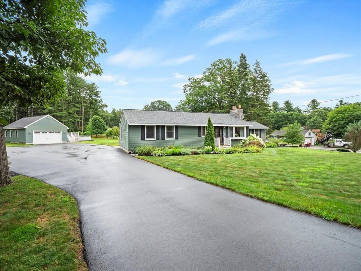
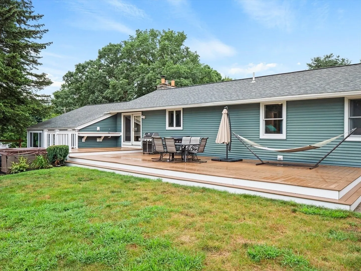
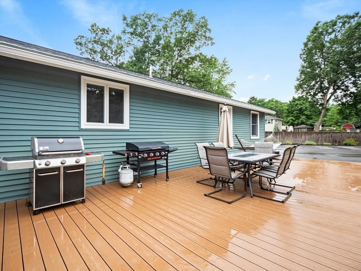
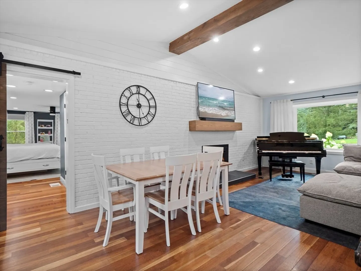
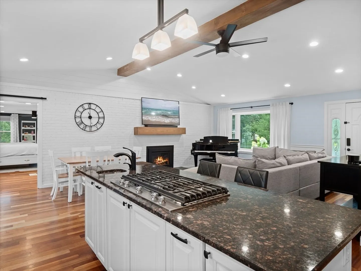
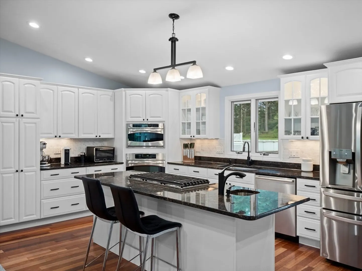
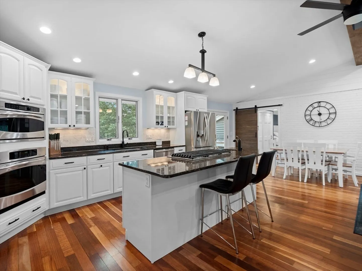
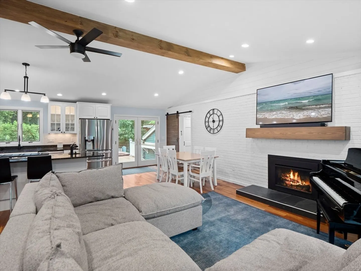
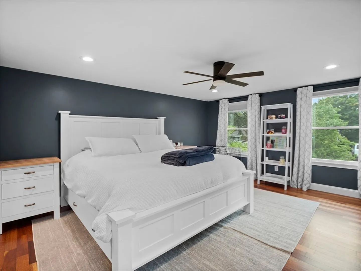
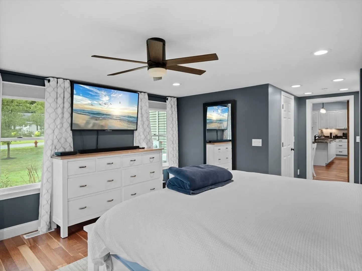
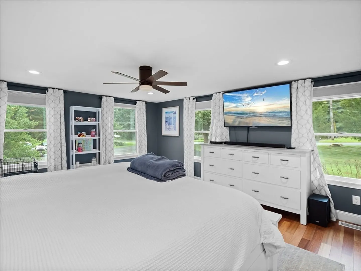
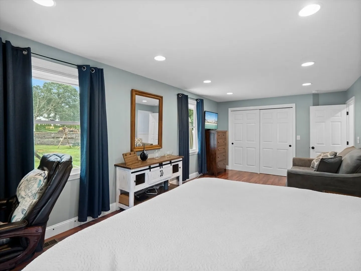
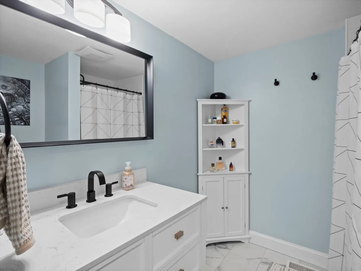
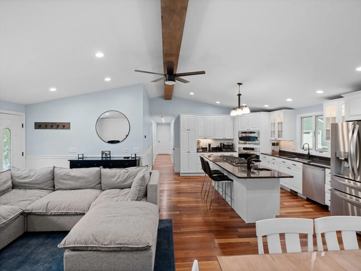
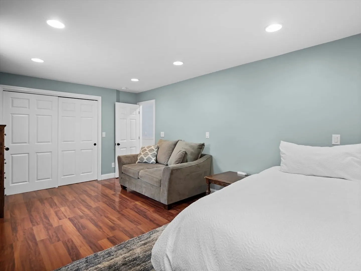
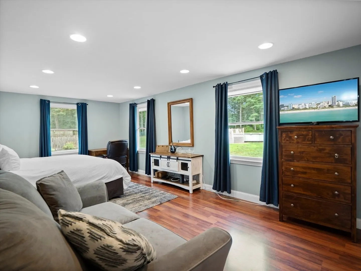
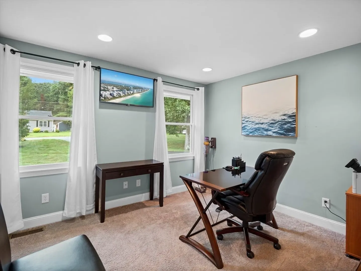
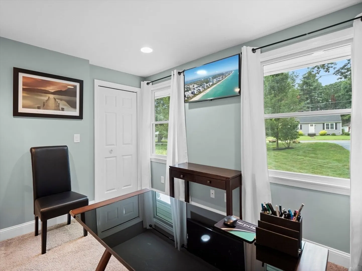
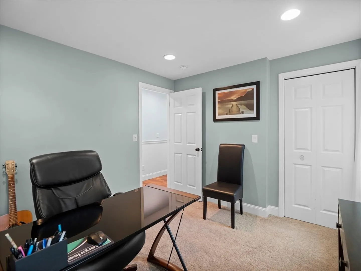
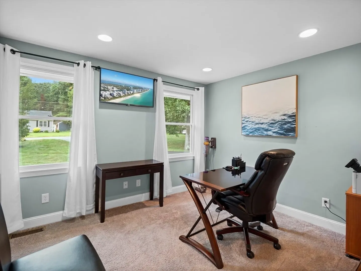
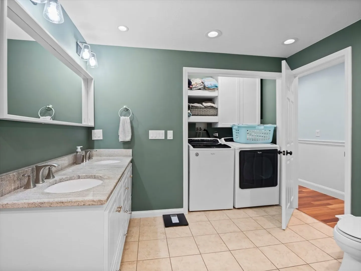
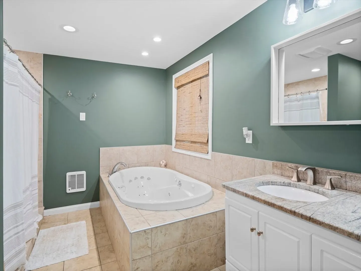
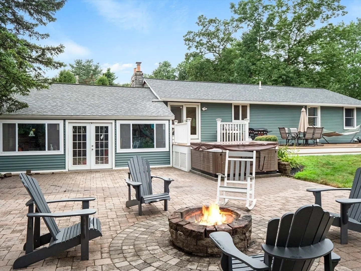
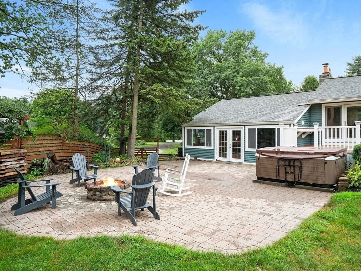
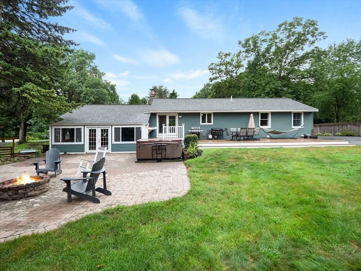
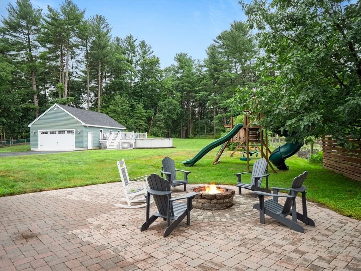
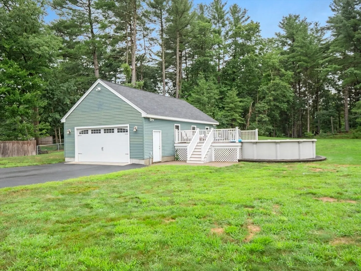
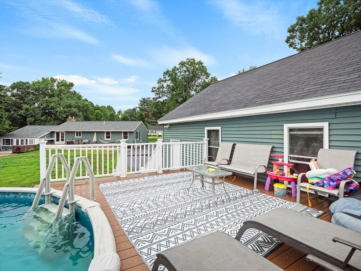
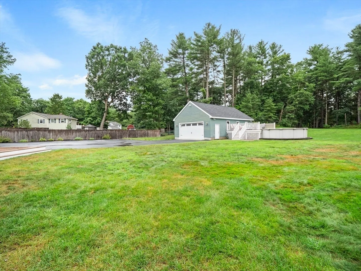
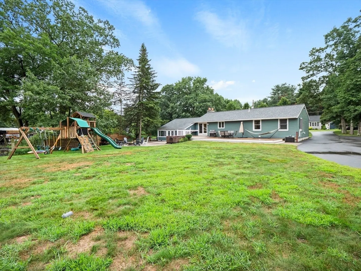
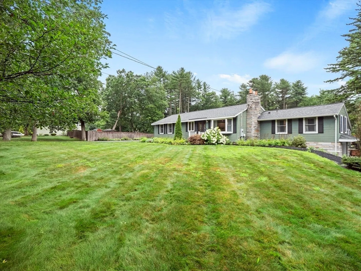
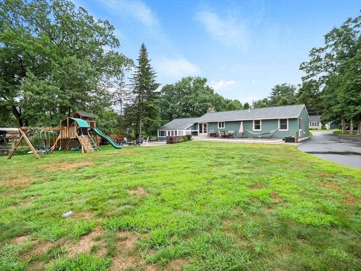
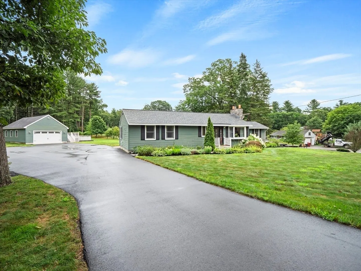
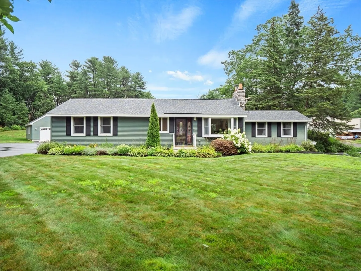
Rare, spacious updated ranch nestled on a country lot. Enjoy the open concept floor plan perfect for entertaining with today’s aesthetic. The custom white kitchen is a delight for the discerning cook, with center island, granite counters, stainless appliances, gas cooktop, wall oven, under cabinet lighting overlooking the cathedral great room and dining area, all with recessed lights and hardwood flooring. The primary bedroom with hardwood floors, en suite bath and recessed lights is the peaceful retreat. The large main bath is spa like with jetted tub, tiled double shower, double sinks, granite counters and tile floor. The two additional bedrooms complete the main floor. The house maintenance free exterior with newer roof, vinyl siding and oversized composite deck, patio with fire pit is perfect for those outdoor gatherings. The large 4 car garage with workshop and oversized paved driveway is a hobbyist or car enthusiast dream. Nothing to do but move in. Welcome home!!
-
Highlights
- Acres: 1
- Heating: Central, Forced Air, Natural Gas
- Property Class: Residential
- Style: Ranch
- Year Built: 1950
- Cooling: Central Air
- Parking Spots: 10
- Property Type: Single Family Residence
- Total Rooms: 5
- Status: Closed
-
Additional Details
- Appliances: Gas Water Heater, Range, Oven, Dishwasher, Disposal, Microwave, Refrigerator, Washer, Dryer
- Construction: Frame
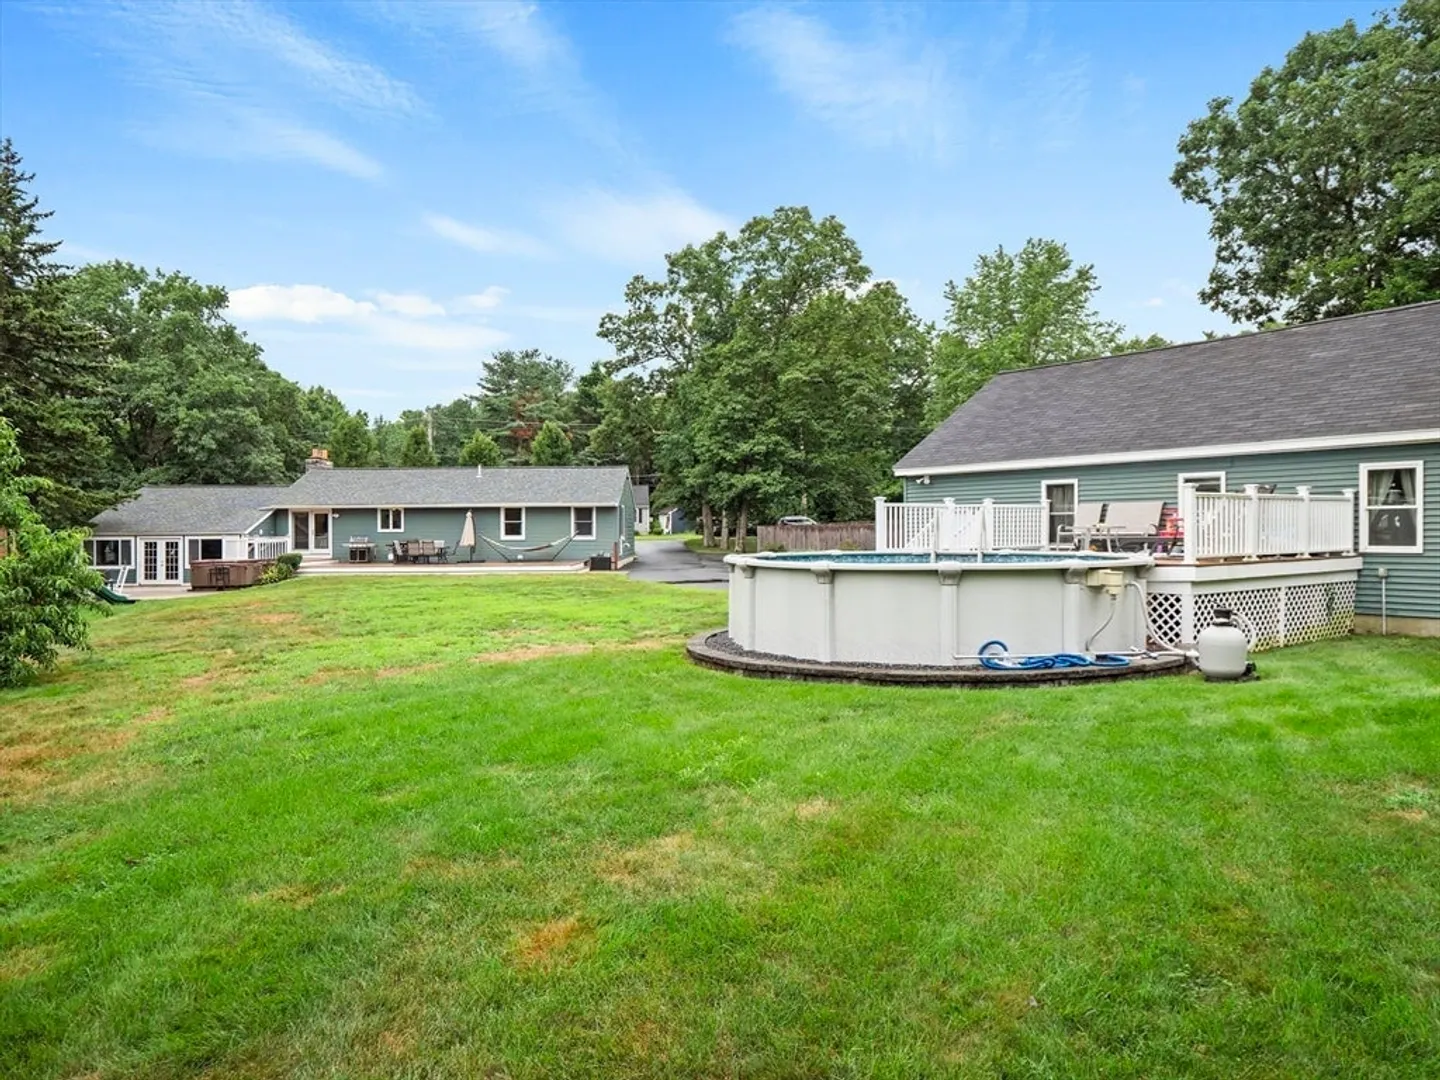
- Exterior Features: Deck - Composite, Patio, Pool - Above Ground, Rain Gutters, Hot Tub/Spa
- Flooring: Wood, Tile, Carpet, Wood Laminate
- Lot Features: Level
- Roof: Shingle
- Year Built Source: Public Records
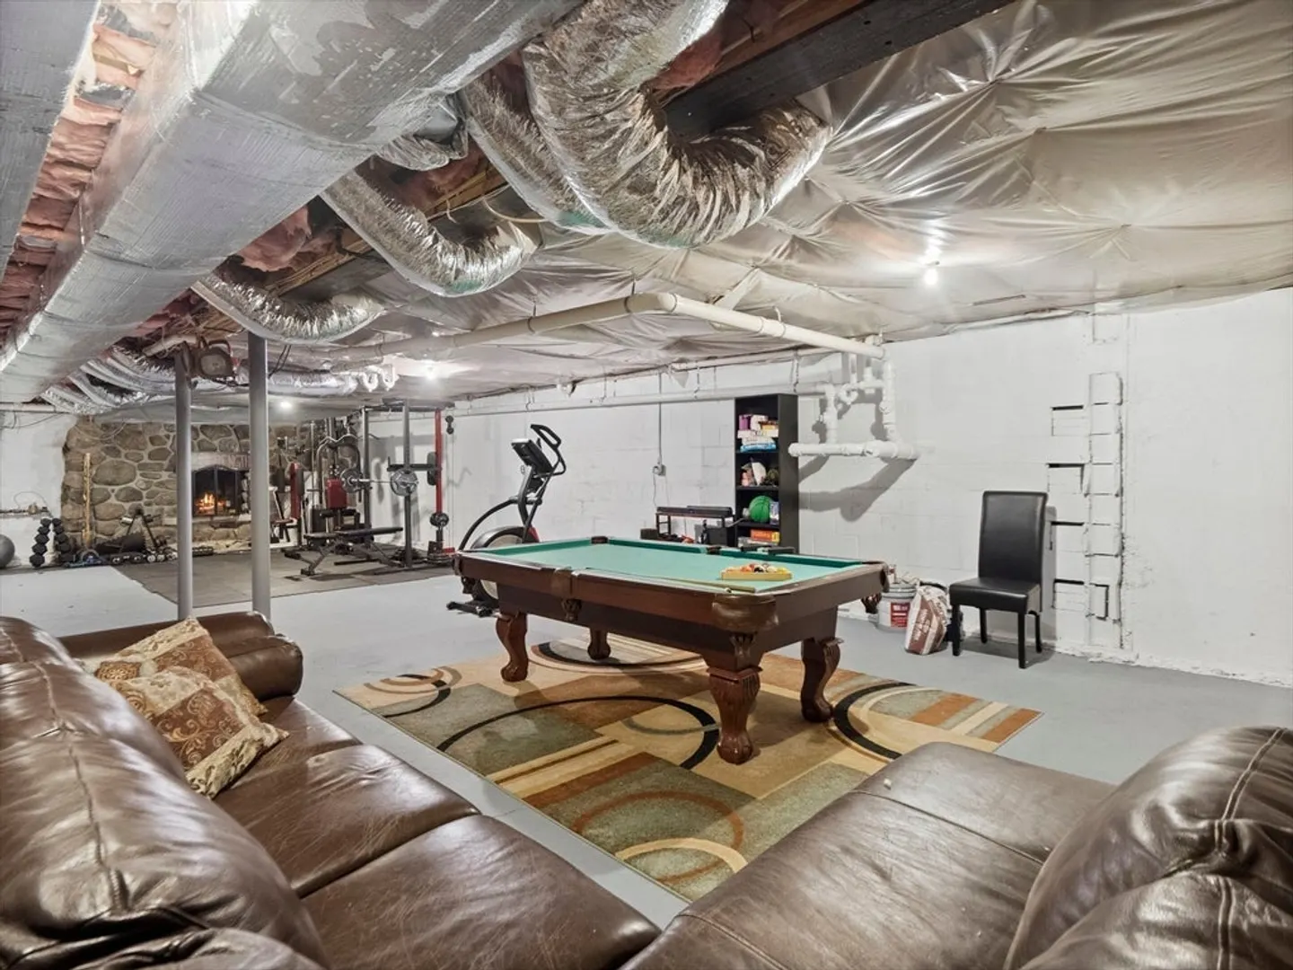
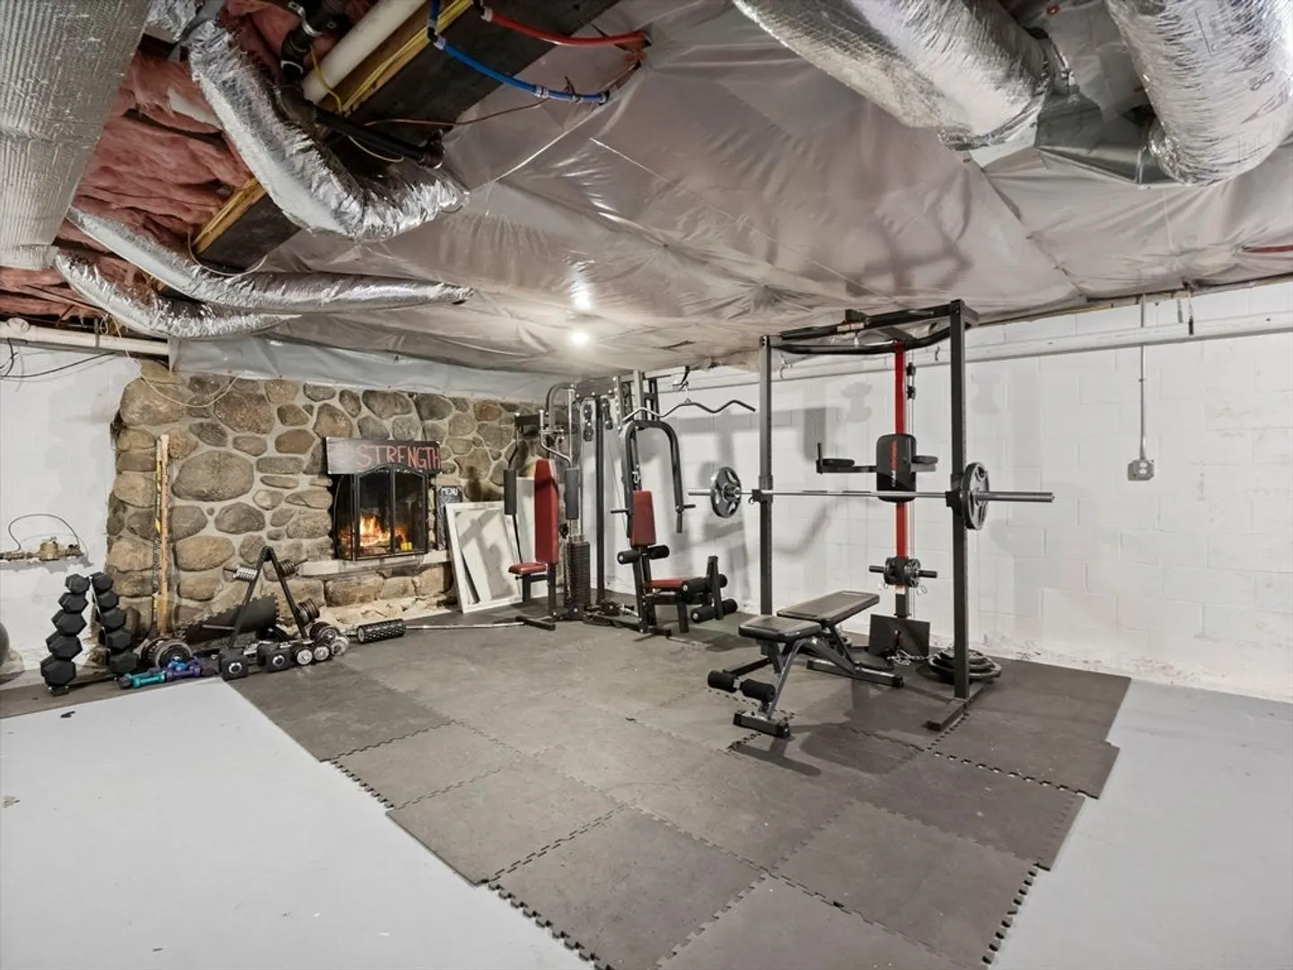
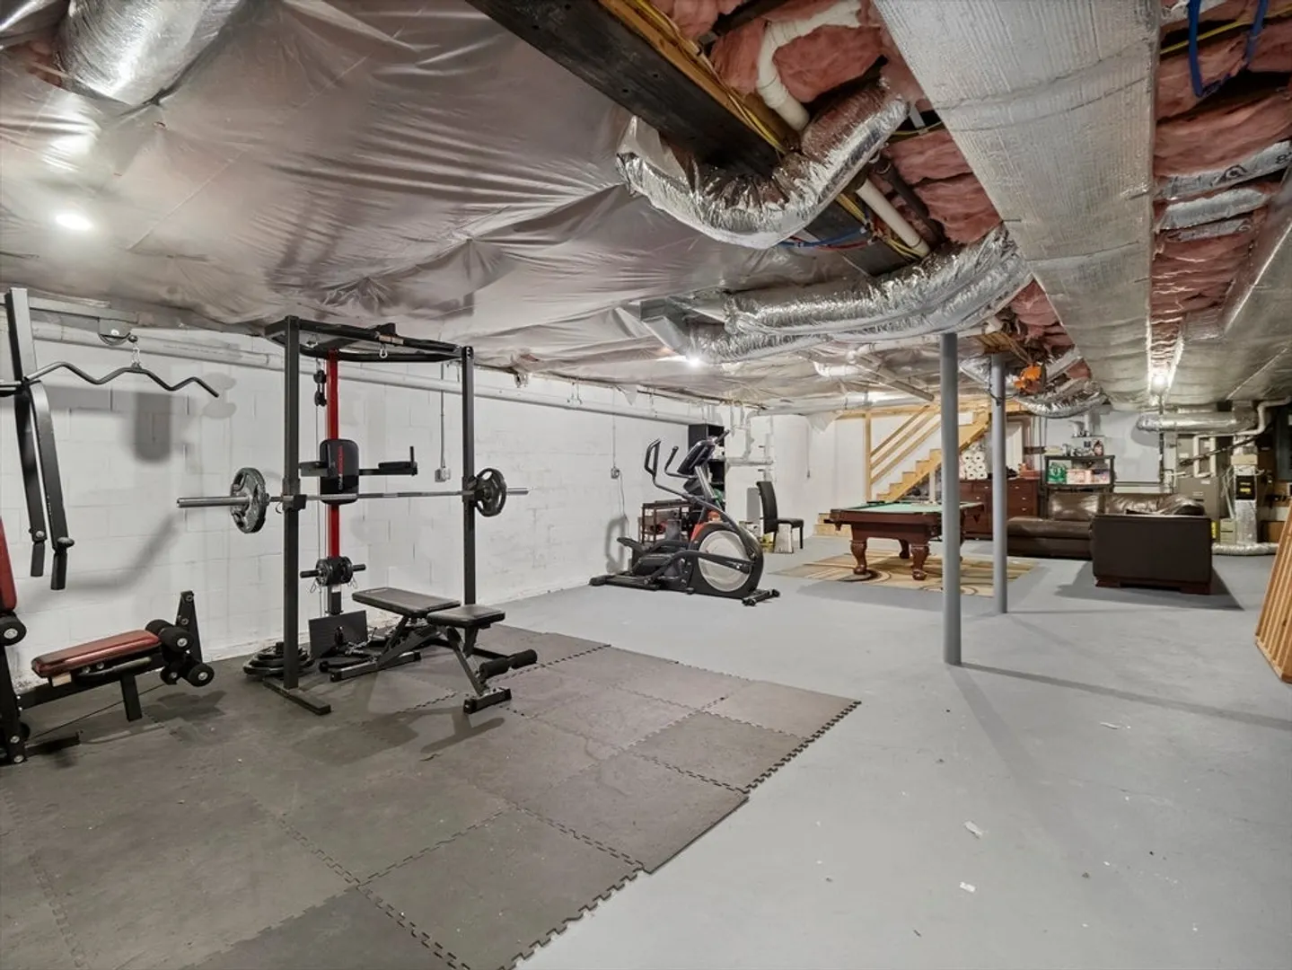
- Basement: Full, Unfinished
- Exclusions: See Attached Inventory
- Fireplaces: 1
- Foundation: Concrete Perimeter, Block
- Road Frontage Type: Public
- Year Built Details: Approximate, Renovated Since
- Zoning: Res
-
Amenities
- Community Features: Shopping, Highway Access, House of Worship, Public School
- Parking Features: Detached, Garage Door Opener, Workshop in Garage, Paved Drive, Off Street, Paved, Unpaved
- Covered Parking Spaces: 4
- Pool Features: Above Ground
-
Utilities
- Sewer: Public Sewer
- Water Source: Public
-
Fees / Taxes
- Assessed Value: $599,200
- Taxes: $7,622
- Tax Year: 2024
Similar Listings
Sold
32 Photos
Sold
40 Photos
Sold
33 Photos
Sold
42 Photos
Content © 2026 MLS Property Information Network, Inc. The information in this listing was gathered from third party resources including the seller and public records.
Listing information provided courtesy of Lamacchia Realty, Inc..
MLS Property Information Network, Inc. and its subscribers disclaim any and all representations or warranties as to the accuracy of this information.
