
Sold!
$835,000
3
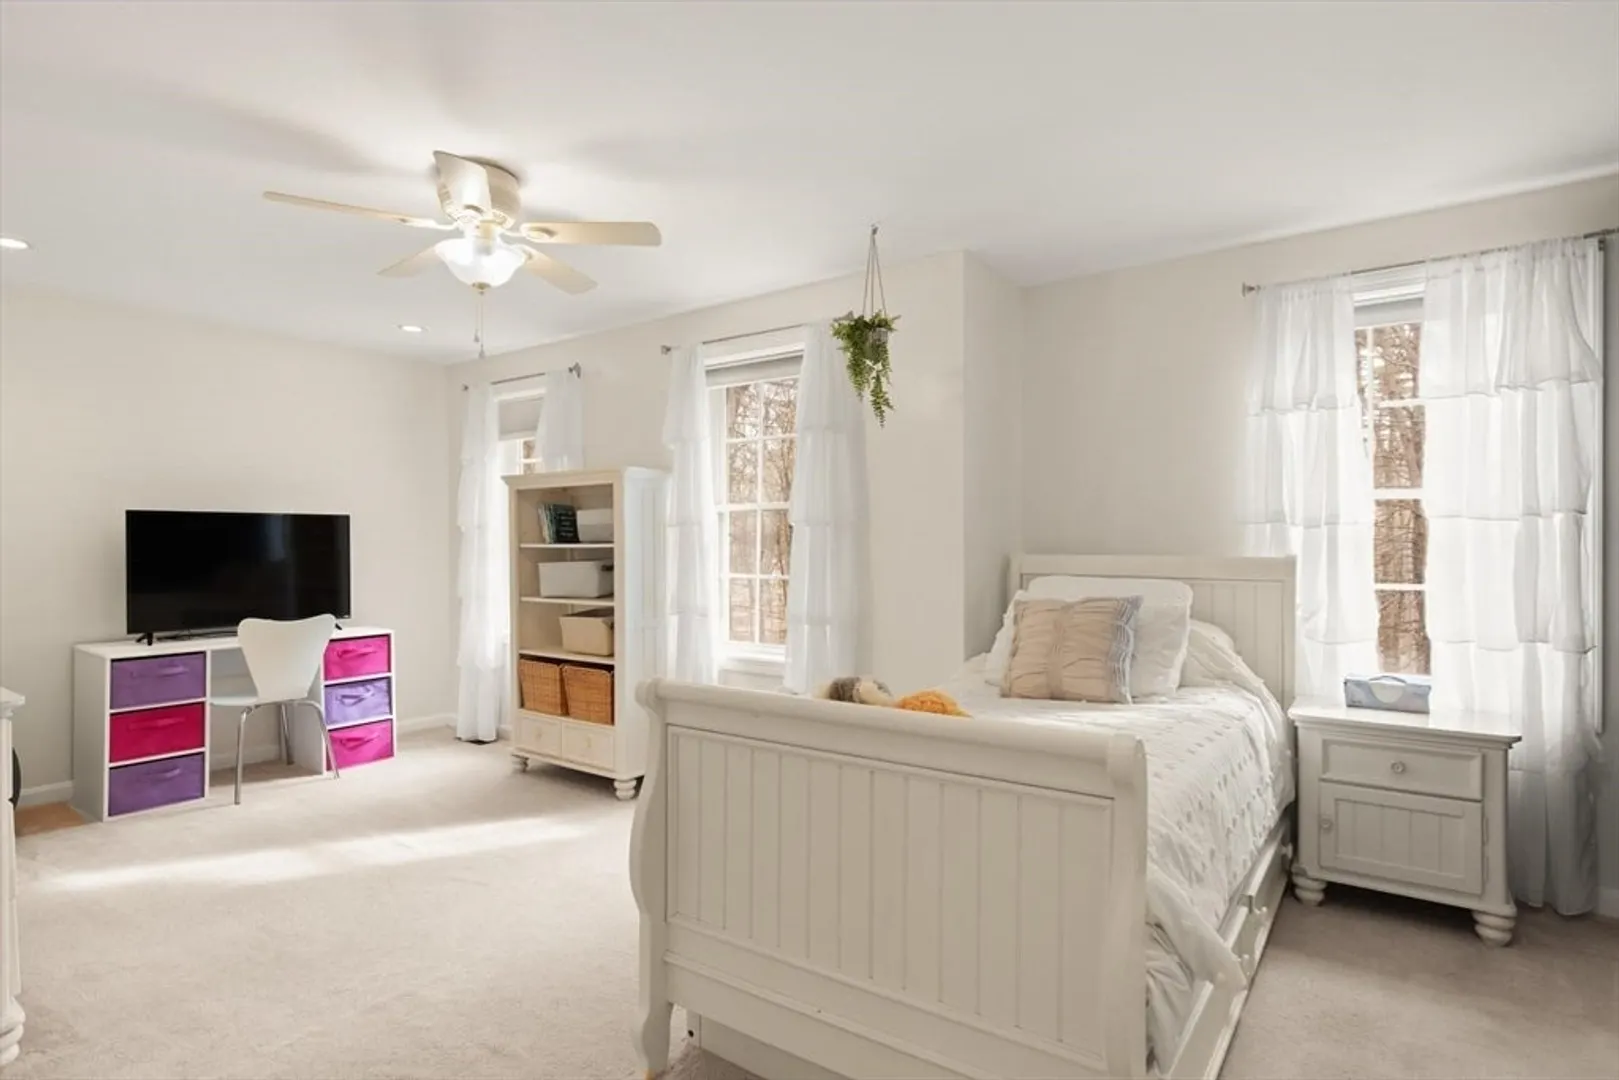
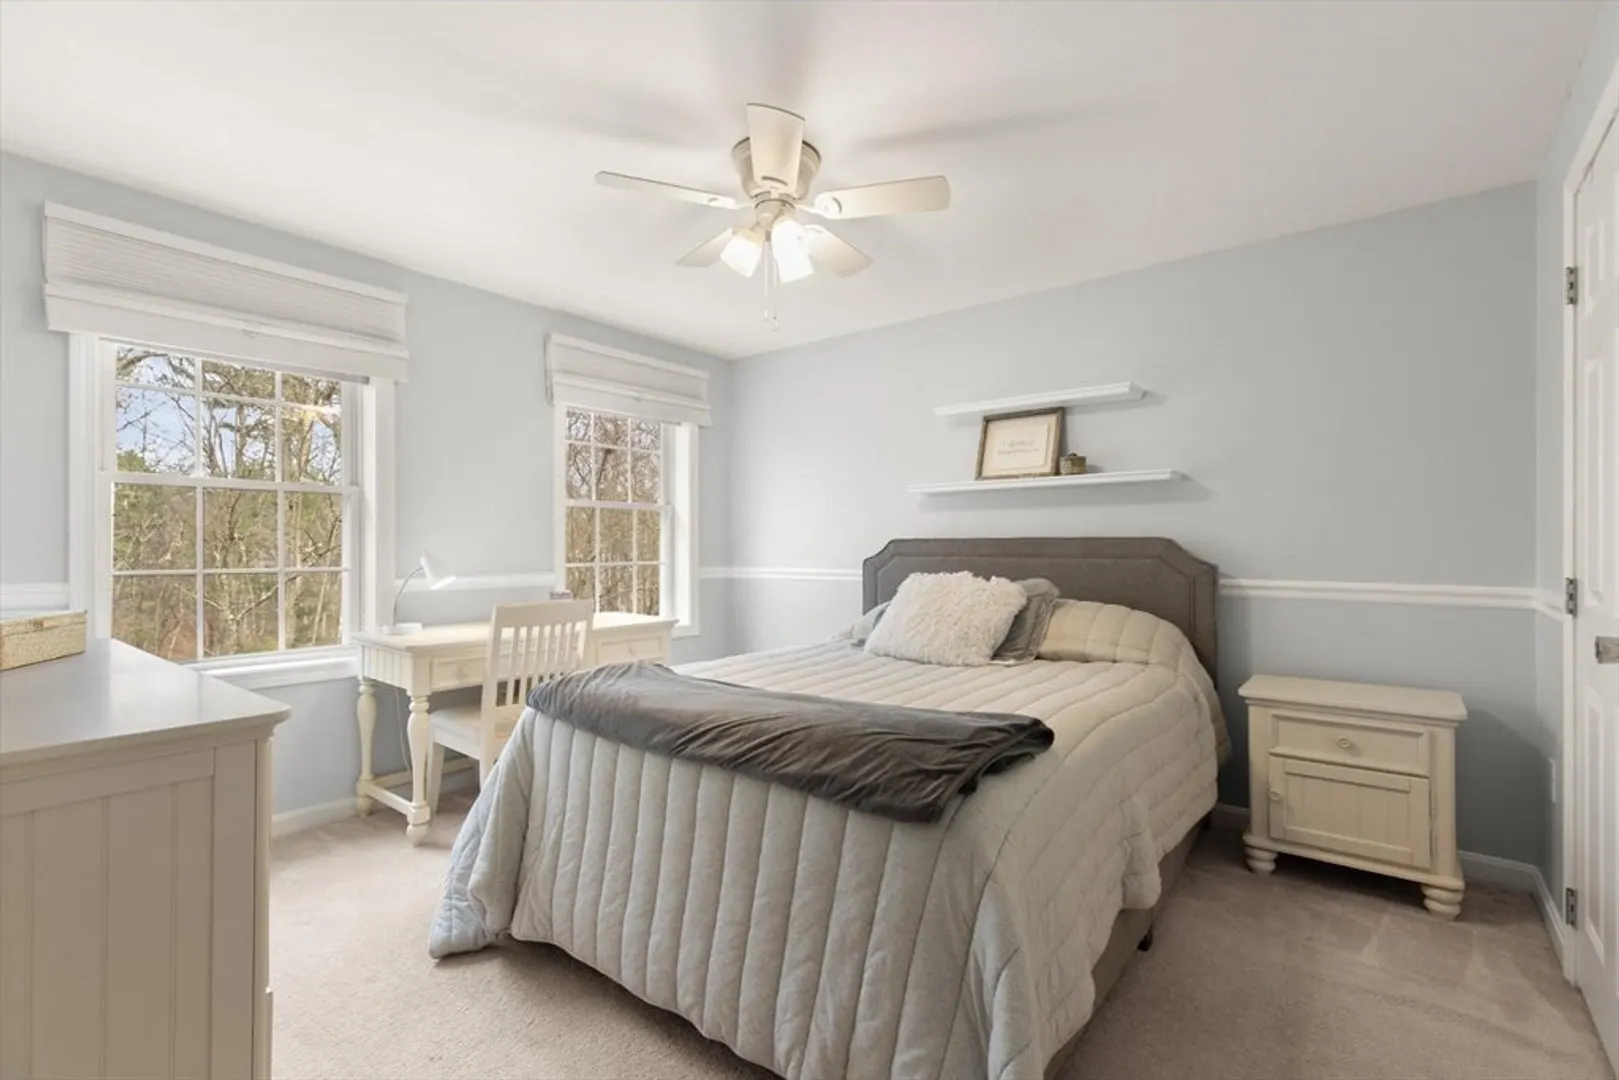
Beds
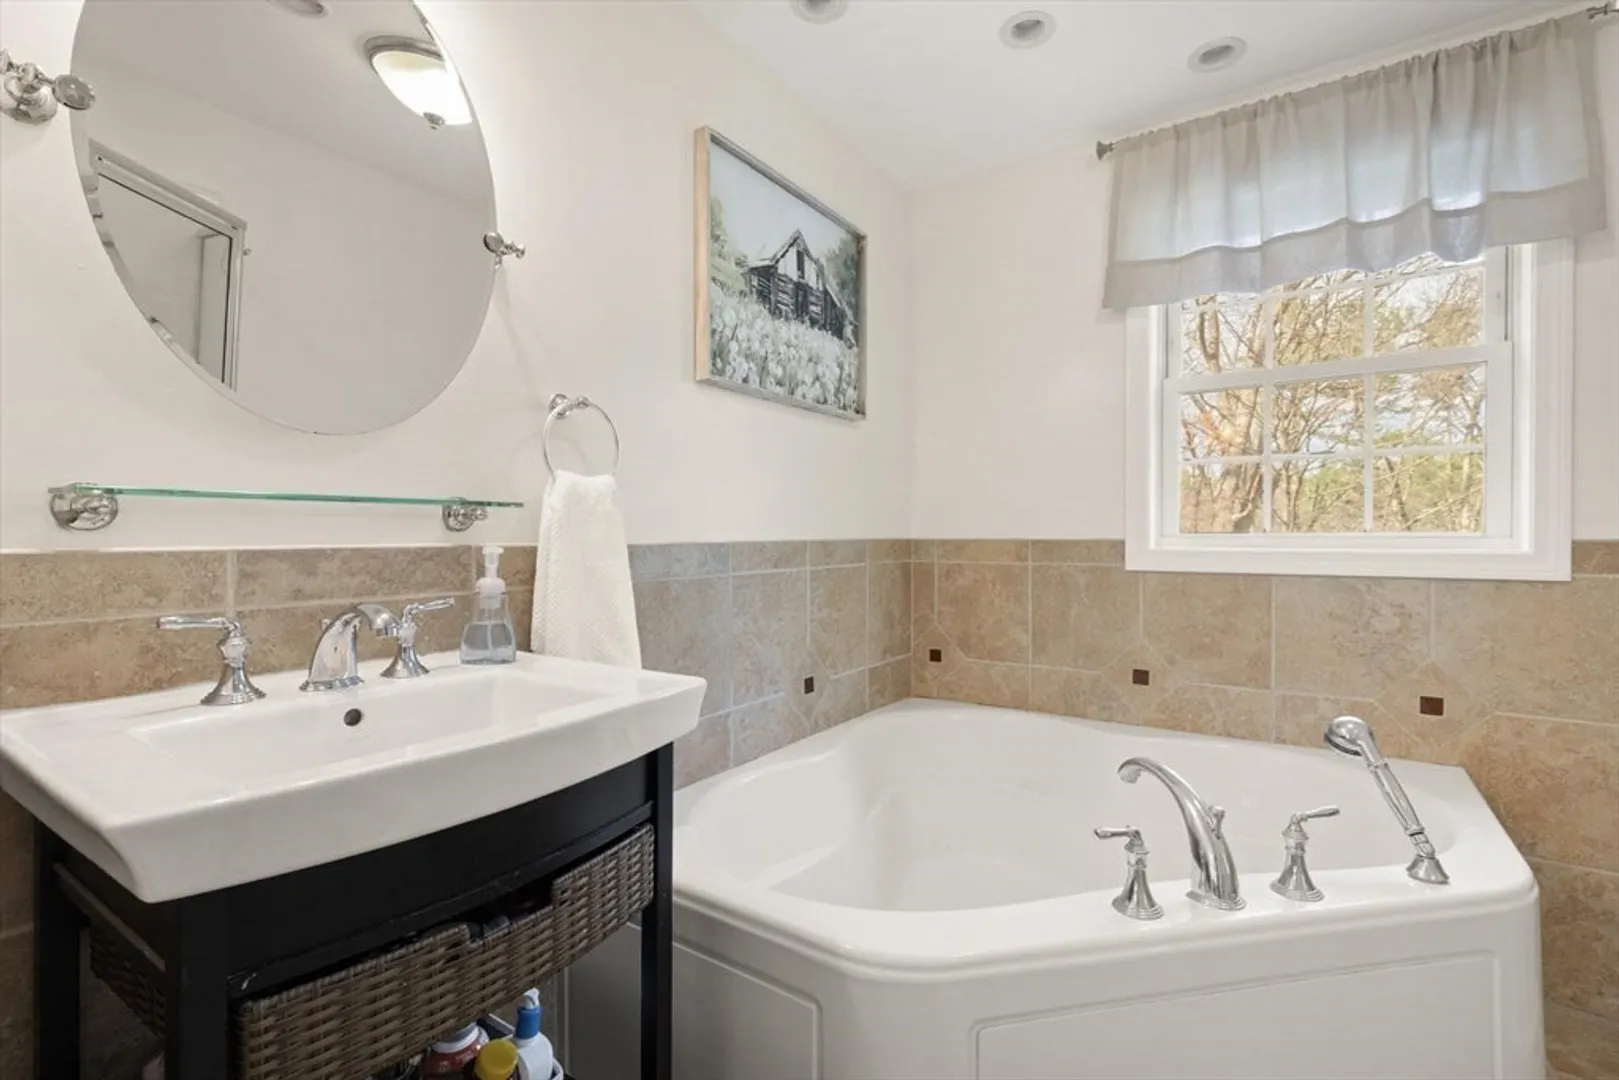
2/1
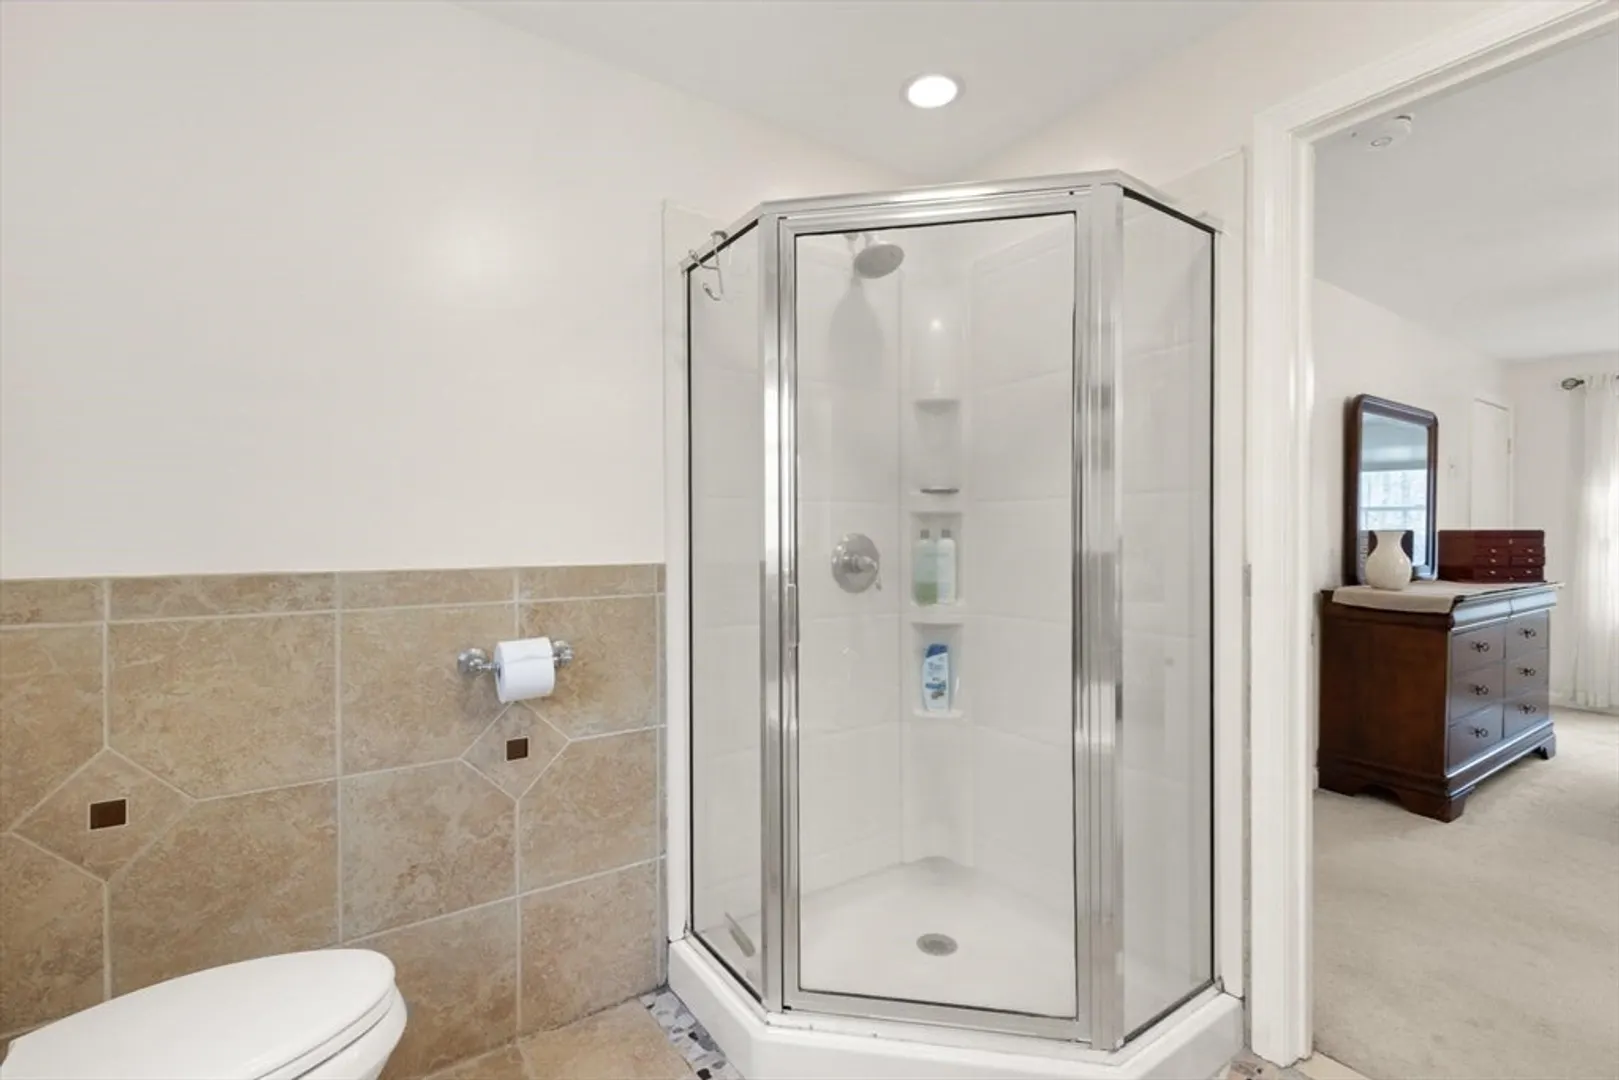
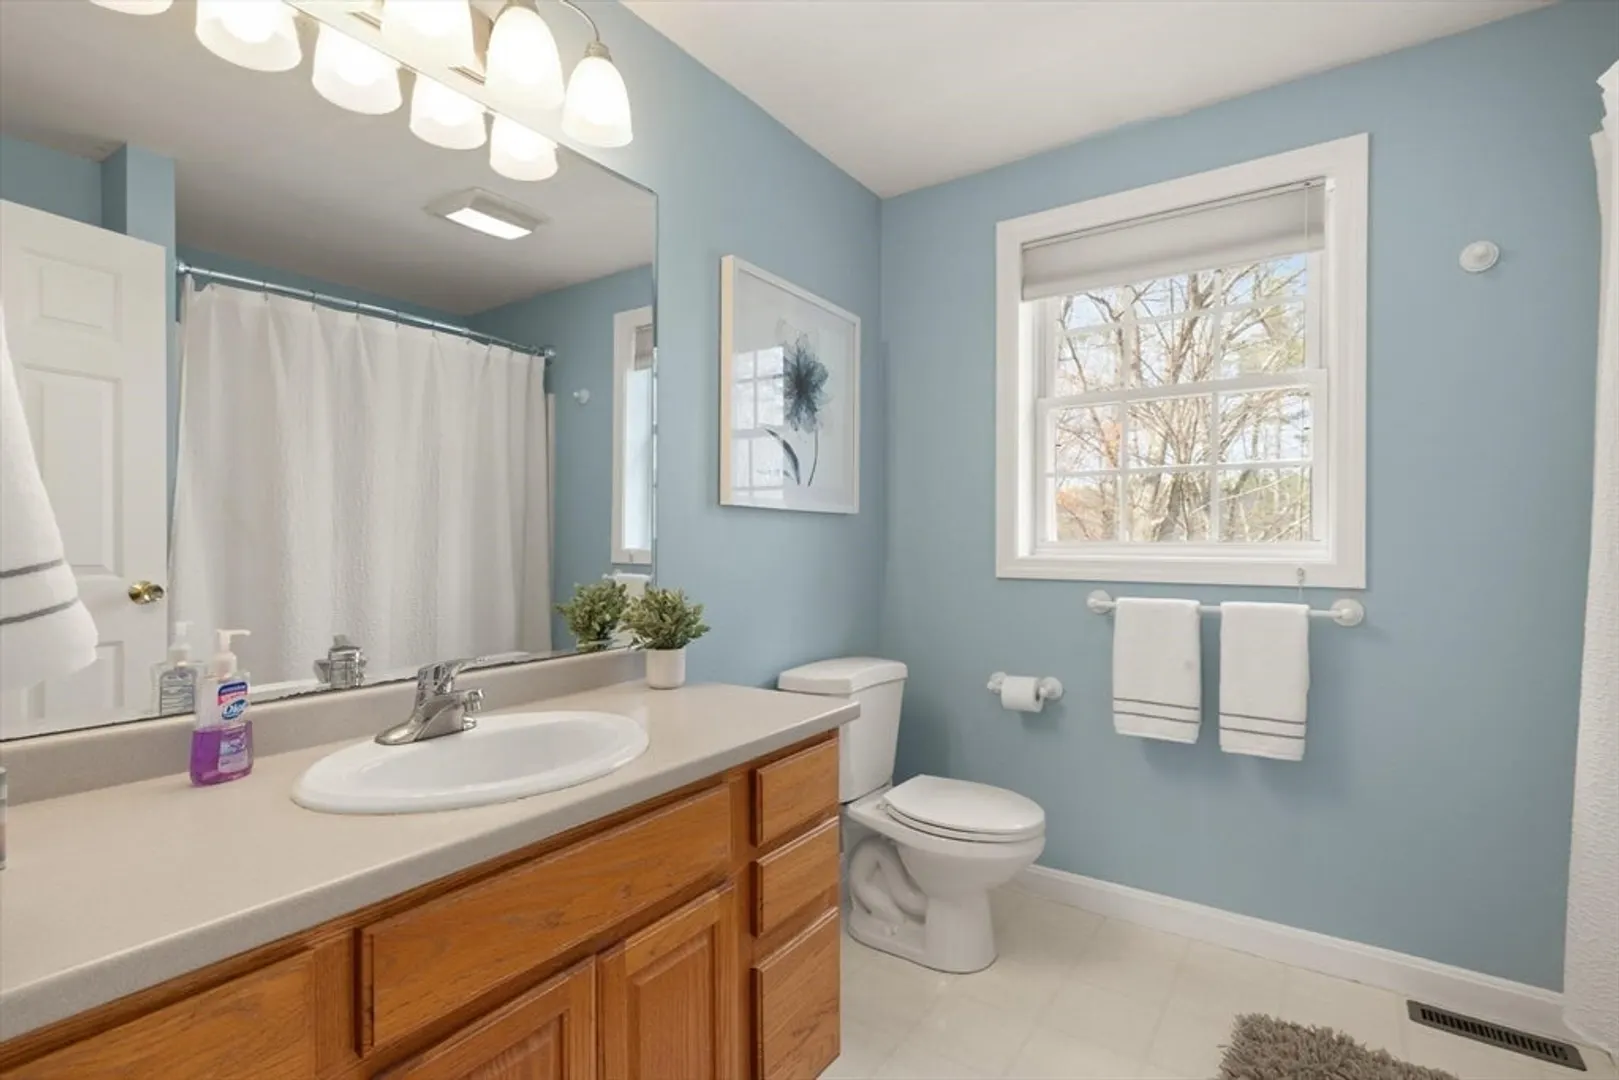
Baths
2,847
Living Area
-
Property Description
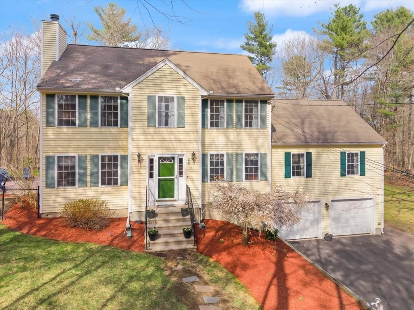
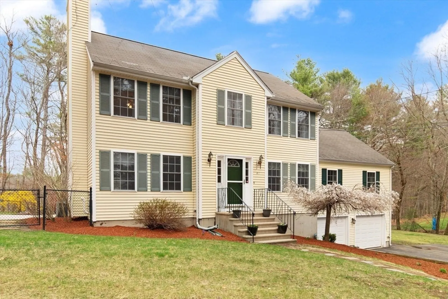
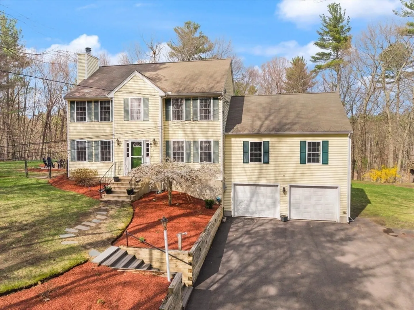
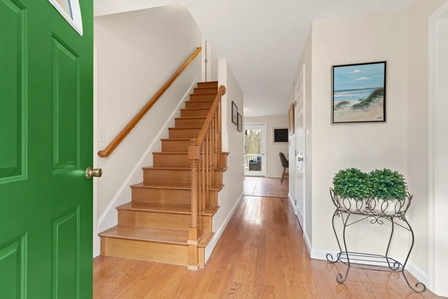
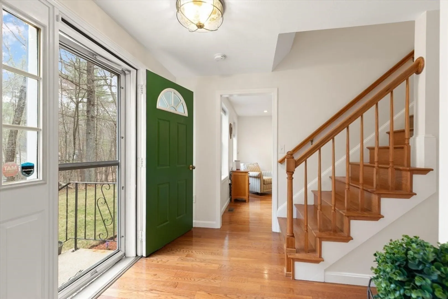
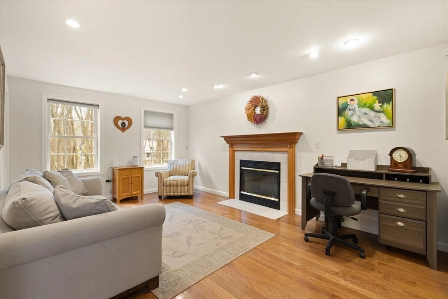
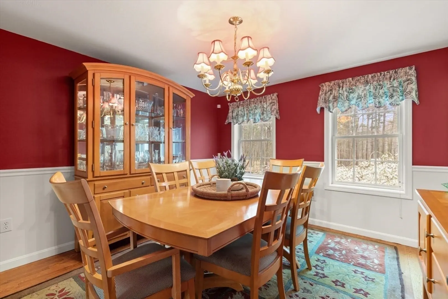
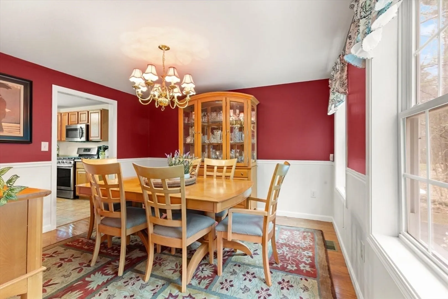
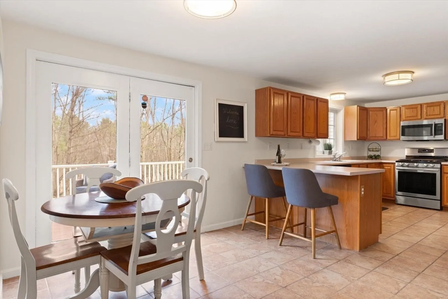
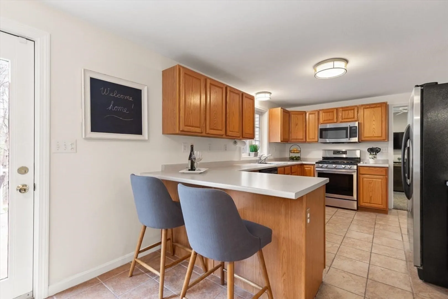
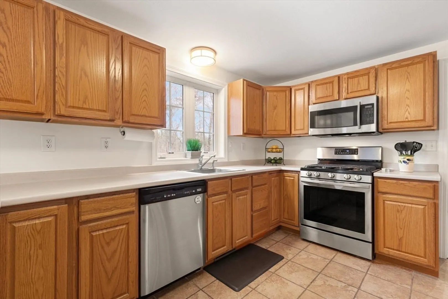
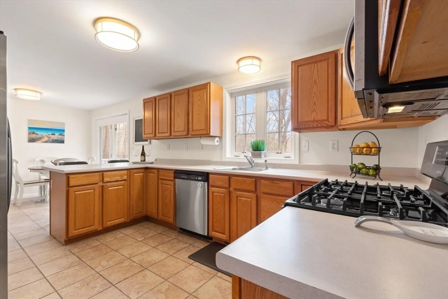
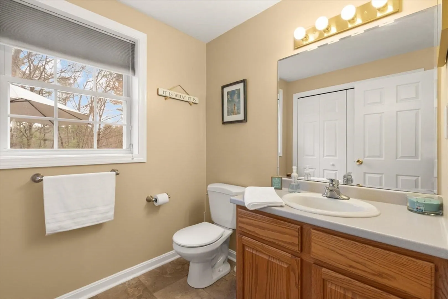
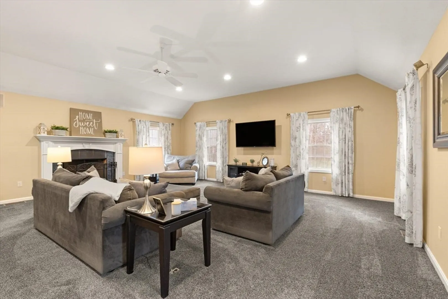
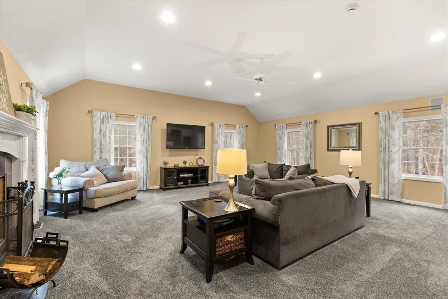
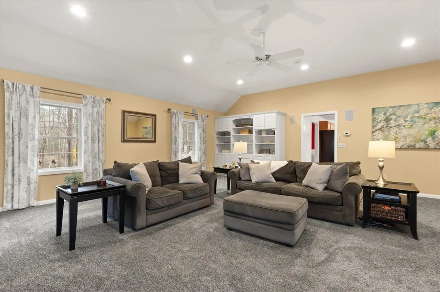
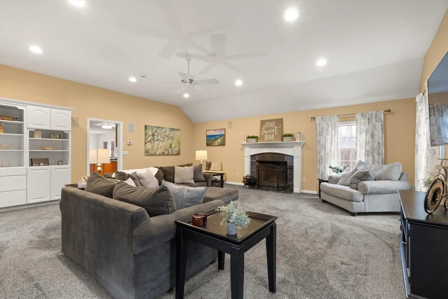
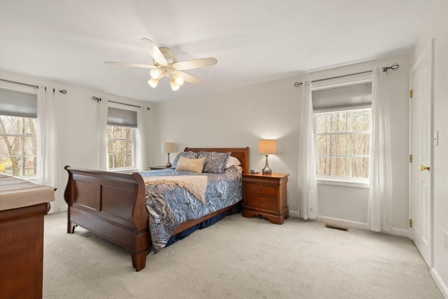
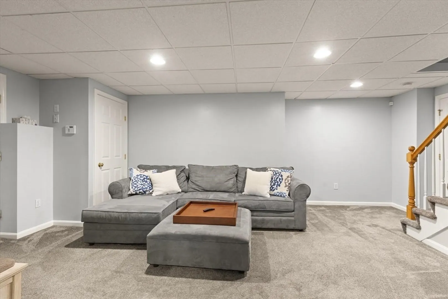
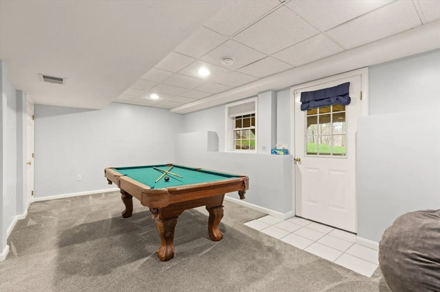
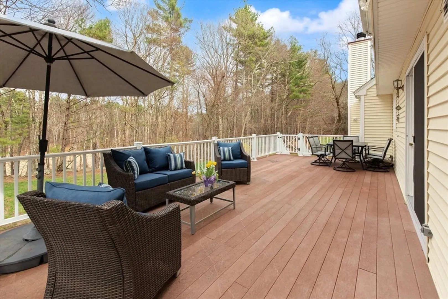
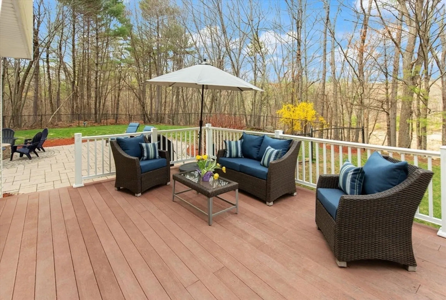
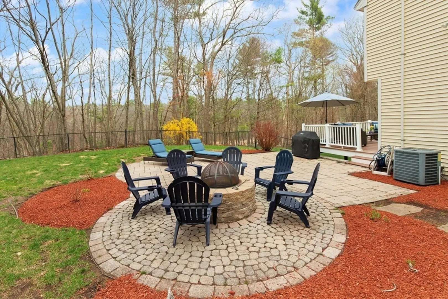
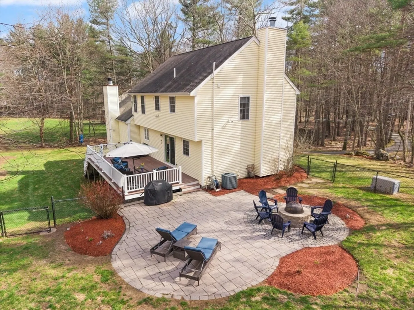
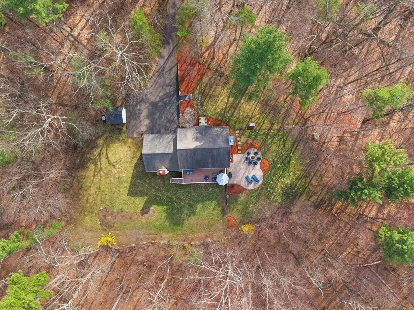
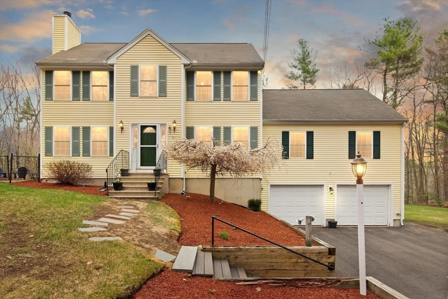
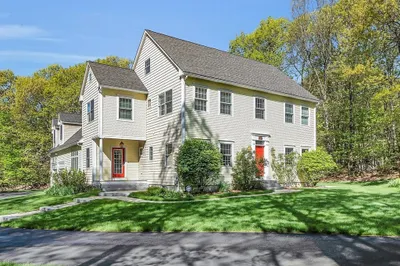
Private 4-Acre Retreat with Modern Comforts and Exceptional Upgrades. Set well back from the road on nearly four acres of peaceful, wooded land, this beautifully maintained home offers a rare combination of privacy, space, and everyday conveniences. .A long, tree-lined driveway leads to a warm and inviting home featuring hardwood floors, a thoughtfully designed layout, and a finished lower level ideal for flexible living. Recent improvements include a new water heater, interior painting, upgraded insulation in both the attic and garage, and a whole-house generator for year-round peace of mind. Additional features such as central air, an irrigation system, and heated roof cables add comfort and practicality throughout the seasons. The expansive outdoor setting provides a quiet retreat while still being close to local amenities, major routes, and conservation land. A unique opportunity to enjoy space, privacy, and modern updates in a truly special setting.
-
Highlights
- Acres: 3
- Heating: Forced Air
- Property Class: Residential
- Style: Colonial
- Year Built: 1998
- Cooling: Central Air
- Parking Spots: 6
- Property Type: Single Family Residence
- Total Rooms: 8
- Status: Closed
-
Additional Details
- Appliances: Range, Dishwasher, Microwave, Refrigerator
- Construction: Frame
- Exterior Features: Deck, Patio, Storage, Professional Landscaping, Sprinkler System
- Flooring: Tile, Vinyl, Carpet, Hardwood, Flooring - Wall to Wall Carpet
- Interior Features: Game Room
- Roof: Shingle
- Year Built Details: Actual
- Zoning: Res
- Basement: Full, Finished, Walk-Out Access, Interior Entry, Garage Access
- Exclusions: Basement Refrigerator. Washer/Dryer Negotiable
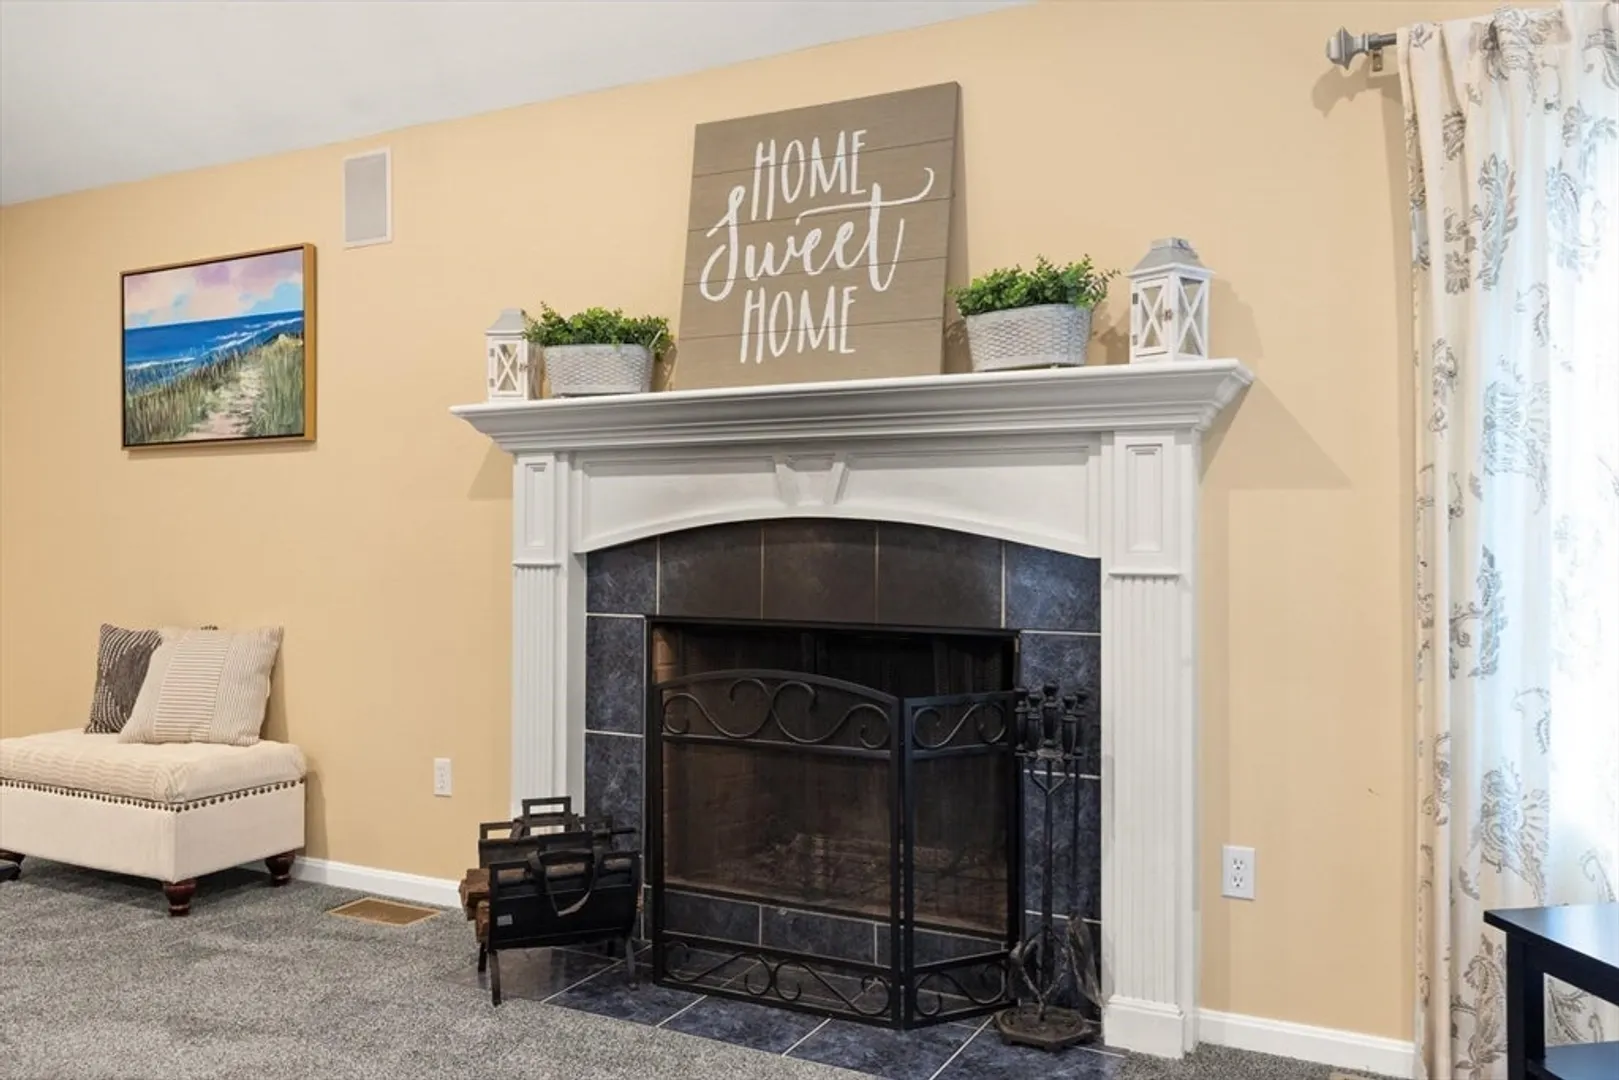
- Fireplaces: 2
- Foundation: Concrete Perimeter
- Road Frontage Type: Public
- SqFt Source: Public Record
- Year Built Source: Public Records
-
Amenities
- Community Features: Shopping, Golf, Highway Access, Public School
- Parking Features: Under, Paved Drive, Off Street, Driveway, Paved
- Covered Parking Spaces: 2
-
Utilities
- Electric: Generator
- Water Source: Private
- Sewer: Private Sewer
-
Fees / Taxes
- Assessed Value: $735,600
- Taxes: $9,077
- Tax Year: 2025
Similar Listings
Sold
39 Photos
Sold
40 Photos
Sold
40 Photos
Sold
42 Photos
Content © 2026 MLS Property Information Network, Inc. The information in this listing was gathered from third party resources including the seller and public records.
Listing information provided courtesy of Colarusso Realty.
MLS Property Information Network, Inc. and its subscribers disclaim any and all representations or warranties as to the accuracy of this information.
