
Sold!
$237,500
1
Bed
1
Bath
569
Living Area
-
Property Description
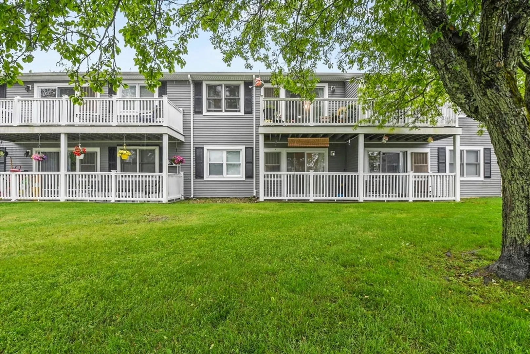
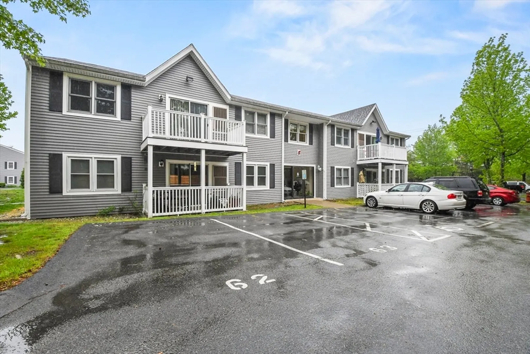
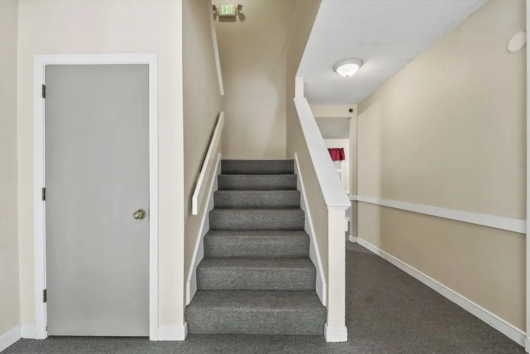
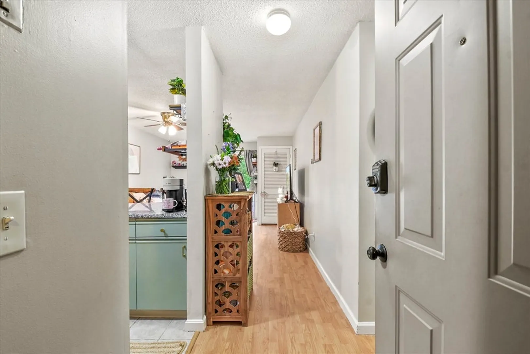
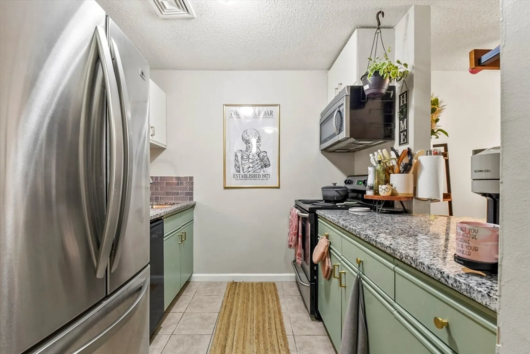
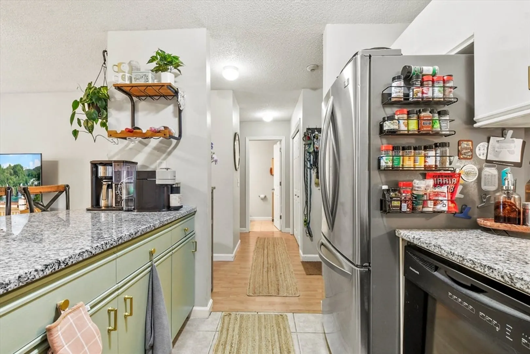
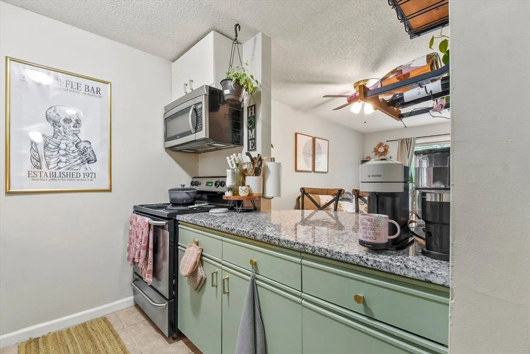
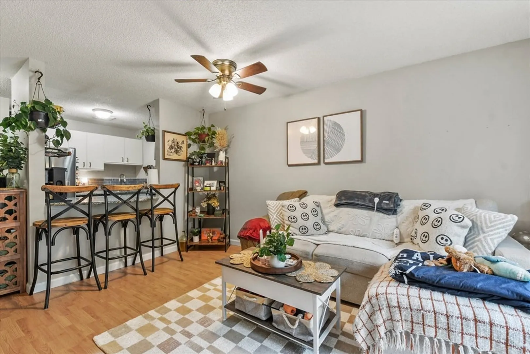
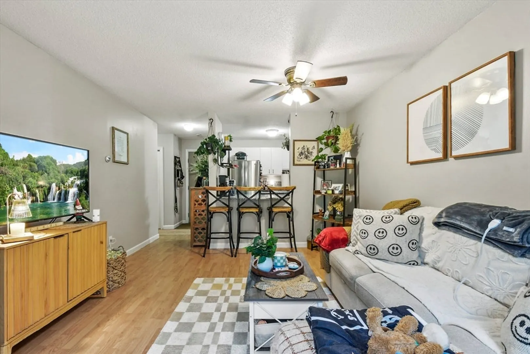
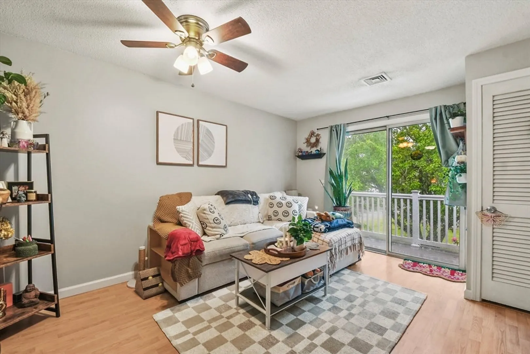
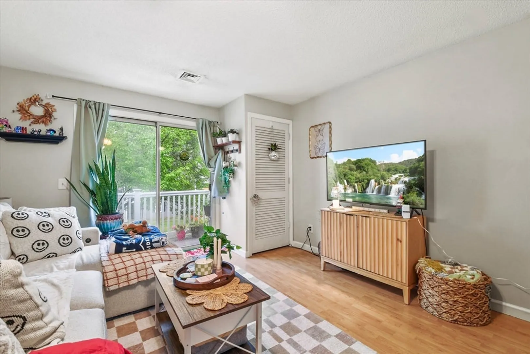
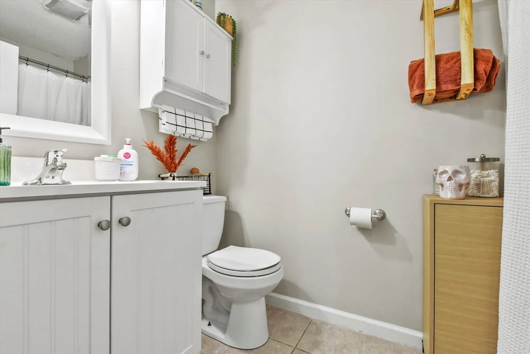
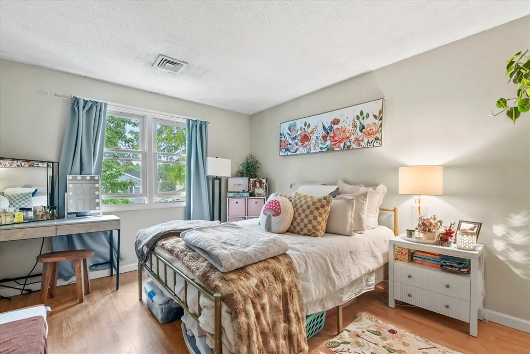
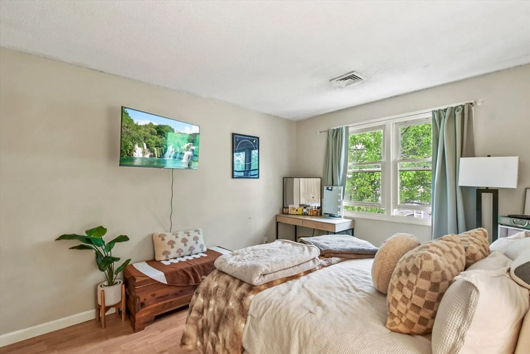
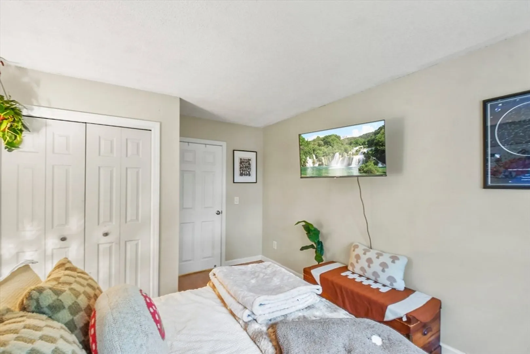
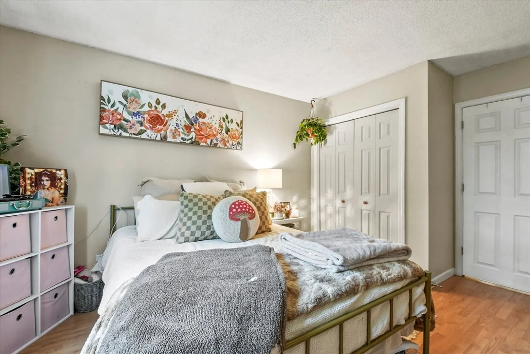
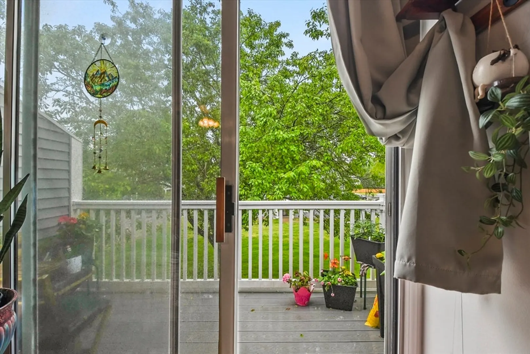
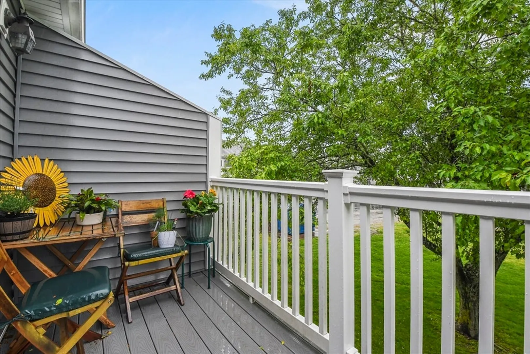
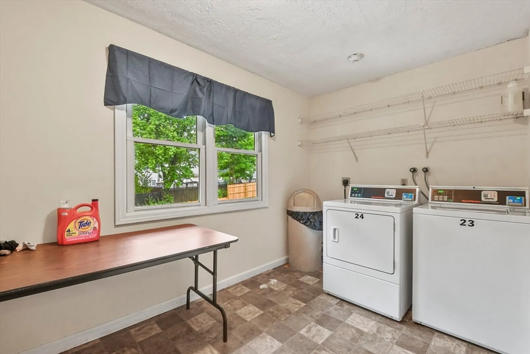
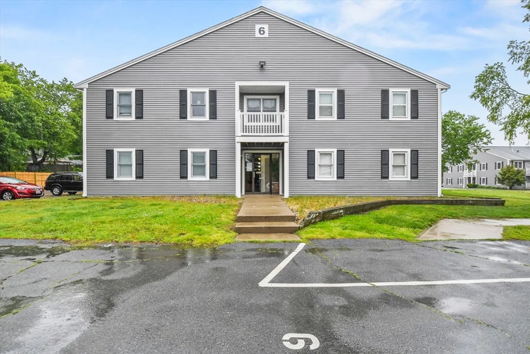
This second-floor garden-style unit in Building 6 offers a bright, open layout. The kitchen has tile flooring, updated appliances, granite countertops, and a breakfast bar that opens into the living room, which features vinyl laminate flooring. A sliding door leads to a private balcony with durable composite decking. The bathroom includes tub/shower combo, updated vanity, and a hallway linen closet. The bedroom has large windows, vinyl laminate flooring, and a double-door closet. Coin-operated laundry is available on both floors of the building. Pets welcome—cats and small dogs allowed, also a dog park down the street! Includes one assigned parking space, visitor spots, and well-maintained grounds.
-
Highlights
- Cooling: Central Air
- HOA Fee: $380
- Property Class: Residential
- Stories: 1
- Unit Number: 6-9
- Status: Closed
- Heating: Forced Air, Electric
- Parking Spots: 1
- Property Type: Condominium
- Total Rooms: 3
- Year Built: 1987
-
Additional Details
- Appliances: Range, Dishwasher, Refrigerator
- Construction: Frame, Conventional (2x4-2x6)
- Flooring: Tile, Laminate
- SqFt Source: Public Record
- Year Built Details: Actual
- Zoning: Urbres
- Basement: N
- Exterior Features: Balcony, Screens, Rain Gutters
- Roof: Shingle
- Total Number of Units: 70
- Year Built Source: Public Records
-
Amenities
- Community Features: Public Transportation, Park, Golf, Highway Access, House of Worship, Public School, Other
- Security Features: Intercom
-
Utilities
- Electric: 100 Amp Service
- Water Source: Public
- Sewer: Public Sewer
-
Fees / Taxes
- Assessed Value: $225,000
- HOA Fee Includes: Water, Sewer, Insurance, Maintenance Structure, Road Maintenance, Maintenance Grounds, Snow Removal, Trash
- Taxes: $2,462
- HOA Fee Frequency: Monthly
- Tax Year: 2025
Similar Listings
Sold
23 Photos
Sold
28 Photos
Sold
29 Photos
Sold
10 Photos
Content © 2026 MLS Property Information Network, Inc. The information in this listing was gathered from third party resources including the seller and public records.
Listing information provided courtesy of Realty Executives Metro South.
MLS Property Information Network, Inc. and its subscribers disclaim any and all representations or warranties as to the accuracy of this information.
