
Sold!
$280,000
2
Beds
1/1
Bath
1,048
Living Area
-
Property Description
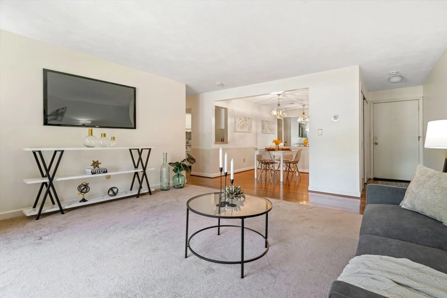
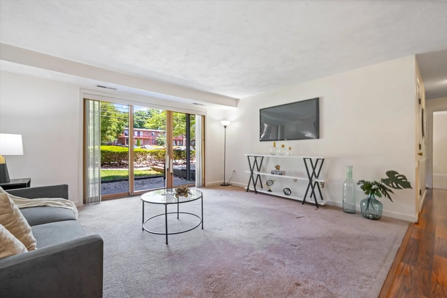
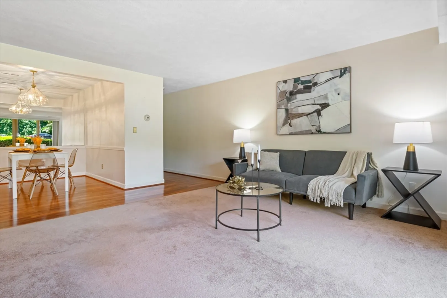
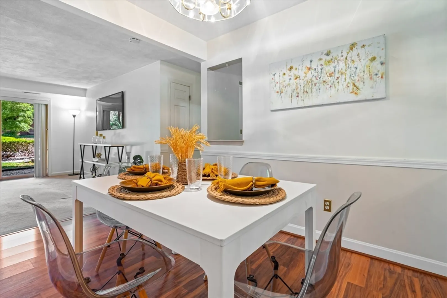
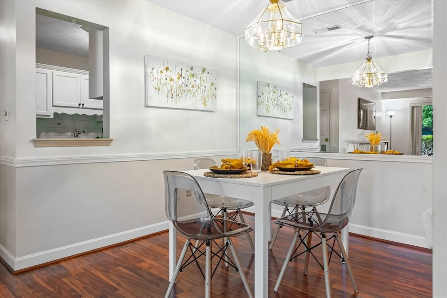
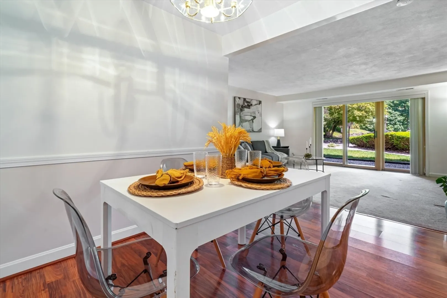
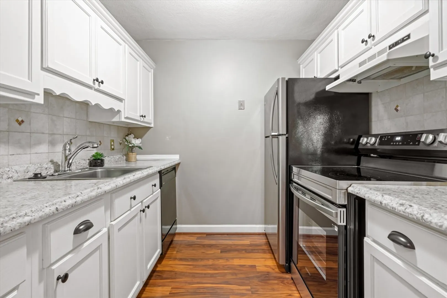
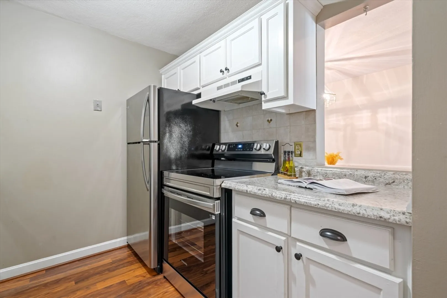
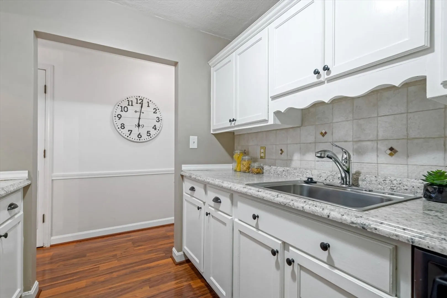
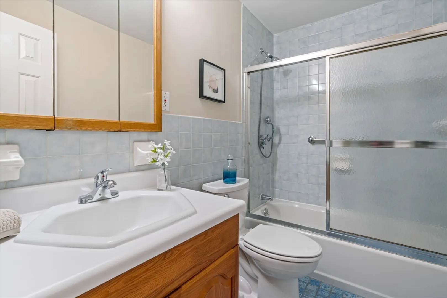
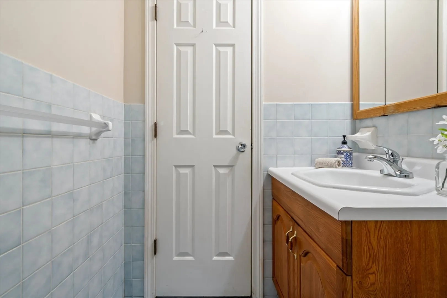
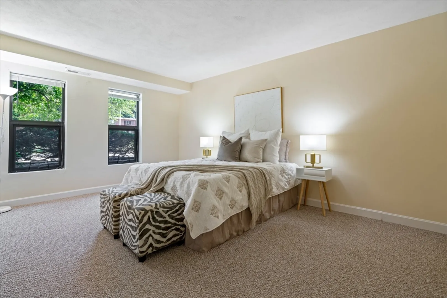
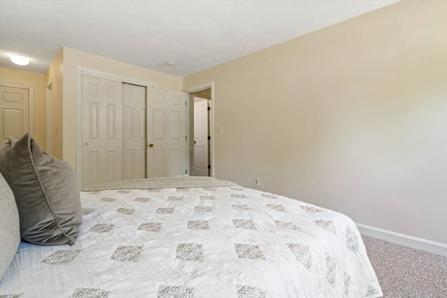
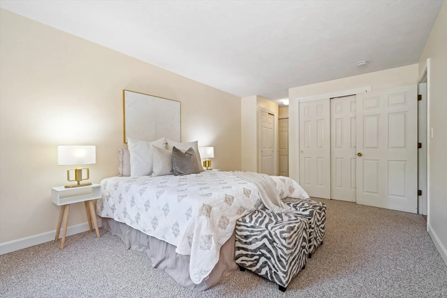
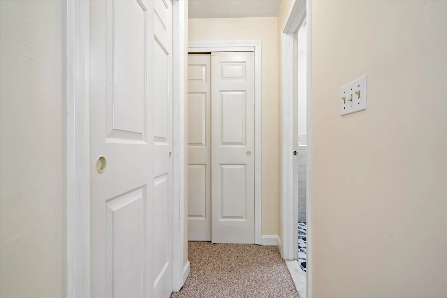
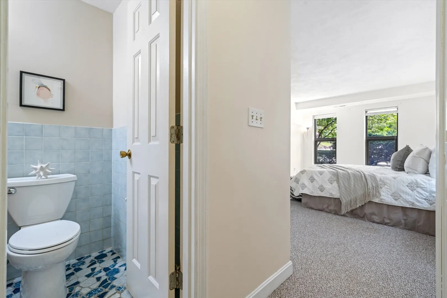
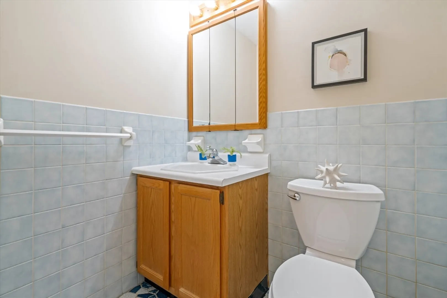
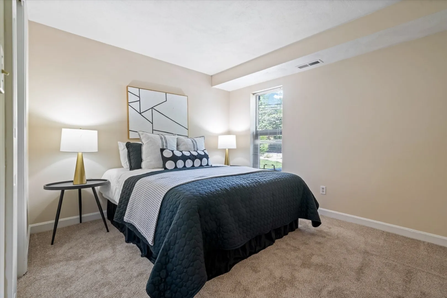
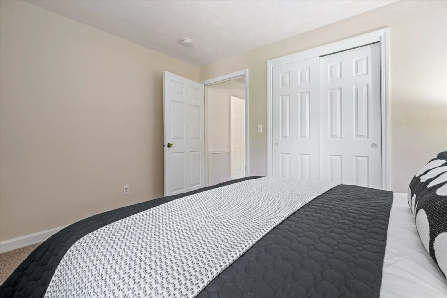
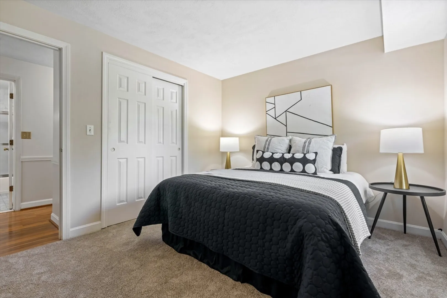
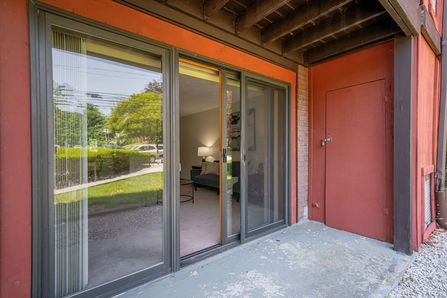
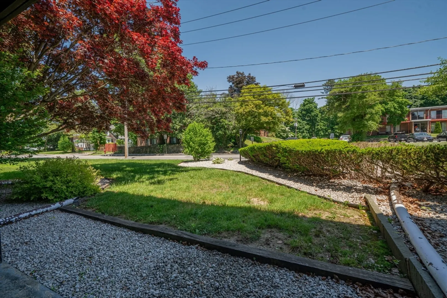
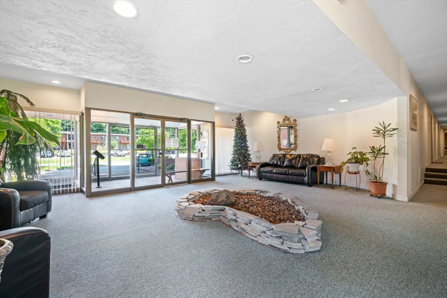
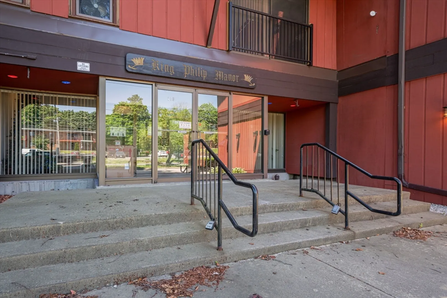
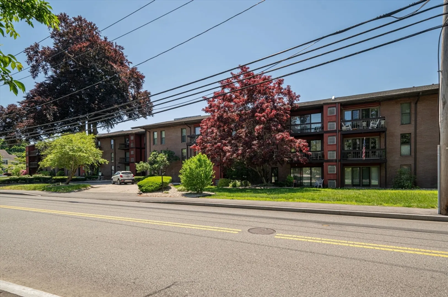
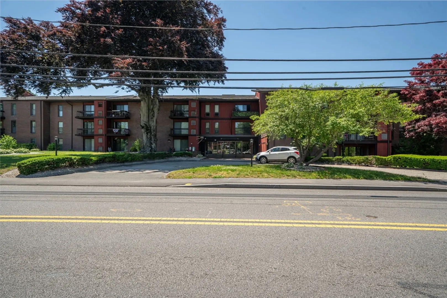
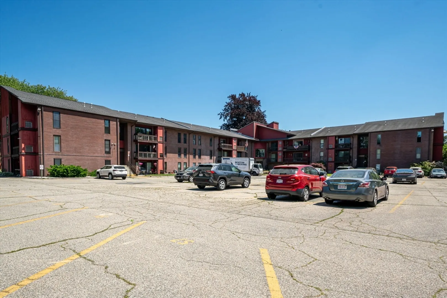
Welcome to King Philip Manor! This 2 bed, 1.5 bath unit offers a large living room and dining room, with natural light streaming through the sliding doors from your own private patio. The galley kitchen boasts a brand new electric stove and crisp white cabinets. Down the hall you'll find a roomy bedroom with a large closet, as well as a full bath. The primary bedroom is HUGE and offers tons of closet space, as well as its very own half bath. Laundry is available on each floor of the building, and dedicated storage is located on the second floor. Enjoy the summer heat by the association pool! No more shoveling, mowing, or exterior maintenance. Great starter home or downsizer - Stop renting and start building equity!
-
Highlights
- Building Name: King Philip Manor
- Heating: Forced Air, Electric
- Parking Spots: 1
- Property Type: Condominium
- Unit Number: 116d
- Status: Closed
- Cooling: Central Air
- HOA Fee: $357
- Property Class: Residential
- Total Rooms: 4
- Year Built: 1984
-
Additional Details
- Appliances: Range, Dishwasher, Refrigerator
- Exclusions: Staging
- Flooring: Carpet
- Total Number of Units: 65
- Year Built Source: Public Records
- Basement: N
- Exterior Features: Covered Patio/Deck
- Pets Allowed: Yes w/ Restrictions
- Year Built Details: Approximate
- Zoning: 3.31
-
Amenities
- Community Features: Public Transportation
- Pool Features: Association, In Ground
- Parking Features: Off Street, Assigned
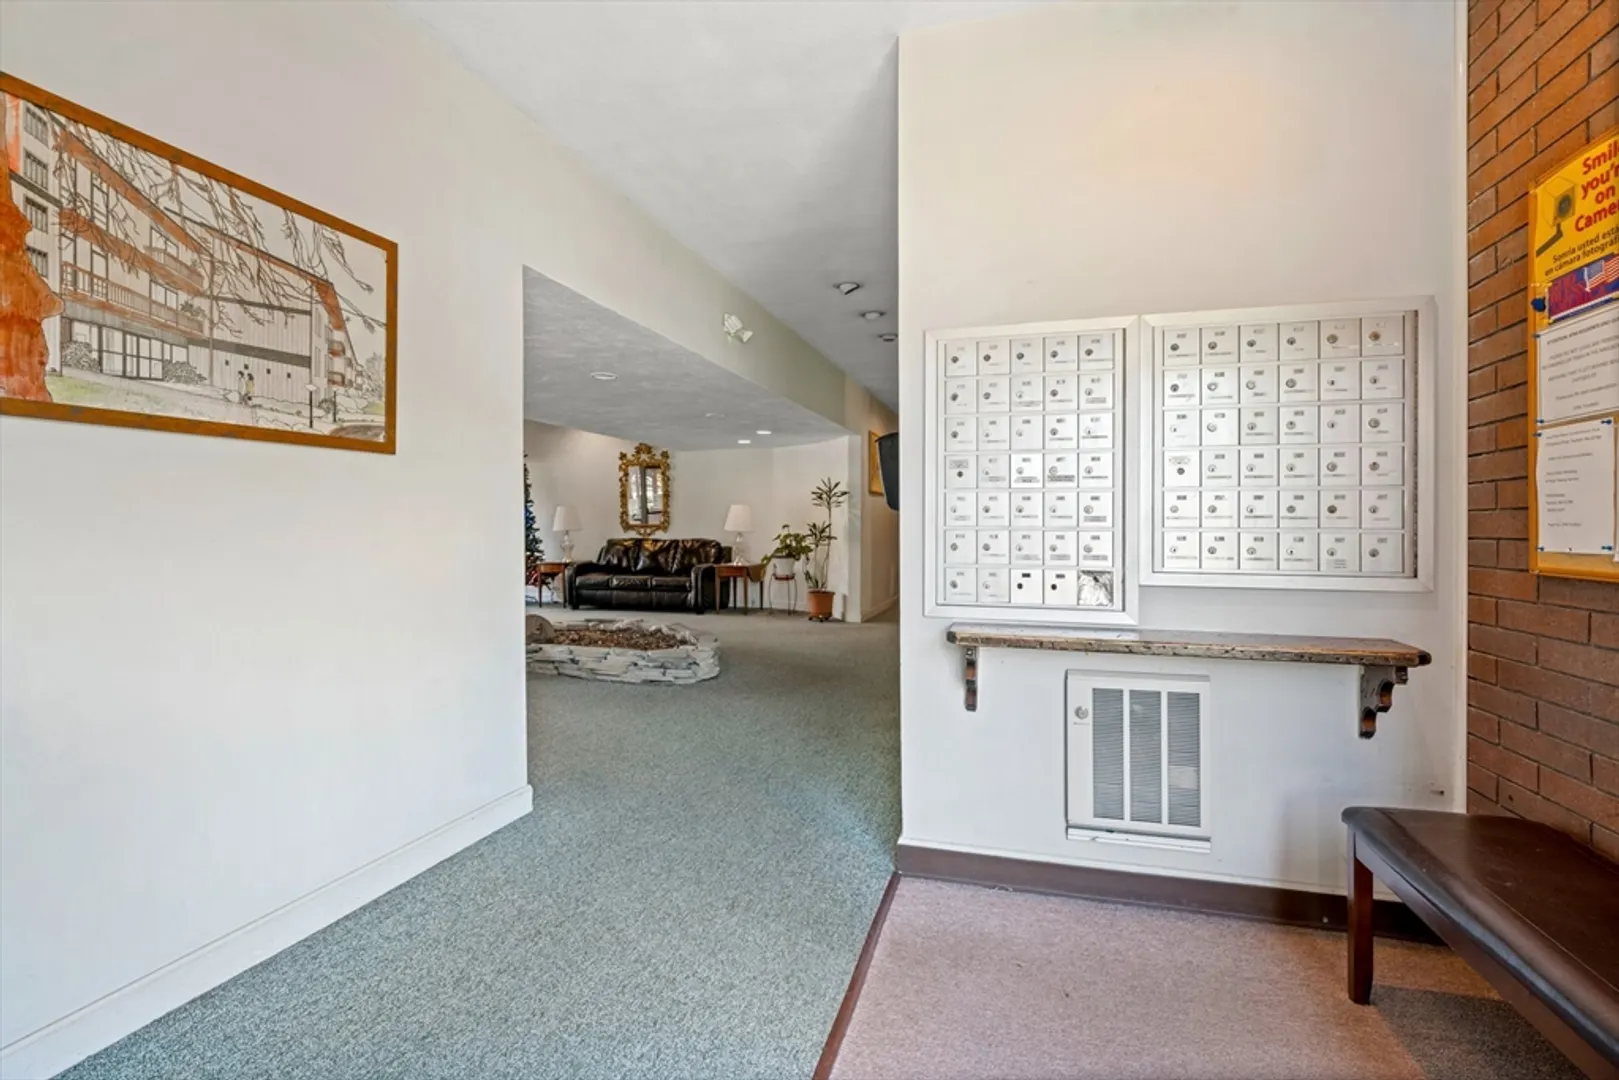
- Security Features: Intercom
-
Utilities
- Sewer: Public Sewer
- Water Source: Public
-
Fees / Taxes
- Assessed Value: $208,800
- Compensation Based On: Net Sale Price
- HOA Fee Frequency: Monthly
- Tax Year: 2024
- Buyer Agent Compensation: 2%
- Facilitator Compensation: 1%
- HOA Fee Includes: Water, Sewer, Insurance, Maintenance Grounds, Snow Removal, Trash
- Taxes: $2,336
Similar Listings
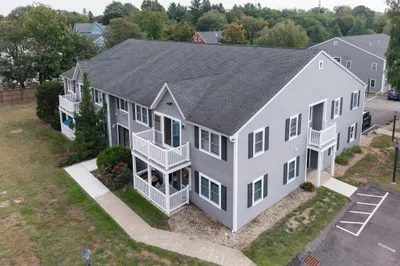
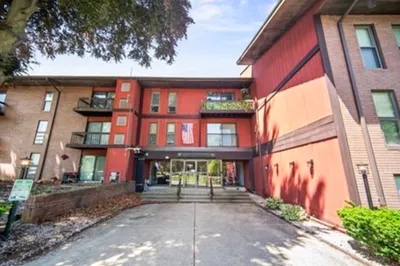
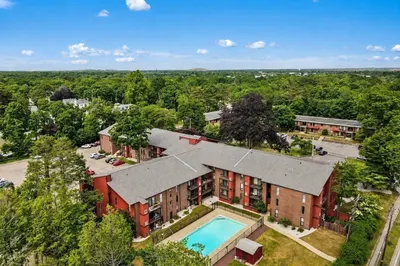
Sold
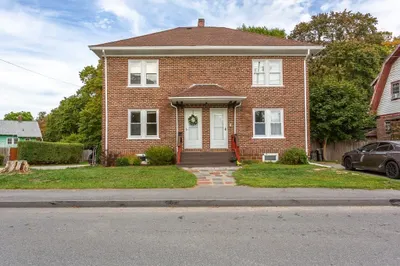
26 Photos
Sold
26 Photos
Sold
34 Photos
Sold
8 Photos
Content © 2026 MLS Property Information Network, Inc. The information in this listing was gathered from third party resources including the seller and public records.
Listing information provided courtesy of Secure Realty Investments, LLC.
MLS Property Information Network, Inc. and its subscribers disclaim any and all representations or warranties as to the accuracy of this information.
