
Sold!
$339,500
2
Beds
1/1
Bath
1,308
Living Area
-
Property Description
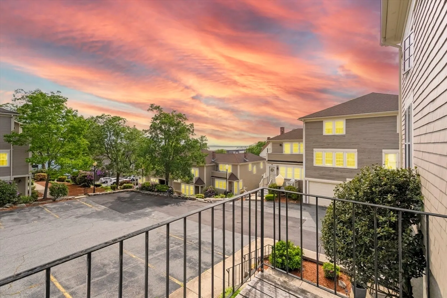
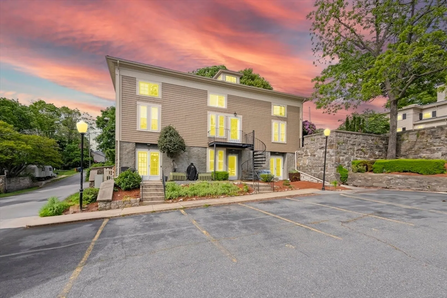
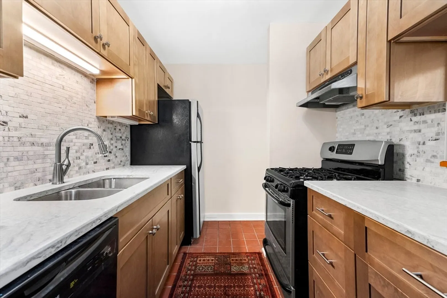
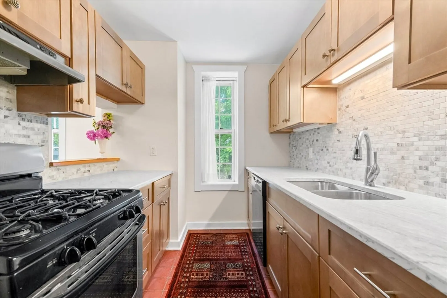
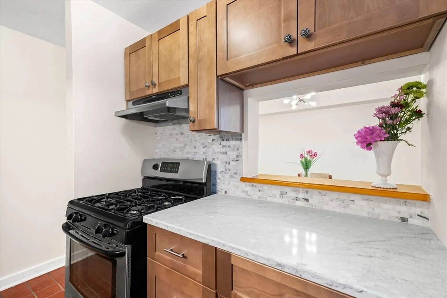
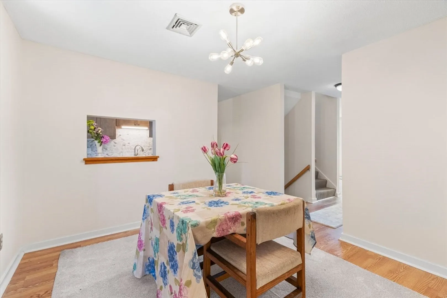
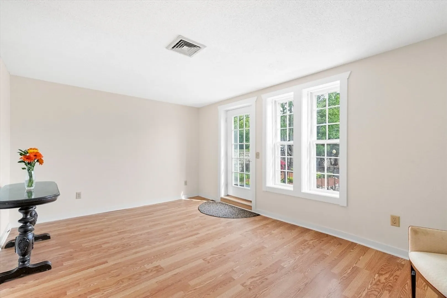
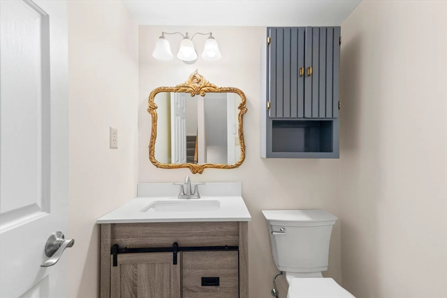
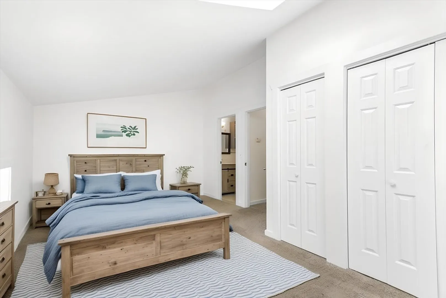
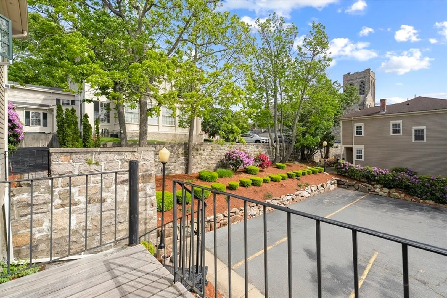
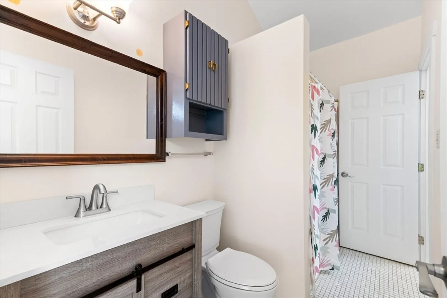
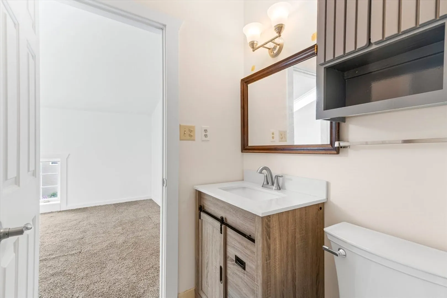
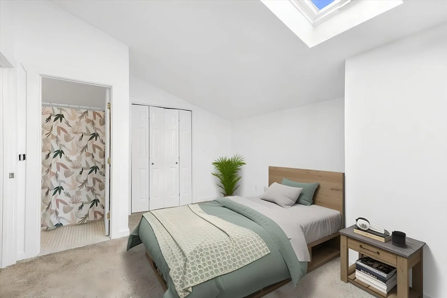
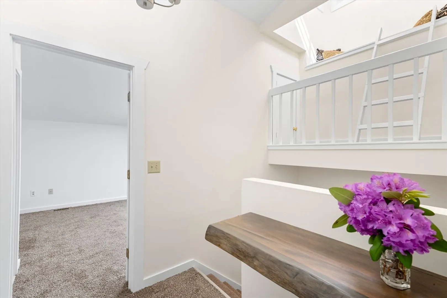
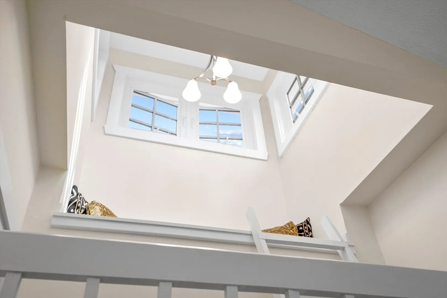
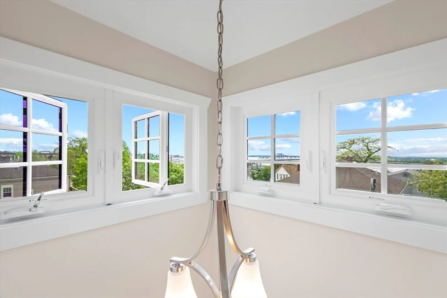
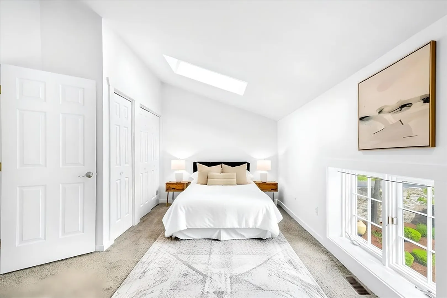
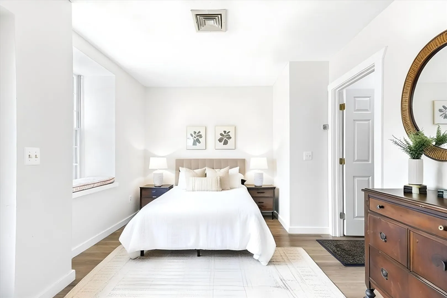
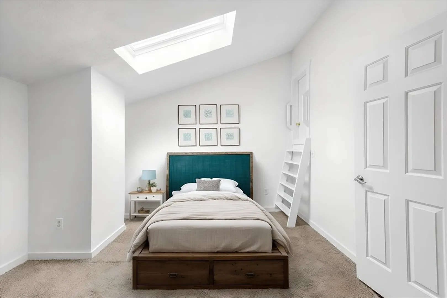
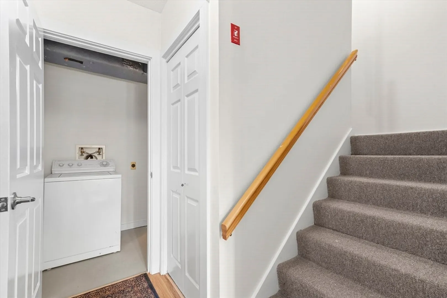
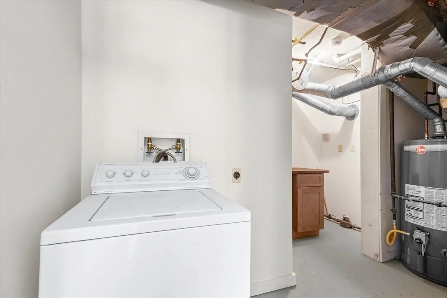
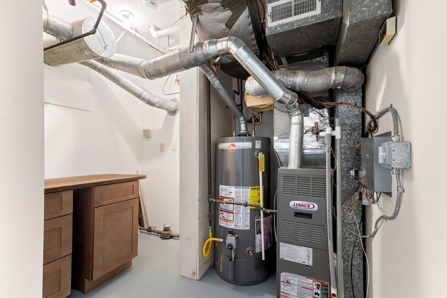
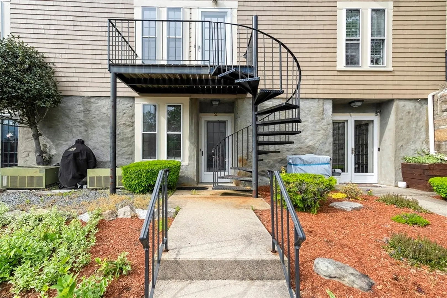
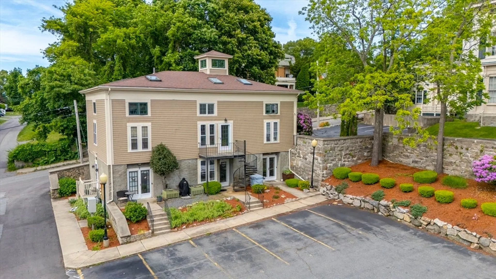
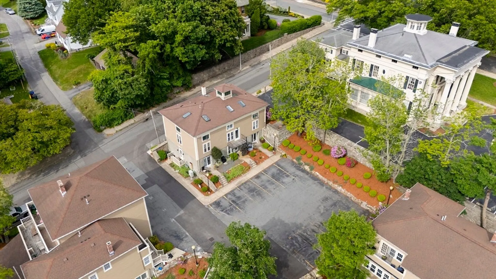
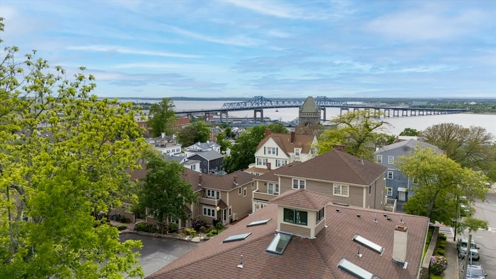
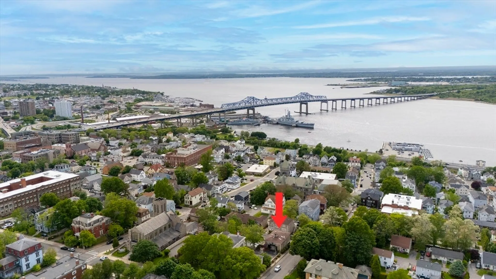
Perched in the beating heart of history, this lovely 2-bedroom (previously used as a 3-bedroom), 1.5-bath, 3+ level Tip Top Townhome with a Widow’s Watch & Perch is where timeless character meets modern comfort.Offering endless water views. Catch a porch breeze overlooking the River while gazing at the Braga or entertaining family & friends in this private plush community the setting is unforgettable.This home is beaming with pride and offers a totally rejuvenated kitchen, updated bathrooms, mechanicals, windows and gleaming touches from counter to floor with a learning knook and more. All appliances are included as well as a laundry center and utility room.Pull up to your two parking spots with space for guests. Included with your enjoyment is the trash removal, snow removal, common area and siding maintenance and painting, landscaping and common area electricity. Don’t let your hesitation be your delay, call Dylan & Milissa today!
-
Highlights
- Building Name: Carr Osborn
- Has View: Yes
- HOA Fee: $275
- Property Class: Residential
- Stories: 3
- Unit Number: 2
- Status: Closed
- Cooling: Central Air
- Heating: Natural Gas
- Parking Spots: 2
- Property Type: Condominium
- Total Rooms: 6
- Year Built: 1986
-
Additional Details
- Appliances: Dishwasher, Microwave, Refrigerator, Freezer, Washer
- Exterior Features: Porch, Deck, Balcony, City View(s), Garden, Stone Wall
- SqFt Source: Other
- View: City
- Year Built Source: Public Records
- Basement: N
- Pets Allowed: Yes w/ Restrictions
- Total Number of Units: 19
- Year Built Details: Unknown/Mixed
- Zoning: n/a
-
Utilities
- Electric: 100 Amp Service
- Water Source: Public
- Sewer: Public Sewer
-
Fees / Taxes
- Assessed Value: $284,100
- HOA Fee Includes: Maintenance Structure, Maintenance Grounds, Snow Removal, Reserve Funds
- Taxes: $3,251
- HOA Fee Frequency: Monthly
- Tax Year: 2025
Similar Listings
Sold
NEW CONSTRUCTION
15 Photos
Sold
NEW CONSTRUCTION
12 Photos
Sold
27 Photos
Sold
32 Photos
Content © 2026 MLS Property Information Network, Inc. The information in this listing was gathered from third party resources including the seller and public records.
Listing information provided courtesy of Keller Williams South Watuppa.
MLS Property Information Network, Inc. and its subscribers disclaim any and all representations or warranties as to the accuracy of this information.
