
Sold!
$1,180,000
6
Beds
3/1
Baths
3,225
Living Area
-
Property Description
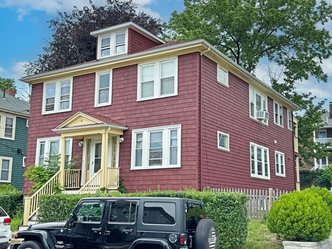
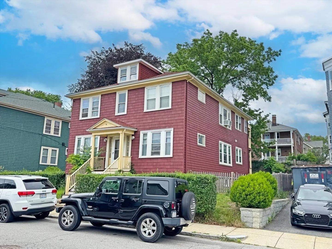
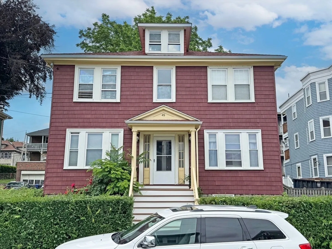
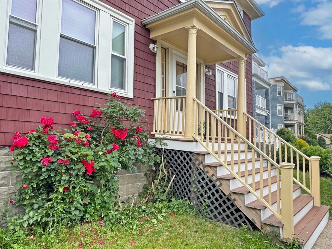
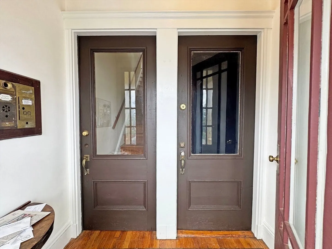
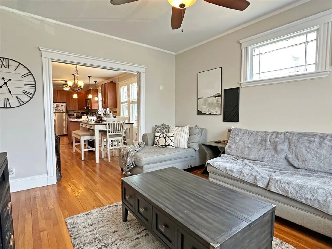
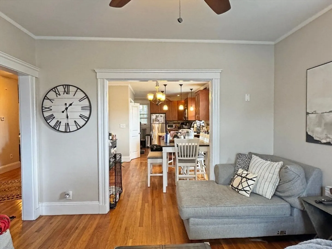
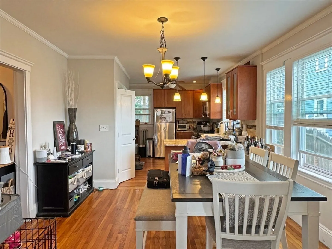
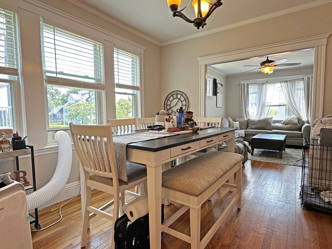
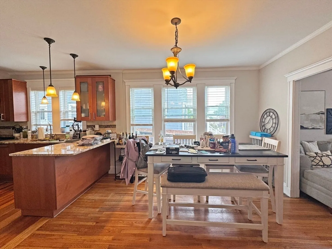
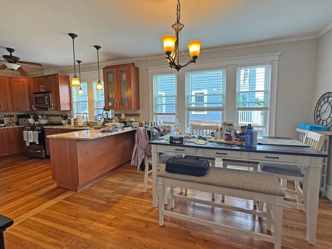
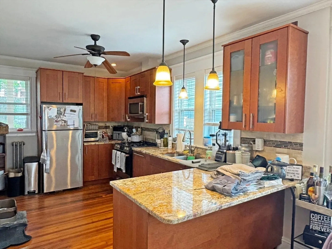
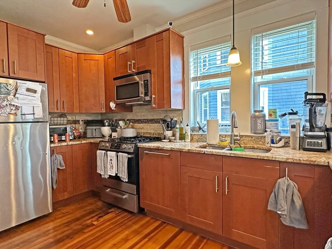
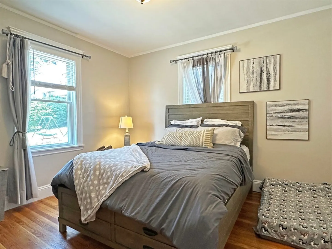
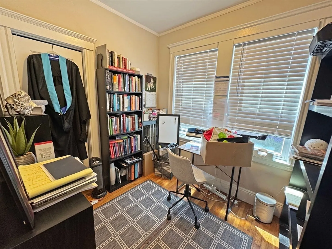
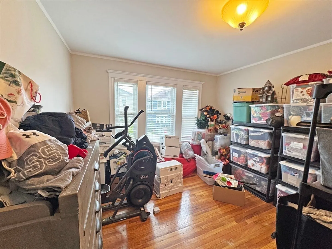
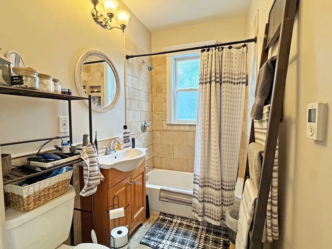
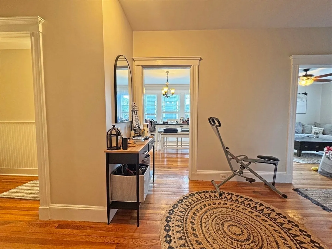
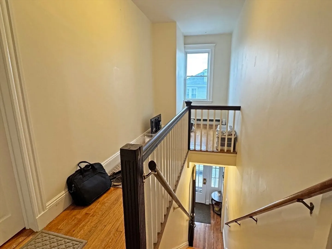
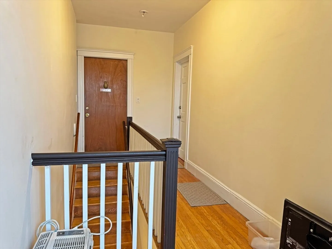
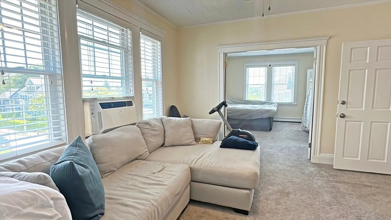
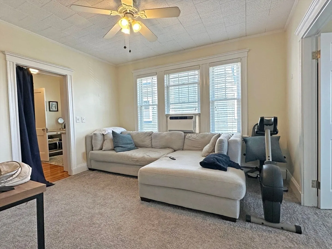
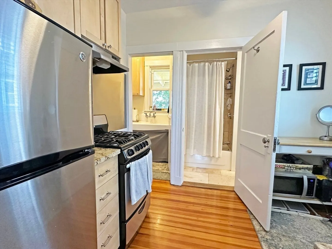
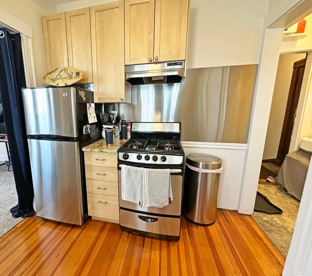
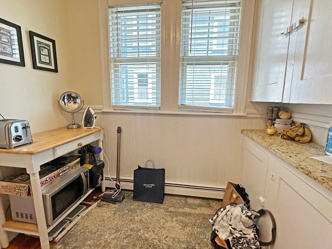
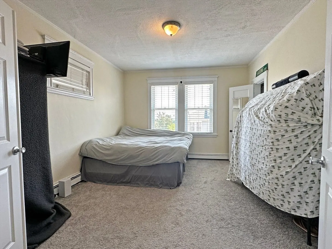
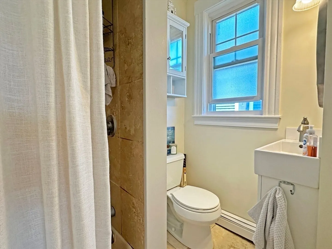
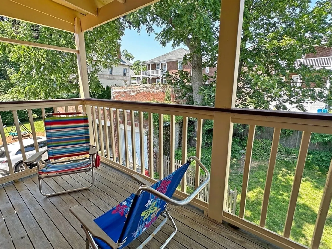
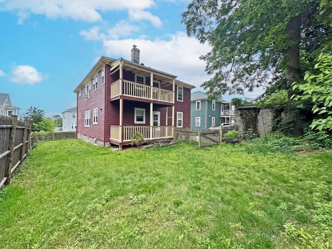
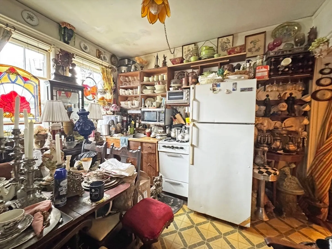
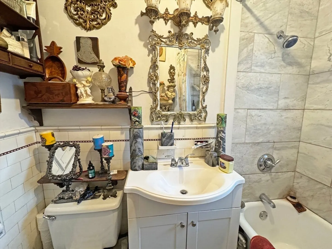
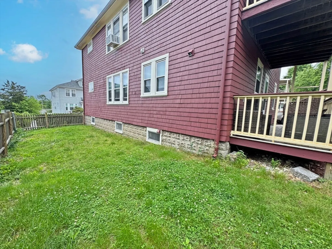
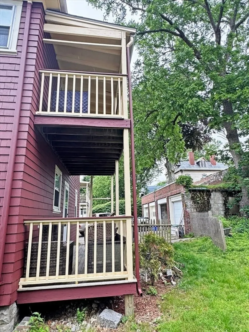
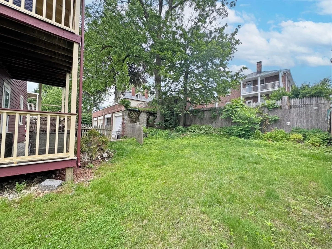
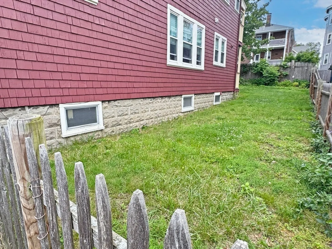
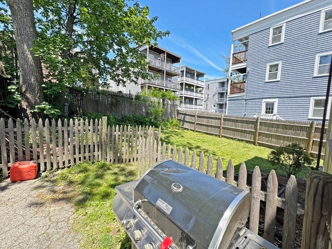
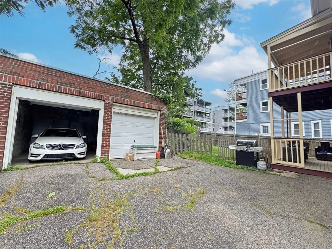
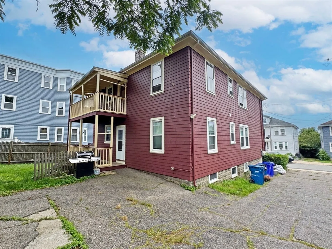
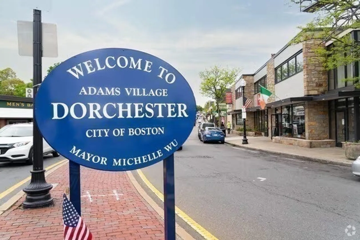
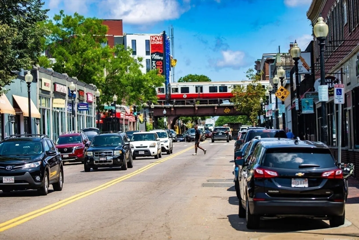
Located in the highly sought after Adams Village n'hood, this 3 unit home is being offered for the first time in generations. The 1st Fl 3BR 1.5BA apt is gracious & updated, highlighted by the granite & SS kitchen with dining peninsula open to the more formal DR. French door width opening to the large LR with south-facing replacement windows. An oversized, usable foyer/mudroom can function as treadmill or stationary bike space, separating the living side from the sleeping side of the apt. 3BRs on this side of the home with the half bath in the hall. Upstairs features a 3-room 1BR and a 4-room 2BR, both with high ceilings. 2 apartments have rear porches, and there is a nice fenced back & side yard for BBQ. There is a 2-car garage and driveway pkg Fabulous Location! This pretty one way street has loads of charm & convenience. Enjoy dinners at Lucy’s, Blasi’s, Molinari’s and so many others. Minutes to Ashmont T, Pope John Park, Rt 93 N & S.
-
Highlights
- Area: Dorchester
- Levels: 3
- Property Class: Residential Income
- Stories: 3
- Year Built: 1925
- Heating: Steam, Natural Gas, Hot Water
- Parking Spots: 4
- Property Type: 3 Family
- Total Rooms: 14
- Status: Closed
-
Additional Details
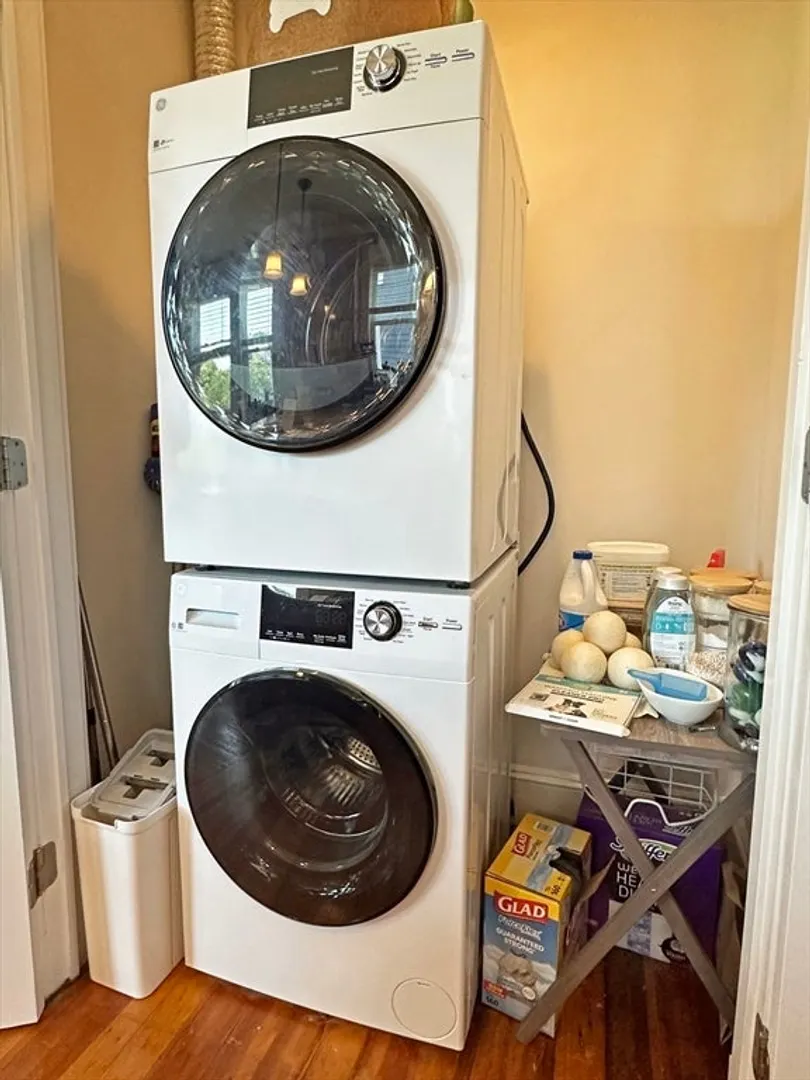
- Appliances: Disposal, Microwave, ENERGY STAR Qualified Refrigerator, ENERGY STAR Qualified Dryer, ENERGY STAR Qualified Dishwasher, ENERGY STAR Qualified Washer, Range, Oven, Refrigerator
- Construction: Frame
- Exterior Features: Balcony/Deck
- Foundation: Block
- Lot Features: Level
- Roof: Shingle
- Total Number of Units: 3
- Year Built Source: Public Records
- Basement: Full, Walk-Out Access, Interior Entry, Concrete, Unfinished
- Exclusions: Tenant's Belongings
- Flooring: Vinyl, Hardwood, Carpet
- Interior Features: Ceiling Fan(s), Stone/Granite/Solid Counters, High Speed Internet, Upgraded Cabinets, Bathroom With Tub, Open Floorplan, Smart Thermostat, Remodeled, Bathroom With Tub & Shower, Living Room, Dining Room, Kitchen, Mudroom
- Road Frontage Type: Public
- SqFt Source: Public Record
- Year Built Details: Actual
- Zoning: R3
-
Amenities
- Community Features: Public Transportation, Shopping, Park, Walk/Jog Trails, Medical Facility, Laundromat, Conservation Area, Highway Access, House of Worship, Public School, T-Station, Sidewalks
- Parking Features: Paved Drive, Off Street, Paved
- Covered Parking Spaces: 2
- Waterfront Features: Bay, 1 to 2 Mile To Beach, Beach Ownership(Public)
-
Utilities
- Electric: Circuit Breakers, Individually Metered, Varies per Unit
- Water Source: Public, Individual Meter
- Sewer: Public Sewer
-
Fees / Taxes
- Assessed Value: $1,125,300
- Tax Year: 2025
- Total Rent: $6,600
- Rental Fee Includes: Unit 1(Water), Unit 2(Heat, Gas, Water, Hot Water), Unit 3(Heat, Gas, Water)
- Taxes: $13,031
Similar Listings
Sold
36 Photos
Sold
39 Photos
Sold
25 Photos
Sold
30 Photos
Content © 2026 MLS Property Information Network, Inc. The information in this listing was gathered from third party resources including the seller and public records.
Listing information provided courtesy of David Giller.
MLS Property Information Network, Inc. and its subscribers disclaim any and all representations or warranties as to the accuracy of this information.
