
Sold!
$522,500
2
Beds
1/1
Bath
1,259
Living Area
-
Property Description
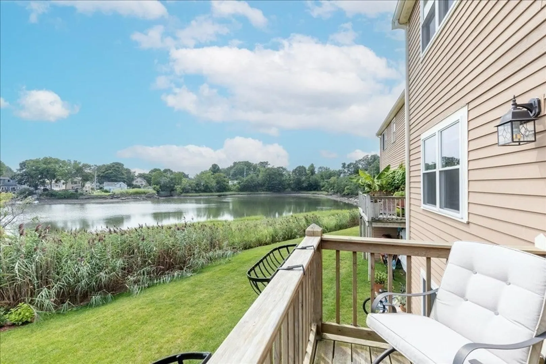
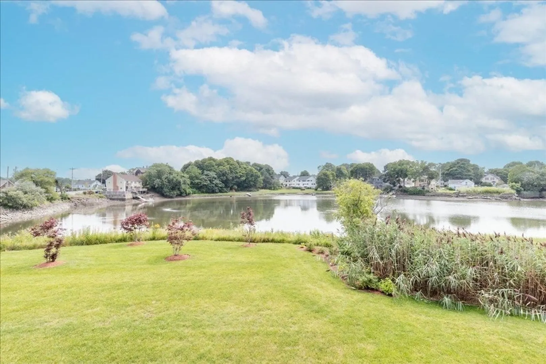
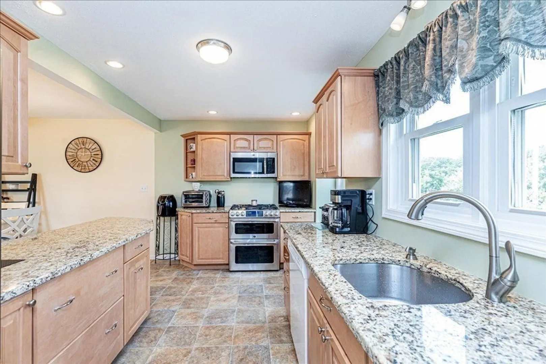
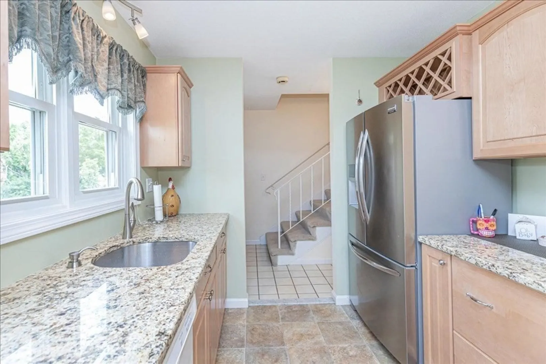
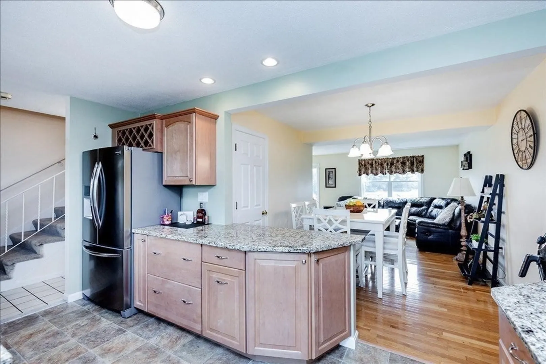
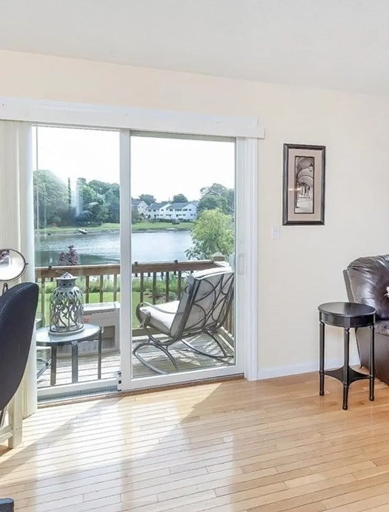
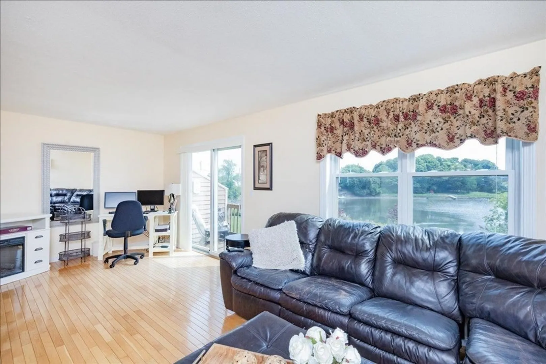
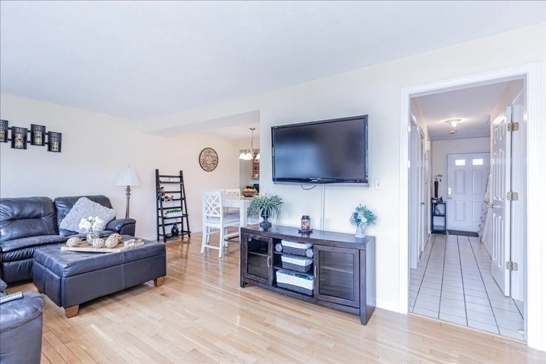
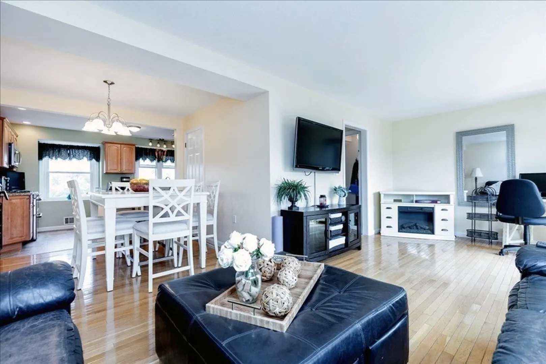
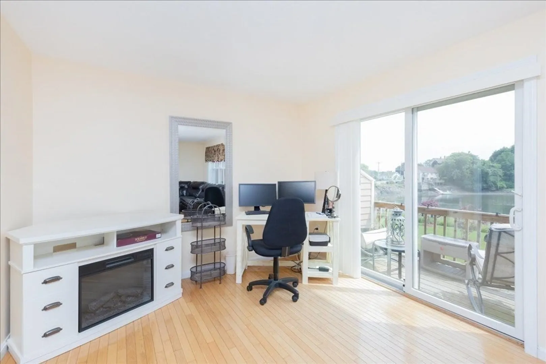
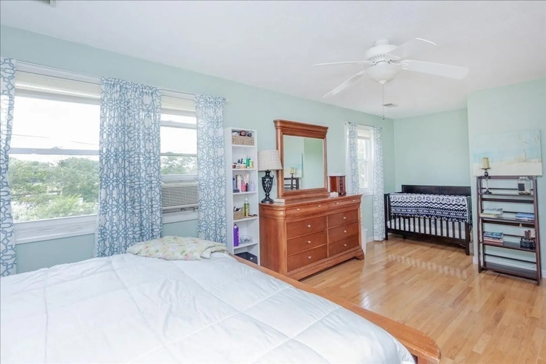
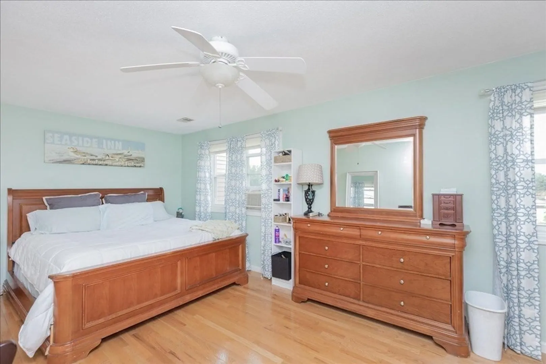
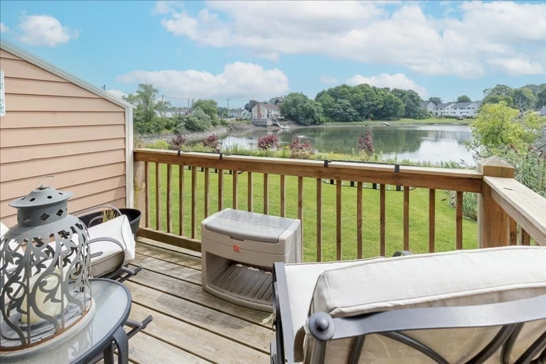
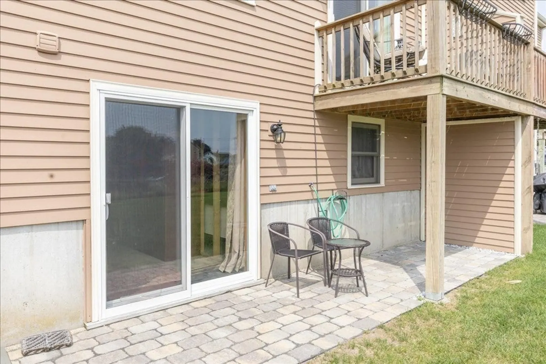
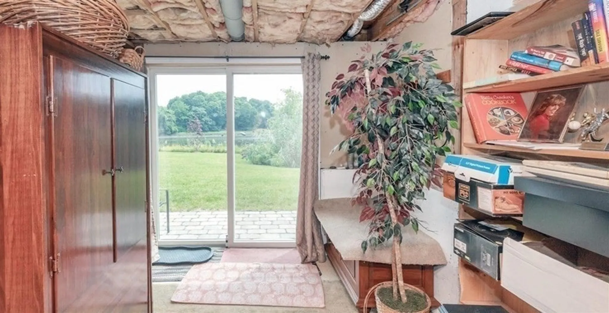
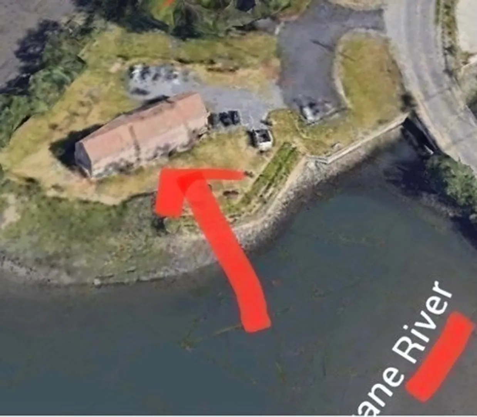
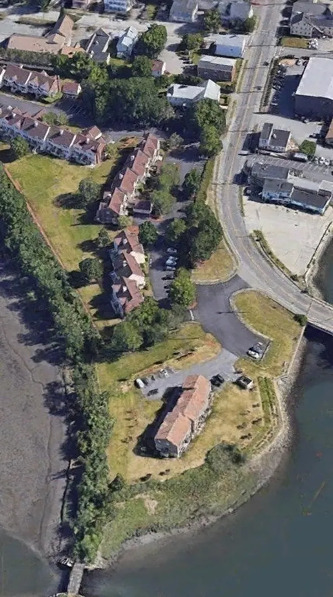
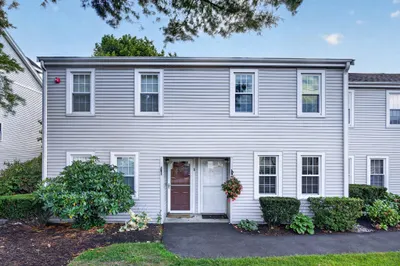
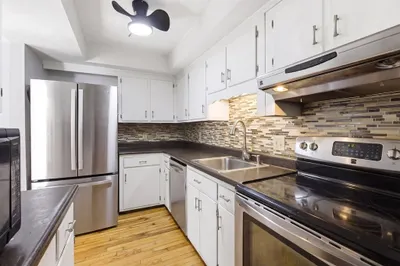
SET BACK OFF THE MAIN ROAD WITH A WATER VIEW! Peaceful and quite townhome with only five units. PETS are welcome! TWO Designated PARKING spots! This spacious townhome offers amazing views of the CRANE RIVER! Open concept first level with an updated kitchen, dining area and large living room with sliders to the private deck. Two large bedrooms and a full bath on the second level including a master with walk-in closet. The partially finished basement includes sliders to the over-sided PATIO with more FABULOUS VIEWS. Watch the Sunrise and Sunset! Laundry is in the unit.
-
Highlights
- Cooling: Central Air
- HOA Fee: $315
- Property Class: Residential
- Total Rooms: 4
- Year Built: 1990
- Heating: Forced Air, Natural Gas
- Parking Spots: 2
- Property Type: Condominium
- Unit Number: 3
- Status: Closed
-
Additional Details
- Appliances: Range, Oven, Dishwasher, Disposal, Microwave, Refrigerator, Washer, Dryer
- Exterior Features: Deck, Patio, Professional Landscaping
- Interior Features: Internet Available - Broadband
- Roof: Shingle
- Year Built Details: Actual
- Zoning: R1a
- Basement: Y
- Flooring: Wood, Vinyl, Carpet, Laminate
- Pets Allowed: Yes
- Total Number of Units: 5
- Year Built Source: Public Records
-
Amenities
- Community Features: Shopping, Walk/Jog Trails, Medical Facility, Bike Path, Highway Access, Marina, Public School
- Waerfront: Yes
- Parking Features: Off Street, Assigned, Deeded
- Waterfront Features: Waterfront, River
-
Utilities
- Sewer: Public Sewer
- Water Source: Public
-
Fees / Taxes
- Assessed Value: $422,400
- Compensation Based On: Gross/Full Sale Price
- HOA Fee Frequency: Monthly
- Tax Year: 2023
- Buyer Agent Compensation: 2%
- HOA: Yes
- HOA Fee Includes: Maintenance Grounds, Snow Removal
- Taxes: $4,963
Similar Listings
Sold
35 Photos
Sold
40 Photos
Sold
40 Photos
Sold
26 Photos
Content © 2026 MLS Property Information Network, Inc. The information in this listing was gathered from third party resources including the seller and public records.
Listing information provided courtesy of Keller Williams Realty.
MLS Property Information Network, Inc. and its subscribers disclaim any and all representations or warranties as to the accuracy of this information.
