
Sold!

$445,000
2
Beds
1
Bath
908
Living Area
-
Property Description
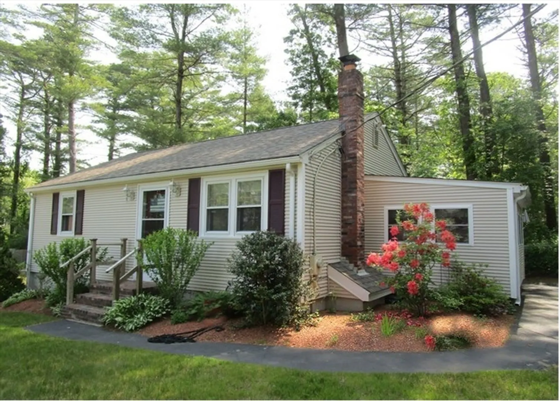
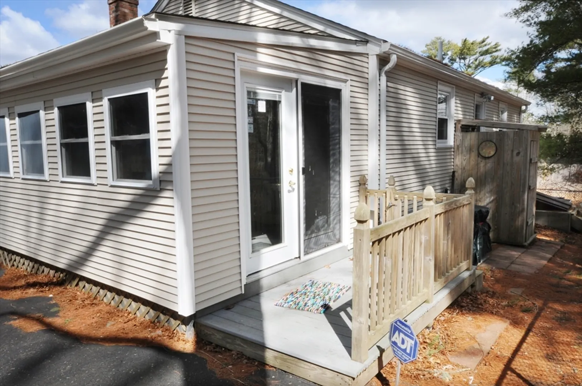
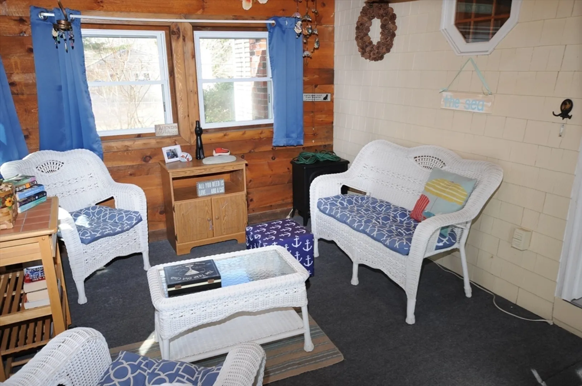
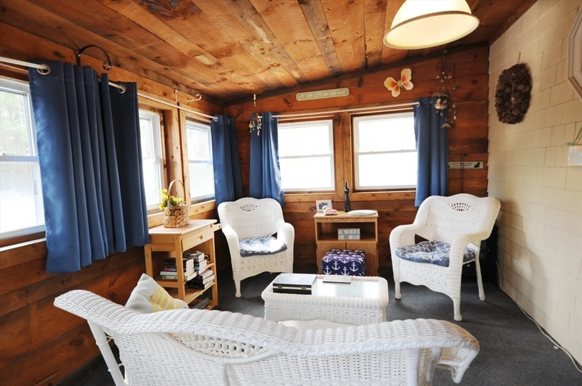
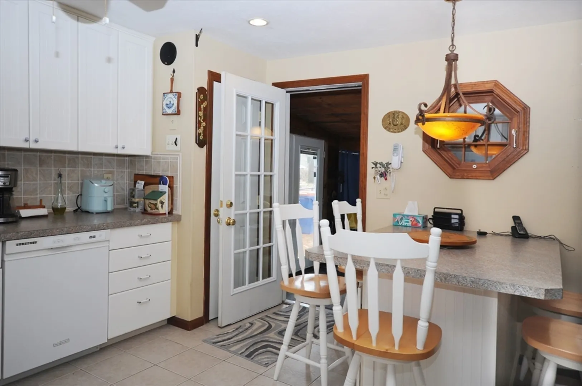
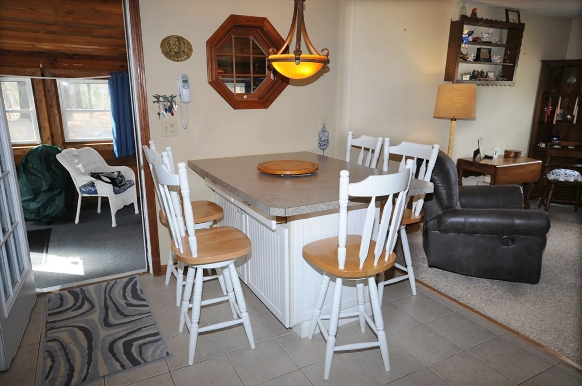
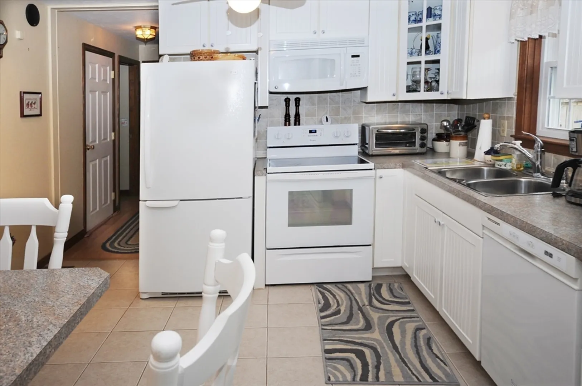
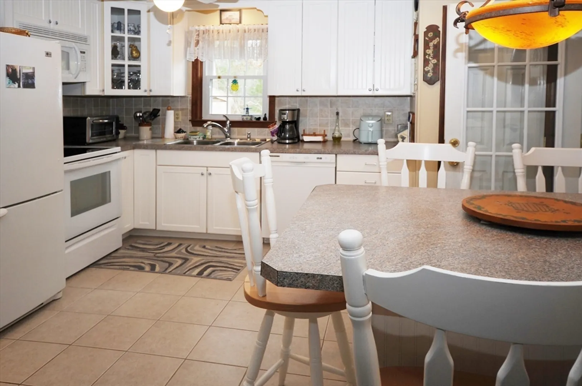
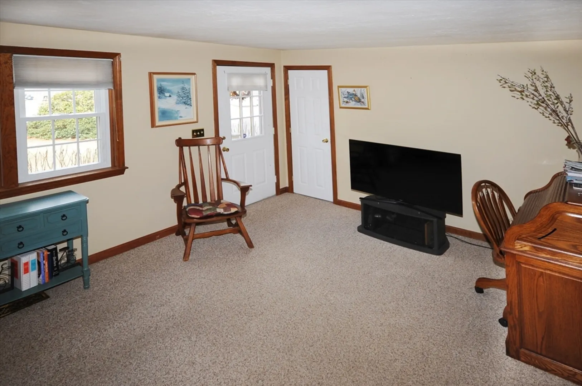
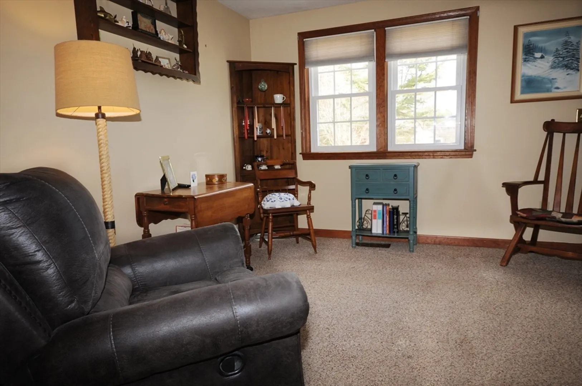
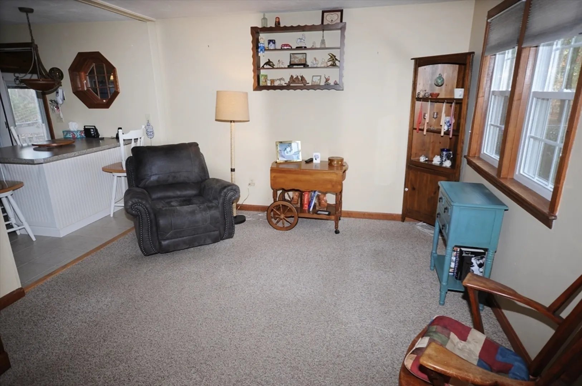
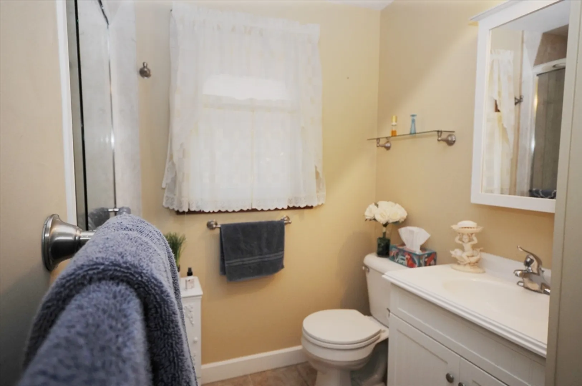
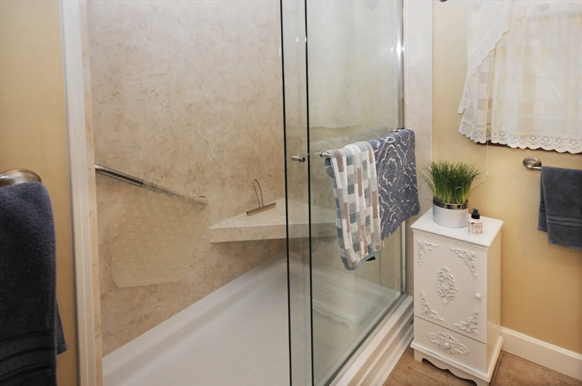
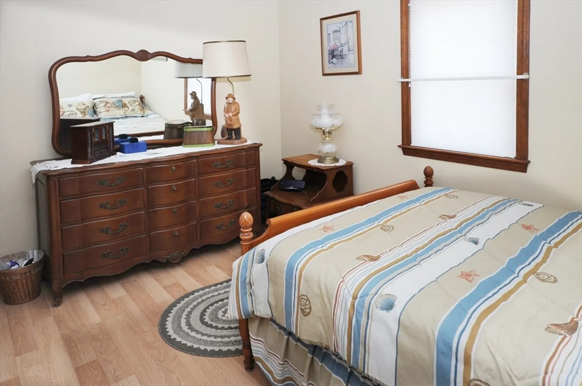
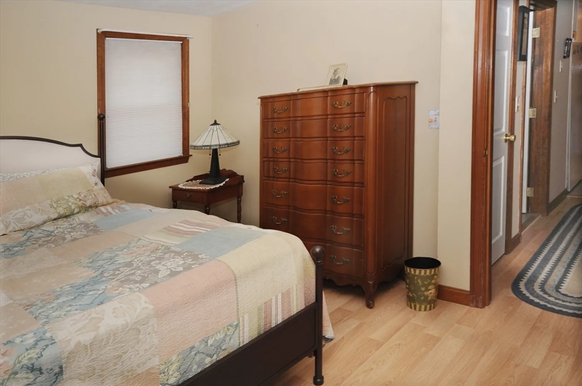
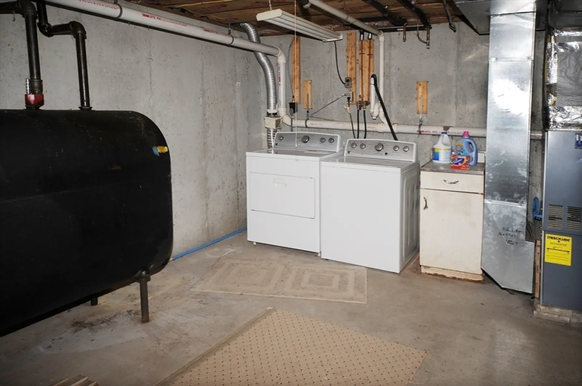
Wonderful move in ready home with fenced yard on corner lot. Very well maintained, newer roof and laminate and ceramic tile floors, brand new windows, New shower in bathroom, Generac generator, Central AC, and outdoor shower for after your swim in nearby Mares pond. Theres a nice size enclosed porch with room heater for those chilly days. Extra large front yard for summer gatherings. Full basement with washer and dryer. Easy To Show!!
-
Highlights
- Area: South Plymouth
- Heating: Forced Air, Oil
- Property Class: Residential
- Style: Ranch
- Year Built: 1985
- Cooling: Central Air
- Parking Spots: 2
- Property Type: Single Family Residence
- Total Rooms: 4
- Status: Closed
-
Additional Details
- Appliances: Gas Water Heater, Range, Dishwasher, Microwave, Refrigerator, Washer, Dryer
- Construction: Frame
- Flooring: Wood Laminate
- Lot Features: Corner Lot
- SqFt Source: Public Record
- Year Built Source: Public Records
- Basement: Full
- Exterior Features: Porch - Enclosed
- Foundation: Concrete Perimeter
- Roof: Shingle
- Year Built Details: Actual, Renovated Since
- Zoning: Rr
-
Amenities
- Community Features: Shopping, Walk/Jog Trails, Golf, Medical Facility, Highway Access, House of Worship, Marina, Public School
- Waterfront Features: Beach Front, Lake/Pond, Walk to, 1/10 to 3/10 To Beach, Beach Ownership(Association)
- Parking Features: Off Street, Paved
-
Utilities
- Electric: Generator, 200+ Amp Service
- Water Source: Public
- Sewer: Inspection Required for Sale
-
Fees / Taxes
- Assessed Value: $339,200
- Tax Year: 2025
- Buyer Agent Compensation: 2%
- Taxes: $4,300
Similar Listings
Sold
32 Photos
Sold
28 Photos
Sold
NEW CONSTRUCTION
26 Photos
Sold
31 Photos
Content © 2026 MLS Property Information Network, Inc. The information in this listing was gathered from third party resources including the seller and public records.
Listing information provided courtesy of McCarthy & Gratta RE.
MLS Property Information Network, Inc. and its subscribers disclaim any and all representations or warranties as to the accuracy of this information.
