
14 Packard St
$499,900
3
Beds
2
Baths
1,480
Sqft
- Request Info
- Call
- Save
-
More
- Mortgage Calculator

Property Tools
$499,900
3
Beds
2
Baths
1,480
Living Area
-
Property Description
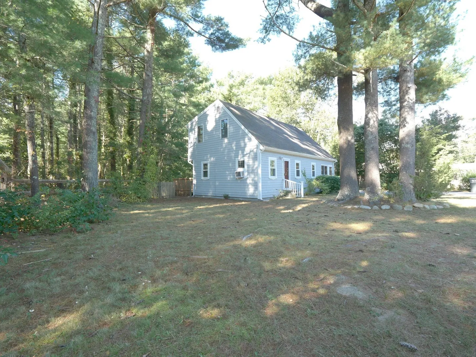
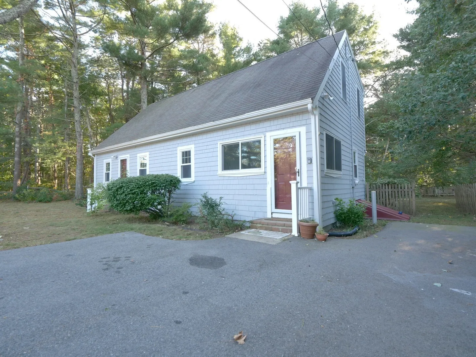
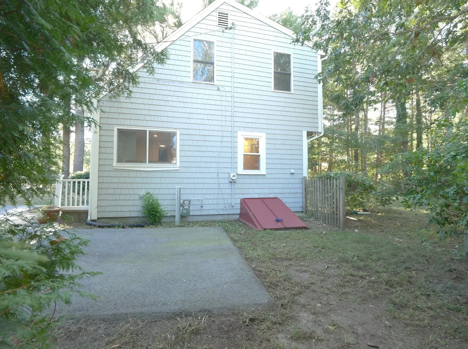
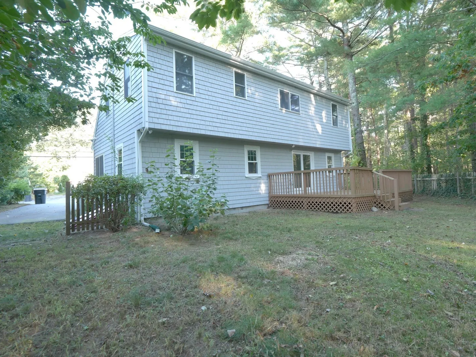
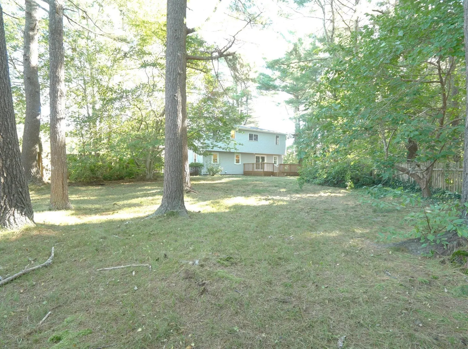
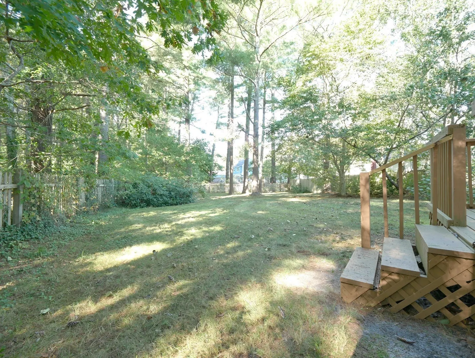
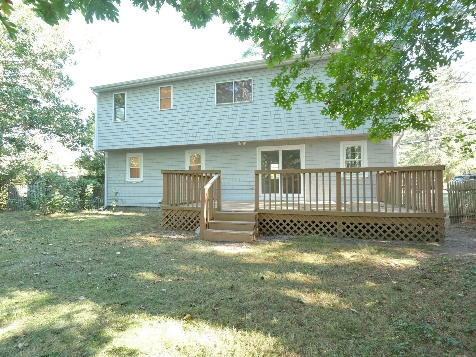
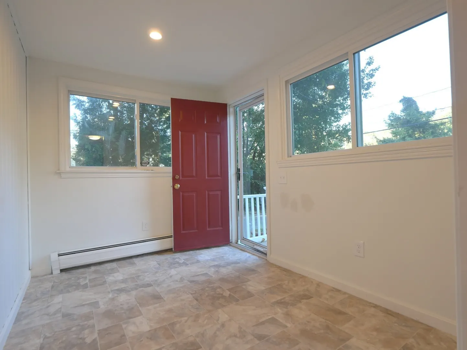
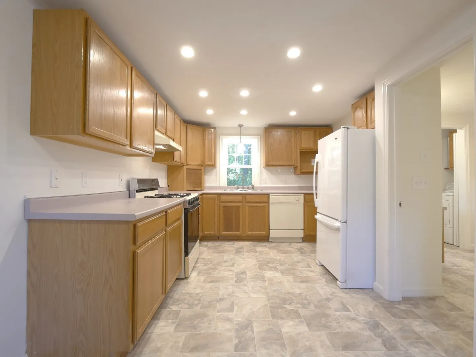
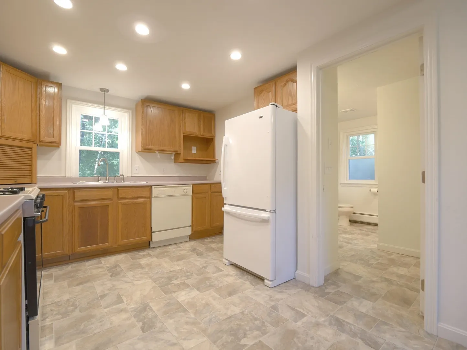
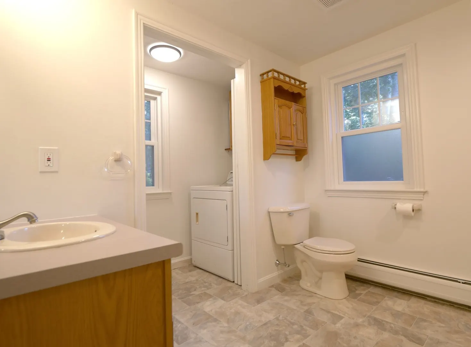
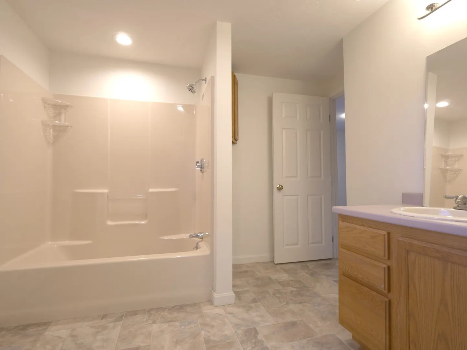
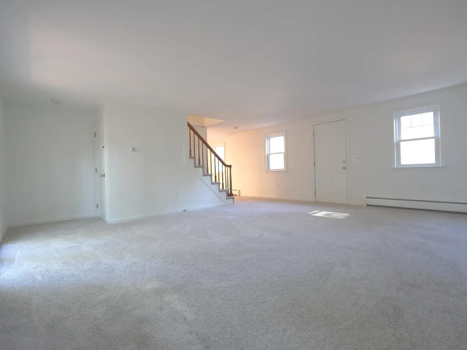
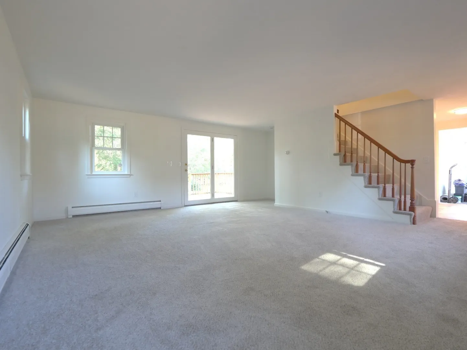
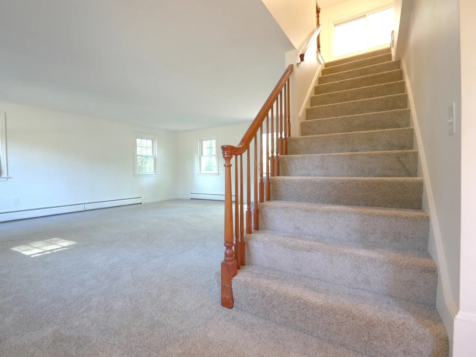
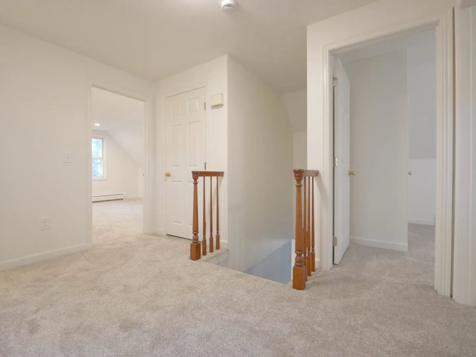
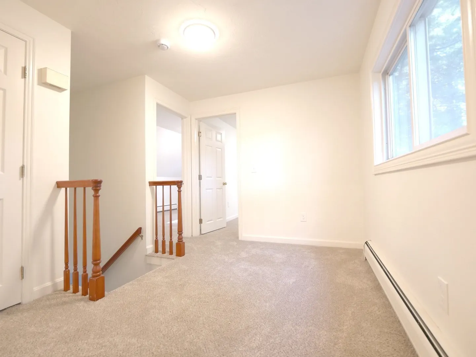
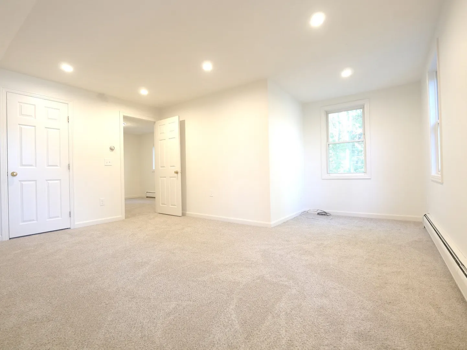
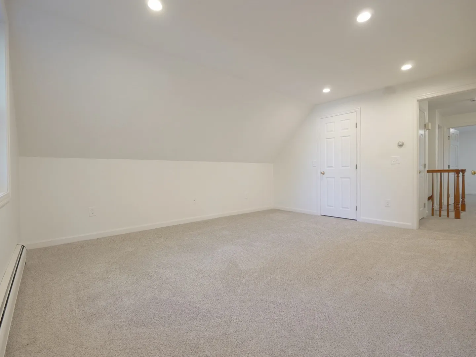
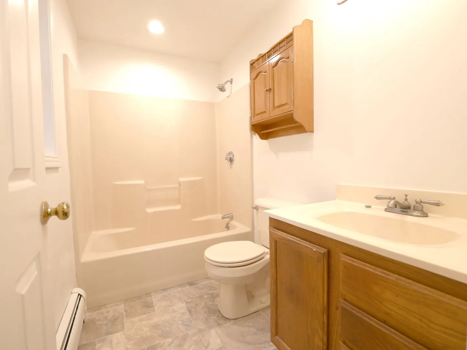
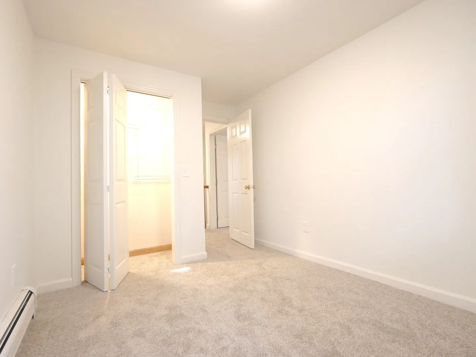
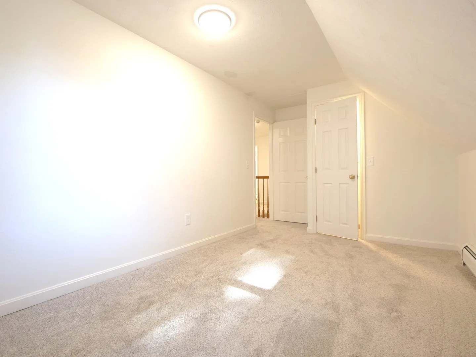
Welcome to 14 Packard Street, a charming Cape-style home offering 3 bedrooms, 2 full baths and approximately 1,480 square feet of above-grade living space. Set on a level 0.23-acre lot with a paved driveway and three off-street parking spaces, this home offers a comfortable layout with inviting spaces for everyday living and entertaining.The main level features an open-concept living, dining and kitchen area, creating an easy flow between the rooms. The living room includes wall-to-wall carpeting and a slider leading to the exterior deck. The kitchen and dining area feature an open floor plan, while a full bath and laundry area add convenience on the first floor. Upstairs, the primary bedroom offers a walk-in closet, recessed lighting and cable hookup, with two additional bedrooms and a second full bath completing the bedroom level. The home also includes a partial unfinished basement with interior access, bulkhead and concrete floor, providing useful storage and utility space.Outdoor living is enhanced by the deck, while the property’s location provides convenient access to shopping, walk/jog trails, conservation areas and the bay. The home is served by town water and private sewer; the Title 5 inspection has passed. Natural gas provides hot water and baseboard heat, and insulated windows and doors contribute to the home’s efficiency. The property is being offered as an estate sale. The seller has never occupied the property; buyers and their representatives should conduct their own due diligence regarding condition, improvements and property information. The home is being sold in its present condition.
-
Highlights
- Cooling: Window Unit(s)
- Parking Spots: 3
- Property Type: Single Family Residence
- Total Rooms: 6
- Status: Active
- Heating: Baseboard, Natural Gas
- Property Class: Residential
- Style: Cape
- Year Built: 1952
-
Additional Details
- Appliances: Gas Water Heater, Water Heater, Refrigerator
- Construction: Frame
- Flooring: Flooring - Wall to Wall Carpet
- Interior Features: Closet
- Road Frontage Type: Public
- SqFt Source: Public Record
- Year Built Source: Public Records
- Basement: Partial, Interior Entry, Bulkhead, Concrete, Unfinished
- Exterior Features: Deck, Rain Gutters
- Foundation: Block
- Lot Features: Level
- Roof: Shingle
- Year Built Details: Renovated Since
- Zoning: Rr
-
Amenities
- Community Features: Shopping, Walk/Jog Trails, Conservation Area, Highway Access
- Waterfront Features: Bay
- Parking Features: Paved Drive, Off Street, Paved
-
Utilities
- Electric: 220 Volts, Circuit Breakers
- Water Source: Public
- Sewer: Private Sewer
-
Fees / Taxes
- Assessed Value: $387,200
- Taxes: $4,859
- Tax Year: 2026
Similar Listings
Sold
34 Photos
Sold
31 Photos
Sold
24 Photos
Sold
41 Photos
Content © 2026 MLS Property Information Network, Inc. The information in this listing was gathered from third party resources including the seller and public records.
Listing information provided courtesy of ListWell.
MLS Property Information Network, Inc. and its subscribers disclaim any and all representations or warranties as to the accuracy of this information.