
Sold!
$475,000
4
Beds
2
Baths
1,296
Living Area
-
Property Description
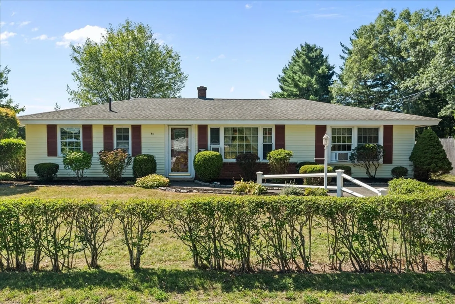
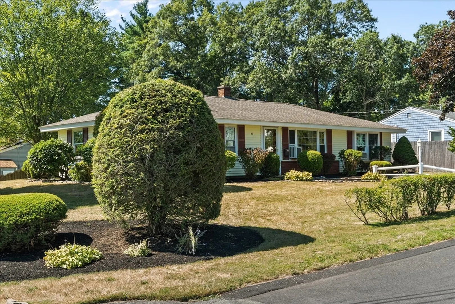
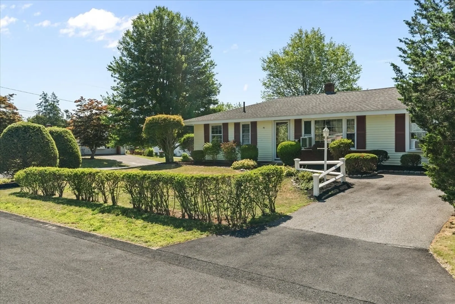
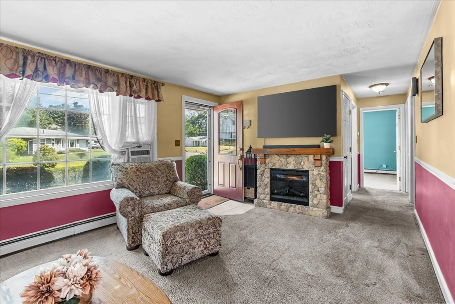
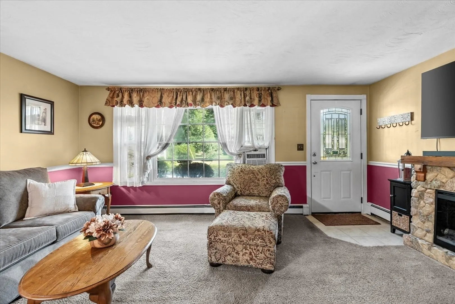
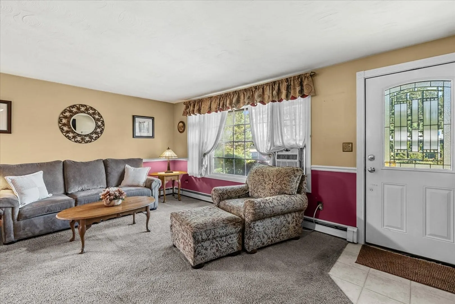
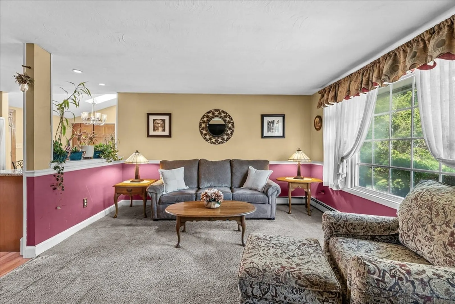
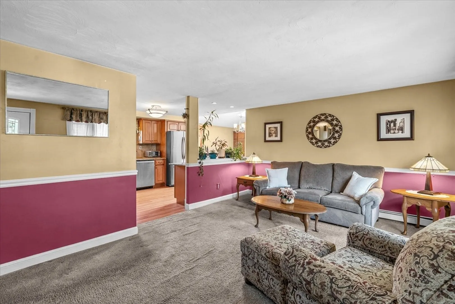
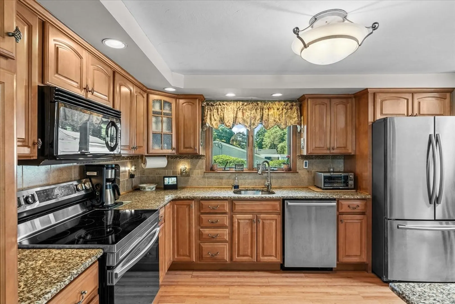
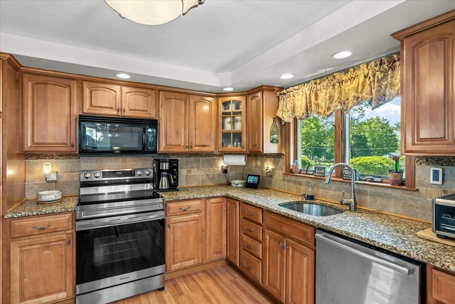
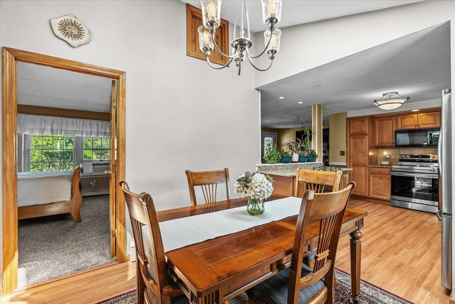
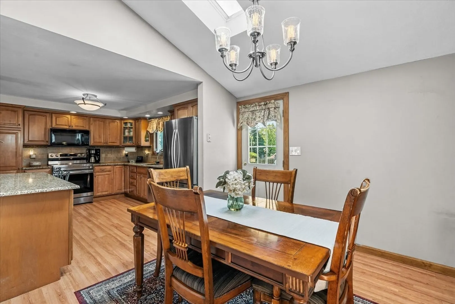
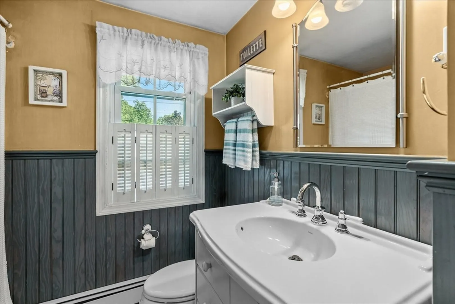
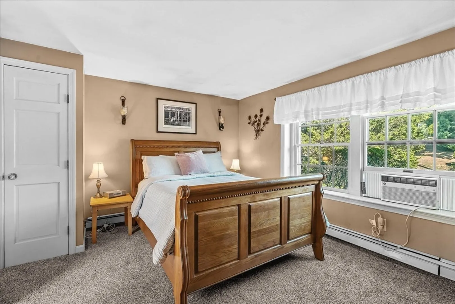
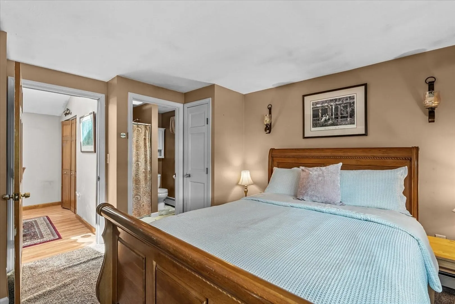
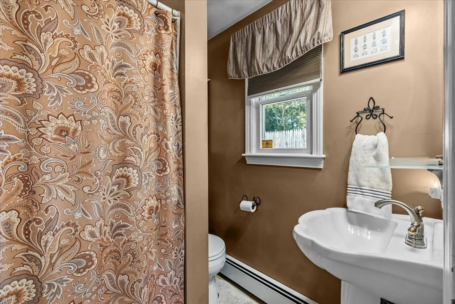
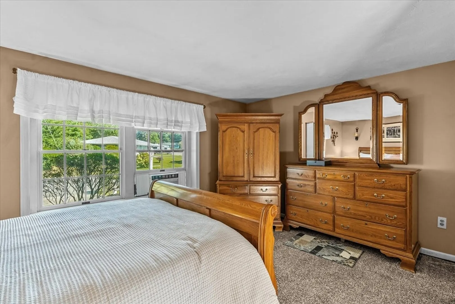
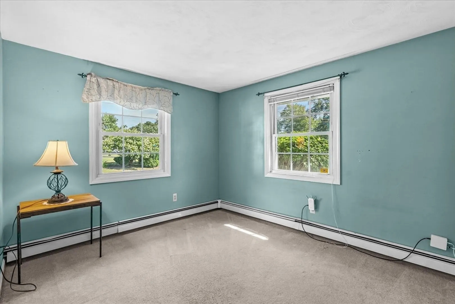
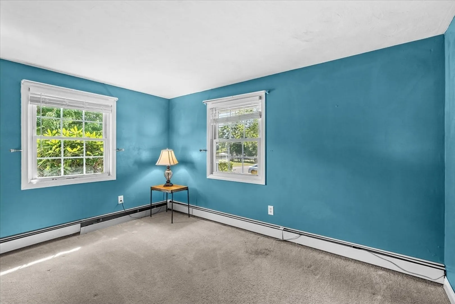
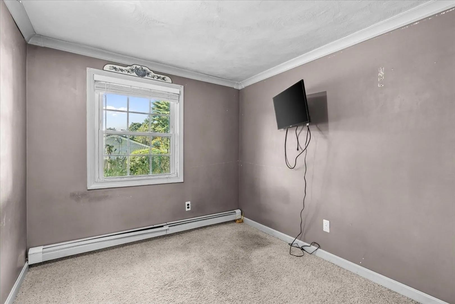
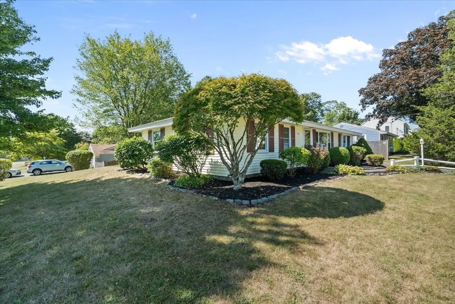
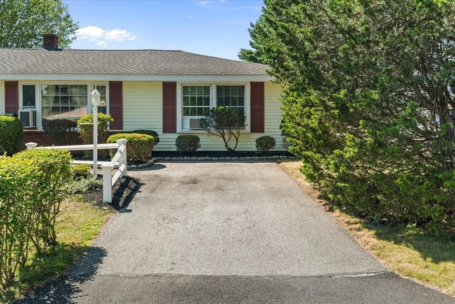
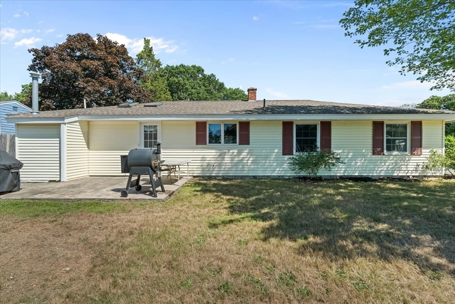
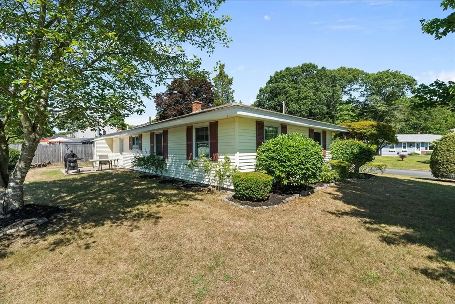
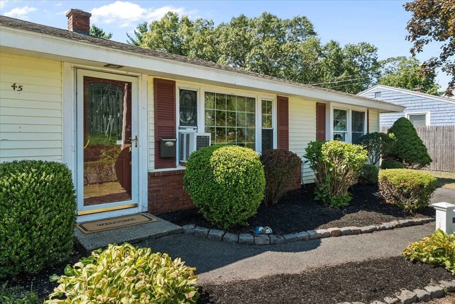
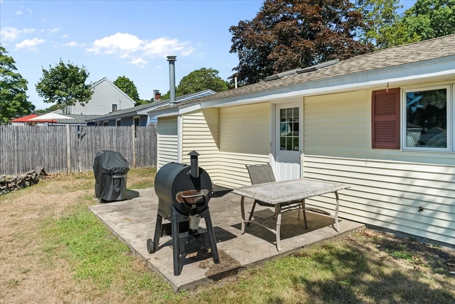
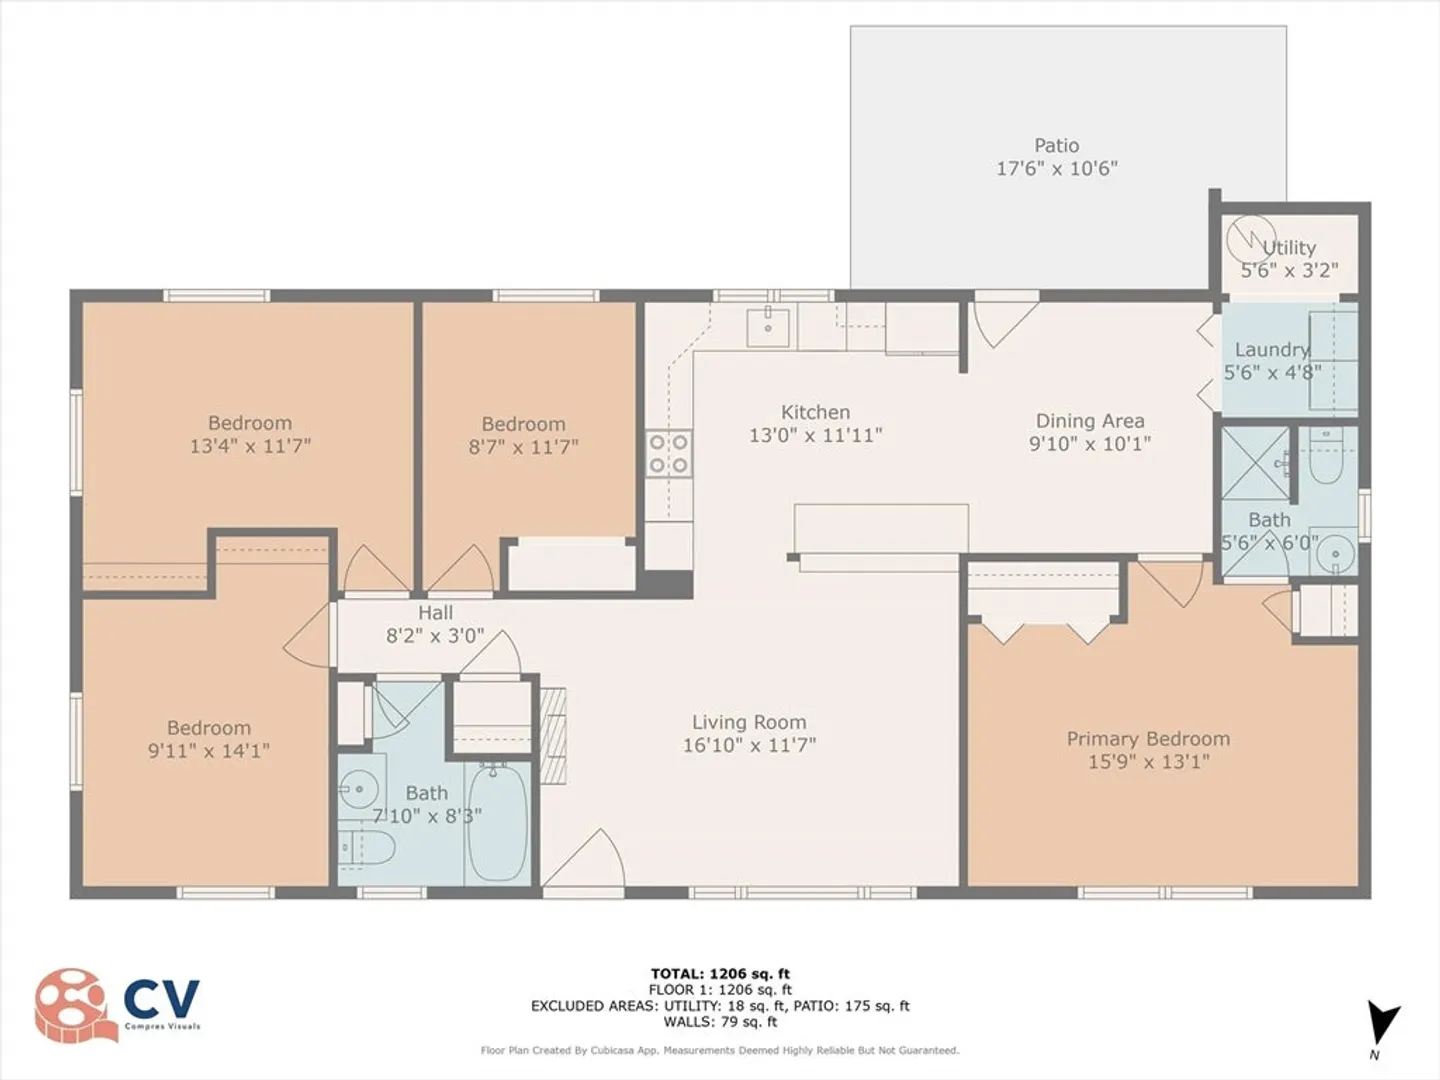
Welcome to 45 Vale Street—a rare four-bedroom ranch perfectly situated on a spacious corner lot in one of Brockton’s established neighborhoods. This charming single-family home offers 1,296 sq. ft. of thoughtfully designed living space, ideal for those seeking comfort, convenience, and room to grow.Step inside to discover a bright and airy vaulted dining area, enhanced by two skylights that fill the space with natural light. The kitchen boasts beautiful granite countertops (installed in 2022), a stylish tile backsplash, and plenty of cabinetry—offering both form and function for everyday living and entertaining. A newer roof (2017) adds peace of mind, while the home’s two-zone heating system ensures comfort throughout the seasons. With four bedrooms and two full bathrooms, there’s ample space for family, guests, or a home office setup. Each room presents a fresh canvas for your personal touch. Don’t miss the chance to turn this property into your forever home.
-
Highlights
- Heating: Baseboard, Natural Gas
- Property Class: Residential
- Style: Ranch
- Year Built: 1961
- Parking Spots: 2
- Property Type: Single Family Residence
- Total Rooms: 6
- Status: Closed
-
Additional Details
- Appliances: Gas Water Heater, Water Heater, Range, Dishwasher, Microwave, Refrigerator
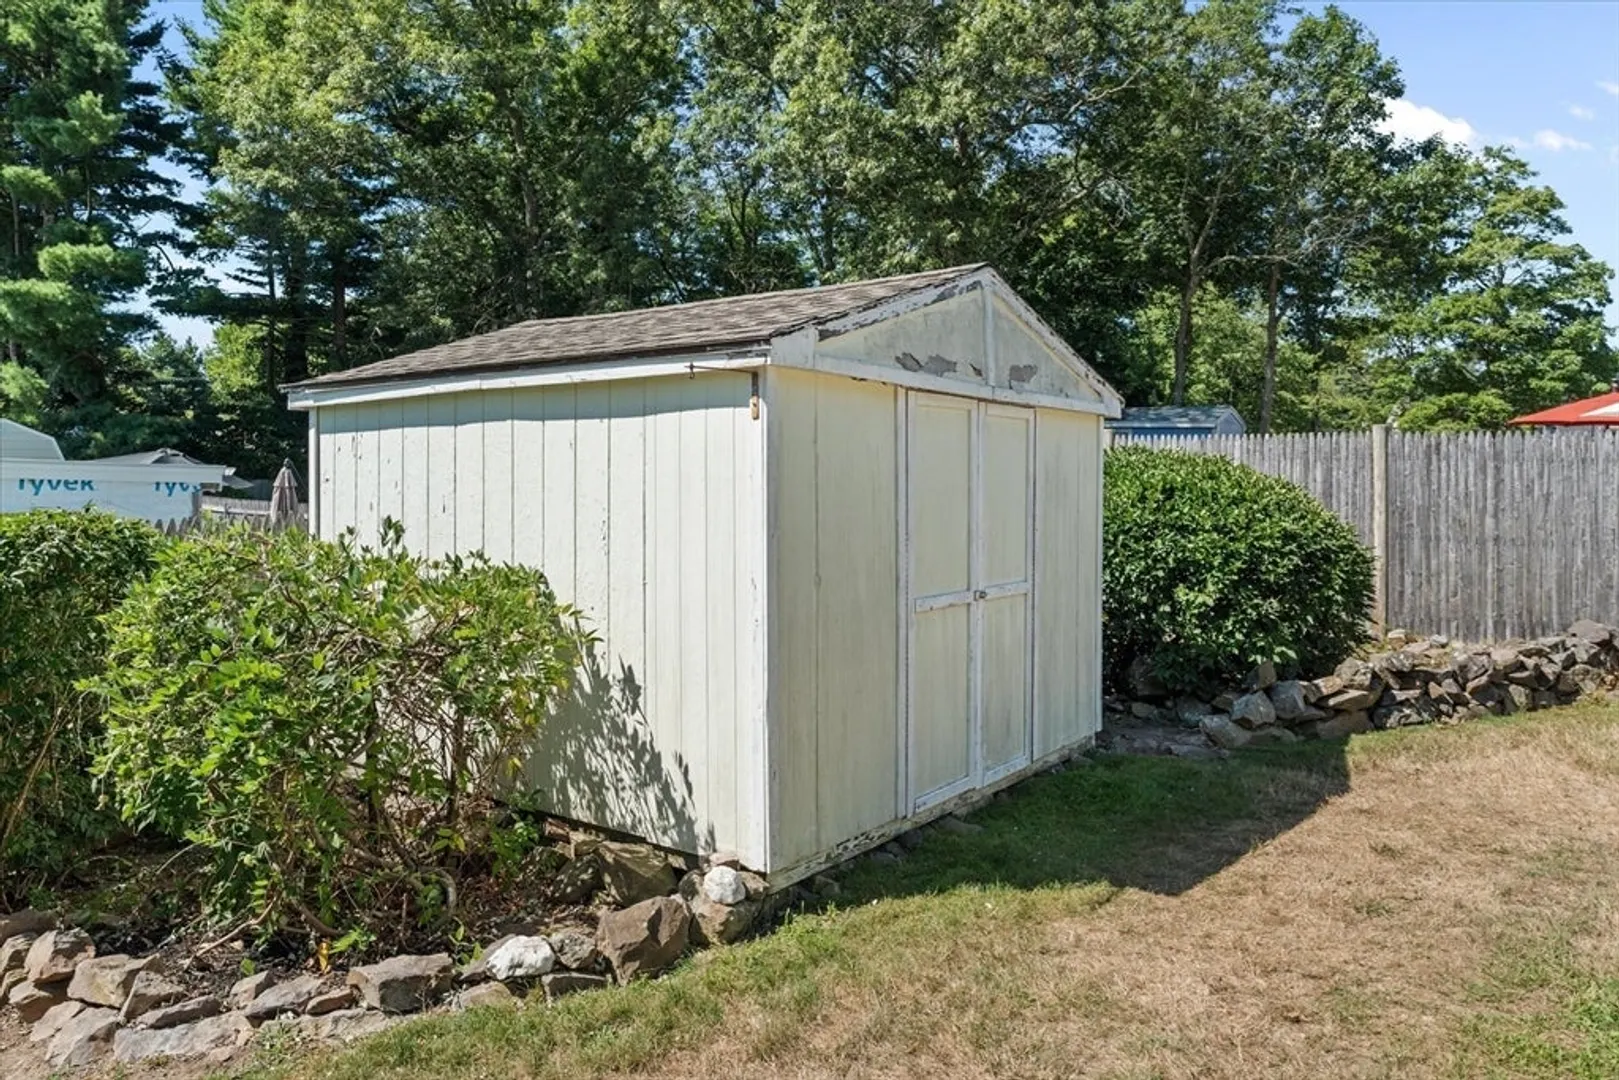
- Exterior Features: Storage, Professional Landscaping
- Foundation: Concrete Perimeter
- Lot Features: Corner Lot
- Roof: Shingle
- Year Built Details: Actual
- Zoning: R1c
- Exclusions: Washer, Dryer
- Flooring: Tile, Carpet, Laminate
- Interior Features: Bathroom - With Tub & Shower, Bathroom - With Shower Stall, Bathroom
- Road Frontage Type: Public
- SqFt Source: Public Record
- Year Built Source: Public Records
-
Amenities
- Parking Features: Off Street
-
Utilities
- Electric: 100 Amp Service
- Water Source: Public
- Sewer: Public Sewer
-
Fees / Taxes
- Assessed Value: $393,700
- Taxes: $4,768
- Tax Year: 2025
Similar Listings
Sold
37 Photos
Sold
36 Photos
Sold
34 Photos
Sold
16 Photos
Content © 2026 MLS Property Information Network, Inc. The information in this listing was gathered from third party resources including the seller and public records.
Listing information provided courtesy of Dream Homes Realty Corp..
MLS Property Information Network, Inc. and its subscribers disclaim any and all representations or warranties as to the accuracy of this information.
