
Sold!
$720,000
4
Beds
2
Baths
1,952
Living Area
-
Property Description
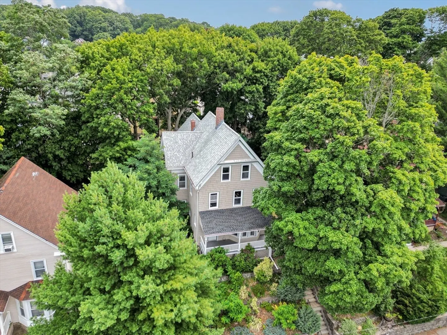
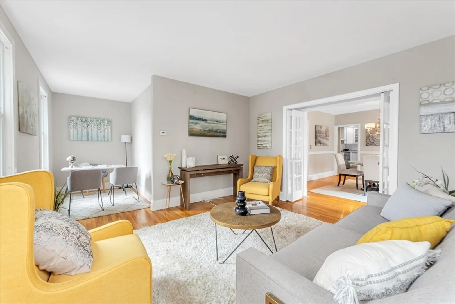
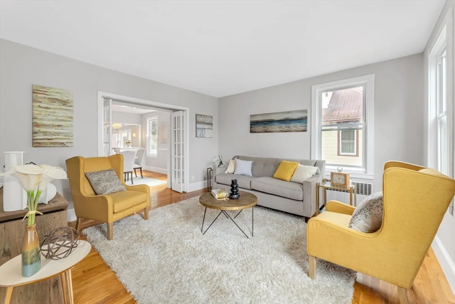
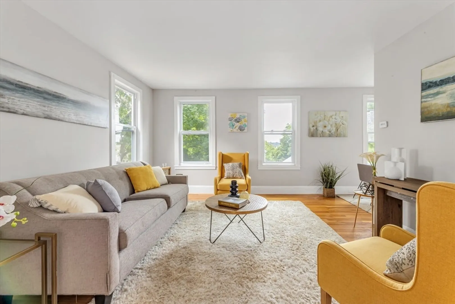
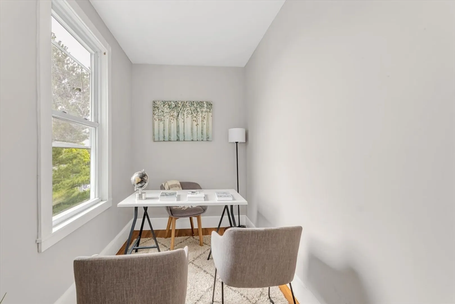
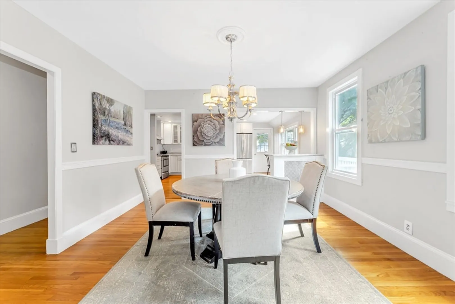
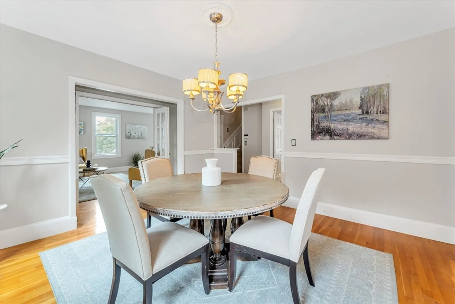
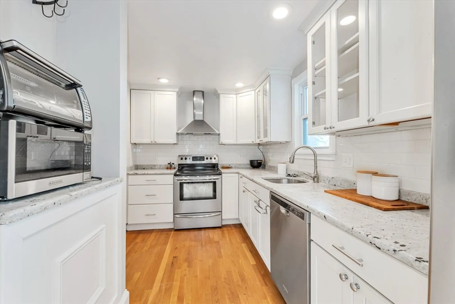
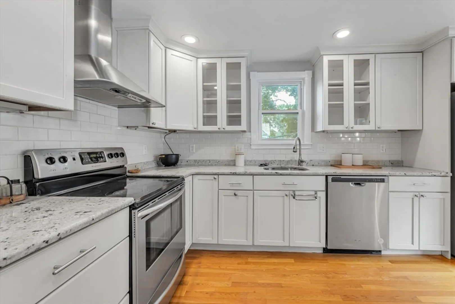
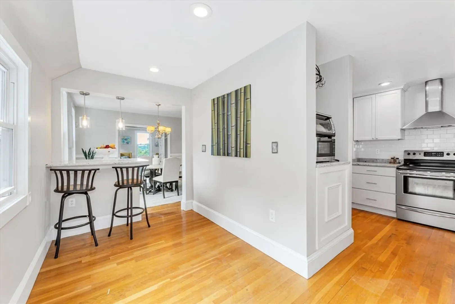
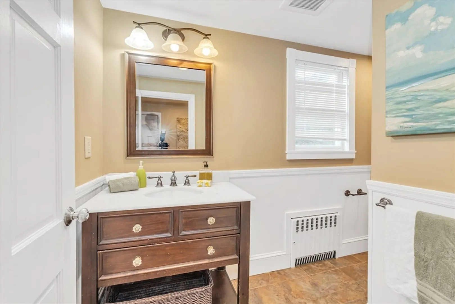
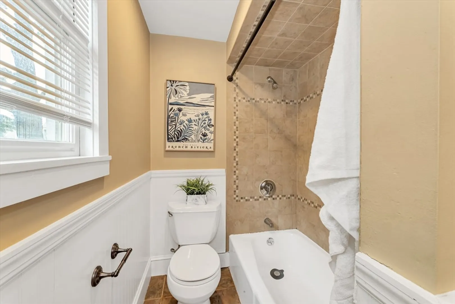
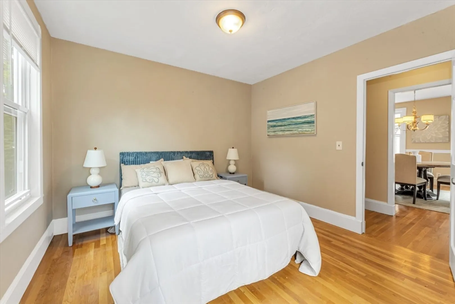
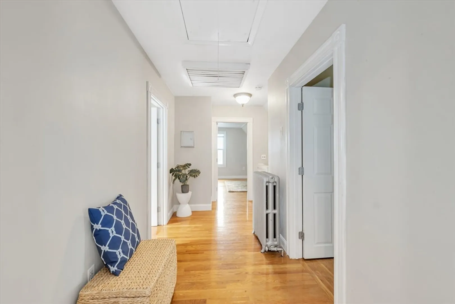
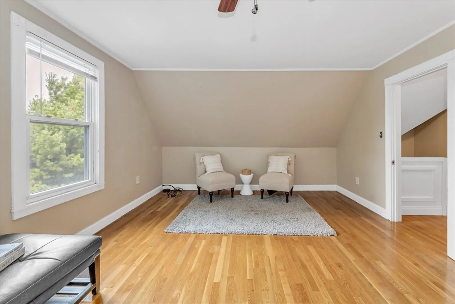
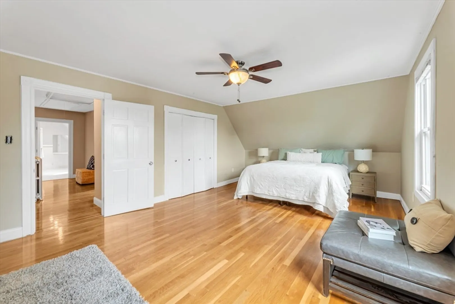
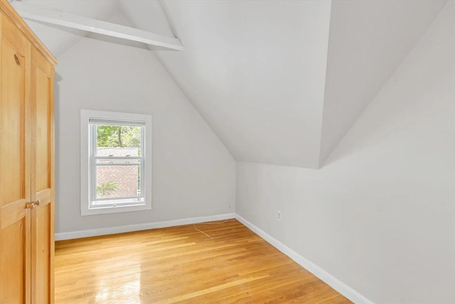
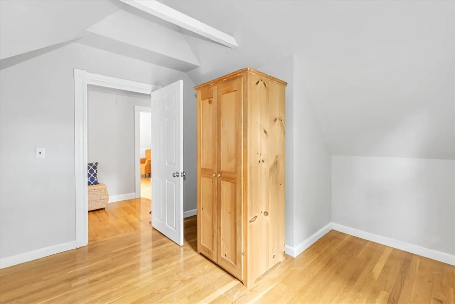
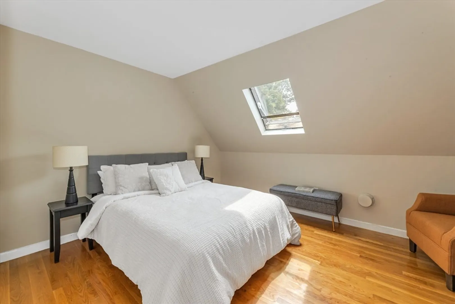
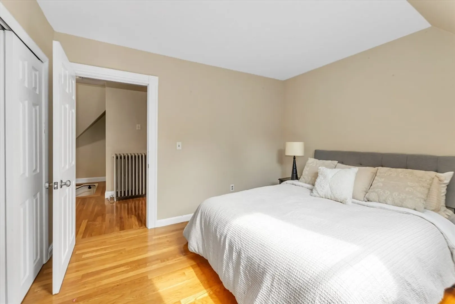
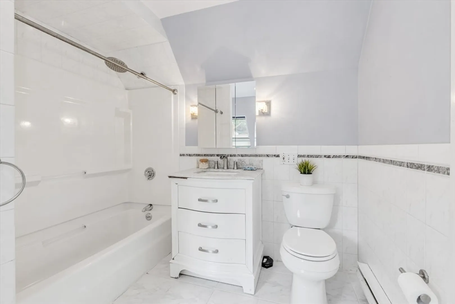
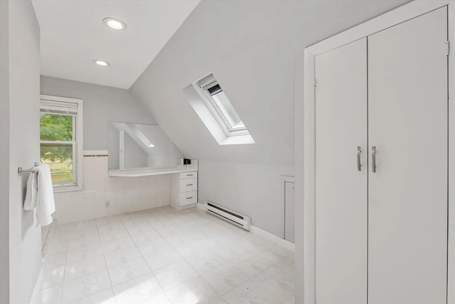
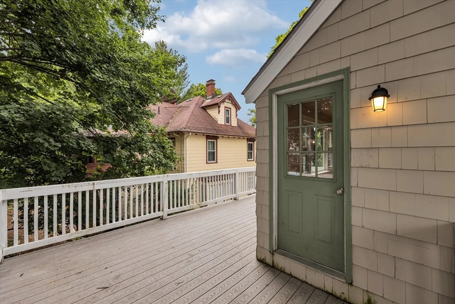
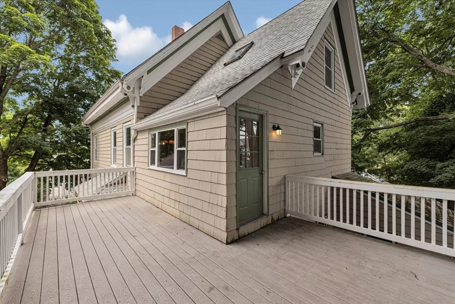
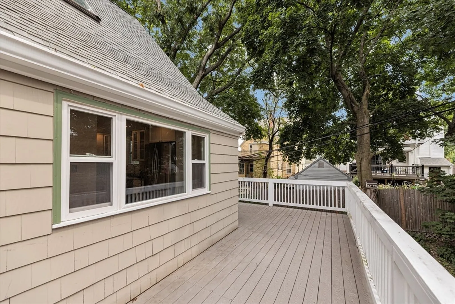
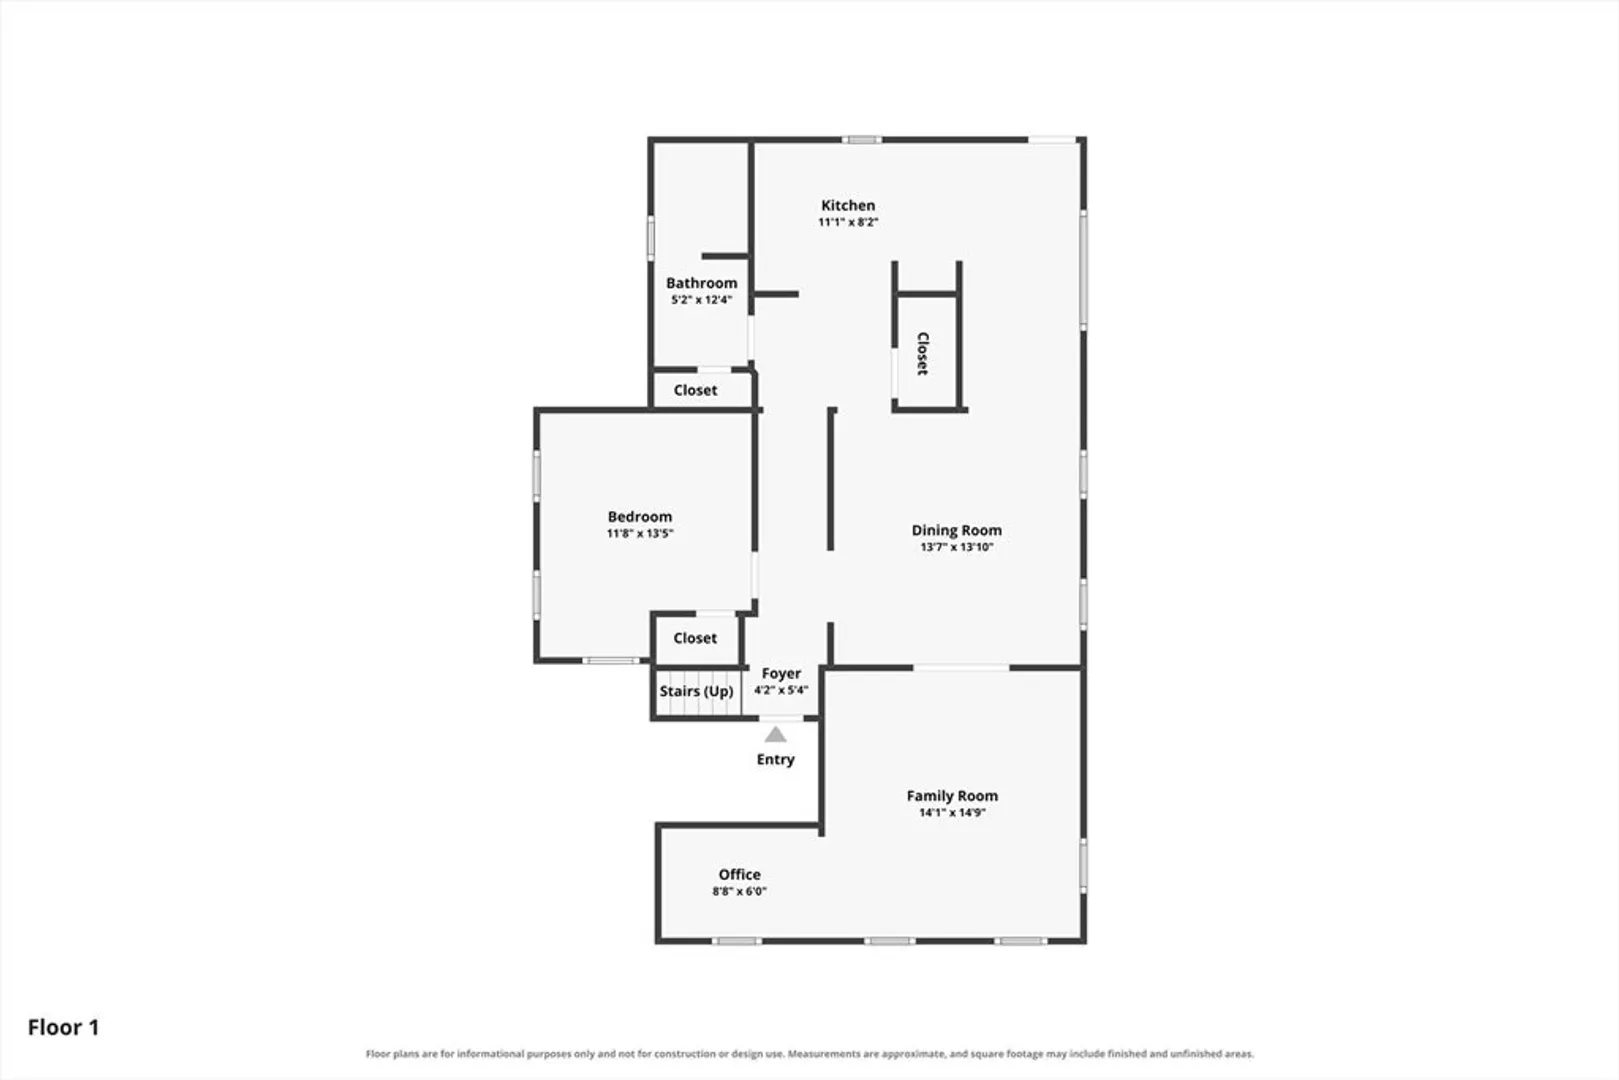
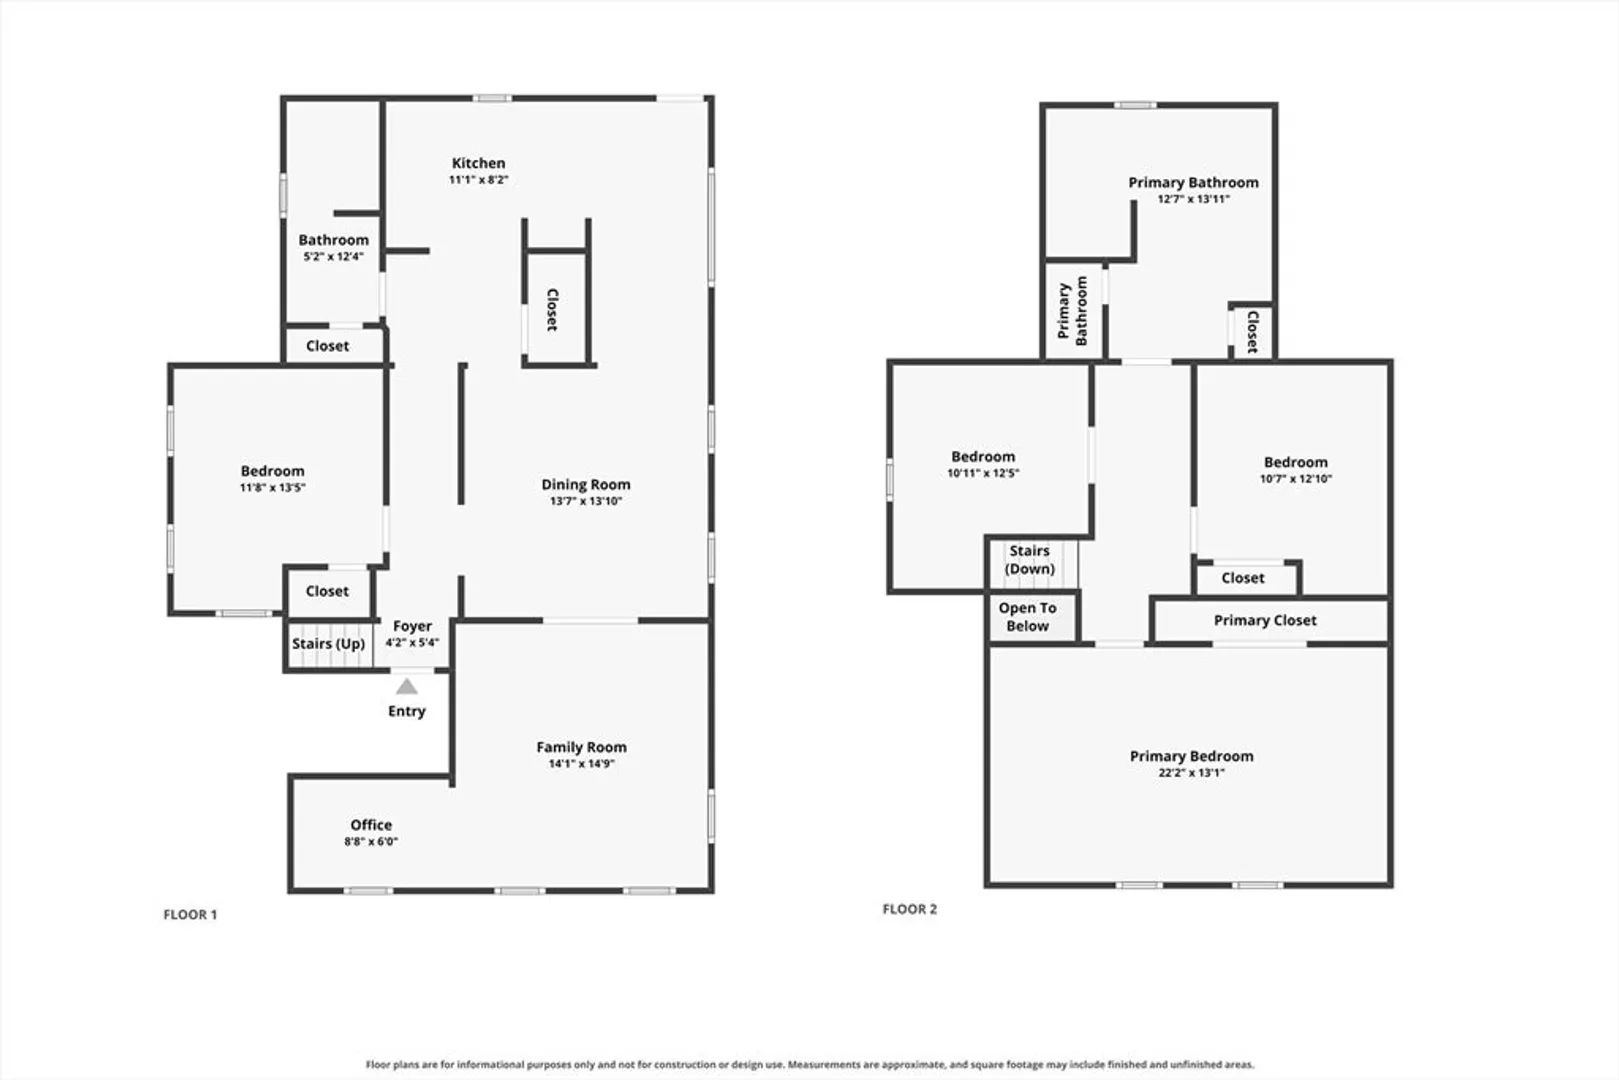
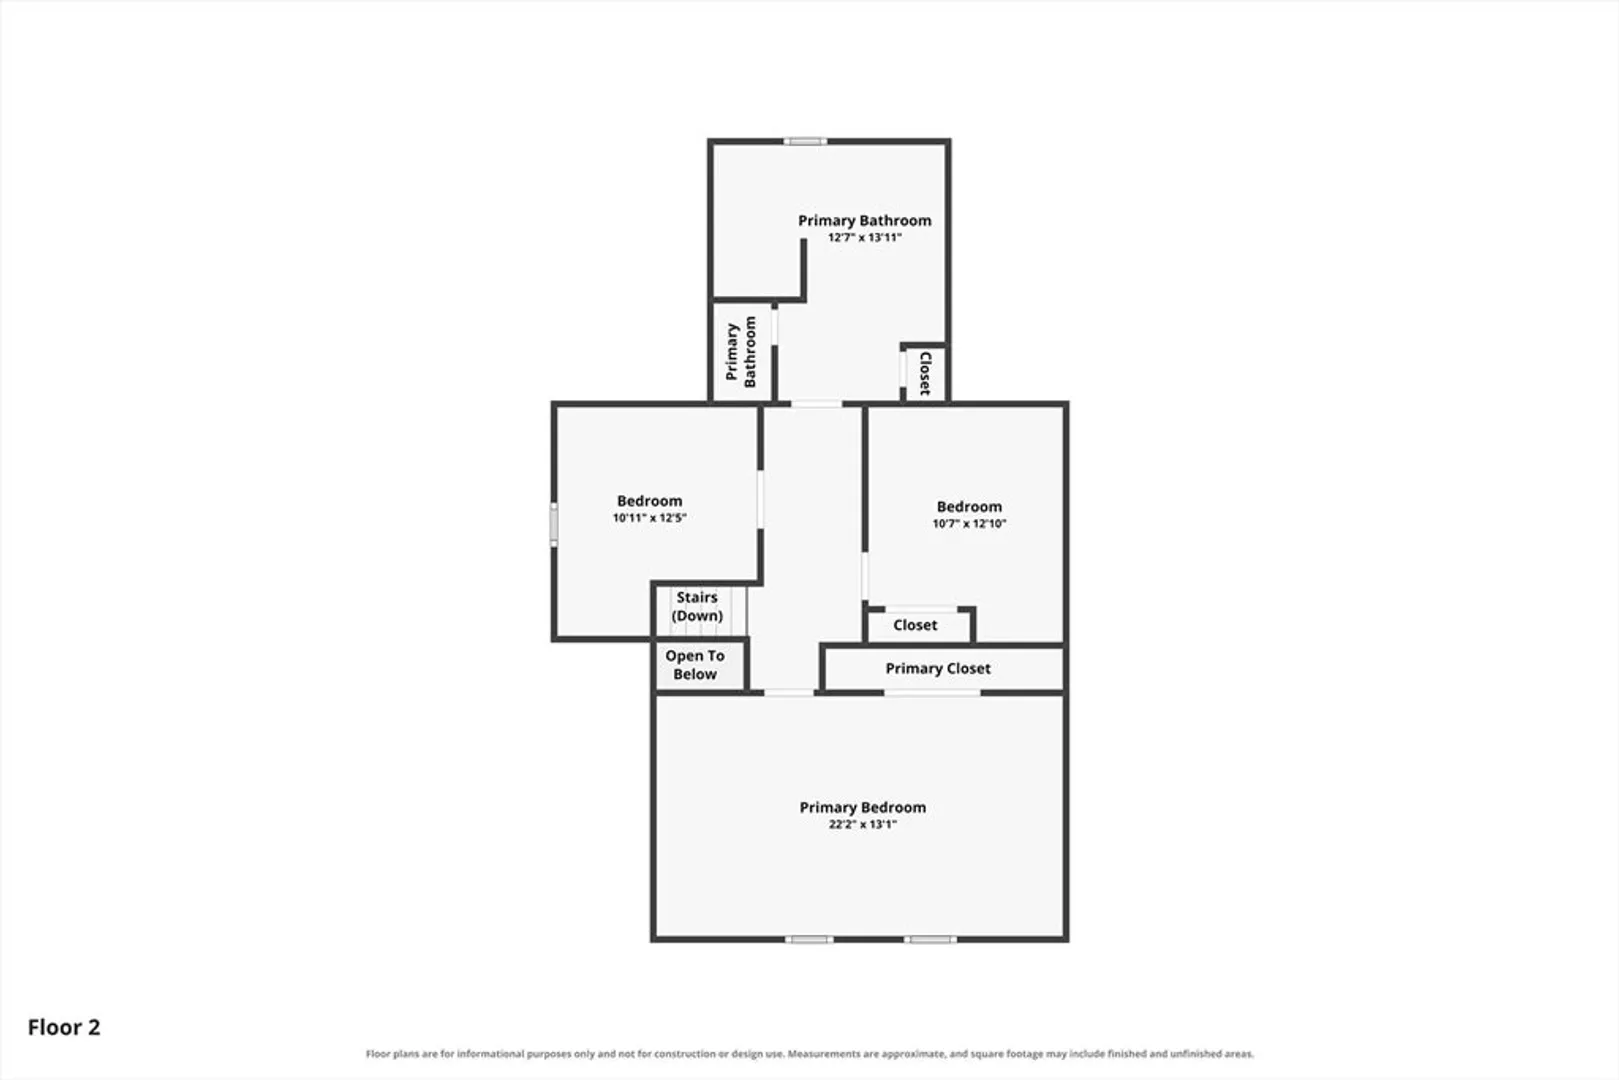
Rare opportunity to own a spacious bi-level condo just steps from the entrance to the Arnold Arboretum, Roslindale Village, and the commuter rail. Perched privately atop Symmes Street, this exceptional home offers sweeping views from its dedicated wraparound porch. Inside, the thoughtfully designed layout features a traditional living and dining room combination, a tucked-away office nook, original hardwood floors, and a custom-designed kitchen with direct access to the exterior. The main level also includes a full bathroom and a generously sized bedroom. Upstairs, you'll find two large bedrooms plus an additional bedroom or flexible bonus space with vaulted ceilings and exposed beams, perfect as a guest room, studio, or home office. A spacious second bathroom completes the upper level, featuring a soaking tub and skylights that fill the space with natural light. Whether you're enjoying daily walks through the Arboretum, exploring the restaurants and shops of Roslindale Village, or taking advantage of the easy commute to Longwood Medical Area, this home offers the perfect blend of space, character, and convenience.
-
Highlights
- Area: Roslindale
- Heating: Hot Water, Oil
- Parking Spots: 1
- Property Type: Condominium
- Total Rooms: 8
- Year Built: 1900
- Cooling: Window Unit(s)
- HOA Fee: $375
- Property Class: Residential
- Stories: 2
- Unit Number: 2
- Status: Closed
-
Additional Details
- Basement: N
- Total Number of Units: 2
- Year Built Source: Owner
- Zoning: 2f-5000
- SqFt Source: Public Record
- Year Built Details: Actual
- Year Converted: 2015
-
Amenities
- Parking Features: On Street
-
Utilities
- Sewer: Public Sewer
- Water Source: Public
-
Fees / Taxes
- Assessed Value: $673,200
- HOA Fee Includes: Water, Sewer, Insurance
- Taxes: $7,796
- HOA Fee Frequency: Monthly
- Tax Year: 2026
Similar Listings
Sold
27 Photos
Sold
40 Photos
Sold
28 Photos
Sold
1 Photo
Content © 2026 MLS Property Information Network, Inc. The information in this listing was gathered from third party resources including the seller and public records.
Listing information provided courtesy of Keller Williams Realty Boston-Metro | Back Bay.
MLS Property Information Network, Inc. and its subscribers disclaim any and all representations or warranties as to the accuracy of this information.
