
4164 Washington St #9
$825,000
2
Beds
1
Bath
682
Sqft
- Request Info
- Call
- Save
-
More
- Mortgage Calculator

Property Tools

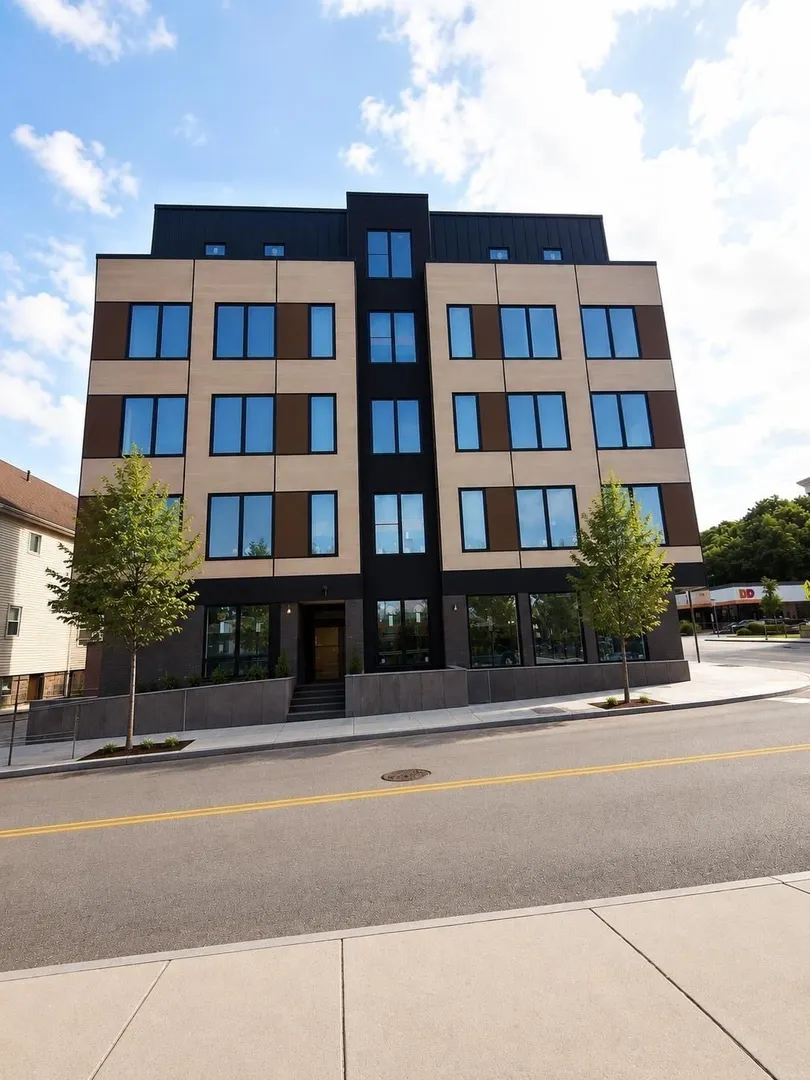
$825,000
2
Beds
1
Bath
682
Living Area
-
Property Description
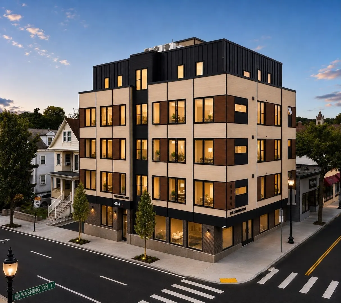
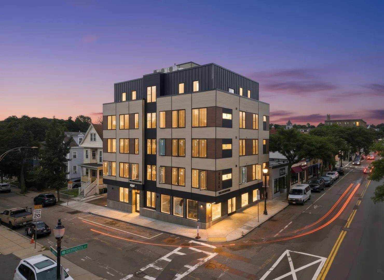
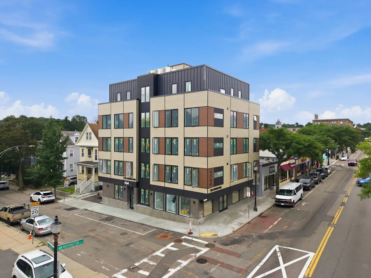
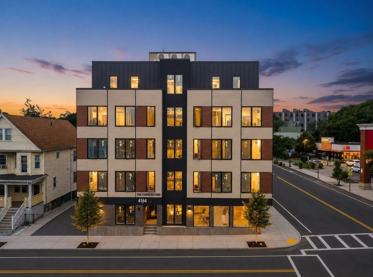
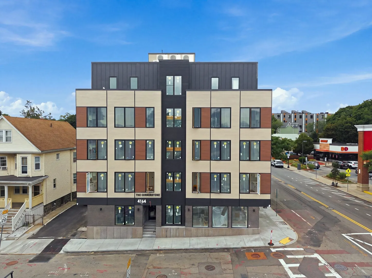
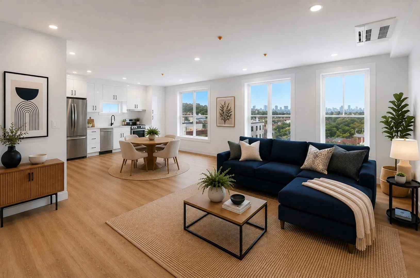
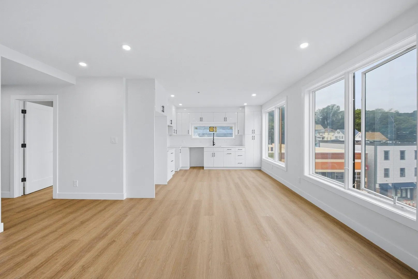
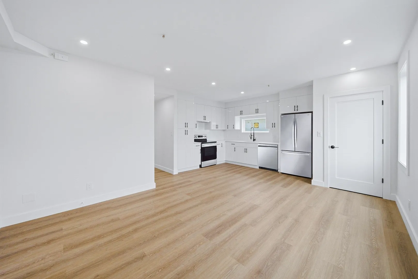
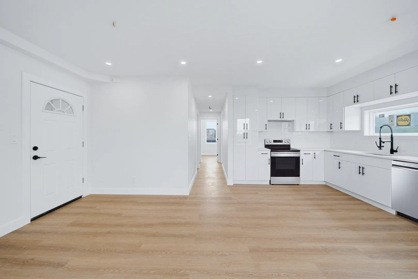
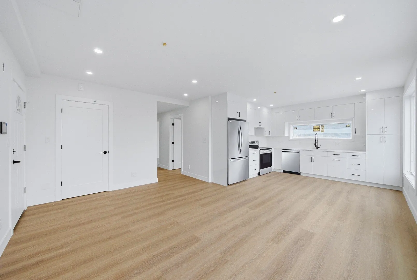
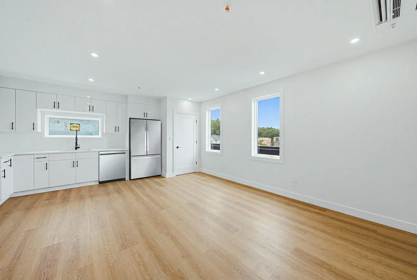
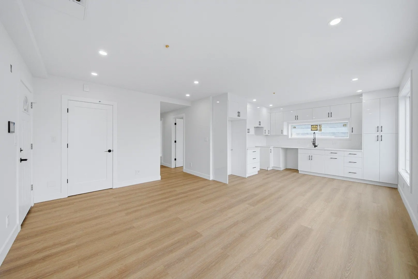
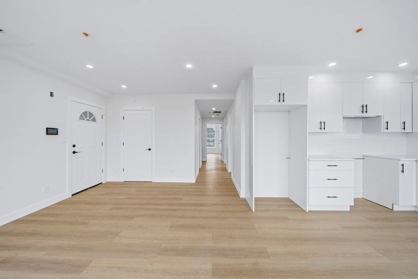
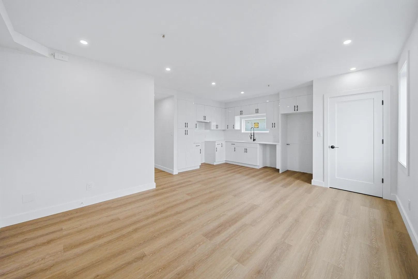
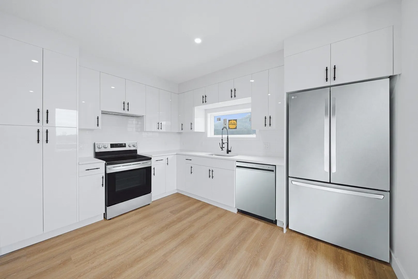
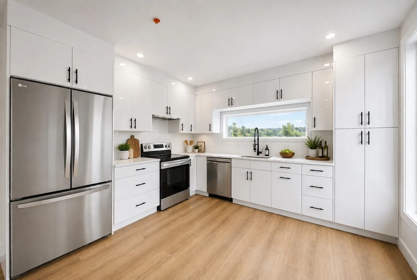
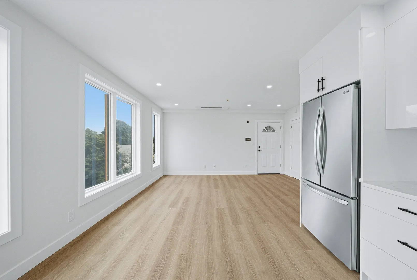
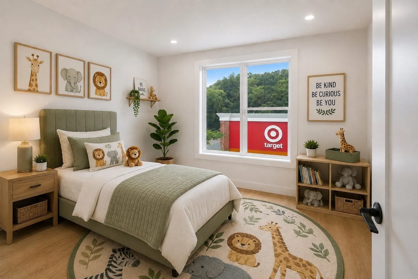
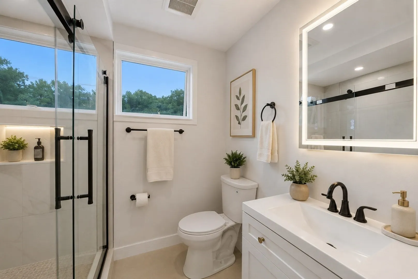
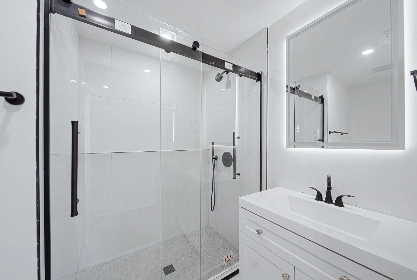
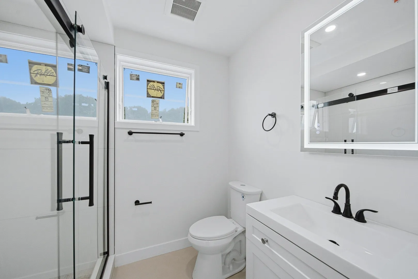
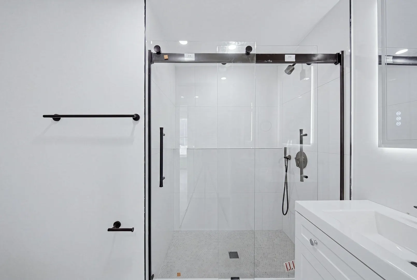
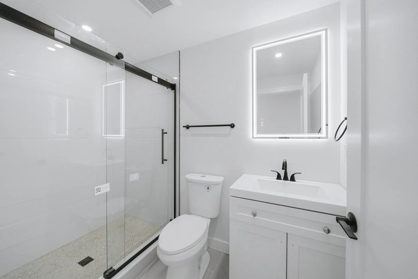
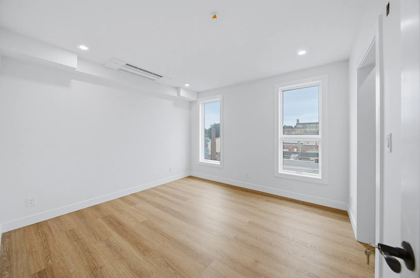
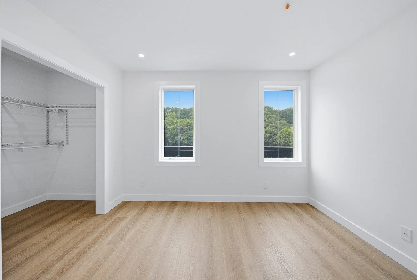
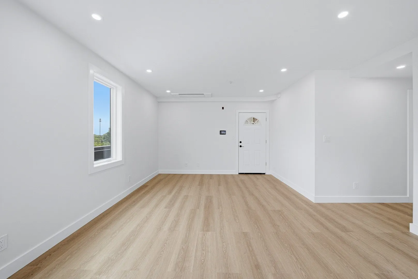
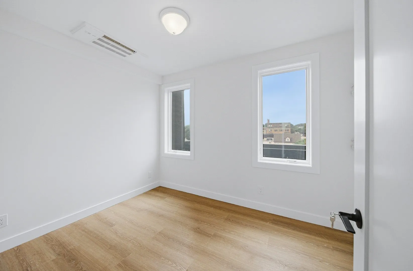
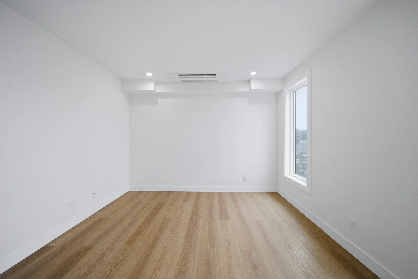
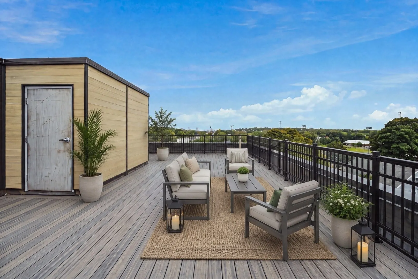
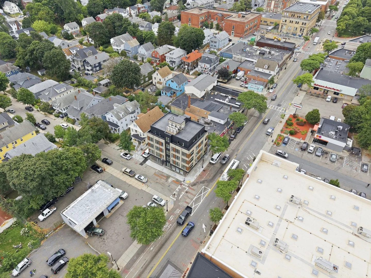
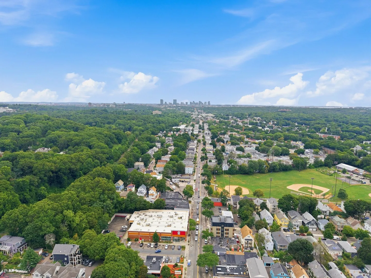
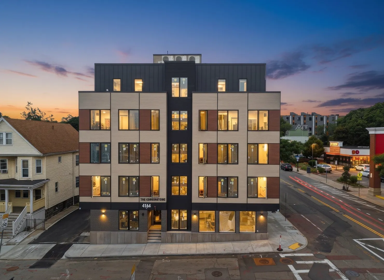
BRAND-NEW CONSTRUCTION! Experience modern living at its finest in this beautifully designed 2-bedroom, 1-bath condominium, offering exceptional craftsmanship, upscale finishes, and thoughtful details throughout. The stunning European-style kitchen features a full suite of appliances, including a stove, dishwasher, and refrigerator, and flows seamlessly into the inviting open-concept living area—perfect for both everyday comfort and entertaining. Enjoy the convenience of in-unit washer and dryer, premium Pella windows, smart lighting, an intelligent thermostat, and three energy-efficient mini-split systems providing year-round heating and cooling. Unwind on the exclusive rooftop deck while enjoying beautiful city views. Additional features include approximately 55 square feet of private basement storage. Ideally situated just steps from vibrant Roslindale Village, with easy access to charming shops, restaurants, commuter rail, bus routes, and the Arnold Arboretum. A rare opportunity to own brand-new construction where modern elegance meets exceptional convenience!
-
Highlights
- Area: Roslindale
- Heating: Electric, Ductless
- Property Class: Residential
- Stories: 1
- Unit Number: 9
- Status: Active
- Cooling: Dual
- HOA Fee: $99,999
- Property Type: Condominium
- Total Rooms: 5
- Year Built: 2026
-
Additional Details
- Basement: N
- Pets Allowed: Yes w/ Restrictions
- Total Number of Units: 10
- Year Built Source: Builder
- Flooring: Vinyl
- SqFt Source: Unit Floor Plan
- Year Built Details: Actual
- Zoning: Cl
-
Amenities
- Community Features: Public Transportation, Shopping, Park, Walk/Jog Trails, Golf, Medical Facility, Laundromat, Bike Path, Conservation Area, House of Worship, Public School, T-Station
-
Utilities
- Sewer: Public Sewer
- Water Source: Public
-
Fees / Taxes
- Assessed Value: $99,999
- Tax Year: 2026
- HOA Fee Includes: Maintenance Structure, Snow Removal
- Taxes: $9,999
Similar Listings
Sold

38 Photos
Sold
39 Photos
Sold
27 Photos
Sold

42 Photos
Content © 2026 MLS Property Information Network, Inc. The information in this listing was gathered from third party resources including the seller and public records.
Listing information provided courtesy of RE/MAX Real Estate Center.
MLS Property Information Network, Inc. and its subscribers disclaim any and all representations or warranties as to the accuracy of this information.