
Sold!
$1,995,000
2
Beds
2
Baths
1,472
Living Area
-
Property Description
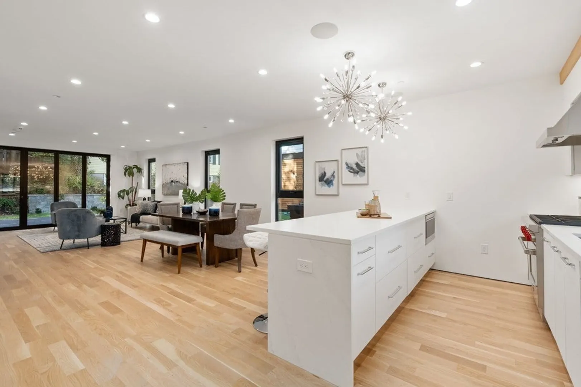
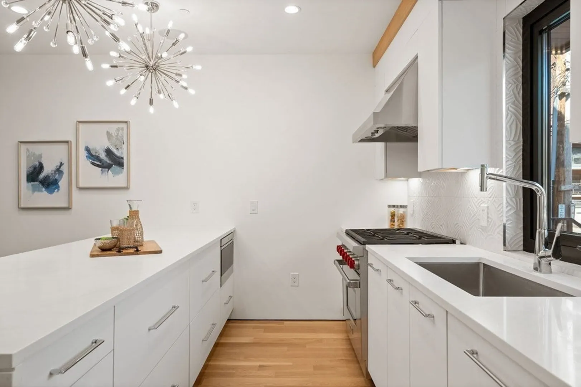
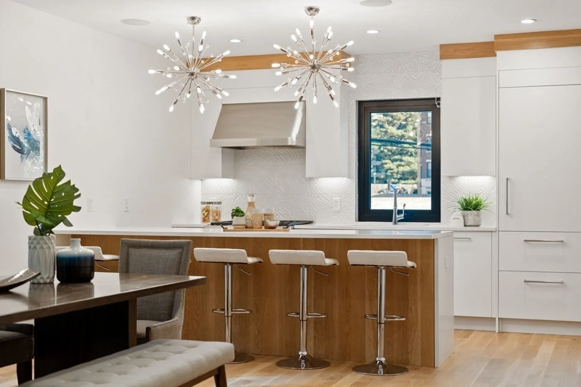
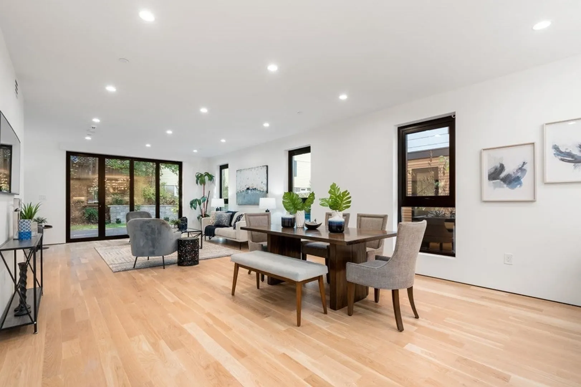
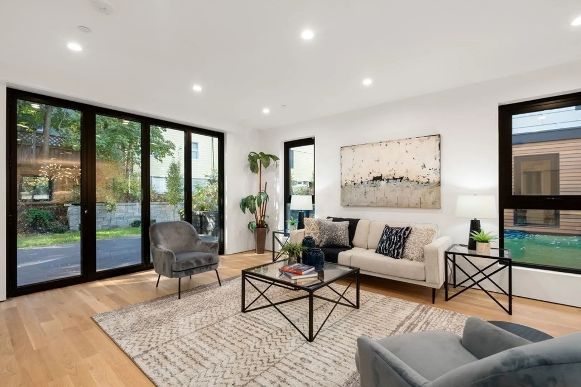
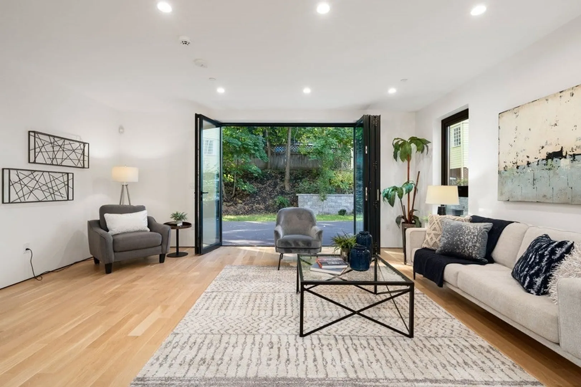
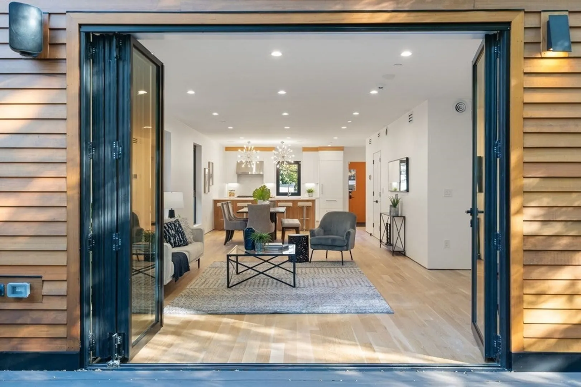
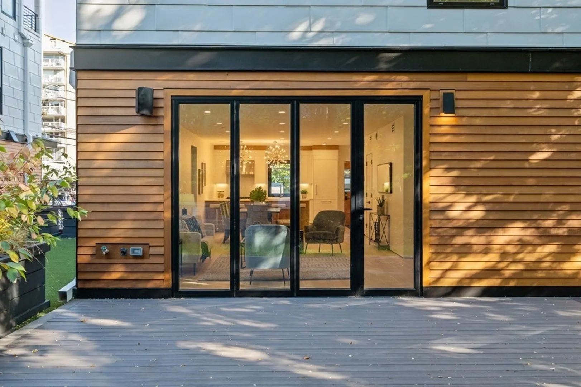
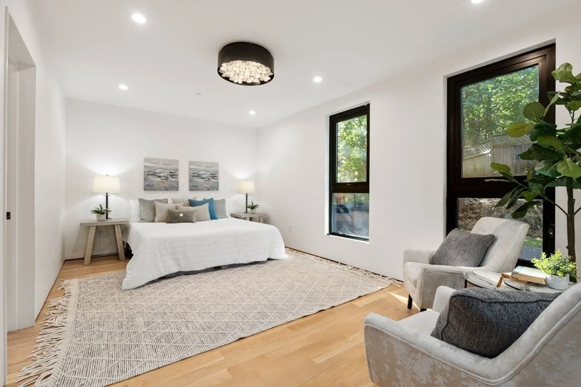
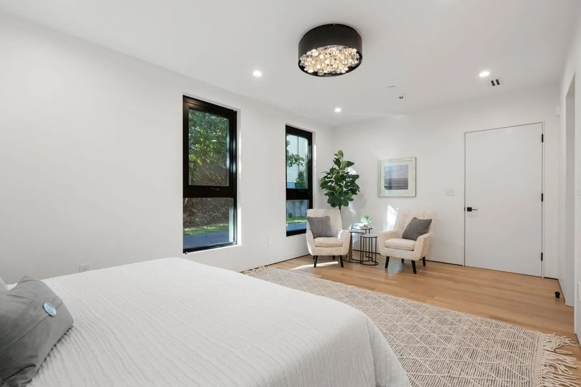
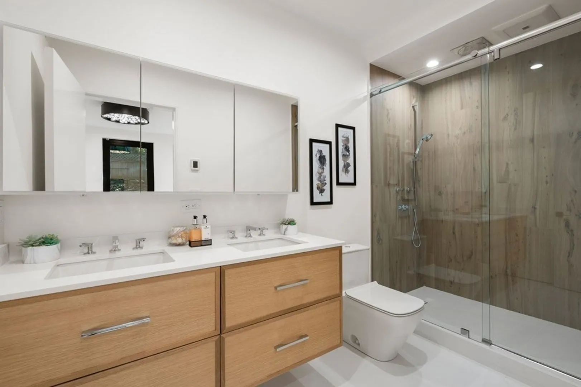
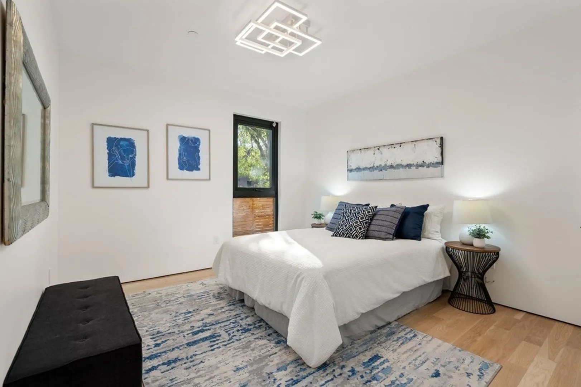
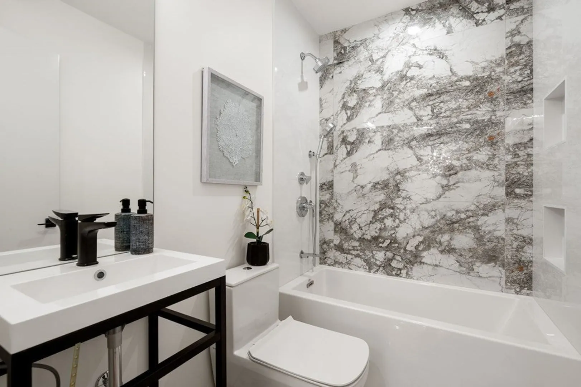
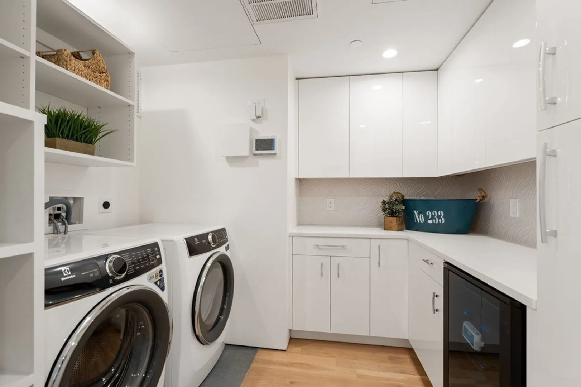
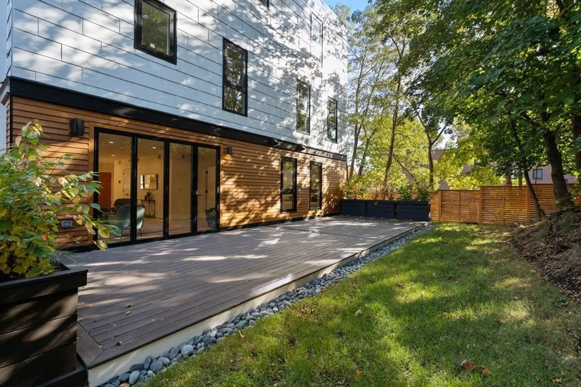
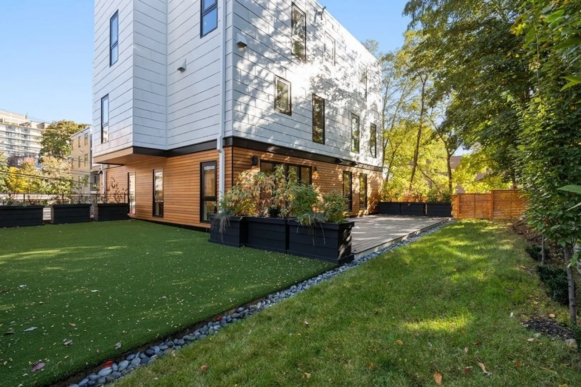
An exceptional brand-new construction condominium in Coolidge Corner, The Stearns Residences offers a distinctive living experience. Crafted by esteemed local builders and architects, these homes showcase unparalleled quality and attention to detail. With two bedrooms and two bathrooms, this single-floor residence boasts 2 dedicated garage parking spaces, expansive private backyard space with patio, open living and dining areas, large windows, and a custom kitchen equipped with top appliances (Wolf, SubZero). Wired for preprogrammed home automation, the property also includes a gracious garage with a snowmelt system, convenient private storage, and extra storage for bikes/strollers. Enjoy the best of Brookline with nearby amenities, including shops, restaurants, transportation, and schools!
-
Highlights
- Area: Coolidge Corner
- Cooling: Central Air
- HOA Fee: $335
- Property Class: Residential
- Stories: 1
- Unit Number: A
- Status: Closed
- Building Name: Stearns Residences
- Heating: Central, Unit Control
- Parking Spots: 2
- Property Type: Condominium
- Total Rooms: 6
- Year Built: 2023
-
Additional Details
- Appliances: Range, Dishwasher, Disposal, Microwave, Refrigerator, Washer, Dryer
- Exterior Features: Patio
- SqFt Source: Measured
- Year Built Details: Actual, Finished, Never Occupied
- Basement: Y
- Interior Features: Wired for Sound
- Total Number of Units: 4
- Year Built Source: Builder
-
Amenities
- Community Features: Public Transportation, Shopping, Park, Walk/Jog Trails, Medical Facility, Laundromat, House of Worship, Private School, Public School, T-Station, University
- Parking Features: Attached, Under
- Covered Parking Spaces: 2
-
Utilities
- Sewer: Public Sewer
- Water Source: Public
-
Fees / Taxes
- HOA Fee Includes: Insurance, Maintenance Grounds, Snow Removal, Reserve Funds
Similar Listings

Sold
26 Photos
Sold

40 Photos
Sold
38 Photos
Sold
14 Photos
Content © 2026 MLS Property Information Network, Inc. The information in this listing was gathered from third party resources including the seller and public records.
Listing information provided courtesy of Hammond Residential Real Estate.
MLS Property Information Network, Inc. and its subscribers disclaim any and all representations or warranties as to the accuracy of this information.
