
Sold!
$5,000,000
4
Beds
4/1
Baths
3,592
Living Area
-
Property Description
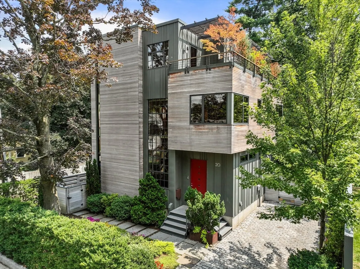
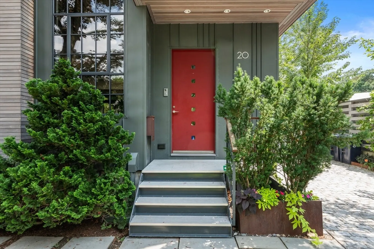
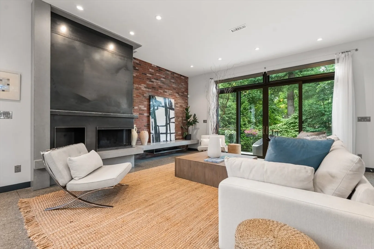
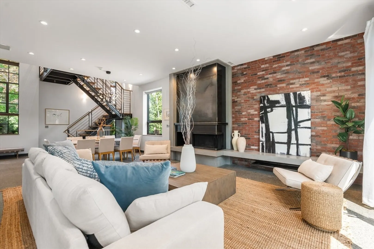
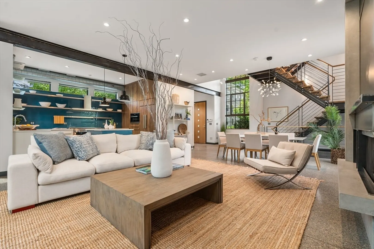
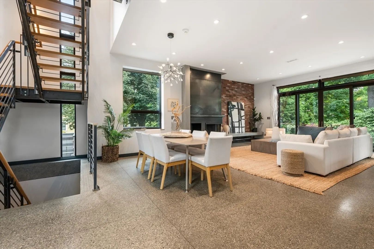
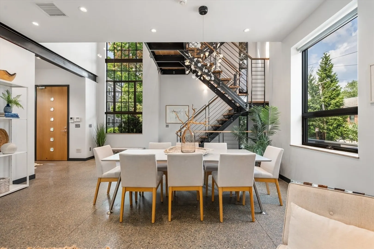
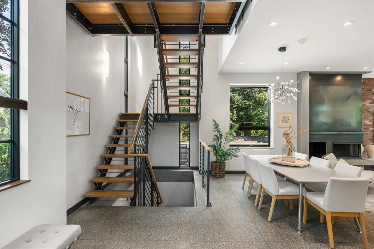
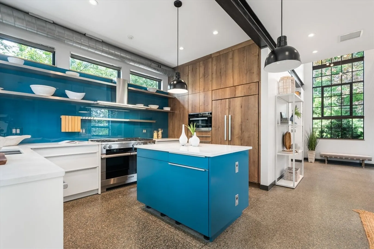
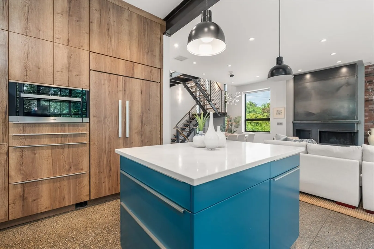
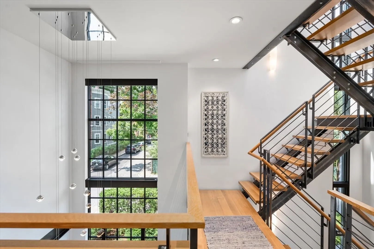
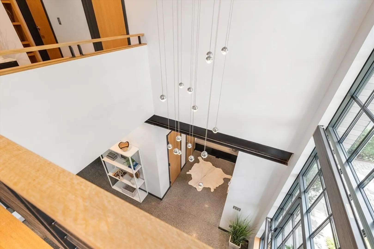
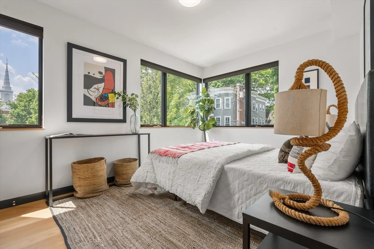
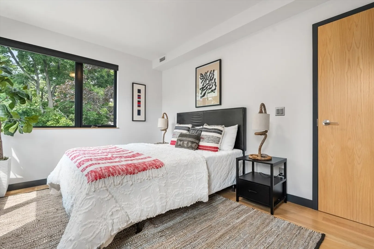
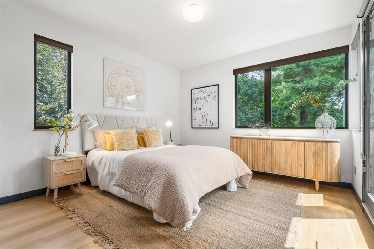
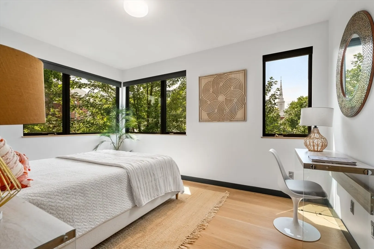
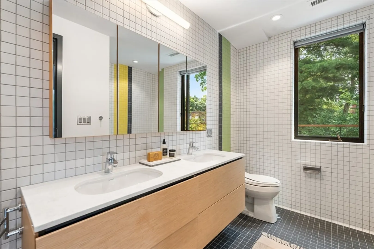
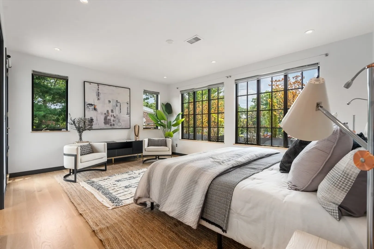
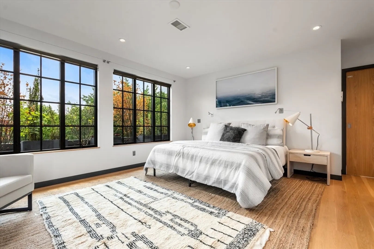
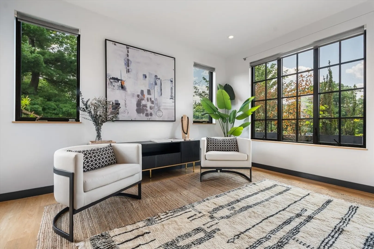
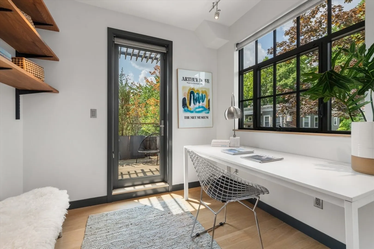
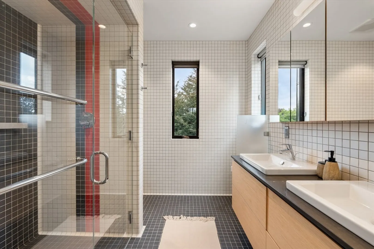
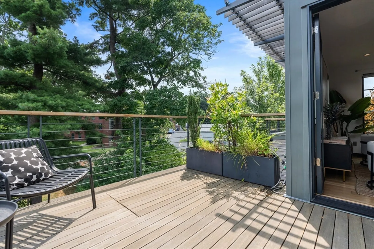
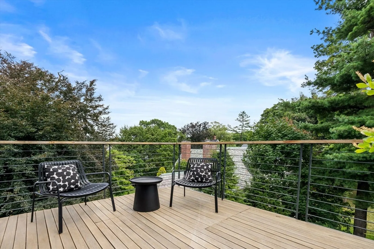
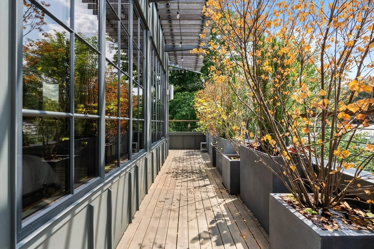
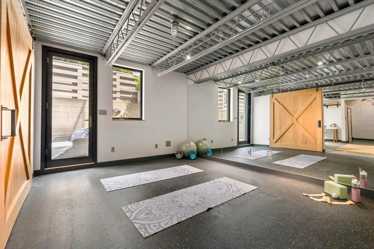
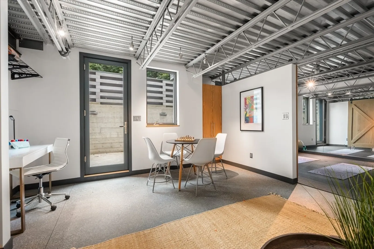
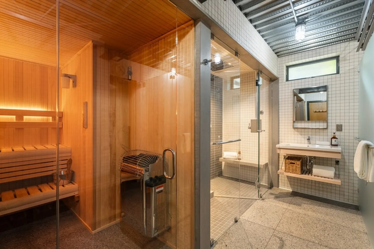
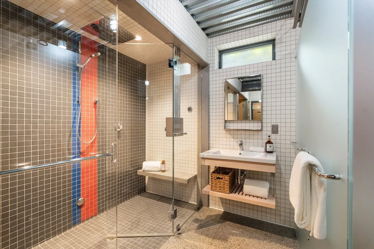
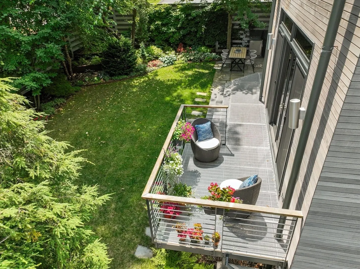
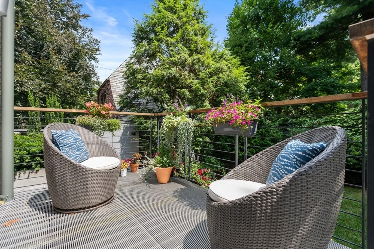
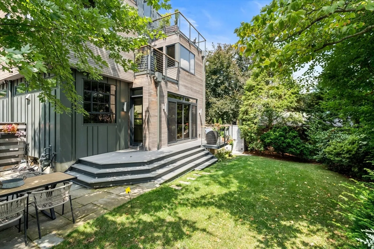
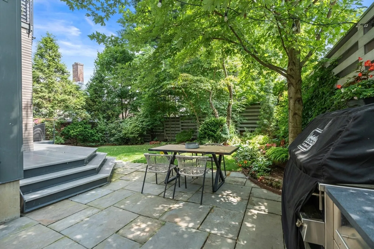
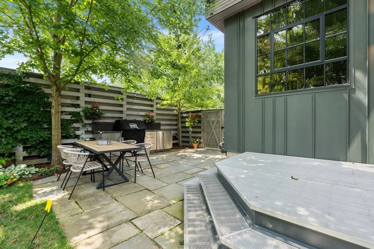
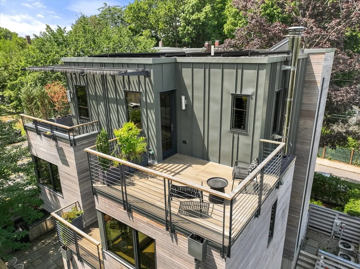
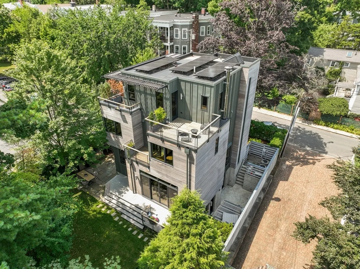
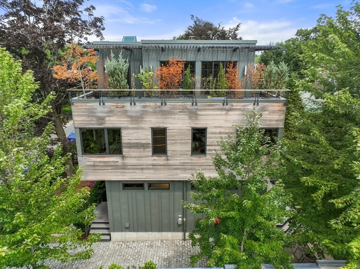
Constructed from the ground up, this contemporary masterpiece combines modern design and industrial elements throughout. Through the 2 story foyer, the expansive first floor features a living/dining area, a wood-burning fireplace, and sliding glass doors to the lush backyard and outdoor kitchen. The eat-in kitchen showcases custom cabinetry, Miele appliances, and stone countertops. The 2nd floor offers 3 bedrooms and 2 bathrooms. The top floor houses the exquisite primary suite with a walk-in closet, en-suite bath, and access to a 13' deck. The adjacent office opens onto a massive 31' treetop deck. The finished lower level provides a spacious creative space with access to the 25' patio, a high-end exercise studio, and a comprehensive spa with a large sauna & steam shower. There is also laundry and a storage/utility room on this floor. Outside, there are solar panels on the rubber roof and driveway parking. Located under a mile from Harvard Yard and just blocks to BB&N.
-
Highlights
- Area: Neighborhood 9
- Heating: Forced Air, Radiant, Natural Gas
- Property Class: Residential
- Style: Contemporary, Victorian
- Year Built: 2015
- Cooling: Central Air
- Parking Spots: 2
- Property Type: Single Family Residence
- Total Rooms: 9
- Status: Closed
-
Additional Details
- Basement: Full, Finished, Walk-Out Access
- Exterior Features: Deck - Roof, Patio, Fenced Yard
- Foundation: Concrete Perimeter
- Road Frontage Type: Public
- Year Built Details: Actual
- Zoning: res
- Construction: Frame
- Fireplaces: 1
- Lot Features: Gentle Sloping
- Roof: Rubber
- Year Built Source: Public Records
-
Amenities
- Parking Features: Off Street
-
Utilities
- Sewer: Public Sewer
- Water Source: Public
-
Fees / Taxes
- Assessed Value: $3,217,000
- Compensation Based On: Net Sale Price
- Tax Year: 2024
- Buyer Agent Compensation: 2.5%
- Facilitator Compensation: 2.5%
- Taxes: $16,592
Similar Listings

Sold
27 Photos
Sold
42 Photos
Sold
42 Photos
Sold
19 Photos
Content © 2026 MLS Property Information Network, Inc. The information in this listing was gathered from third party resources including the seller and public records.
Listing information provided courtesy of Coldwell Banker Realty - Cambridge.
MLS Property Information Network, Inc. and its subscribers disclaim any and all representations or warranties as to the accuracy of this information.
