
Sold!








$380,000
2
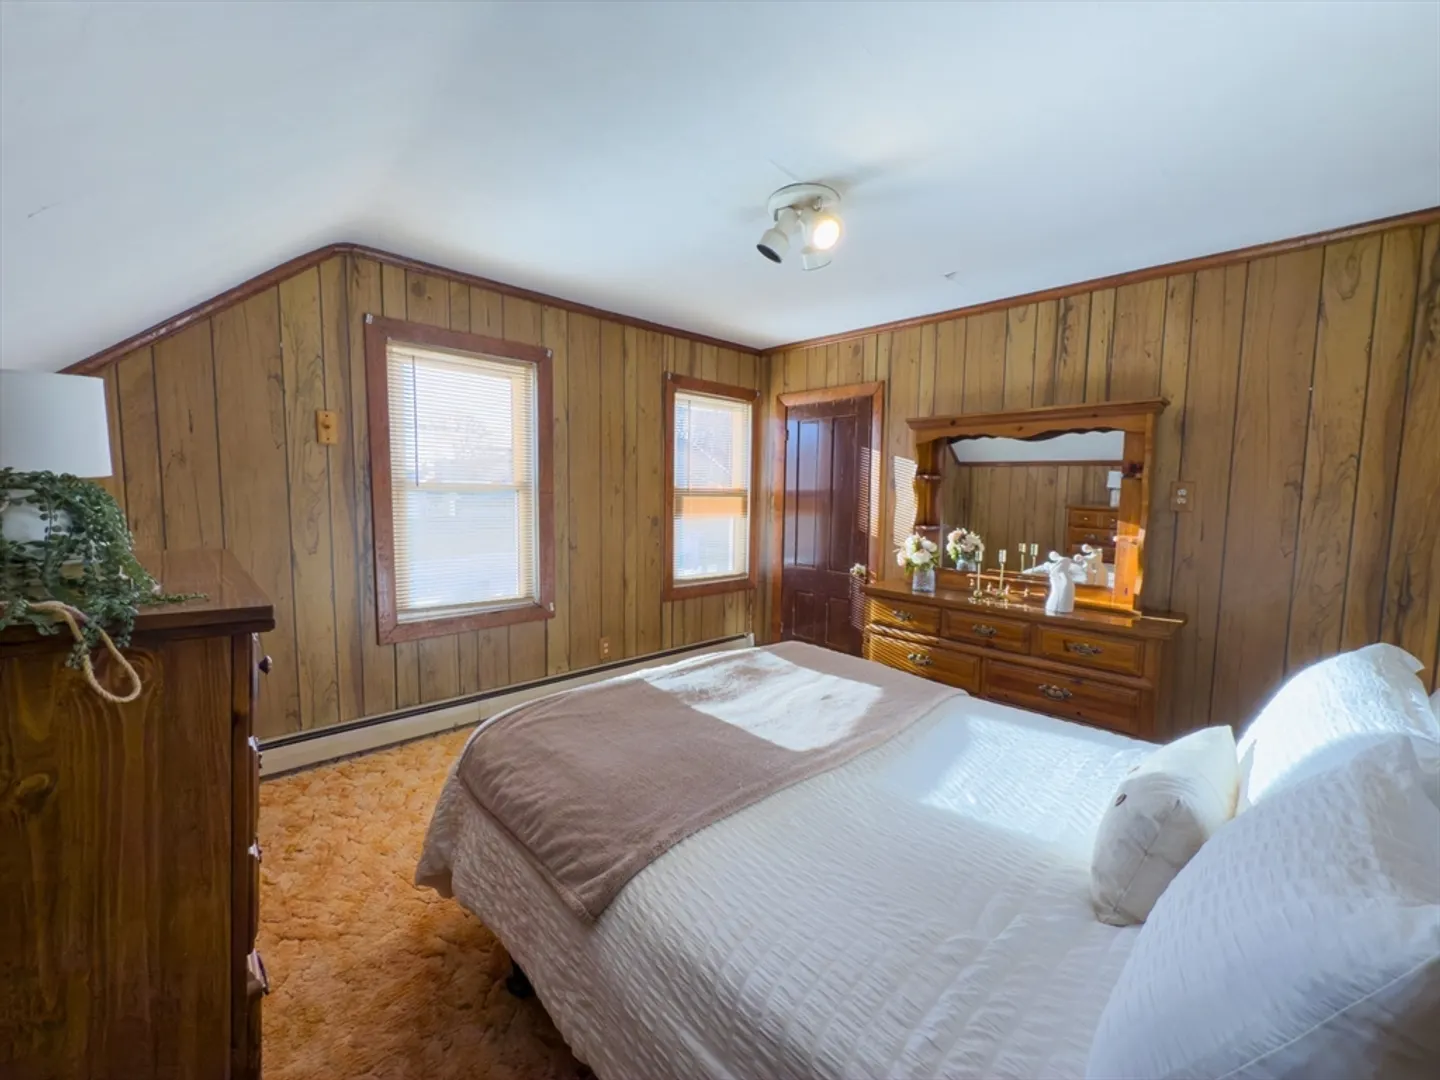
Beds
1
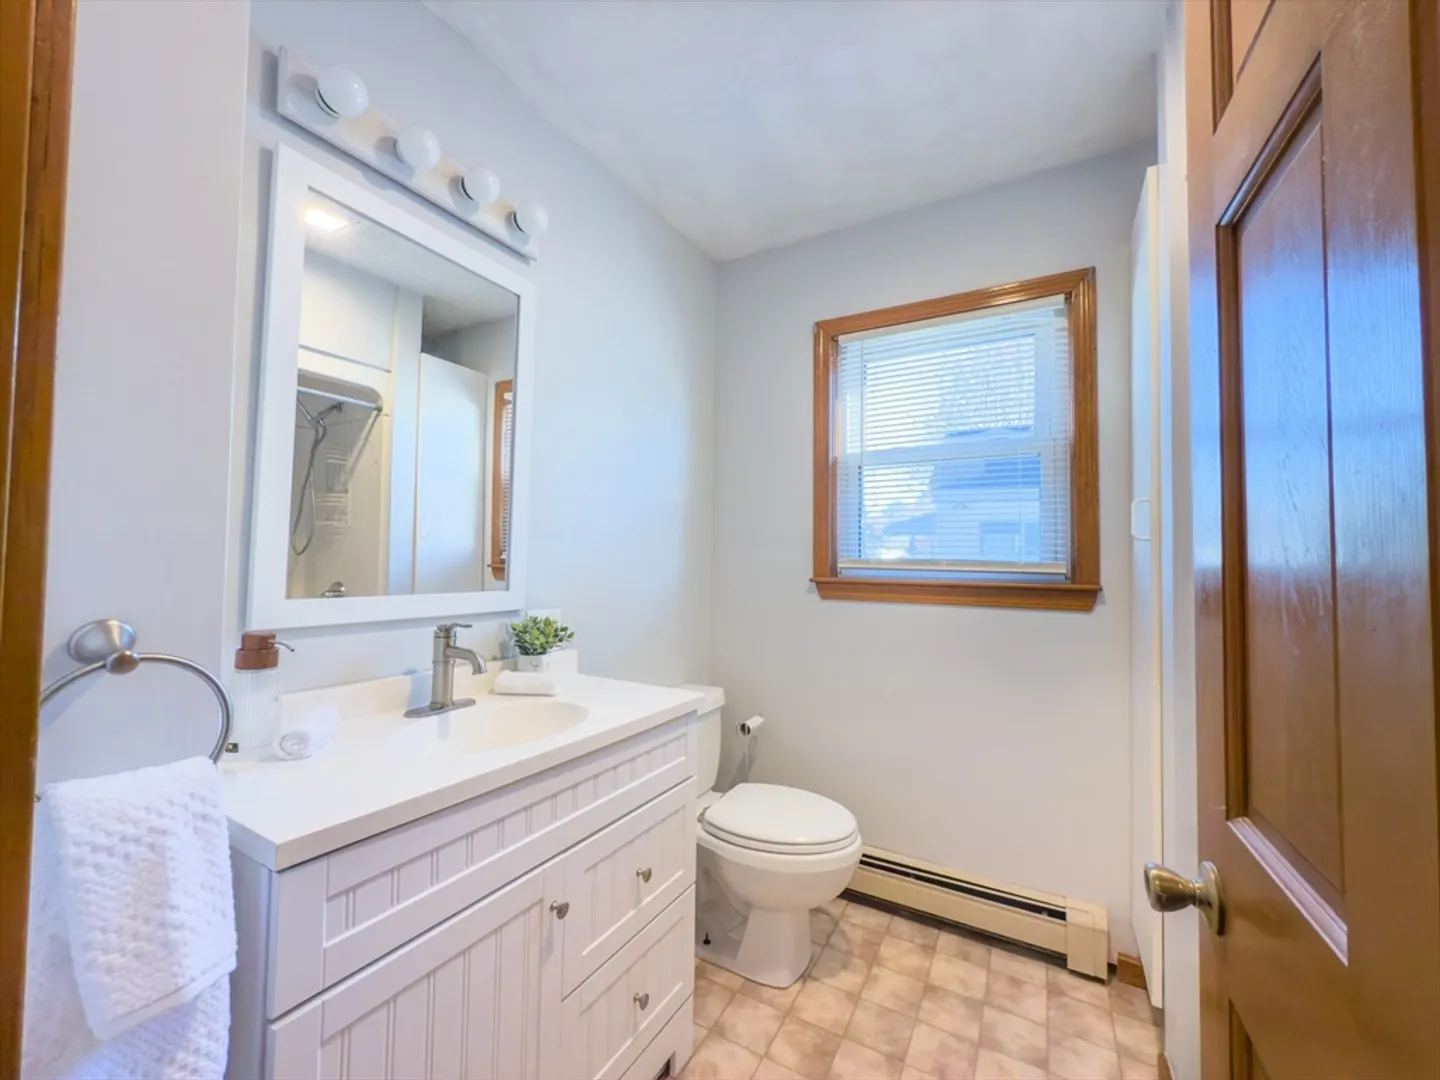
Bath
978
Living Area
-
Property Description
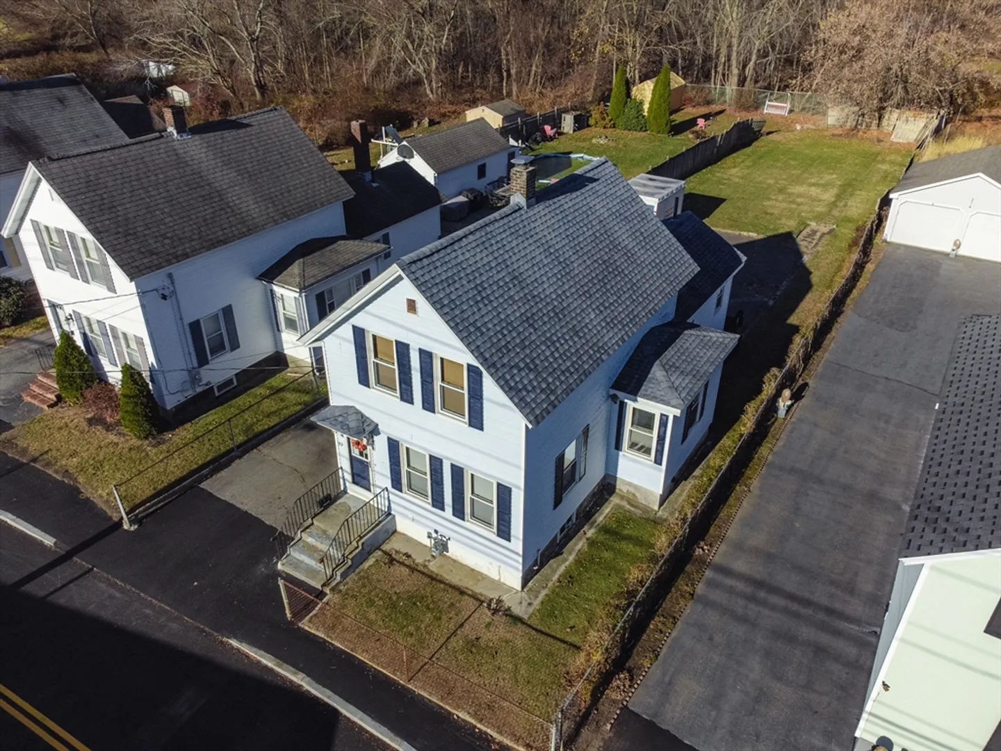
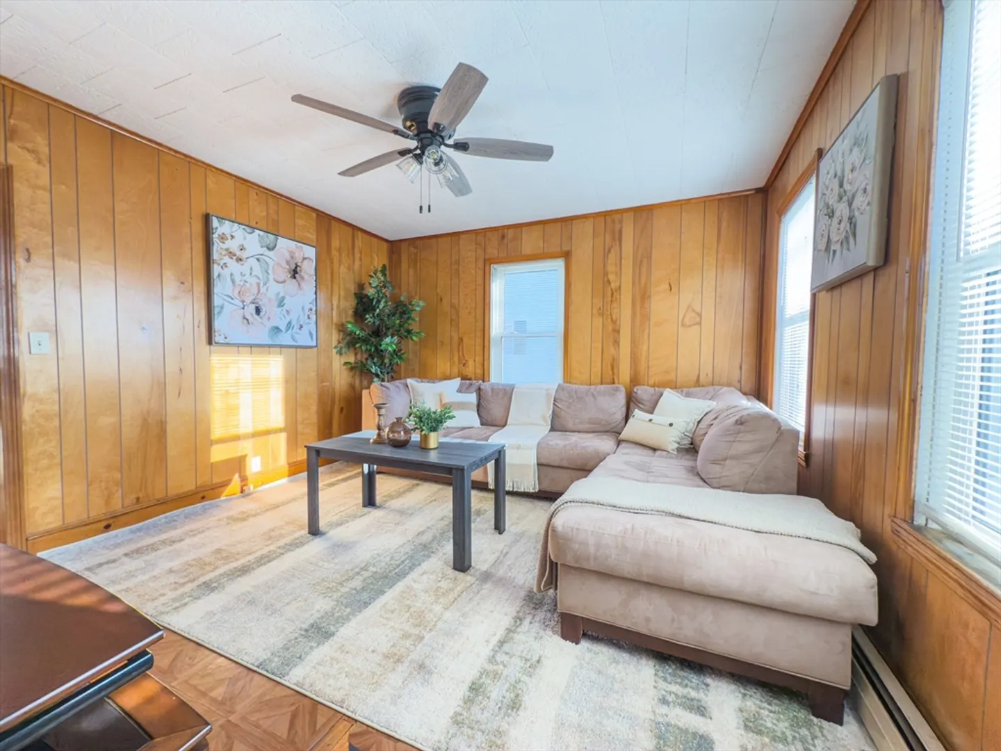
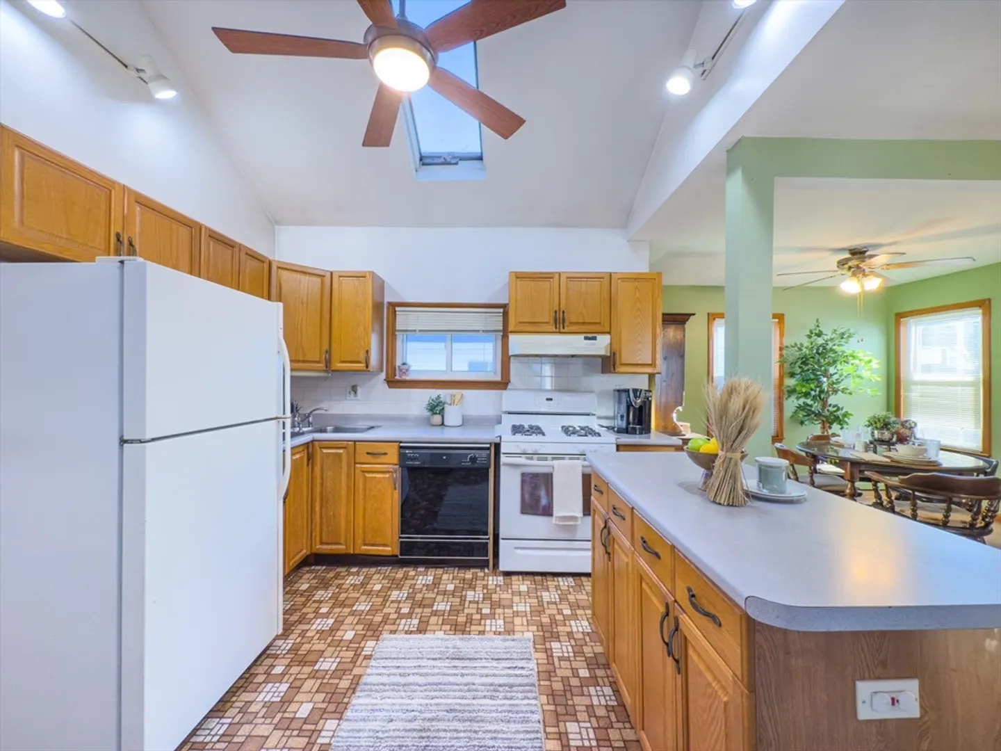
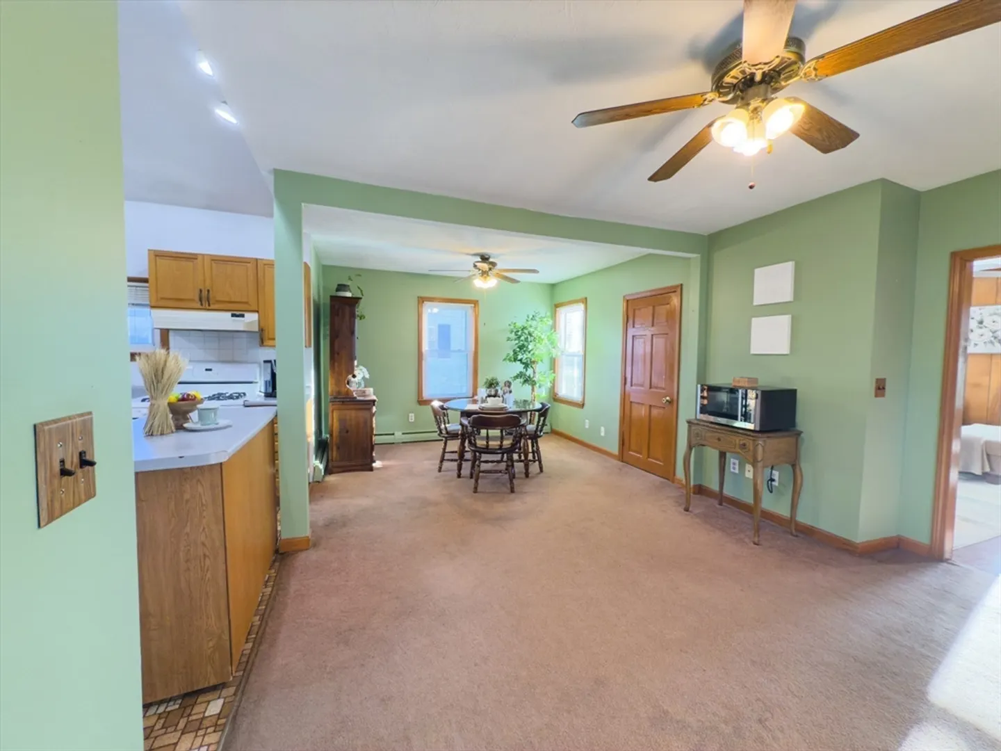
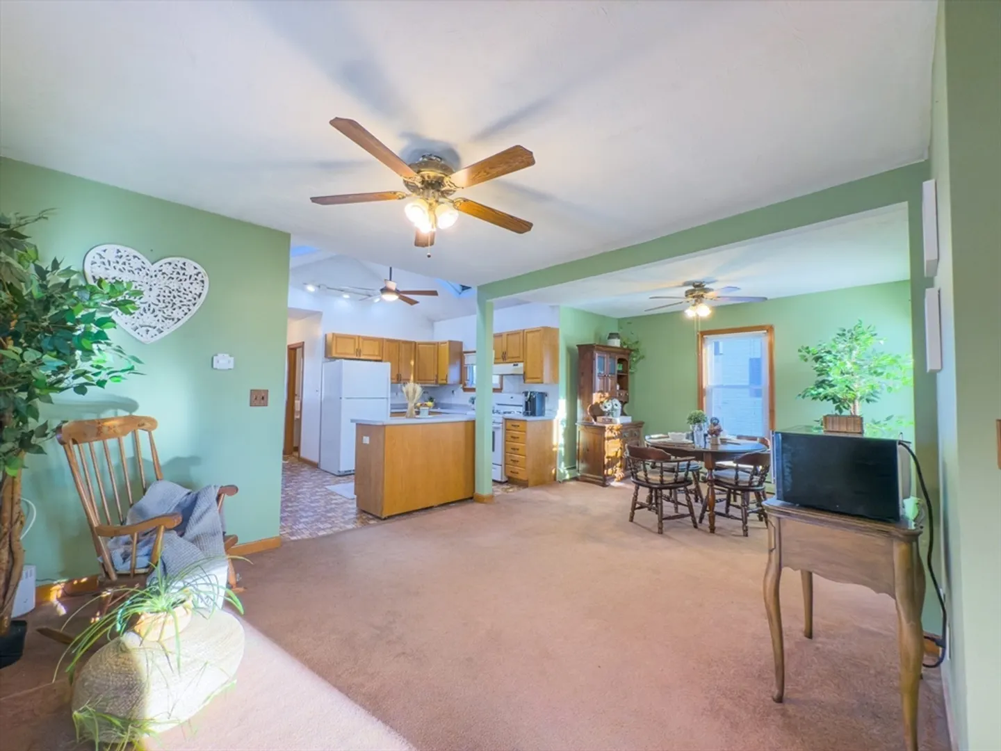
*OPEN HOUSE SATURDAY 12/21 @ 11AM - 1PM* Welcome to this delightful single-family home at 45 Shores St in Taunton, MA—a fantastic option for homebuyers looking for a cozy and affordable place. This well-maintained home offers a perfect balance of comfort, style, and convenience, all in a peaceful neighborhood that boasts an inviting atmosphere. This home combines affordability, charm, and convenience, offering a fantastic opportunity to enter the housing market. Ample backyard space which offers a great place for relaxing. The home is just minutes from Route 44 and Route 24, making commuting to nearby cities very easy. Downtown Taunton is just a short drive away, offering a variety of shopping, dining, and entertainment options.
-
Highlights
- Cooling: Window Unit(s)
- Parking Spots: 4
- Property Type: Single Family Residence
- Total Rooms: 5
- Status: Closed
- Heating: Baseboard, Natural Gas
- Property Class: Residential
- Style: Colonial
- Year Built: 1900
-
Additional Details
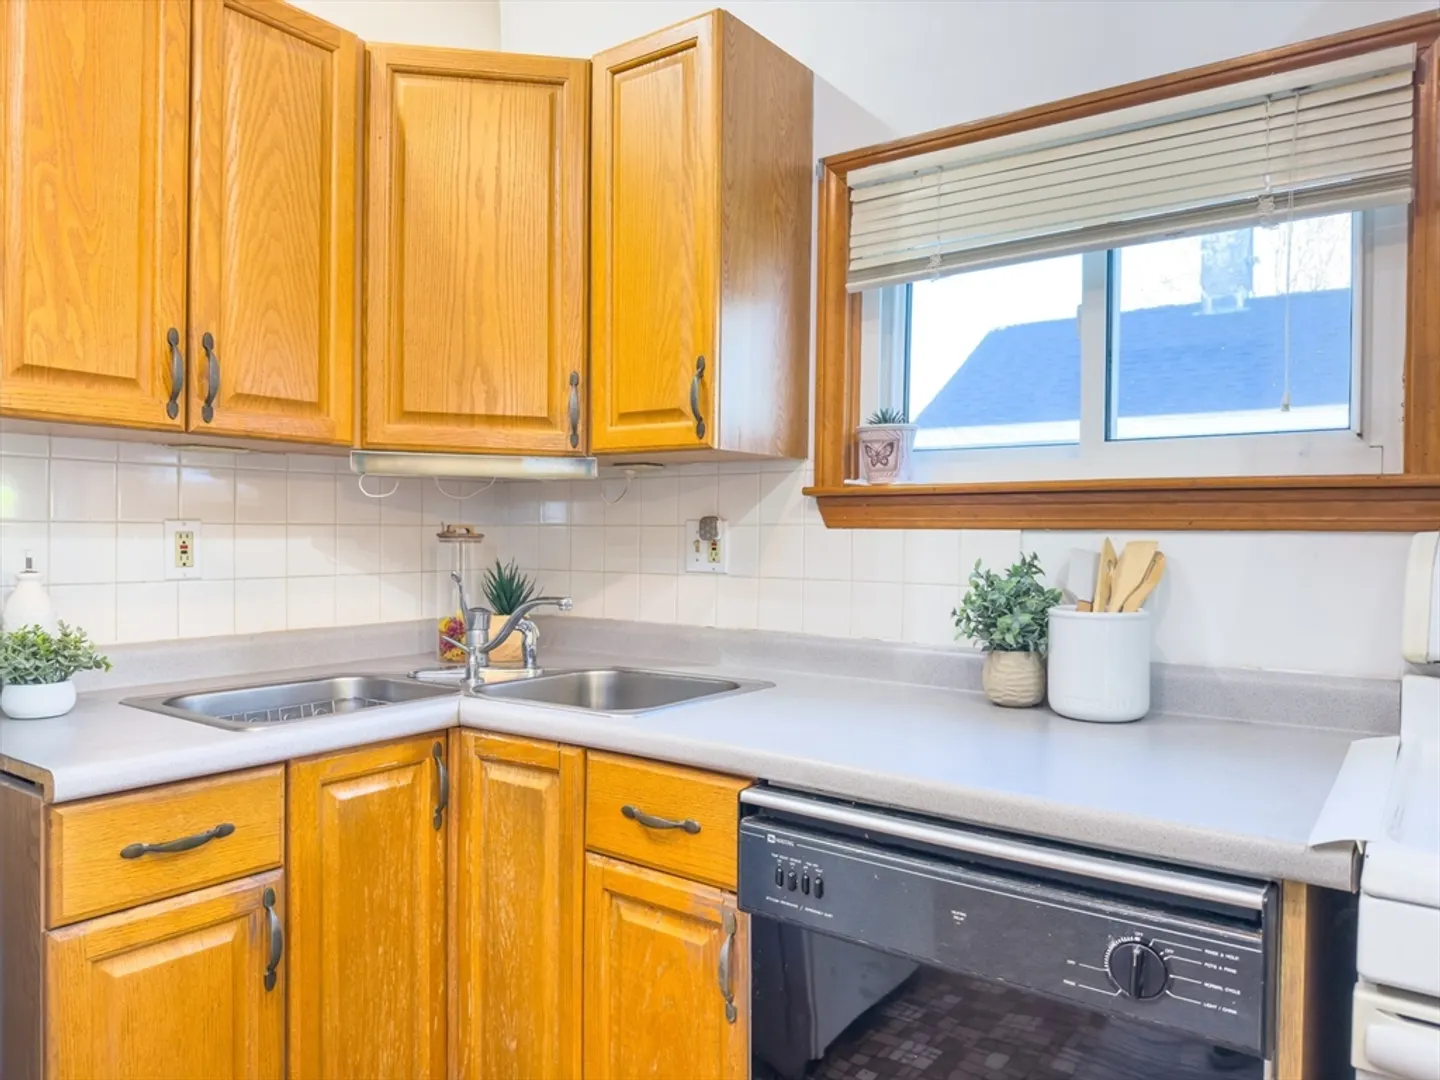
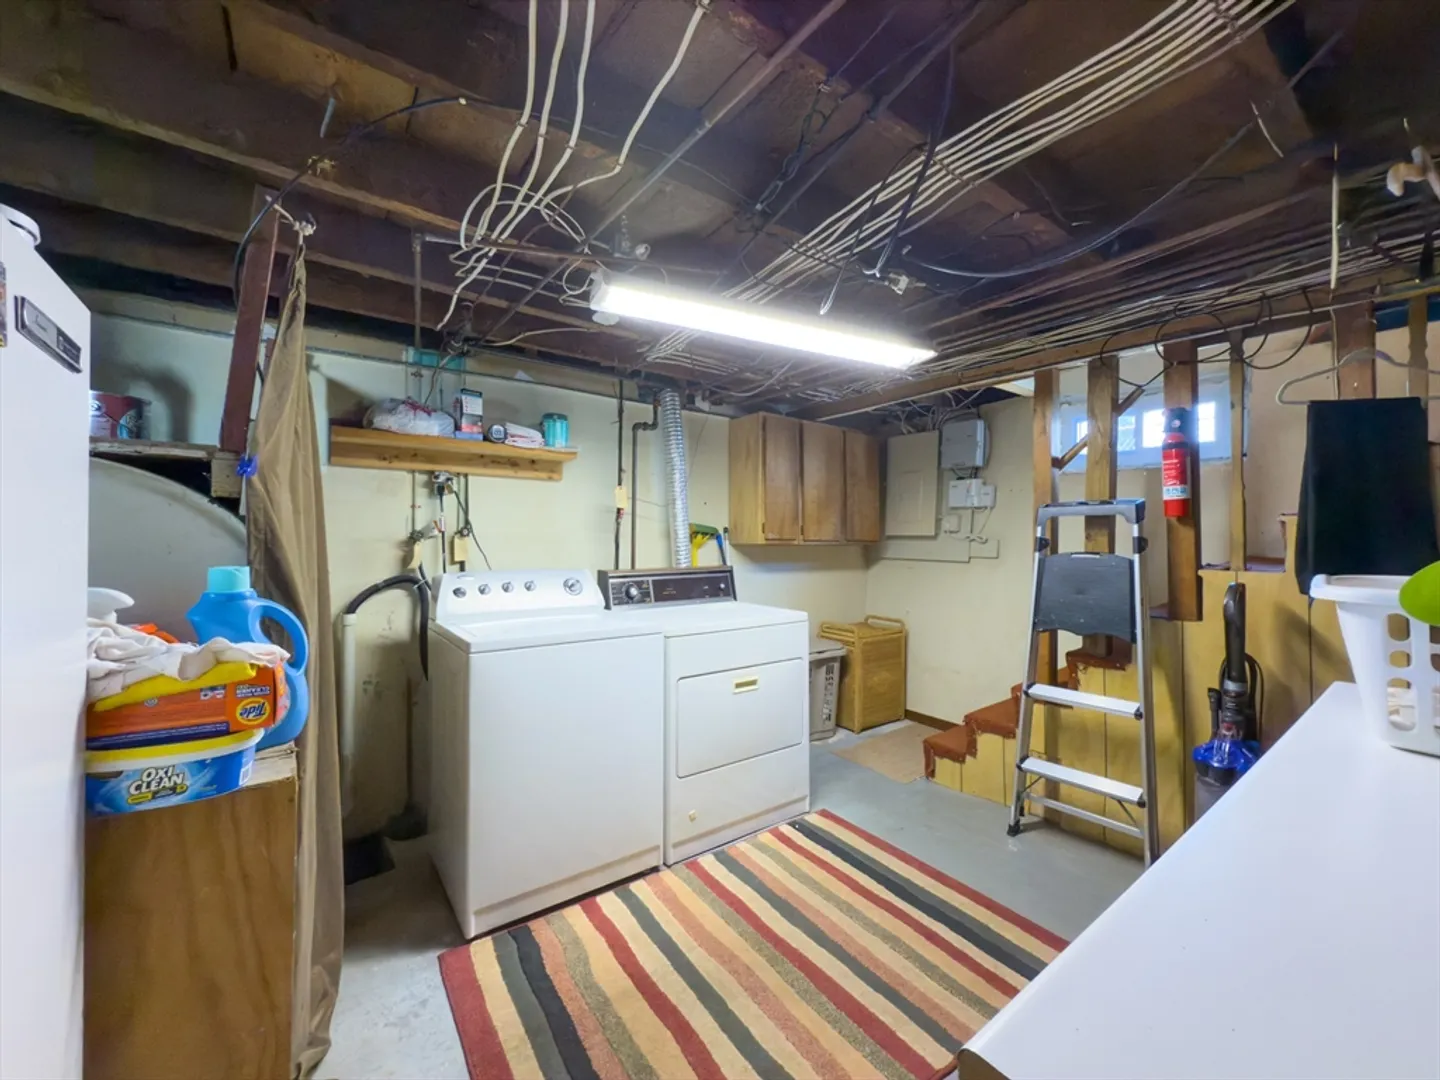
- Appliances: Gas Water Heater, Range, Refrigerator, Washer, Dryer
- Construction: Frame
- Flooring: Vinyl, Carpet
- Road Frontage Type: Public
- SqFt Source: Public Record
- Year Built Source: Public Records
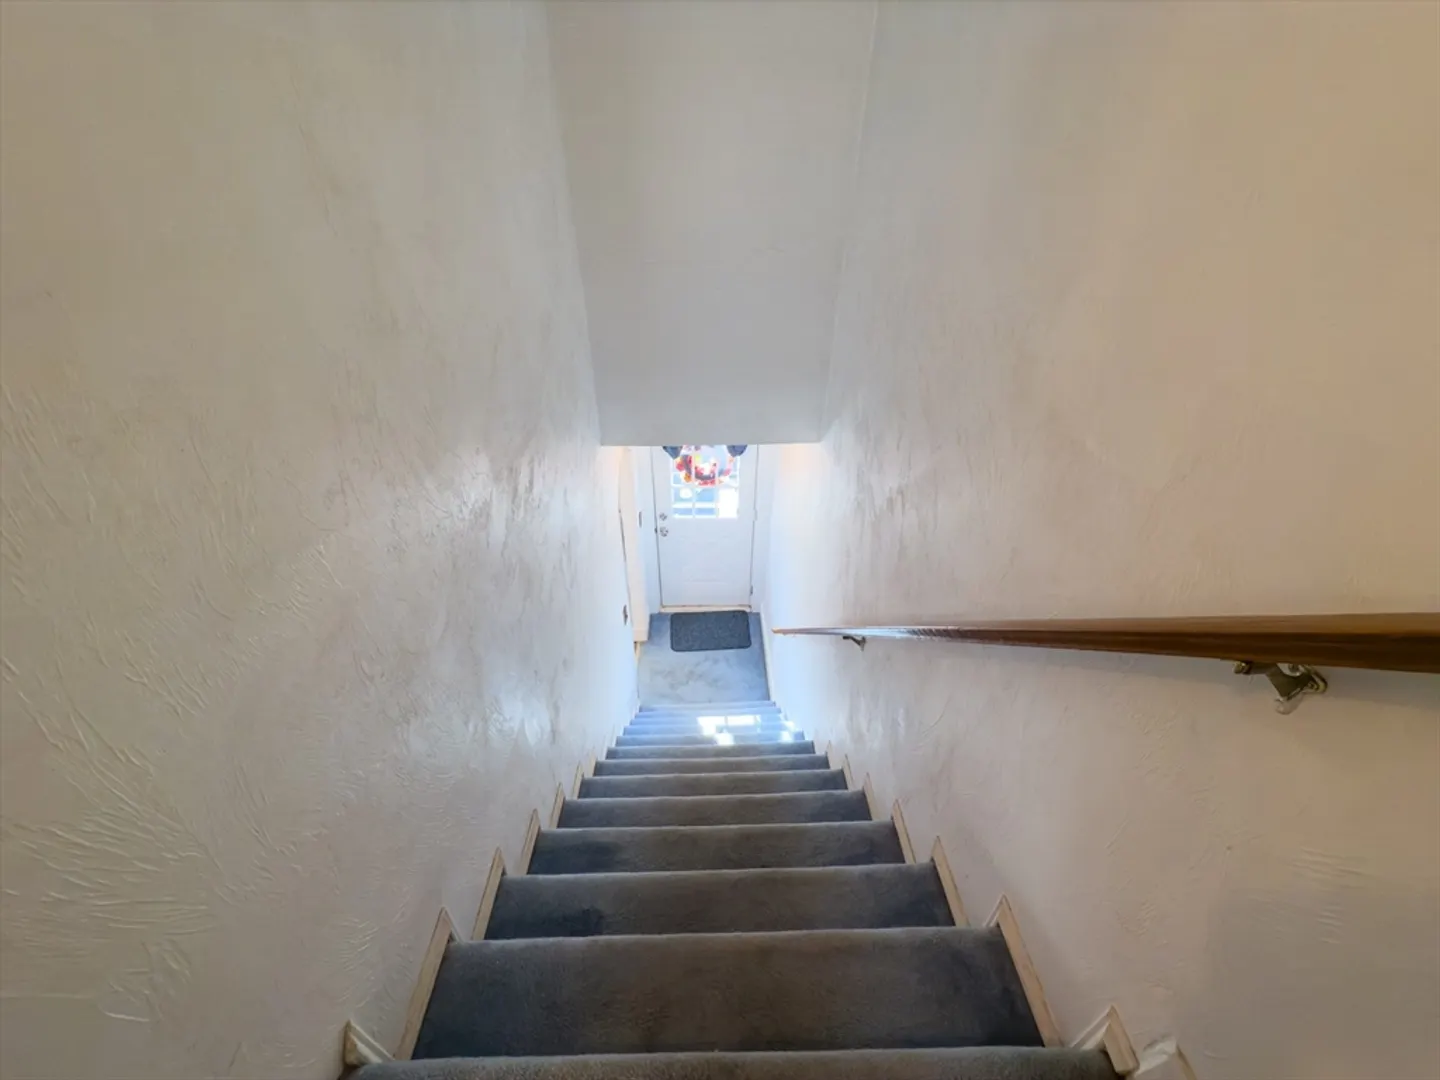
- Basement: Full, Walk-Out Access
- Exterior Features: Patio
- Foundation: Stone
- Roof: Shingle
- Year Built Details: Actual
- Zoning: 3.32
-
Amenities
- Community Features: Public Transportation, Shopping, Park, Laundromat, Highway Access
- Parking Features: Paved Drive, Off Street
-
Utilities
- Electric: Circuit Breakers
- Water Source: Public
- Sewer: Public Sewer
-
Fees / Taxes
- Assessed Value: $308,700
- Taxes: $3,454
- Tax Year: 2024
Similar Listings


Sold
NEW CONSTRUCTION
25 Photos
Sold
28 Photos
Sold

42 Photos
Sold

33 Photos
Content © 2026 MLS Property Information Network, Inc. The information in this listing was gathered from third party resources including the seller and public records.
Listing information provided courtesy of RE/MAX Synergy.
MLS Property Information Network, Inc. and its subscribers disclaim any and all representations or warranties as to the accuracy of this information.
