
Sold!
$453,400
3
Beds
2/1
Baths
1,596
Living Area
-
Property Description
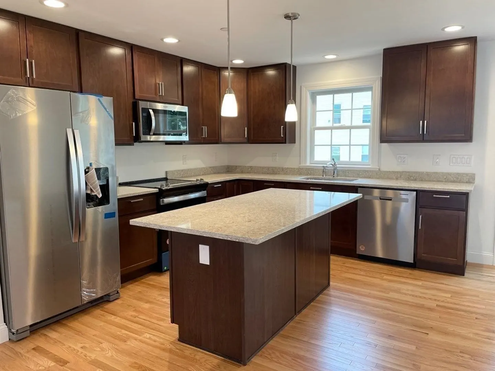
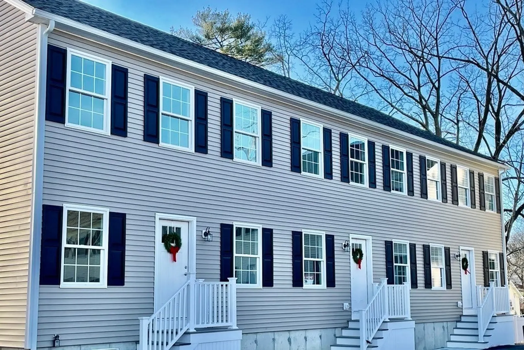
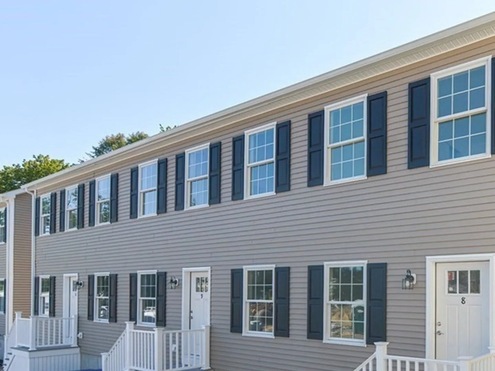
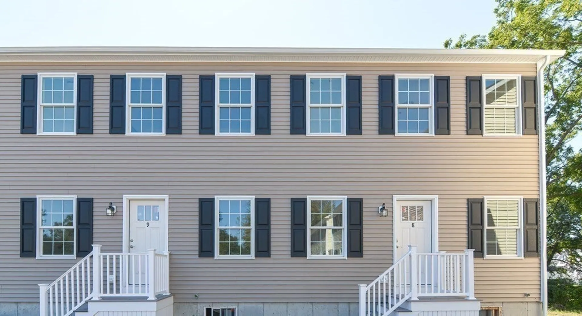
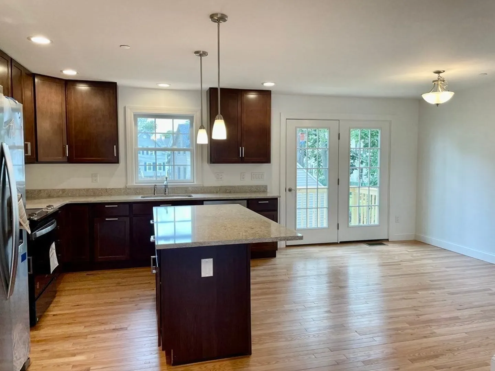
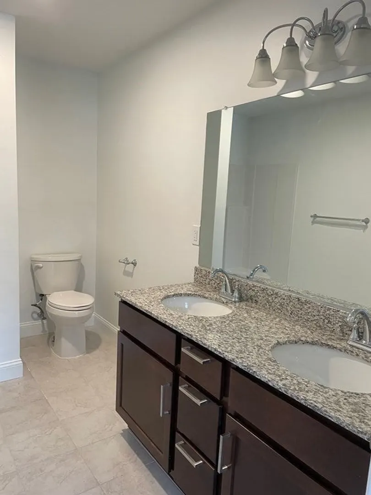
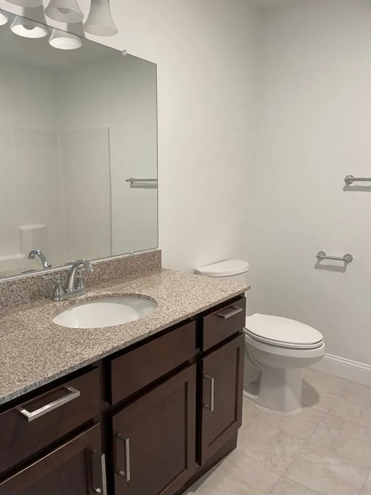
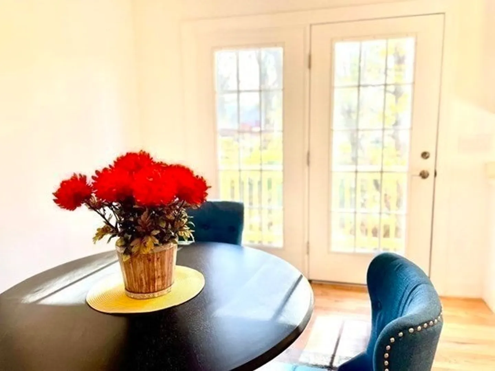
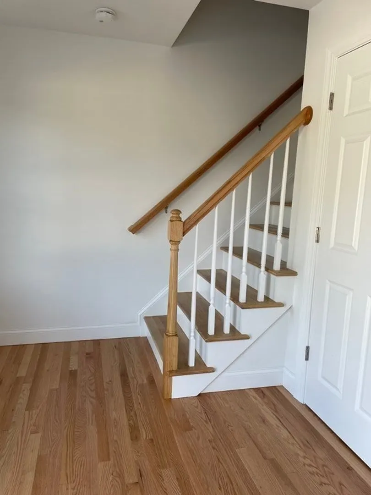
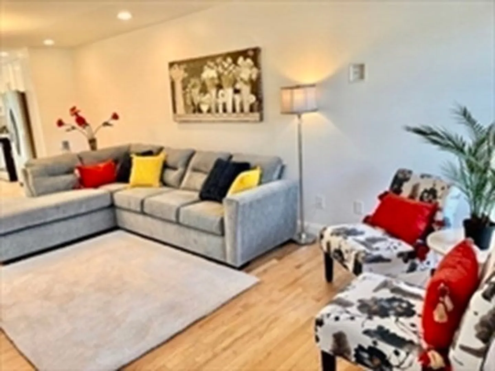
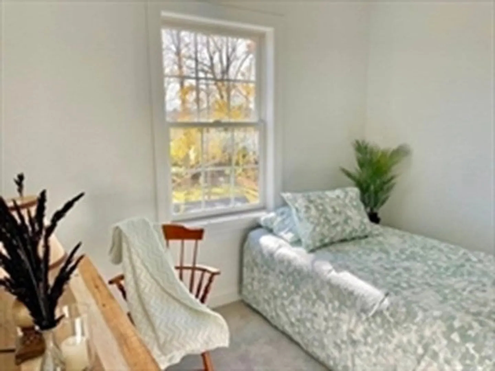
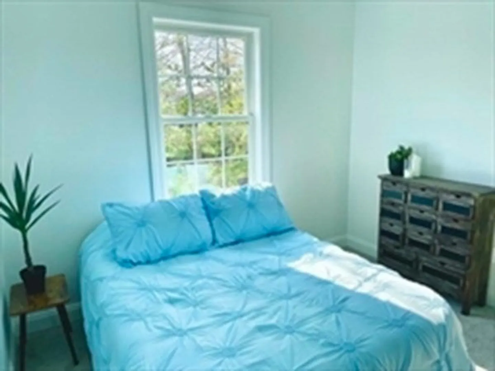
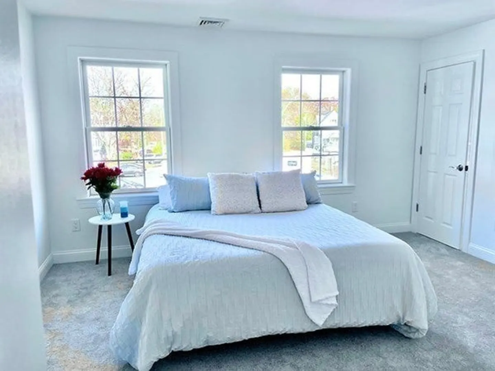
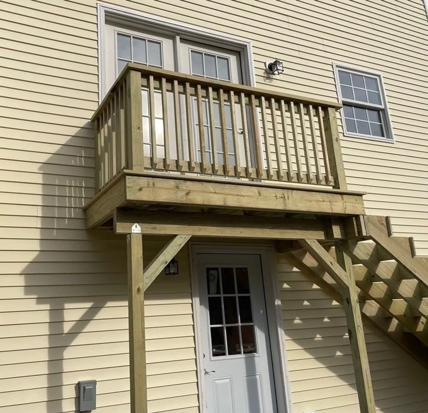
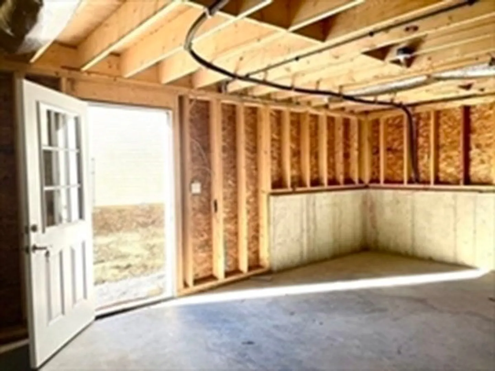
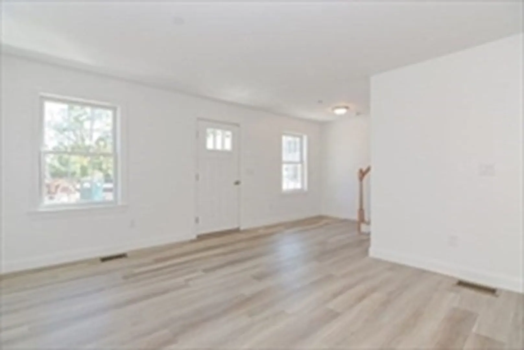
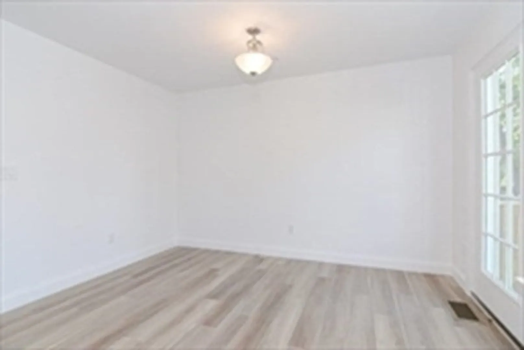
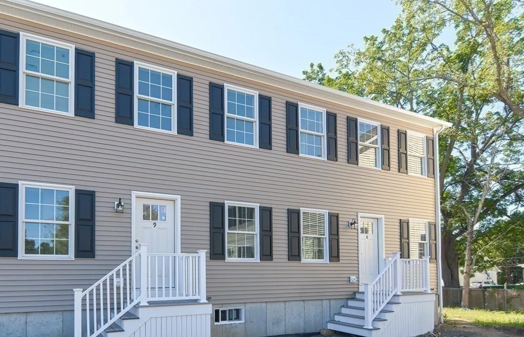
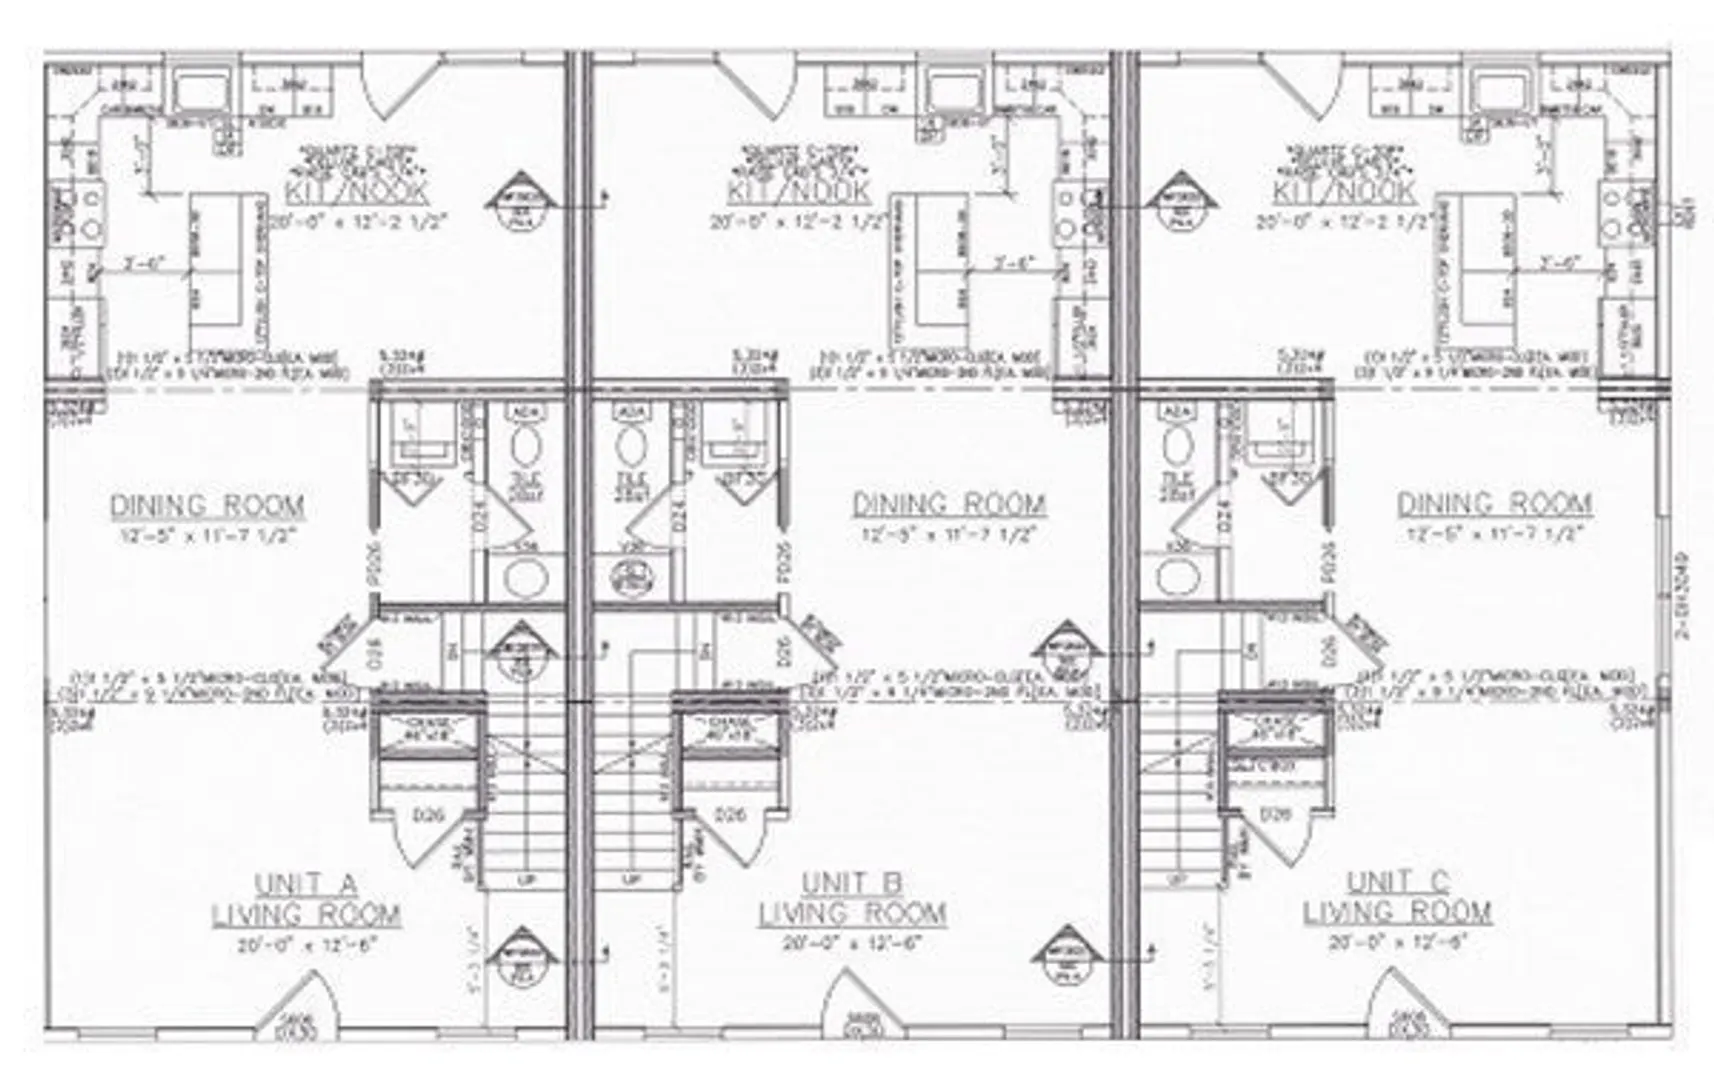
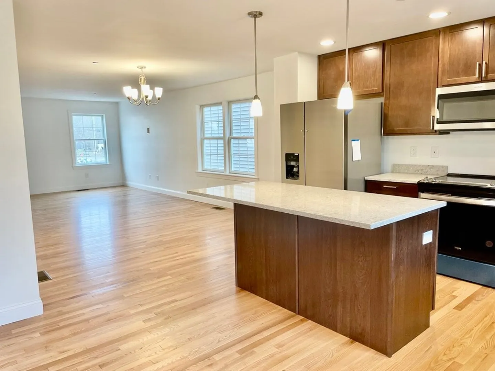
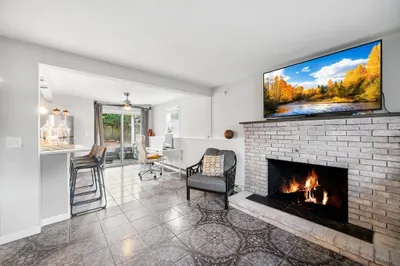
Canaan TownHomes, be in your new home by the end of the month! Come see this beautiful Town Home end unit. Sun filled dining area with fully equipped kitchen with stainless steel appliances, range, dishwasher, refrigerator and microwave. Beautiful quartz counter tops, complemented with a spacious center island. Energy efficient heating and central air conditioning will keep you comfortable throughout the seasons. Spacious floor plan with hard wood flooring throughout the dining room flowing into an inviting living room. On second level you'll find oak flooring in hallway, and plush carpeting in the bedrooms, tile baths, and stylish granite vanities. The master bedroom suite is fully equipped with a walk in closet, large private bath featuring double granite vanity top, double wide shower and plenty extra closet space. If you need more living space, there is a walk out basement for future expansion!
-
Highlights
- Acres: 1
- Heating: Forced Air
- Property Class: Residential
- Style: Colonial
- Unit Number: 10
- Status: Closed
- Cooling: Central Air, Geothermal
- Parking Spots: 2
- Property Type: Single Family Residence
- Total Rooms: 6
- Year Built: 2023
-
Additional Details
- Appliances: Electric Water Heater, Water Heater, Range, Dishwasher, Microwave, Refrigerator
- Flooring: Tile, Vinyl, Carpet
- Lot Features: Cleared
- Year Built Details: Under Construction
- Zoning: Urbres
- Construction: Frame
- Foundation: Concrete Perimeter
- Roof: Shingle
- Year Built Source: Public Records
-
Amenities
- Community Features: Public Transportation, Shopping, Medical Facility, Laundromat, Highway Access, House of Worship, Public School
-
Utilities
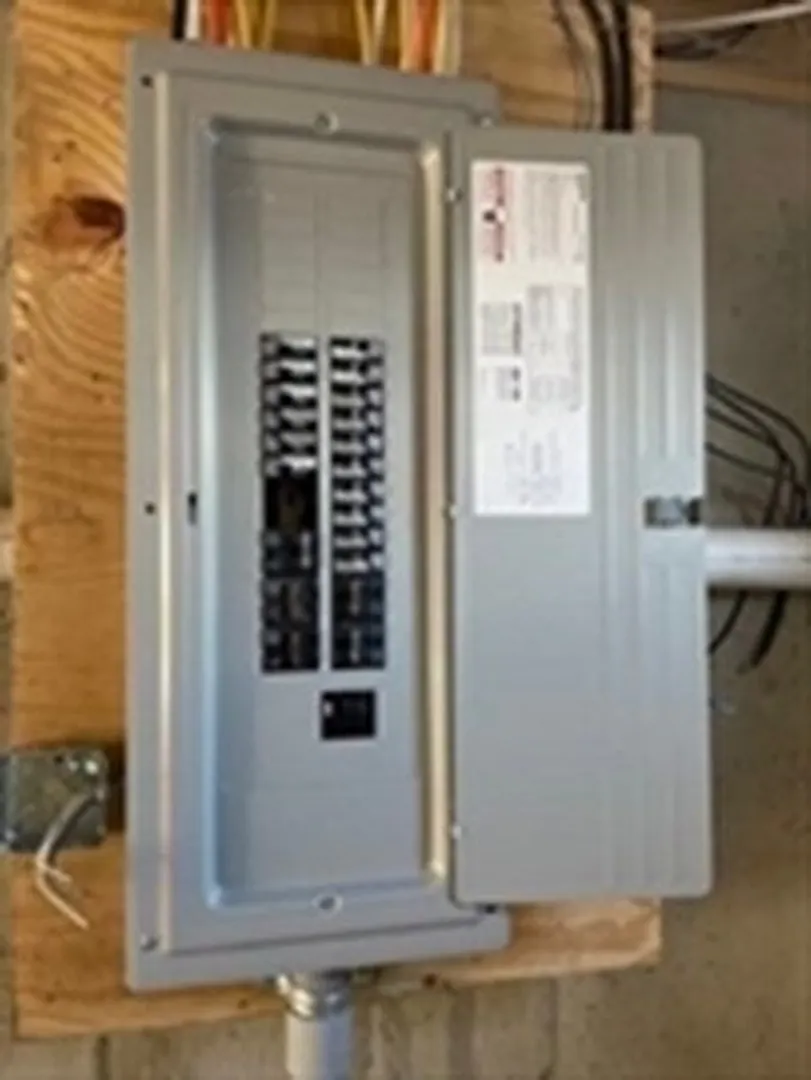
- Electric: 200+ Amp Service
- Water Source: Public, Private
- Sewer: Public Sewer
-
Fees / Taxes
- Buyer Agent Compensation: 2%
- Facilitator Compensation: 1%
- Compensation Based On: Net Sale Price
- Tax Year: 2023
Similar Listings
Sold
10 Photos
Sold
38 Photos
Sold
41 Photos
Sold
22 Photos
Content © 2026 MLS Property Information Network, Inc. The information in this listing was gathered from third party resources including the seller and public records.
Listing information provided courtesy of Kinlin Grover Compass.
MLS Property Information Network, Inc. and its subscribers disclaim any and all representations or warranties as to the accuracy of this information.
