
Sold!
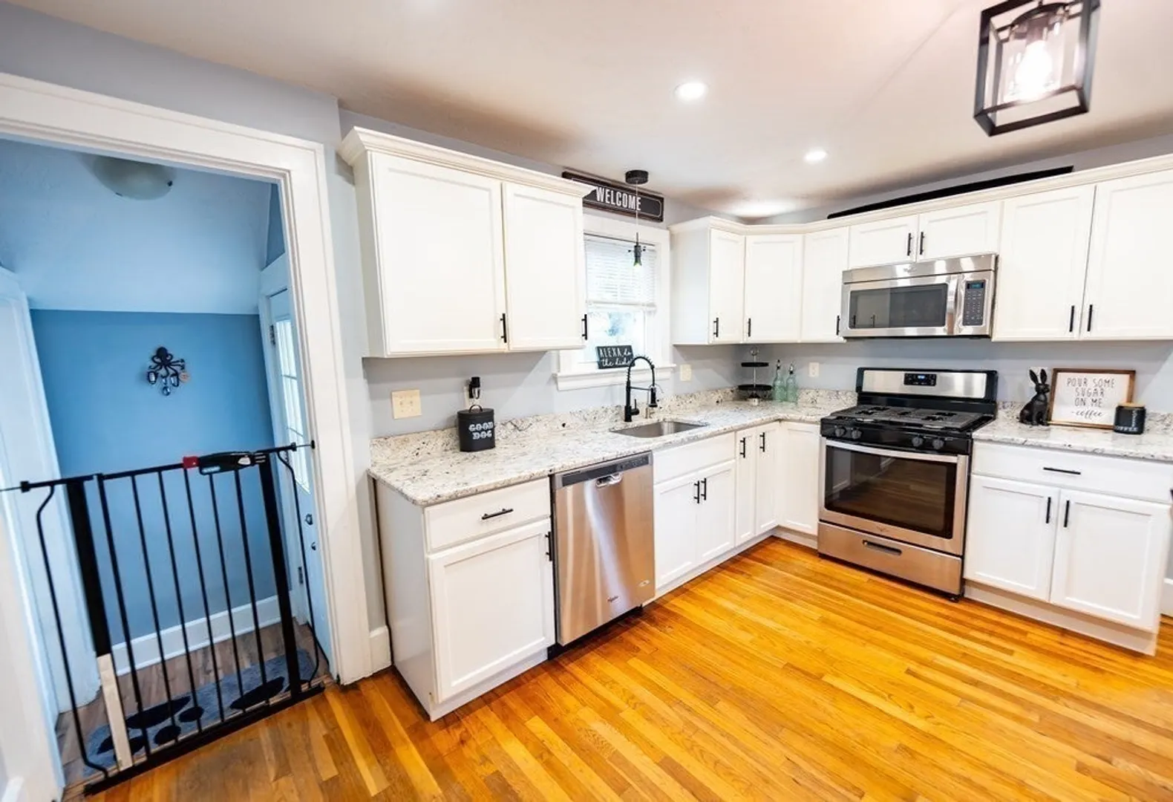
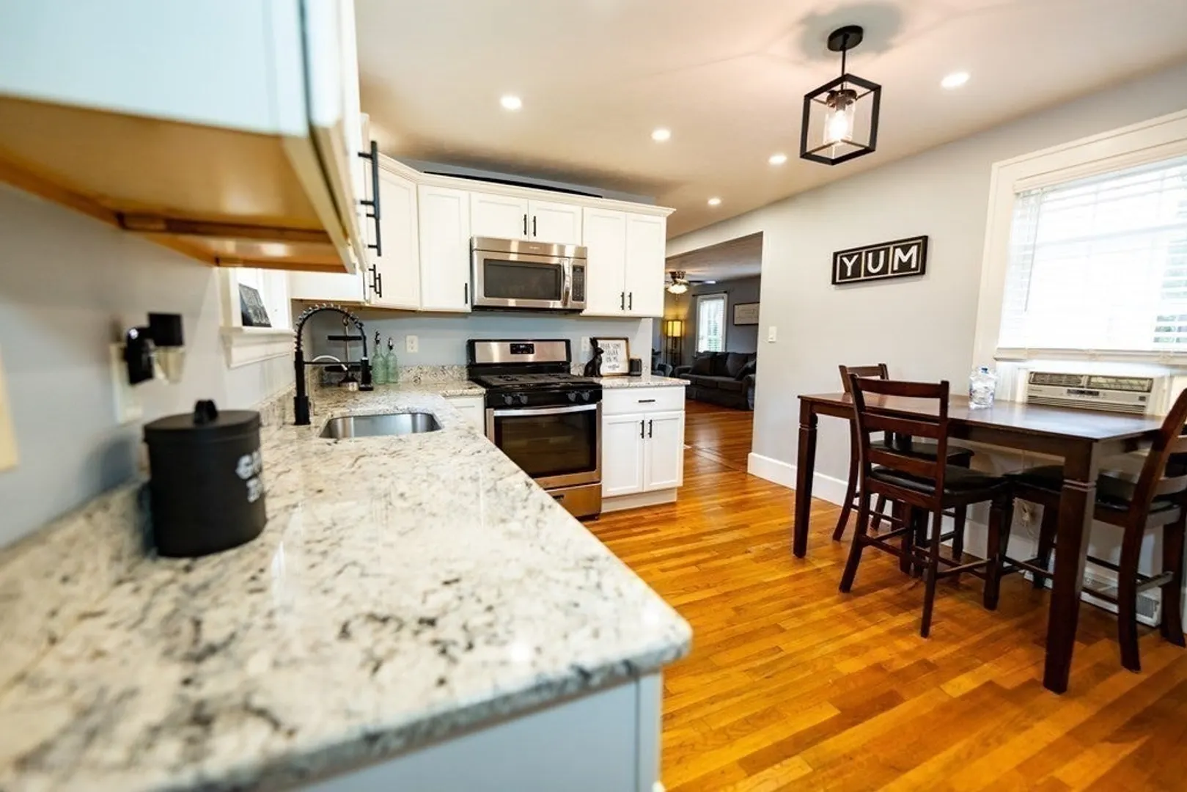
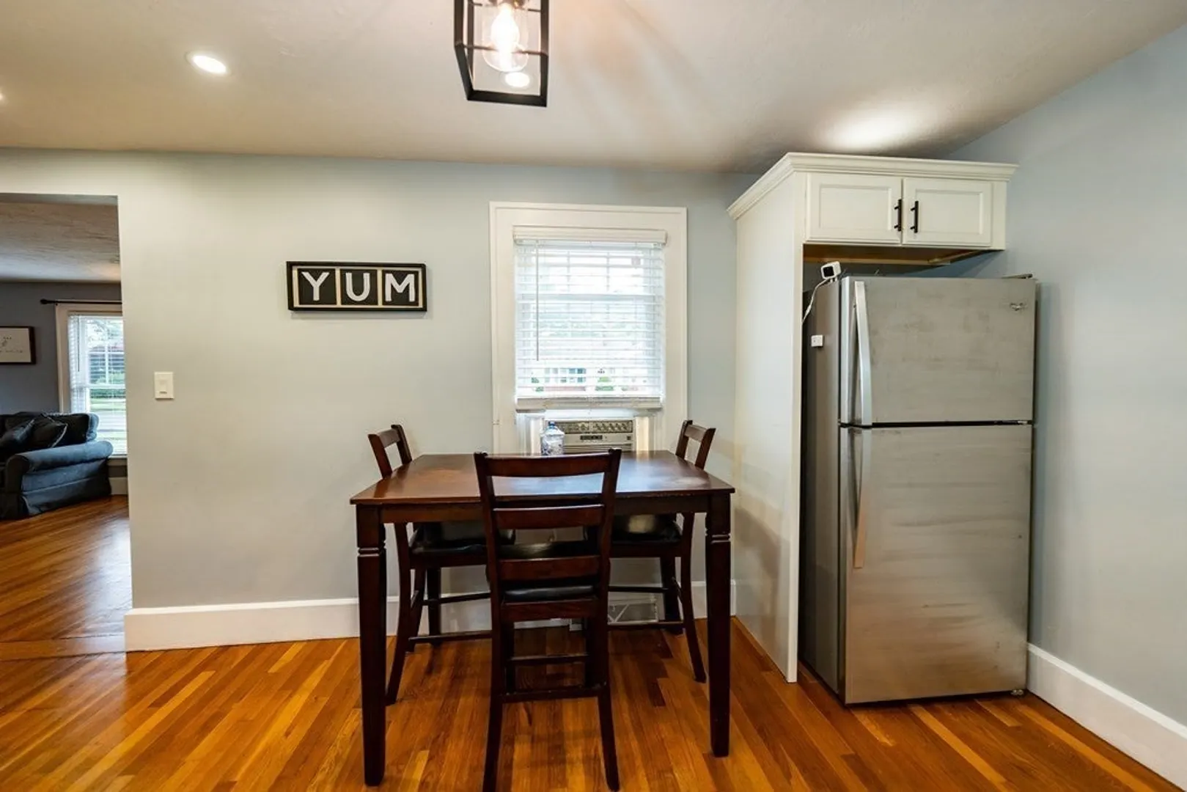
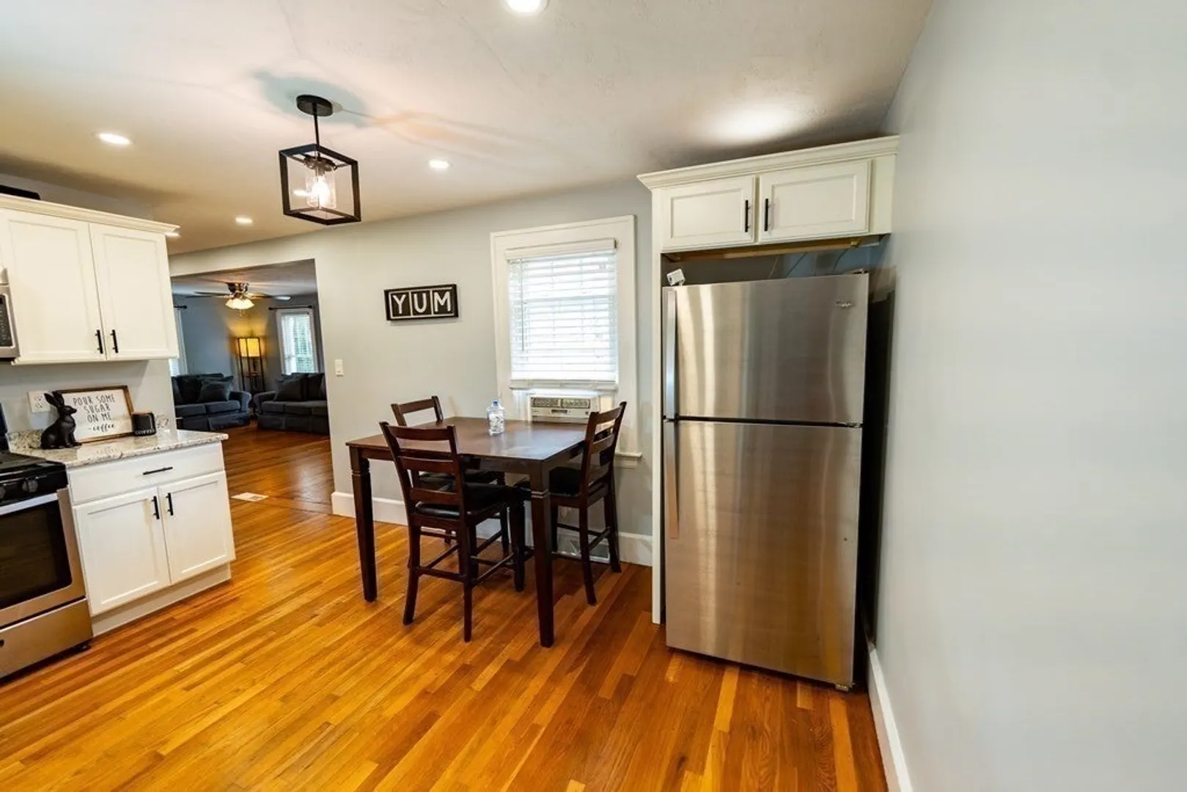
$440,000
2
Beds
1/1
Bath
1,025
Living Area
-
Property Description
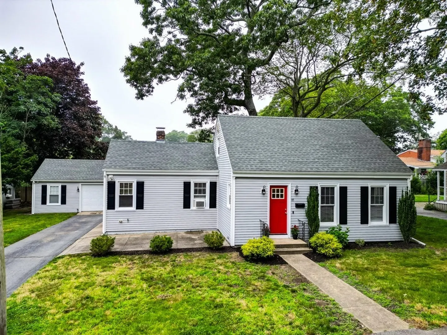
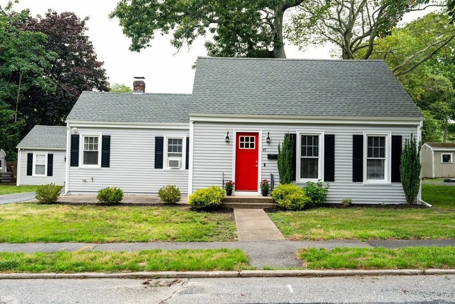
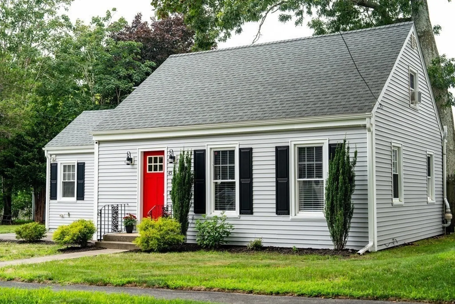
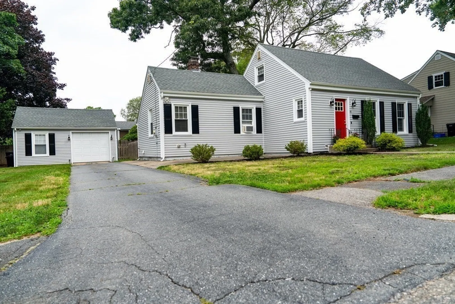
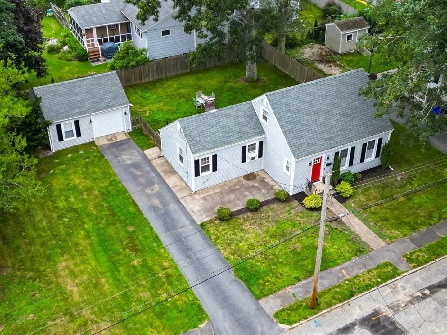
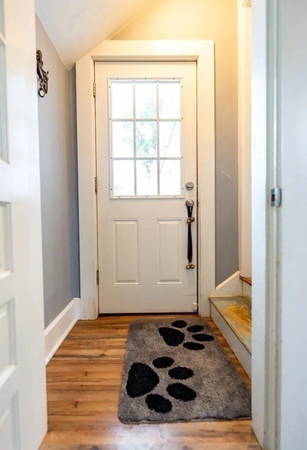
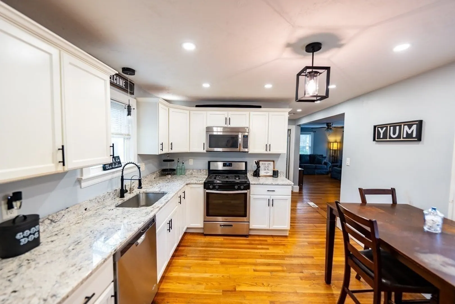
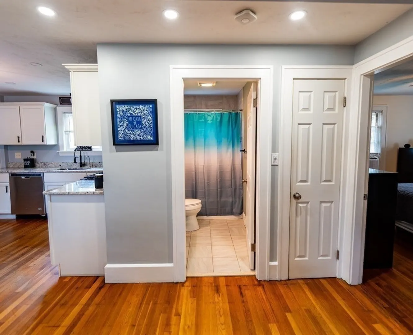
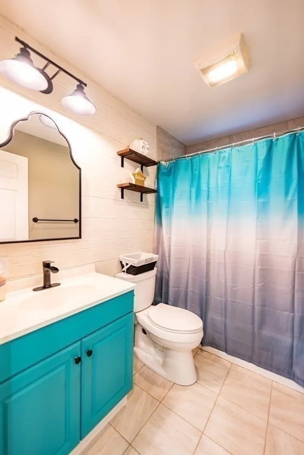
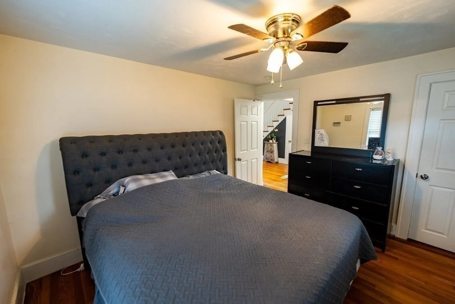
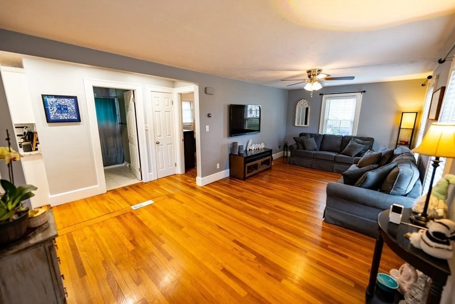
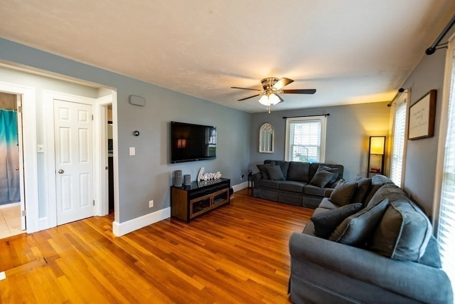
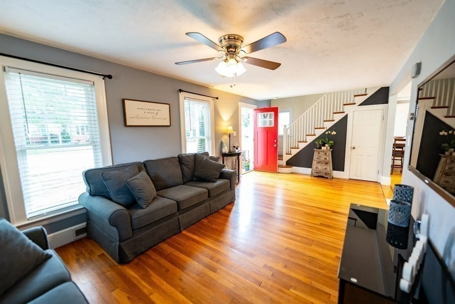
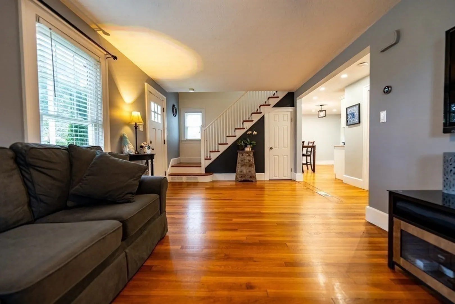
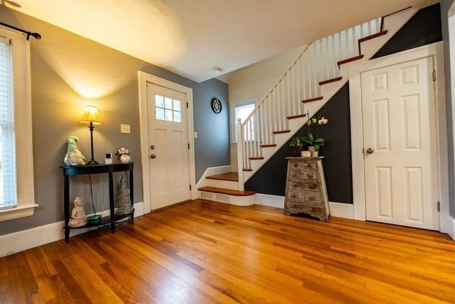
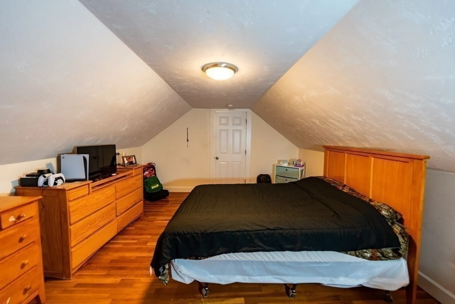
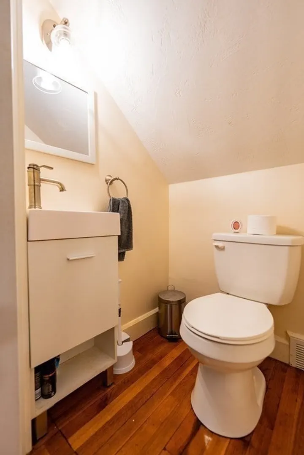
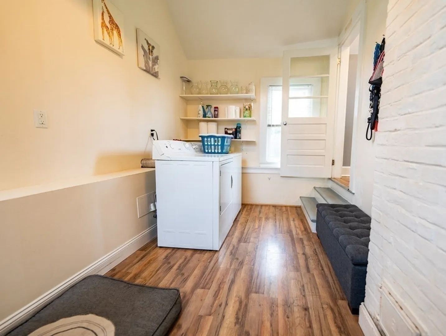
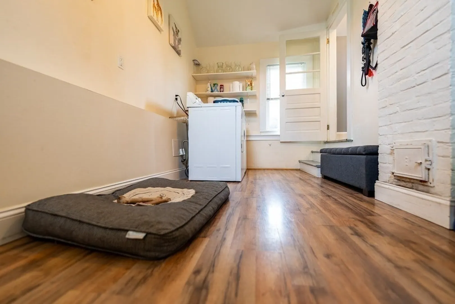
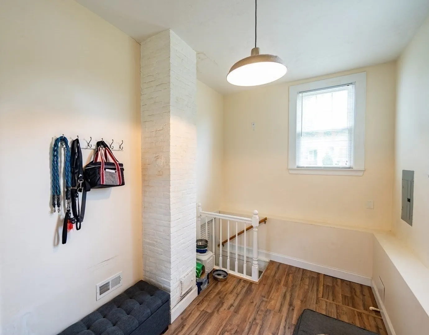
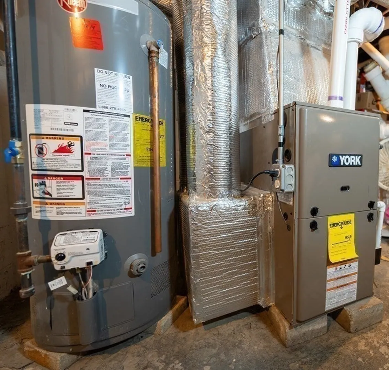
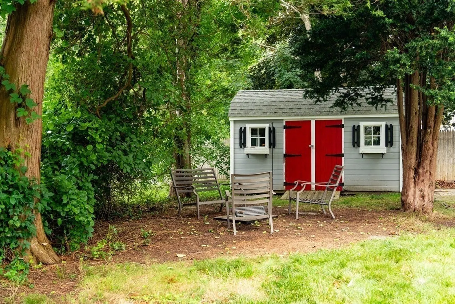
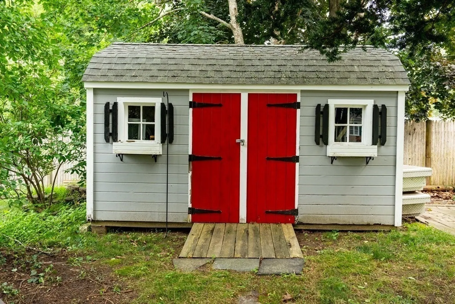
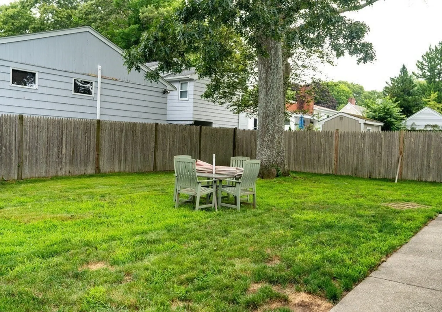
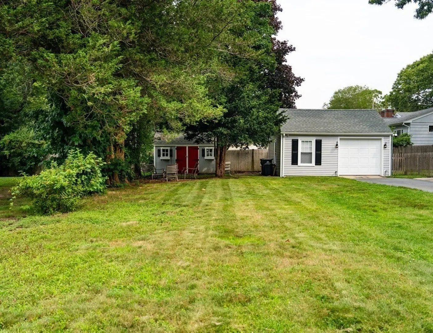
Welcome to this exquisitely remodeled 2 bedroom, 1.5 bath Cape nestled in the sought-after Dartmouth neighborhood, on a dead end street just moments away from Buttonwood Park. Renovated in 2016, this home boasts an array of upgrades, from electrical and plumbing systems to heating, The sleek vinyl exterior, windows, and roof contribute to the home's alluring curb appeal. Discover the convenience of a dedicated mudroom just off the kitchen, thoughtfully designed to accommodate laundry facilities, along with additional storage space. a spacious garage and additional shed ideal for storage, and a private fenced in yard
-
Highlights
- Cooling: Window Unit(s)
- Parking Spots: 3
- Property Type: Single Family Residence
- Total Rooms: 6
- Status: Closed
- Heating: Forced Air, Natural Gas
- Property Class: Residential
- Style: Cape
- Year Built: 1940
-
Additional Details
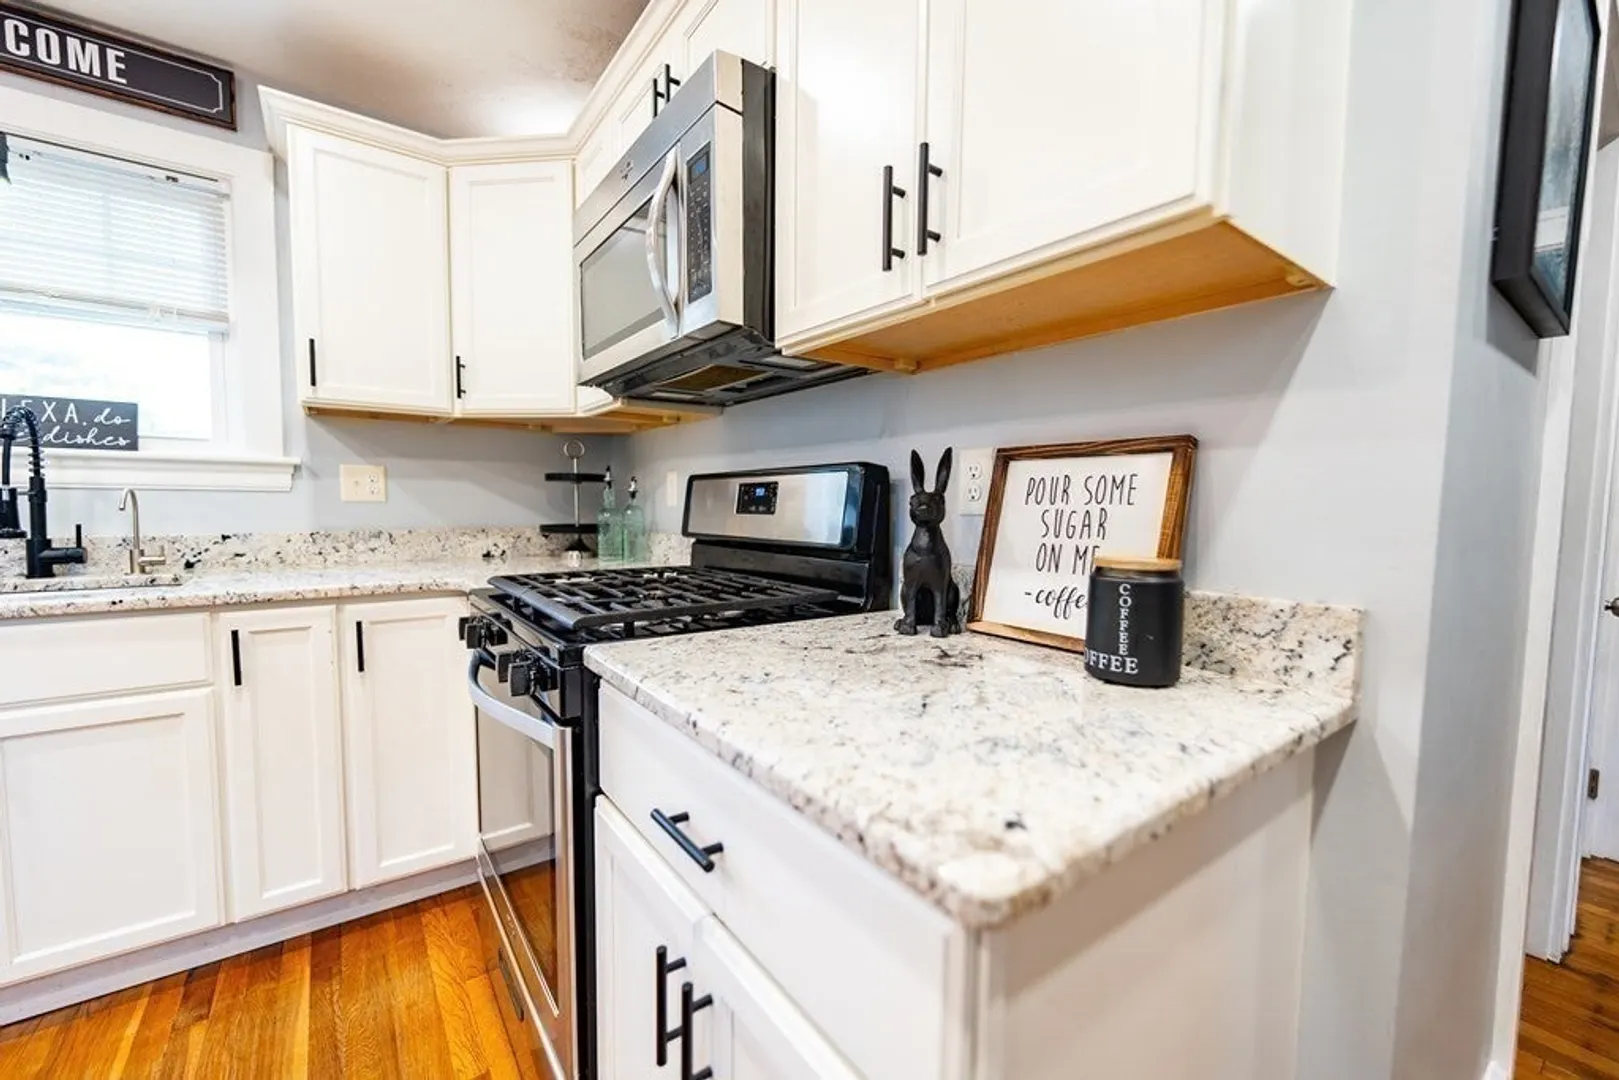
- Appliances: Range, Dishwasher, Microwave, Utility Connections for Gas Range
- Flooring: Hardwood
- Road Frontage Type: Public
- Year Built Details: Actual
- Zoning: Sra
- Basement: Full
- Foundation: Concrete Perimeter
- Roof: Shingle
- Year Built Source: Public Records
-
Amenities
- Community Features: Public Transportation, Shopping, Park, Medical Facility, Laundromat, Highway Access, House of Worship
- Parking Features: Detached, Paved Drive, Off Street, Paved
- Covered Parking Spaces: 1
-
Utilities
- Electric: 100 Amp Service
- Water Source: Public
- Sewer: Public Sewer
-
Fees / Taxes
- Assessed Value: $322,600
- Compensation Based On: Gross/Full Sale Price
- Tax Year: 2023
- Buyer Agent Compensation: 2%
- Facilitator Compensation: 1%
- Taxes: $3,126
Similar Listings
Sold
40 Photos
Sold
35 Photos
Sold
9 Photos
Sold
41 Photos
Content © 2026 MLS Property Information Network, Inc. The information in this listing was gathered from third party resources including the seller and public records.
Listing information provided courtesy of Kerry Horan Real Estate.
MLS Property Information Network, Inc. and its subscribers disclaim any and all representations or warranties as to the accuracy of this information.
