
Sold!
$538,000
4
Beds
1/1
Bath
1,827
Living Area
-
Property Description
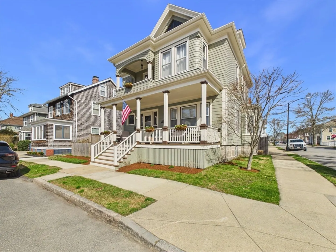
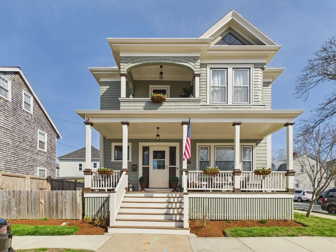
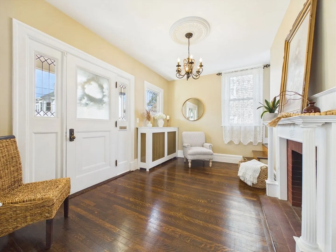
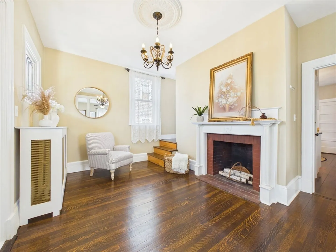
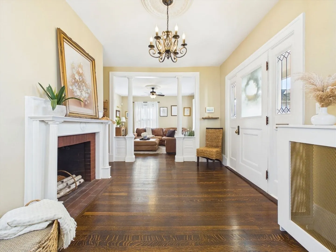
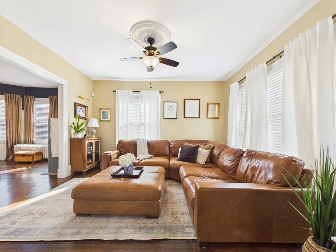
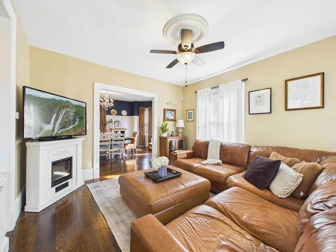
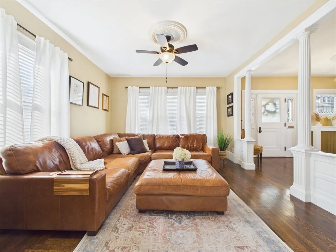
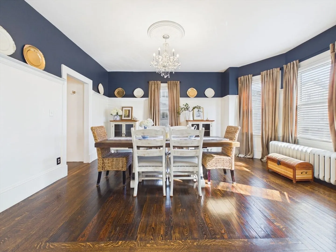
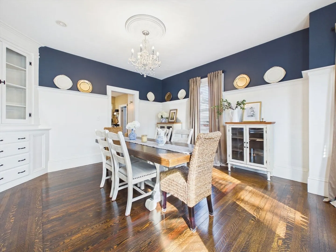
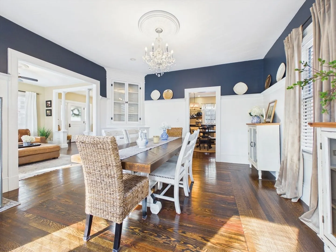
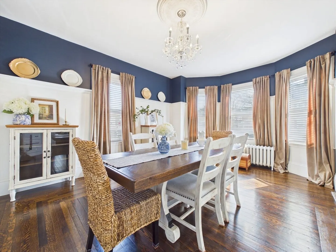
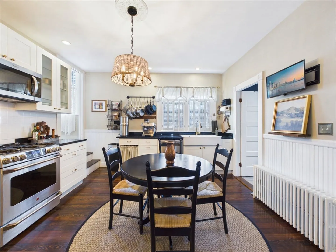
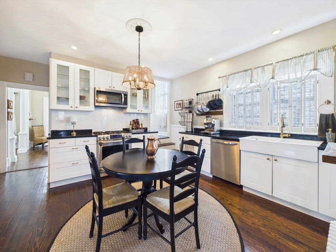
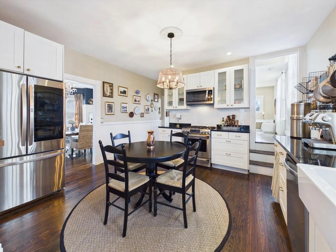
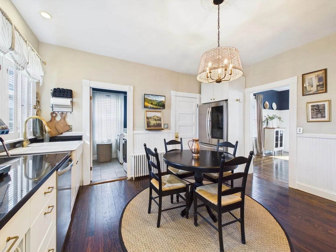
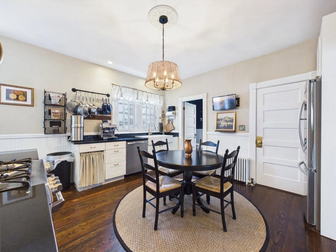
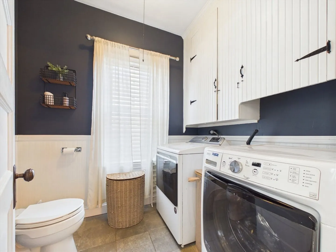
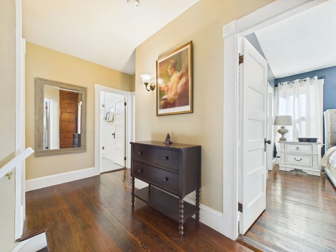
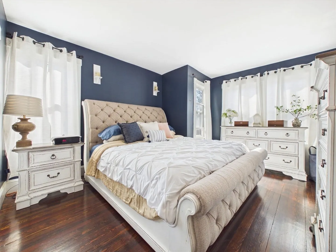
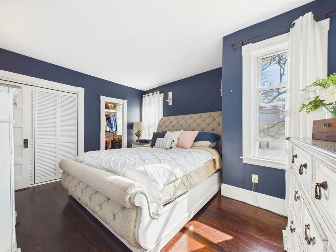
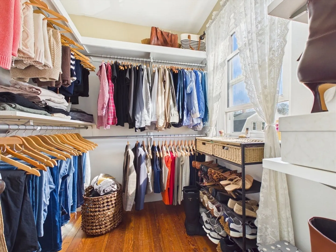
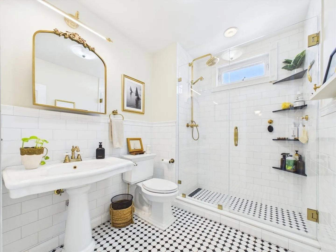
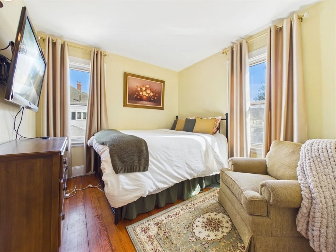
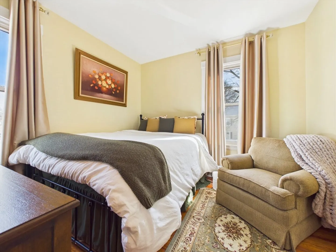
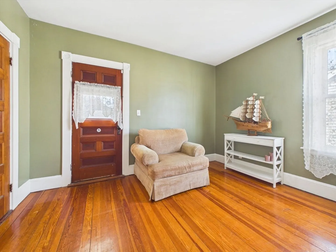
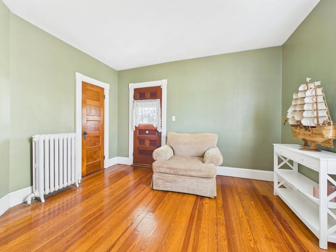
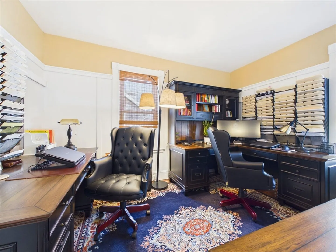
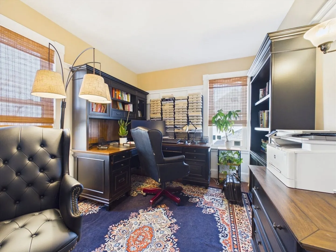
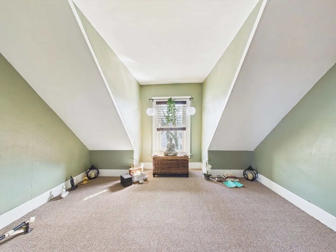
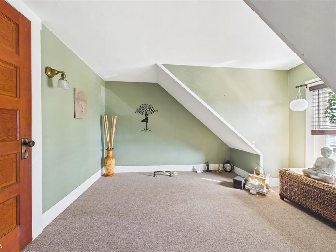
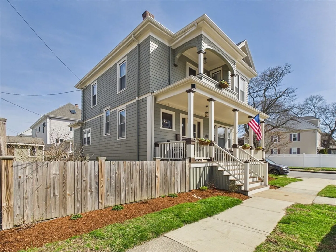
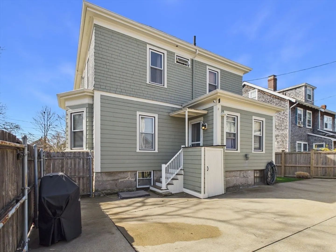
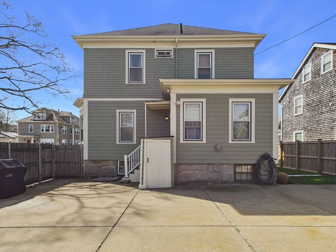
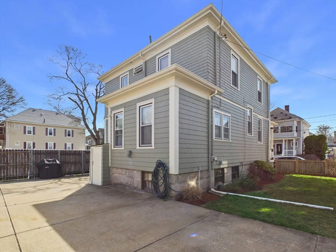
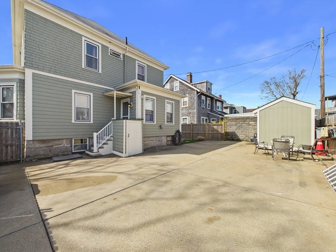
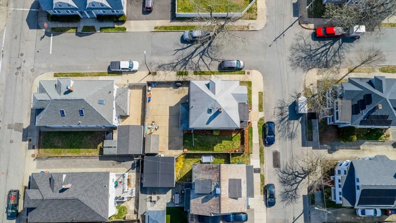
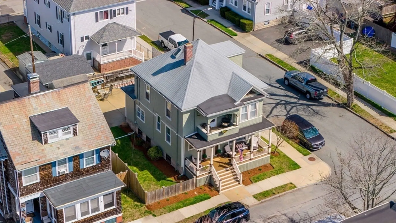
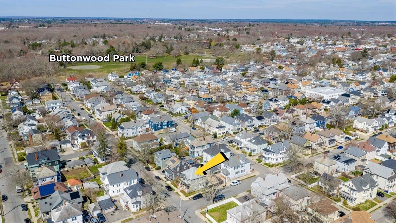
Well-maintained Colonial featuring 4 bedrooms and 1.5 baths, located just minutes from Buttonwood Park and St. Luke’s Hospital. This home offers hardwood floors, detailed woodwork, built-ins, and a fire-placed foyer full of character. The first floor includes a formal living room, dining room with built-in cabinet, updated eat-in kitchen with granite countertops, and a convenient half bath with first-floor laundry. Upstairs features four spacious bedrooms and a full bath. A welcoming front porch and charming second-floor balcony offer the perfect spots to relax and enjoy the neighborhood. Off-street parking and a prime location close to schools, shopping, and the waterfront. A true New Bedford classic with timeless appeal.
-
Highlights
- Cooling: Window Unit(s)
- Parking Spots: 4
- Property Type: Single Family Residence
- Total Rooms: 9
- Status: Closed
- Heating: Baseboard, Natural Gas
- Property Class: Residential
- Style: Colonial
- Year Built: 1914
-
Additional Details
- Appliances: Gas Water Heater, Range, Dishwasher, Microwave, Refrigerator, Washer, Dryer
- Construction: Frame
- Fireplaces: 1
- Foundation: Granite
- Roof: Shingle
- Year Built Details: Approximate
- Zoning: Ra
- Basement: Full, Partially Finished
- Exterior Features: Porch, Balcony
- Flooring: Wood, Tile
- Road Frontage Type: Public
- SqFt Source: Public Record
- Year Built Source: Public Records
-
Amenities
- Community Features: Public Transportation, Shopping, Park, Medical Facility, Laundromat, Highway Access, House of Worship, T-Station
- Waterfront Features: River, 1 to 2 Mile To Beach, Beach Ownership(Public)
- Parking Features: Paved Drive, Off Street, Paved
-
Utilities
- Electric: Circuit Breakers, 100 Amp Service
- Water Source: Public
- Sewer: Public Sewer
-
Fees / Taxes
- Assessed Value: $445,200
- Taxes: $4,874
- Tax Year: 2026
Similar Listings
Sold
41 Photos
Sold
19 Photos
Sold
29 Photos
Sold
37 Photos
Content © 2026 MLS Property Information Network, Inc. The information in this listing was gathered from third party resources including the seller and public records.
Listing information provided courtesy of Compass.
MLS Property Information Network, Inc. and its subscribers disclaim any and all representations or warranties as to the accuracy of this information.
